Welcome to Veno Realty Group
Find Your Dream Home

Finding the home you’ll love to rent or buy
just got easier.

Save
Ask

Tour

Hide

Share

$190,000

New Listing

5952 Regal Glen Drive 203
Boynton Beach, FL 33437
For Sale|Condominium|Active
3

Beds
2

Total Baths
2

Full Baths
1,813

SqFt
$105

/SqFt
1996

Built
Subdivision:
REGAL SHORES CONDO
County:
Palm Beach

Call Now: 561-748-8366

Is this the listing for you? We can help make it yours.

561-748-8366

5952 Regal Glen Drive 2035952 Regal Glen Drive 2035952 Regal Glen Drive 2035952 Regal Glen Drive 203
Save
Ask

Tour

Hide

Share

Mortgage Calculator

Monthly Payment (Est.)

Enter an interest rate to see your estimated monthly payment.

Calculator powered by Showcase IDX, a Constellation1 Company. Copyright ©2026 Information is deemed reliable but not guaranteed.

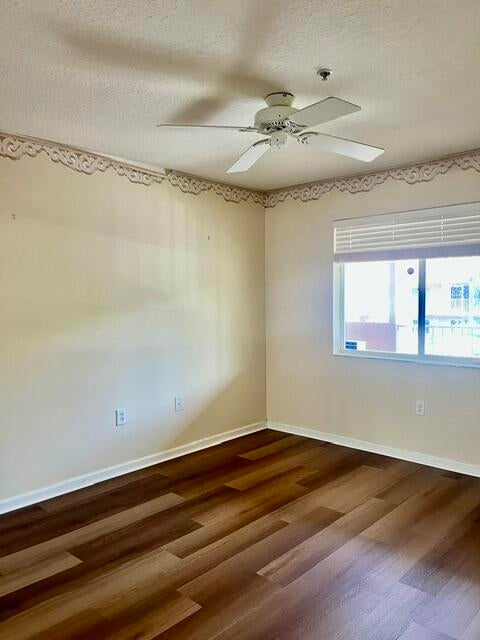
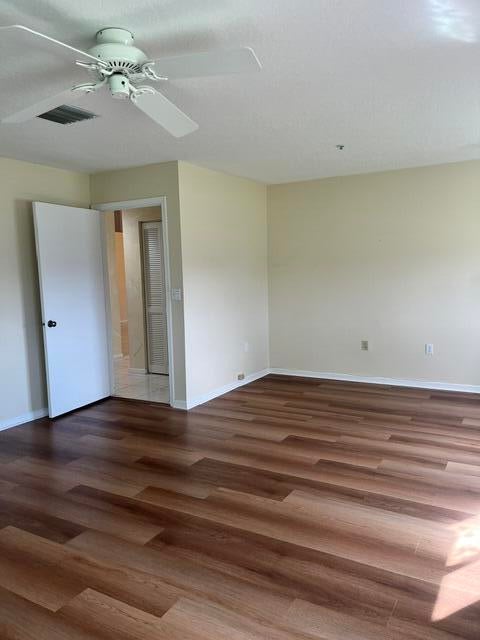
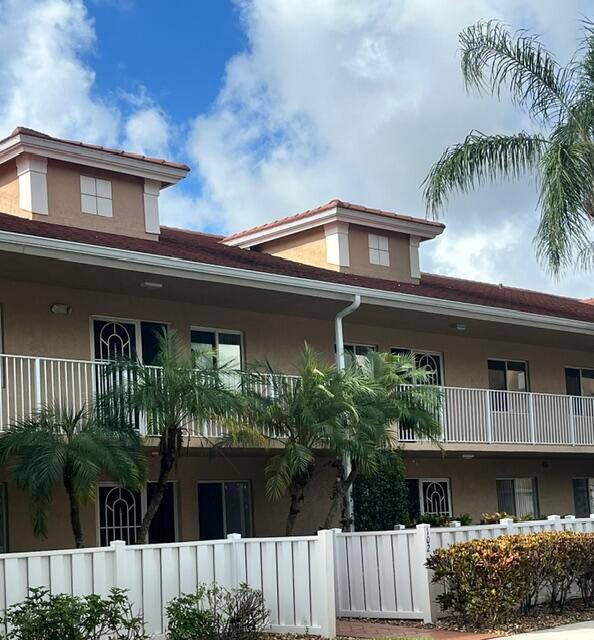
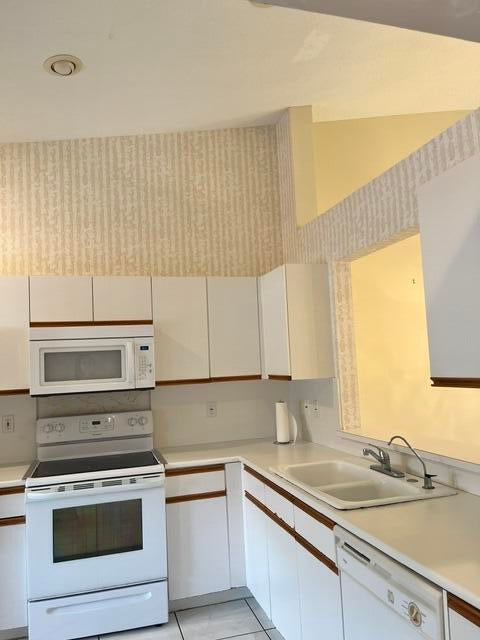
SPACIOUS LIVING IN BEAUTIFUL CORAL LAKES! This expansive 3-bedroom, 2-bath second-floor condo offers an abundance of versatile living space, soaring vaulted ceilings, smooth ceilings (no popcorn!), and scenic canal views. The generously extended living area provides endless possibilities for entertaining, relaxing, creating a cozy reading retreat, or enjoying mahjong and card games with friends! The third bedroom has been converted into an open den, adding even more flexibility to the living space. The neutral kitchen offers ample cabinetry and storage, along with a convenient pass-through to the dining room. The exceptionally spacious primary suite is a retreat of its own, with plenty of room for a sitting area, home office, or exercise equipment. Its large en-suite bathroom features double sinks, a separate bathtub, and a walk-in shower. Enjoy the fabulous lifestyle of Coral Lakes, a beautifully maintained 55+ community featuring a gorgeous clubhouse, resort-style pool, fitness center, exercise classes, card rooms, tennis courts, and pickleball. A wonderful opportunity to enjoy generous living spaces, beautiful views, and an active South Florida lifestyle!

Save
Ask

Tour

Hide

Share

Listing Snapshot
Price 
$190,000
Days On Site 
0 Days
Bedrooms 
3
Inside Area (SqFt) 
1,813 sqft
Total Baths 
2
Full Baths 
2
Partial Baths 
N/A
Lot Size 
N/A
Year Built 
1996
MLS® Number 
B26086982
Status 
Active
Property Tax 
$2,054.61
HOA/Condo/Coop Fees 
$1,083.67 monthly
Sq Ft Source 
Public Records
Friends & Family
Recent Activity
3 hours ago Listing first seen on site
7 hours ago Listing updated with changes from the MLS®
General Features
Direction Faces 
North
Levels 
One
Number Of Stories 
2
Parking 
AsphaltGuest
Parking Spaces 
1
Pets 
Yes
Property Sub Type 
Condominium
Security 
Gated Community
Sewer 
Public Sewer
Special Circumstances 
Standard
SqFt Total 
1885
Style 
Mediterranean
Utilities 
Cable ConnectedElectricity ConnectedSewer ConnectedWater Connected
Water Source 
Public
Zoning 
Residential
Interior Features
Appliances 
DryerDishwasherElectric Water HeaterMicrowaveOvenRefrigeratorWater HeaterWasher
Cooling 
Central AirCeiling Fan(s)Electric
Flooring 
Ceramic TileLaminate
Furnished 
Unfurnished
Heating 
CentralElectric
Interior 
Entrance FoyerPantrySoaking TubVaulted Ceiling(s)Walk-In Closet(s)
Laundry Features 
Inside
Main Level Bedrooms 
3
Window Features 
BlindsShutters
Dining Room 
Dimensions – 14 X 9Level – MainArea – 126
Kitchen 
Dimensions – 10 X 14Level – MainArea – 140
Living Room 
Dimensions – 14 X 14Level – MainArea – 196
PrimaryBedroom 
Dimensions – 14 X 17Level – MainArea – 238
Save
Ask

Tour

Hide

Share

Exterior Features
Construction Details 
BlockStucco
Lot Features 
Waterfront
Pool Features 
Indoor
Roof 
Spanish Tile
View 
CanalWater
Waterfront 
Yes
Waterview 
CanalWater
Windows/Doors 
BlindsShutters
Community Features
Association Amenities 
Billiard RoomClubhouseFitness CenterGatedIndoor PoolPoolParkingRecreation FacilitiesTennis Court(s)Elevator(s)
Association Fee 
$3251.0
Association Fee Frequency 
Quarterly
Community Features 
GatedStreet Lights
MLS Area 
4620
Senior Community 
Yes
Financing Terms Available 
CashConventionalContract
Roads 
Paved
Schools
School District

Unknown
Elementary School

Hagen Road
Middle School

Carver Community
High School

Atlantic
Listing courtesy of Realty 100

All listings featuring the BMLS logo are provided by BeachesMLS, Inc. This information is not verified for authenticity or accuracy and is not guaranteed. Copyright © 2026 BeachesMLS, Inc. (a Flex MLS feed)

Last checked: 2026-10-11 10:11 PM UTC

Neighborhood & Commute
Source: Walkscore

Disclosure: Community information and market data powered by Constellation Data Labs. Information is deemed reliable but not guaranteed.

Save
Ask

Tour

Hide

Share