Welcome to Veno Realty Group
Find Your Dream Home

Finding the home you’ll love to rent or buy
just got easier.

Save
Ask

Tour

Hide

Share

$1,578,130

New Listing

13802 Dalrada Avenue Brixton 66
Palm Beach Gardens, FL 33418
For Sale|Single Family Residence|Active
3

Beds
3

Total Baths
3

Full Baths
2,373

SqFt
$665

/SqFt
2027

Built
Subdivision:
The Reserve at Eastpointe
County:
Palm Beach

Call Now: 561-748-8366

Is this the listing for you? We can help make it yours.

561-748-8366

13802 Dalrada Avenue Brixton 6613802 Dalrada Avenue Brixton 6613802 Dalrada Avenue Brixton 6613802 Dalrada Avenue Brixton 66
Save
Ask

Tour

Hide

Share

Mortgage Calculator

Monthly Payment (Est.)

Enter an interest rate to see your estimated monthly payment.

Calculator powered by Showcase IDX, a Constellation1 Company. Copyright ©2026 Information is deemed reliable but not guaranteed.

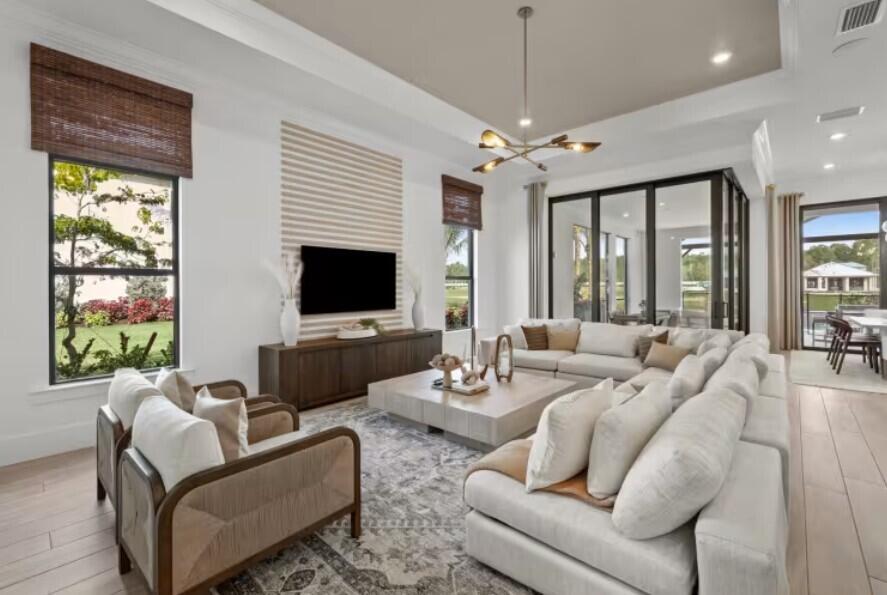
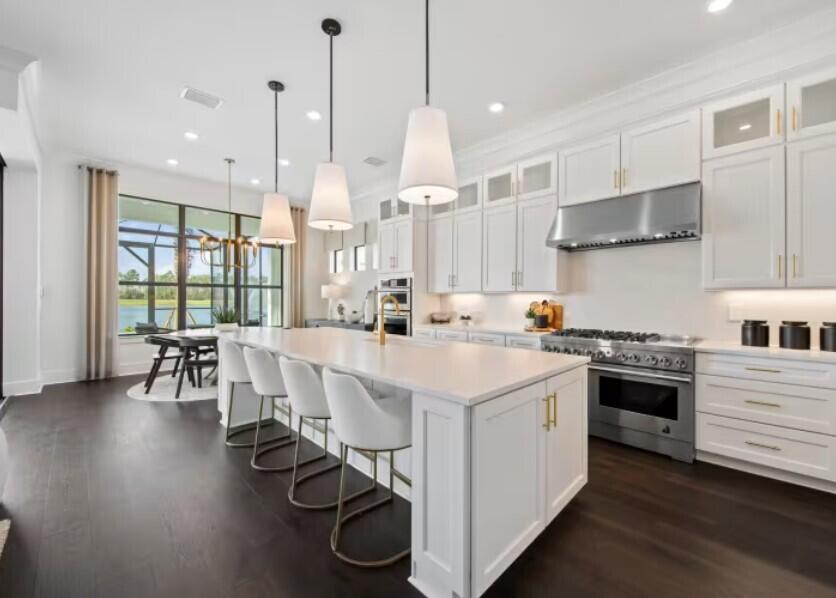
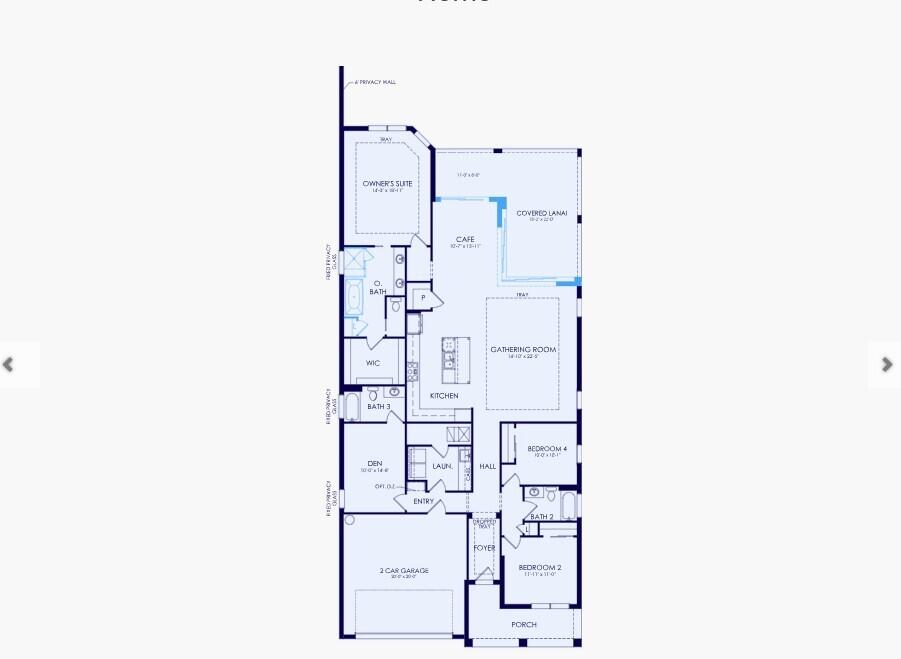
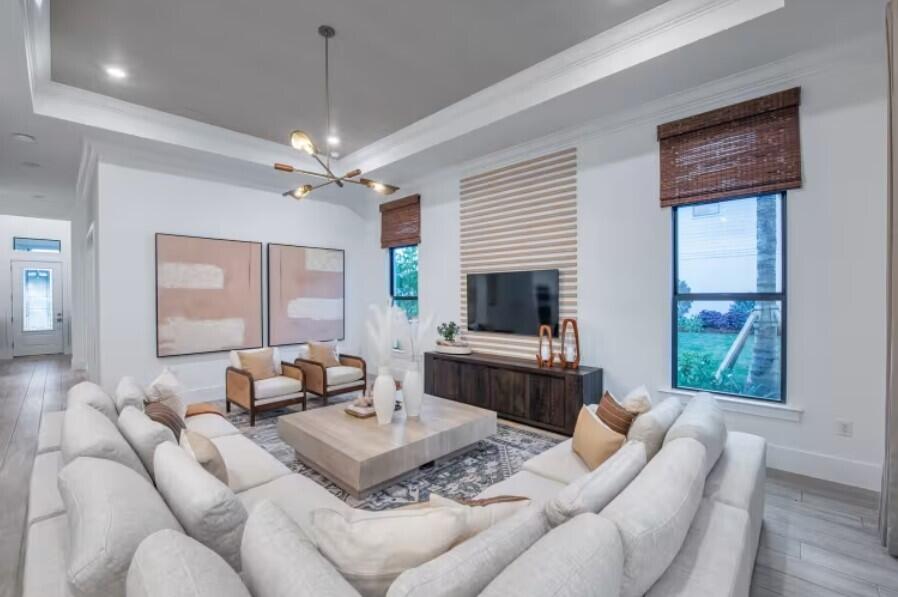
UNDER CONSTRUCTION: Welcome to luxury on a new level. The Brixton is a thoughtfully designed open concept home 3 bedrooms plus a private den space. Enjoy entertaining in your built in kitchen with welcoming island. Open the pocketing zero corner sliders to relax on the spacious lanai. For a limited time, you have the opportunity to select your desired finishes and purchase upgraded materials to truly make this house YOUR home. Estimated completion this Summer. Come lock in the promise of your new home today and start living the life you deserve!

Save
Ask

Tour

Hide

Share

Listing Snapshot
Price 
$1,578,130
Days On Site 
0 Days
Bedrooms 
3
Inside Area (SqFt) 
2,373 sqft
Total Baths 
3
Full Baths 
3
Partial Baths 
N/A
Lot Size 
0.35 Acres
Year Built 
2027
MLS® Number 
B26086922
Status 
Active
Property Tax 
$5,478.79
HOA/Condo/Coop Fees 
$1,305 monthly
Sq Ft Source 
Builder
Friends & Family
Recent Activity
8 hours ago Listing first seen on site
12 hours ago Listing updated with changes from the MLS®
General Features
Acres 
0.35
Attached Garage 
Yes
Direction Faces 
East
Disclosures 
Home Warranty
Garage 
Yes
Garage Spaces 
2
Home Warranty 
Yes
Levels 
One
Number Of Stories 
1
Parking 
AttachedGarageGarage Door OpenerPaver Block
Parking Spaces 
4
Pets 
Breed RestrictionsNumber LimitYes
Property Sub Type 
Single Family Residence
Security 
Gated with GuardGated Community
Sewer 
Public Sewer
Special Circumstances 
Standard
SqFt Total 
3329
Style 
Ranch
Utilities 
OtherUnderground Utilities
Water Source 
Public
Zoning 
RE
Interior Features
Appliances 
CooktopDryerDishwasherElectric CooktopDisposalMicrowaveOvenRefrigeratorWasher
Cooling 
Central Air
Flooring 
CarpetTile
Heating 
Central
Interior 
Entrance FoyerHigh CeilingsKitchen IslandPantrySoaking TubWalk-In Closet(s)
Laundry Features 
Laundry Room
Main Level Bedrooms 
3
Den 
Kitchen 
Living Room 
PrimaryBedroom 
Save
Ask

Tour

Hide

Share

Exterior Features
Construction Details 
Block
Lot Features 
Zero Lot Line
Pool Features 
Association
Roof 
Tile
Community Features
Association Amenities 
PoolClubhouseFitness CenterGatedOtherSecurityTennis Court(s)
Association Fee 
$1305.0
Association Fee Frequency 
Monthly
Community Features 
GatedStreet LightsSidewalks
MLS Area 
5340
Financing Terms Available 
CashConventionalVA Loan
Schools
School District

Unknown
Elementary School

Marsh Pointe
Middle School

Watson B. Duncan
High School

William T. Dwyer
Listing courtesy of Pulte Realty Inc

All listings featuring the BMLS logo are provided by BeachesMLS, Inc. This information is not verified for authenticity or accuracy and is not guaranteed. Copyright © 2026 BeachesMLS, Inc. (a Flex MLS feed)

Last checked: 2026-10-11 10:16 PM UTC

Neighborhood & Commute
Source: Walkscore

Disclosure: Community information and market data powered by Constellation Data Labs. Information is deemed reliable but not guaranteed.

Save
Ask

Tour

Hide

Share