Welcome to Veno Realty Group
Find Your Dream Home

Finding the home you’ll love to rent or buy
just got easier.

Save
Ask

Tour

Hide

Share

$815,000

New Listing

521 26TH Street
West Palm Beach, FL 33407
For Sale|Single Family Residence|Active
3

Beds
2

Total Baths
1

Full Bath
1

Partial Bath
1,823

SqFt
$447

/SqFt
1951

Built
Subdivision:
NORTHWOOD ADD
County:
Palm Beach

Call Now: 561-748-8366

Is this the listing for you? We can help make it yours.

561-748-8366

521 26TH Street521 26TH Street521 26TH Street521 26TH Street
Save
Ask

Tour

Hide

Share

Mortgage Calculator

Monthly Payment (Est.)

Enter an interest rate to see your estimated monthly payment.

Calculator powered by Showcase IDX, a Constellation1 Company. Copyright ©2026 Information is deemed reliable but not guaranteed.

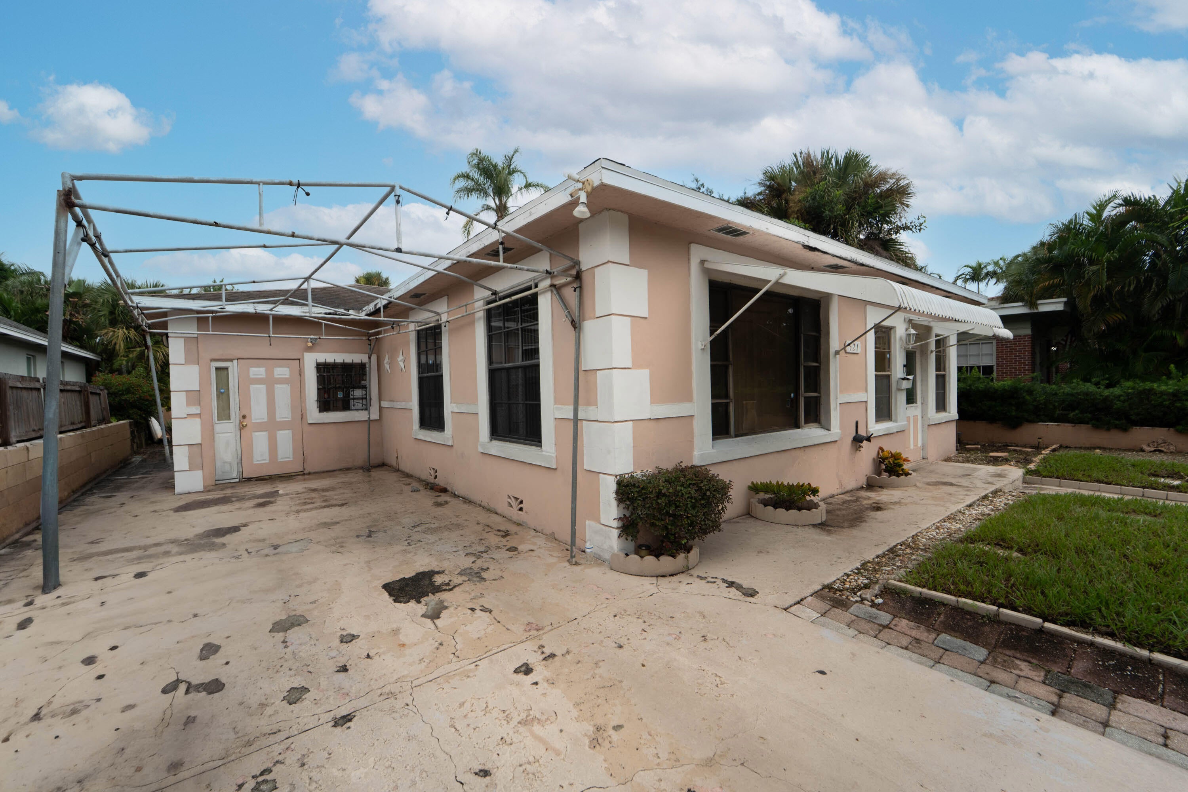
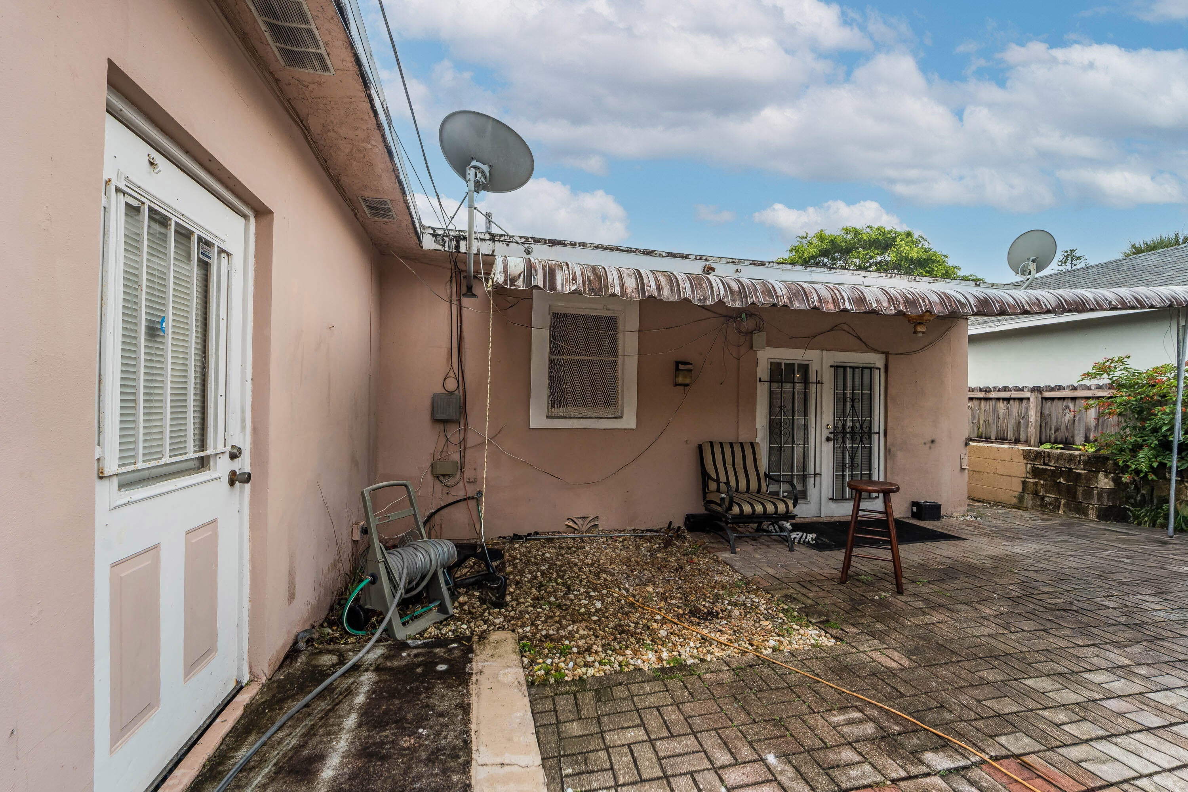
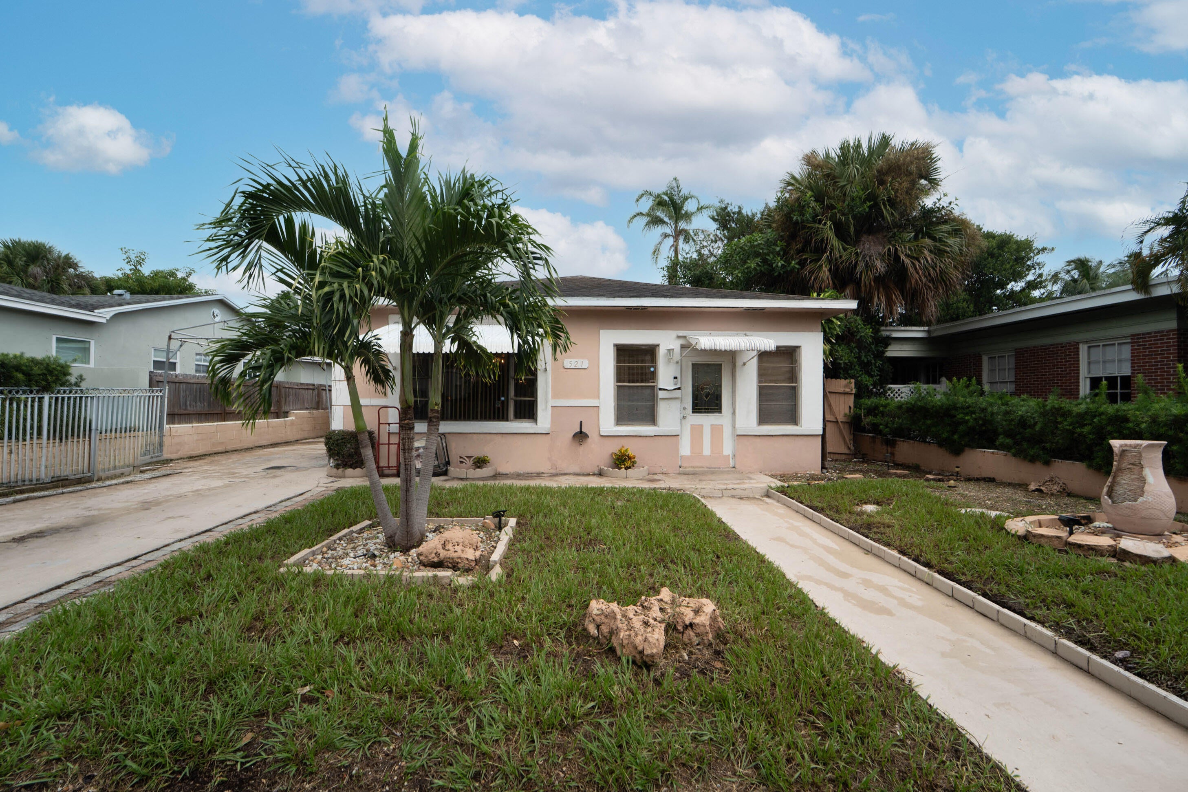
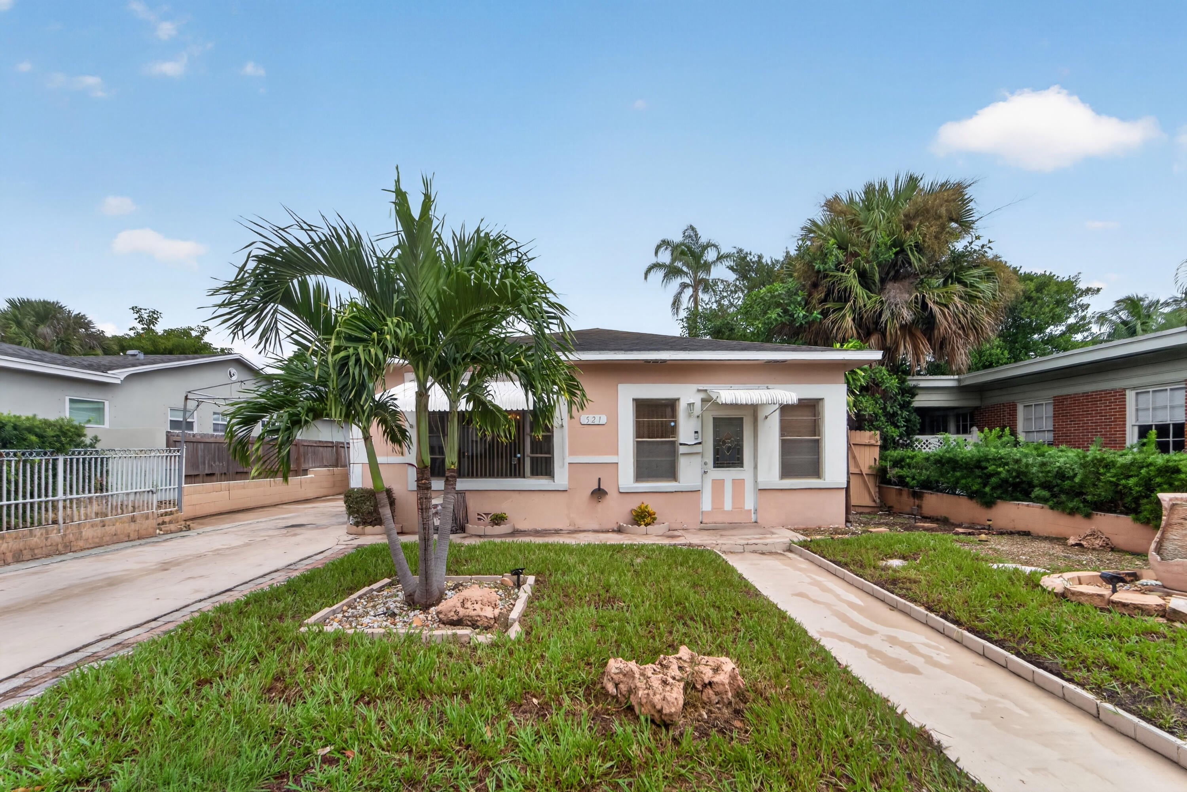
Charming Florida Mid-Century ranch, crafted with durable CBS construction and set in one of West Palm Beach's most exciting and rapidly transforming historic districts of Old Northwood. This 3-bedroom, 1.5 bath home blends timeless architectural character with opportunity for expansion. A welcoming front porch sets the tone, leading into a home filled with natural light and thoughtfully separated living spaces that includes a separate living room, a separate dining room, and a separate family room. Outside, a detached garage with electricity opens the door to incredible potential; convert it into an ADU, efficiency unit, studio, or income-producing space, or simply enjoy it as a functional one-car garage, plus there's sufficient parking to accommodate 3-4 vehicles in the driveway. Additionally, the backyard is spacious enough to add an in-ground pool. Bring your magnificent ideas to Historic Old Northwood, where this prime location awaits your vision. The neighborhood is experiencing a dynamic revival, emerging as West Palm Beach's newest hub. Nearby, you'll find up and coming luxury condominiums, new shops, housing, and the newest Nora District. All of this is just minutes to Palm Beach, Flagler Drive, Currie Park, Good Samaritan Hospital, and so much more.

Save
Ask

Tour

Hide

Share

Listing Snapshot
Price 
$815,000
Days On Site 
0 Days
Bedrooms 
3
Inside Area (SqFt) 
1,823 sqft
Total Baths 
2
Full Baths 
1
Partial Baths 
1
Lot Size 
0.16 Acres
Year Built 
1951
MLS® Number 
B26086887
Status 
Active
Property Tax 
$10,400
HOA/Condo/Coop Fees 
N/A
Sq Ft Source 
Public Records
Friends & Family
Recent Activity
3 hours ago Listing first seen on site
7 hours ago Listing updated with changes from the MLS®
General Features
Acres 
0.16
Direction Faces 
South
Garage 
Yes
Garage Spaces 
1
Levels 
One
Number Of Stories 
1
Parking 
DrivewayDetachedGarage
Parking Spaces 
4
Pets 
Cats OKDogs OKYes
Property Sub Type 
Single Family Residence
Security 
Security System
Sewer 
Public Sewer
Special Circumstances 
Standard
SqFt Total 
2175
Style 
Ranch
Utilities 
Cable AvailableElectricity AvailableSewer AvailableWater Available
Water Source 
Public
Zoning 
SF14 (city)
Interior Features
Appliances 
Electric RangeElectric Water HeaterWater Heater
Cooling 
Central AirCeiling Fan(s)
Flooring 
Ceramic TileTile
Heating 
Central
Interior 
Other
Laundry Features 
In GarageSee Remarks
Main Level Bedrooms 
3
Bedroom 2 
Dimensions – 13 X 10Level – MainArea – 130Description – All measurements are estimates.
Bedroom 3 
Dimensions – 14 X 11Level – MainArea – 154Description – All measurements are estimates.
Dining Room 
Dimensions – 13 X 14Level – MainArea – 182Description – All measurements are estimates.
Family Room 
Dimensions – 9 X 21Level – MainArea – 189Description – All measurements are estimates.
Kitchen 
Dimensions – 10 X 11Level – MainArea – 110Description – All measurements are estimates.
Living Room 
Dimensions – 13 X 18Level – MainArea – 234Description – All measurements are estimates.
PrimaryBedroom 
Dimensions – 13 X 13Level – MainArea – 169Description – All measurements are estimates.
Save
Ask

Tour

Hide

Share

Exterior Features
Construction Details 
Block
Exterior 
Awning(s)
Fencing 
Back YardWood
Patio And Porch 
CoveredPatio
Road Frontage 
City Street
Roof 
Composition
Community Features
MLS Area 
5420
Financing Terms Available 
CashConventionalFHAVA Loan
Roads 
Paved
Schools
School District

Unknown
Elementary School

Pleasant City
Middle School

Roosevelt Community
High School

Palm Beach Lakes
Listing courtesy of Dalton Wade Inc

All listings featuring the BMLS logo are provided by BeachesMLS, Inc. This information is not verified for authenticity or accuracy and is not guaranteed. Copyright © 2026 BeachesMLS, Inc. (a Flex MLS feed)

Last checked: 2026-10-11 03:27 AM UTC

Neighborhood & Commute
Source: Walkscore

Disclosure: Community information and market data powered by Constellation Data Labs. Information is deemed reliable but not guaranteed.

Save
Ask

Tour

Hide

Share