Welcome to Veno Realty Group
Find Your Dream Home

Finding the home you’ll love to rent or buy
just got easier.

Save
Ask

Tour

Hide

Share

$2,750,000

New Listing

5768 Harrington Way
Boca Raton, FL 33496
For Sale|Single Family Residence|Active
4

Beds
4

Total Baths
3

Full Baths
1

Partial Bath
3,122

SqFt
$881

/SqFt
1988

Built
Subdivision:
Hamptons
County:
Palm Beach

Call Now: 561-748-8366

Is this the listing for you? We can help make it yours.

561-748-8366

5768 Harrington Way5768 Harrington Way5768 Harrington Way5768 Harrington Way
Save
Ask

Tour

Hide

Share

Mortgage Calculator

Monthly Payment (Est.)

Enter an interest rate to see your estimated monthly payment.

Calculator powered by Showcase IDX, a Constellation1 Company. Copyright ©2026 Information is deemed reliable but not guaranteed.

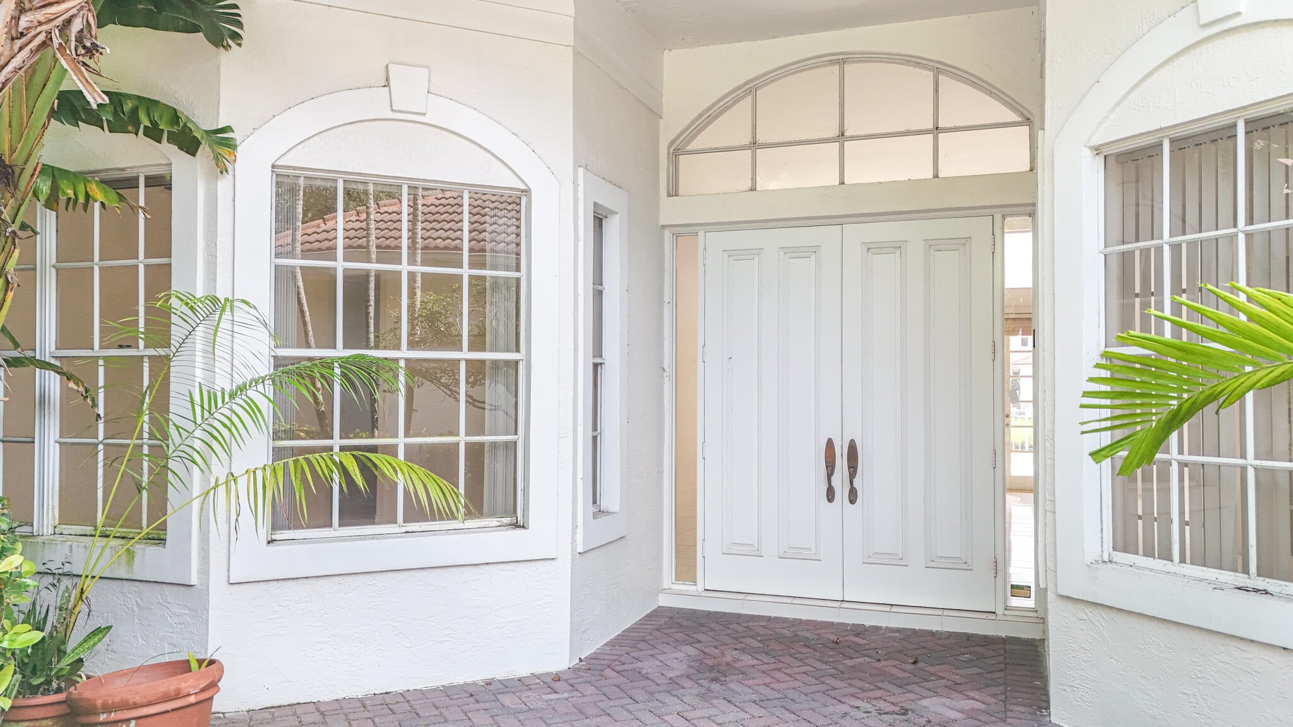
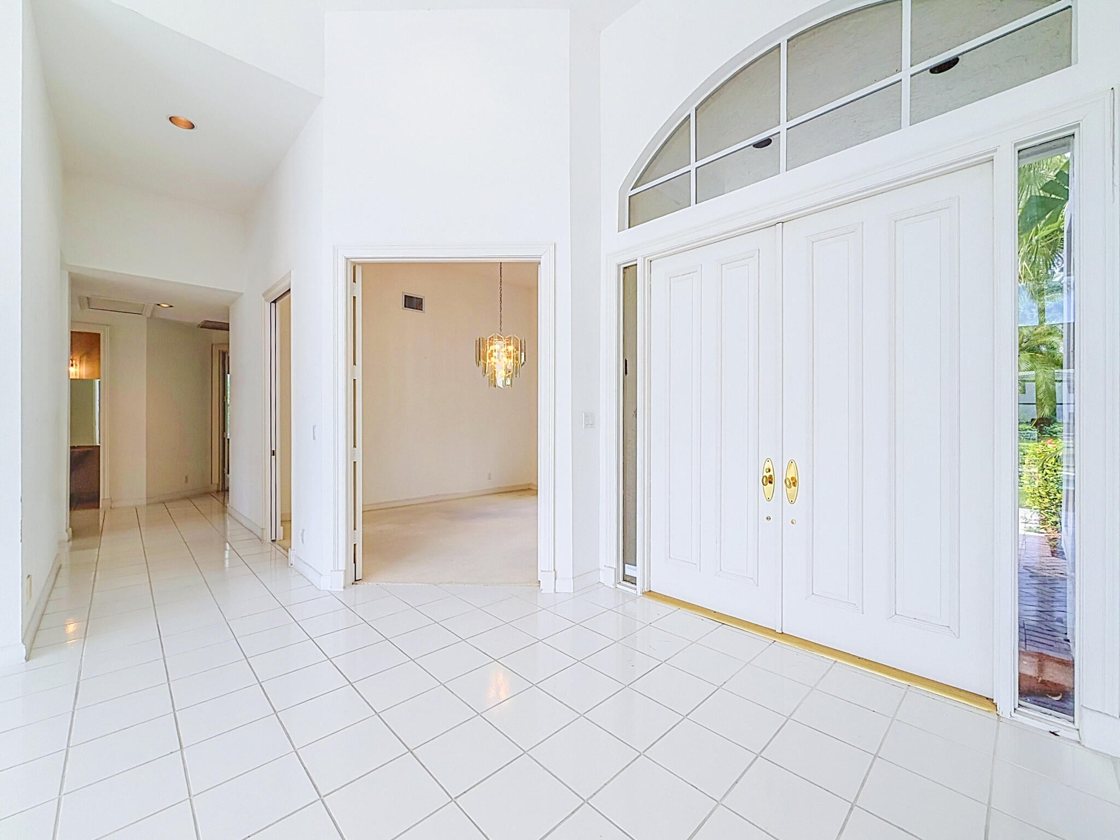
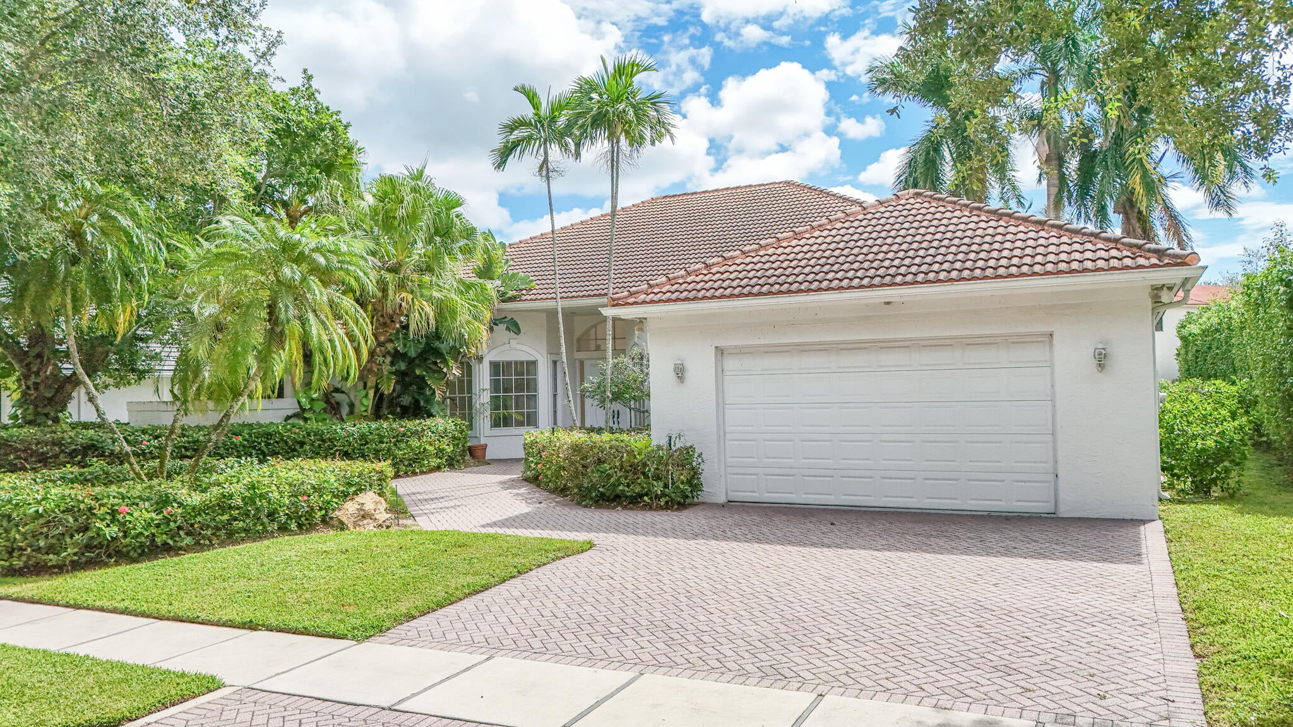
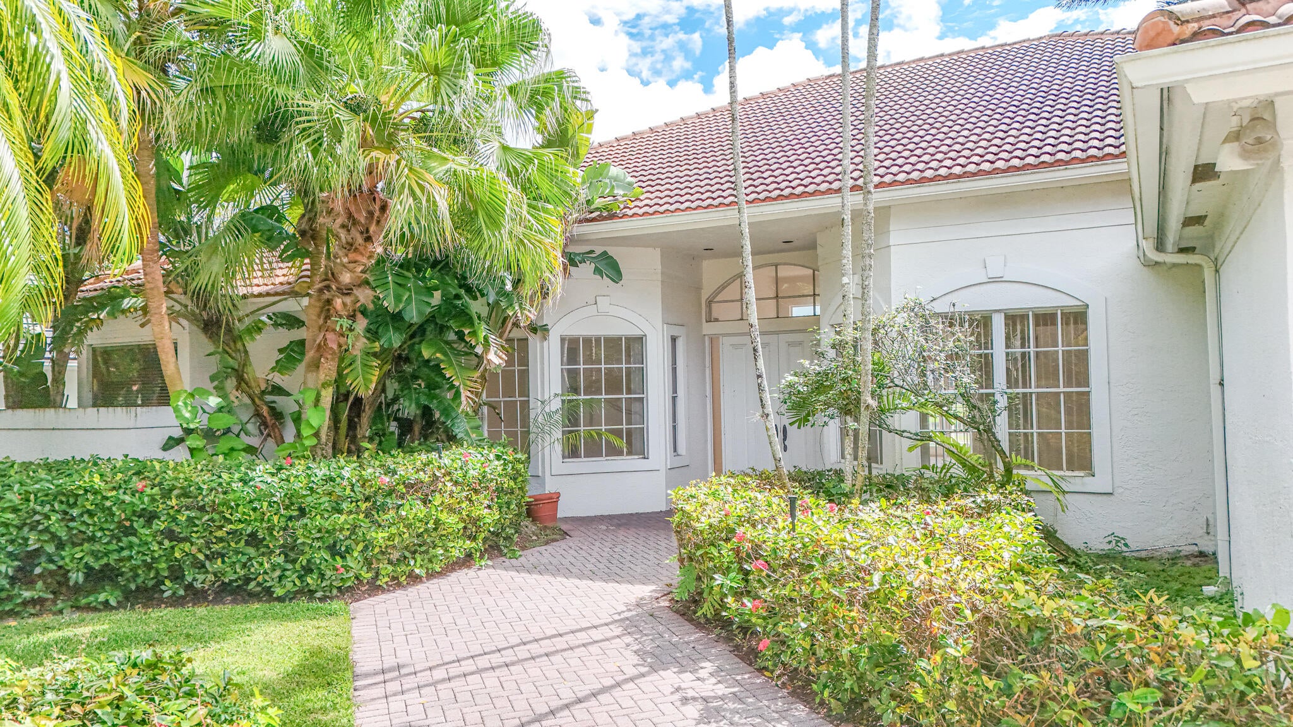
Set in the sought-after Hamptons subdivision of Woodfield Country Club, this light-filled 4-bedroom plus office, 3.5-bath (Including cabana bath) residence offers beautiful lake views from both the Expansive primary suite and main living areas. The private pool and bright interior provide a wonderful foundation for a thoughtful renovation, giving the next owner the opportunity to reimagine the home and create a space tailored to their style and needs. Expansion possible, subject to architectural review and required approvals. Woodfield Country Club offers a vibrant private-club lifestyle with championship golf, racquet sports, fitness and spa facilities, dining, social events, and resort-style amenities.

Save
Ask

Tour

Hide

Share

Listing Snapshot
Price 
$2,750,000
Days On Site 
0 Days
Bedrooms 
4
Inside Area (SqFt) 
3,122 sqft
Total Baths 
4
Full Baths 
3
Partial Baths 
1
Lot Size 
0.26 Acres
Year Built 
1988
MLS® Number 
B26086838
Status 
Active
Property Tax 
$10,261.2
HOA/Condo/Coop Fees 
$850 monthly
Sq Ft Source 
Appraiser
Friends & Family
Recent Activity
2 hours ago Listing first seen on site
6 hours ago Listing updated with changes from the MLS®
General Features
Acres 
0.26
Attached Garage 
Yes
Direction Faces 
West
Garage 
Yes
Garage Spaces 
2
Levels 
One
Number Of Stories 
1
Parking 
AttachedDrivewayGarageOpen
Parking Spaces 
6
Pets 
Dogs OKYes
Property Sub Type 
Single Family Residence
Security 
Security GateGated Community
Sewer 
Public Sewer
Special Circumstances 
Standard
SqFt Total 
3956
Style 
RanchTraditional
Utilities 
Electricity Available
Water Source 
Public
Zoning 
RE1 (city)
Interior Features
Appliances 
CooktopDryerDishwasherIce MakerMicrowaveOvenRefrigeratorWasher
Cooling 
Central Air
Flooring 
CarpetCeramic TileTile
Heating 
Central
Interior 
Cathedral Ceiling(s)High CeilingsVaulted Ceiling(s)Walk-In Closet(s)Bar
Laundry Features 
InsideLaundry RoomSink
Main Level Bedrooms 
4
Kitchen 
Living Room 
PrimaryBedroom 
Save
Ask

Tour

Hide

Share

Exterior Features
Construction Details 
BlockStucco
Fencing 
Back YardFenced
Lot Features 
Waterfront
Patio And Porch 
PatioPorch
Pool Features 
FencedIn GroundPrivateAssociationHeated
Private Pool 
Yes
Roof 
BarrelTile
View 
LakeWater
Waterfront 
Yes
Waterfront Features 
Lake Front
Waterview 
LakeWater
Windows/Doors 
French Doors
Community Features
Association Amenities 
PoolBasketball CourtClubhouseFitness CenterGolf CourseGatedMaintenanceSecurityTennis Court(s)Trail(s)
Association Fee 
$2550.0
Association Fee Frequency 
Quarterly
Community Features 
Gated
MLS Area 
4660
Financing Terms Available 
CashConventional1031 Exchange
Membership fee 
175000
Schools
School District

Unknown
Elementary School

Calusa (Palm Beach)
Middle School

Omni
High School

Spanish River
Listing courtesy of Douglas Elliman

All listings featuring the BMLS logo are provided by BeachesMLS, Inc. This information is not verified for authenticity or accuracy and is not guaranteed. Copyright © 2026 BeachesMLS, Inc. (a Flex MLS feed)

Last checked: 2026-10-10 10:17 PM UTC

Neighborhood & Commute
Source: Walkscore

Disclosure: Community information and market data powered by Constellation Data Labs. Information is deemed reliable but not guaranteed.

Save
Ask

Tour

Hide

Share