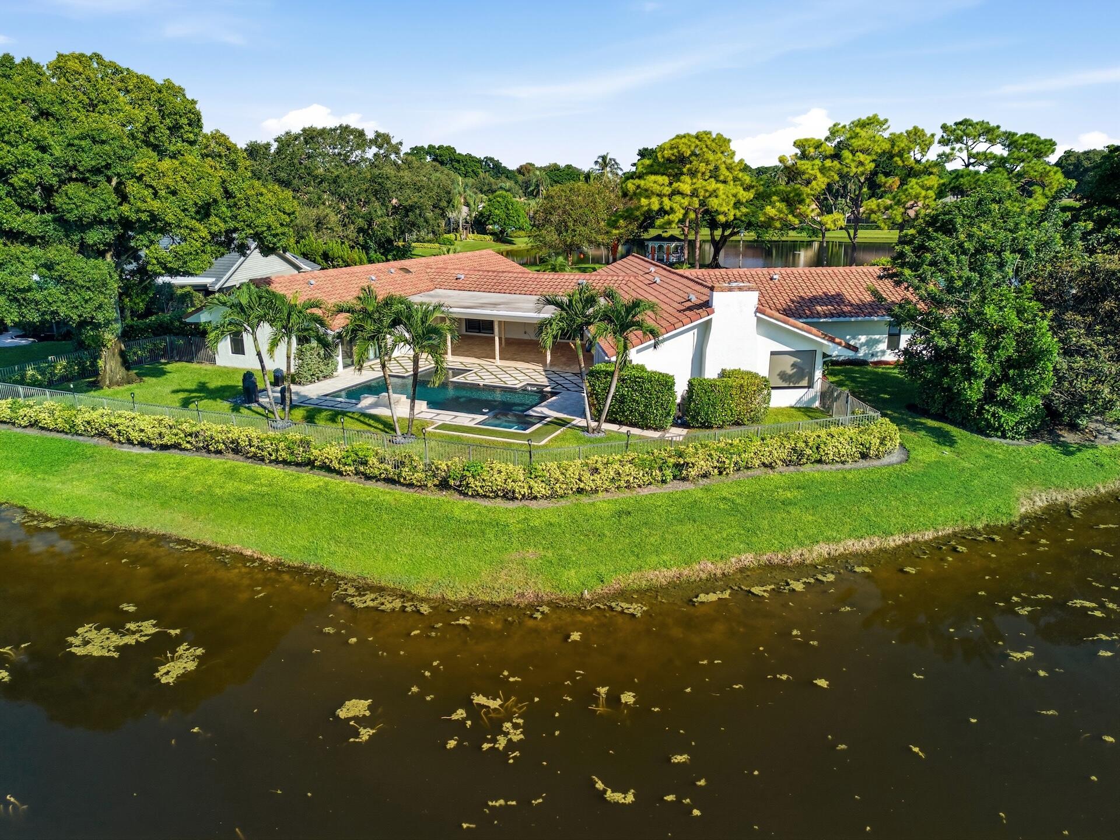
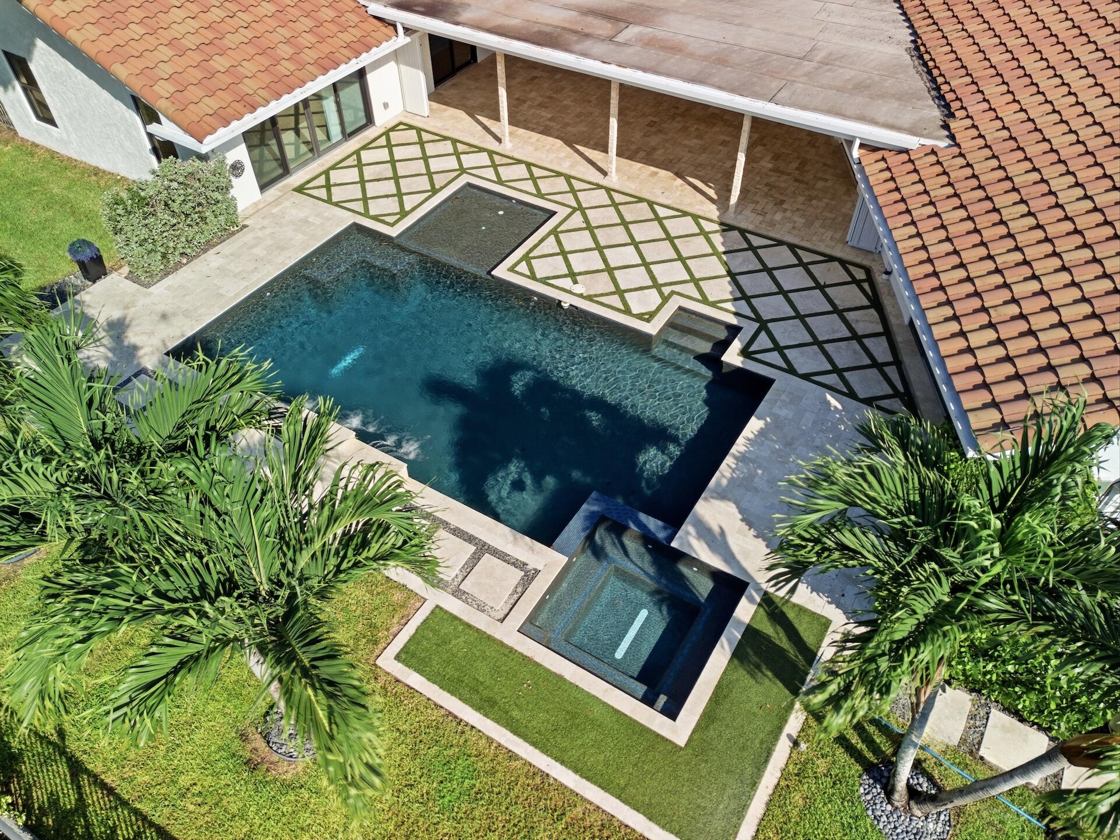
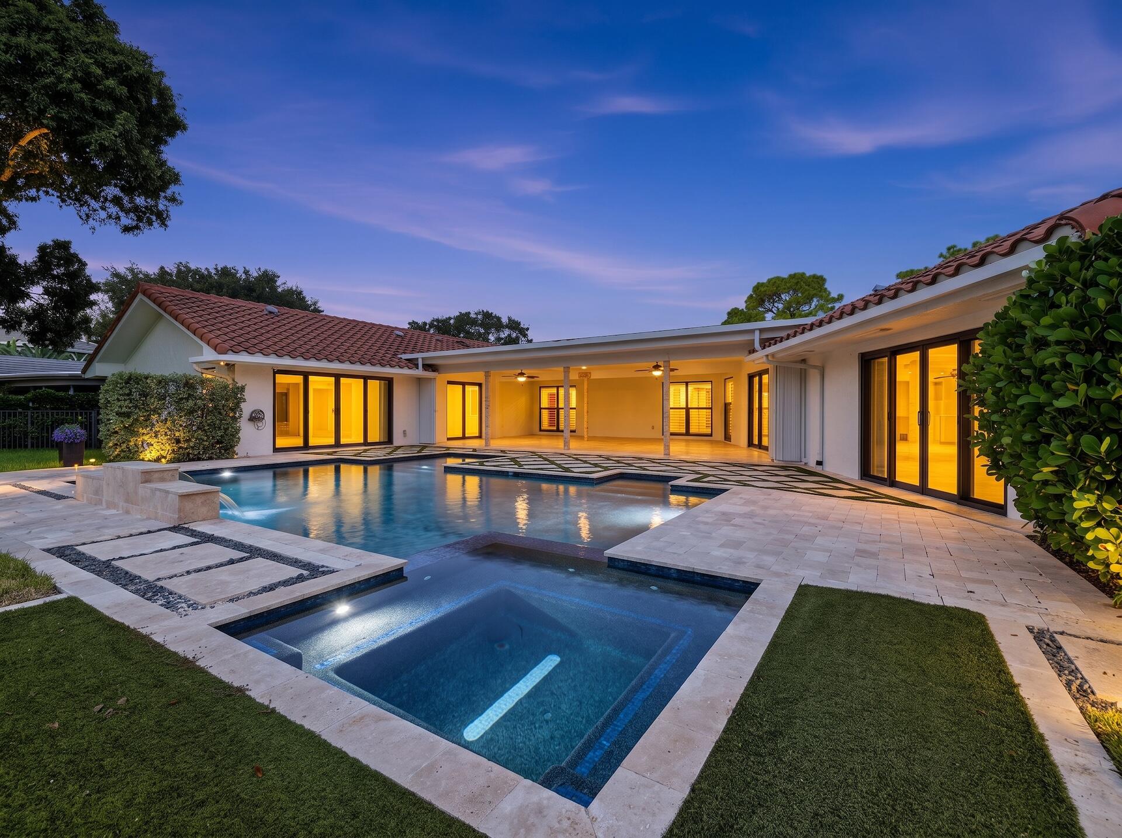
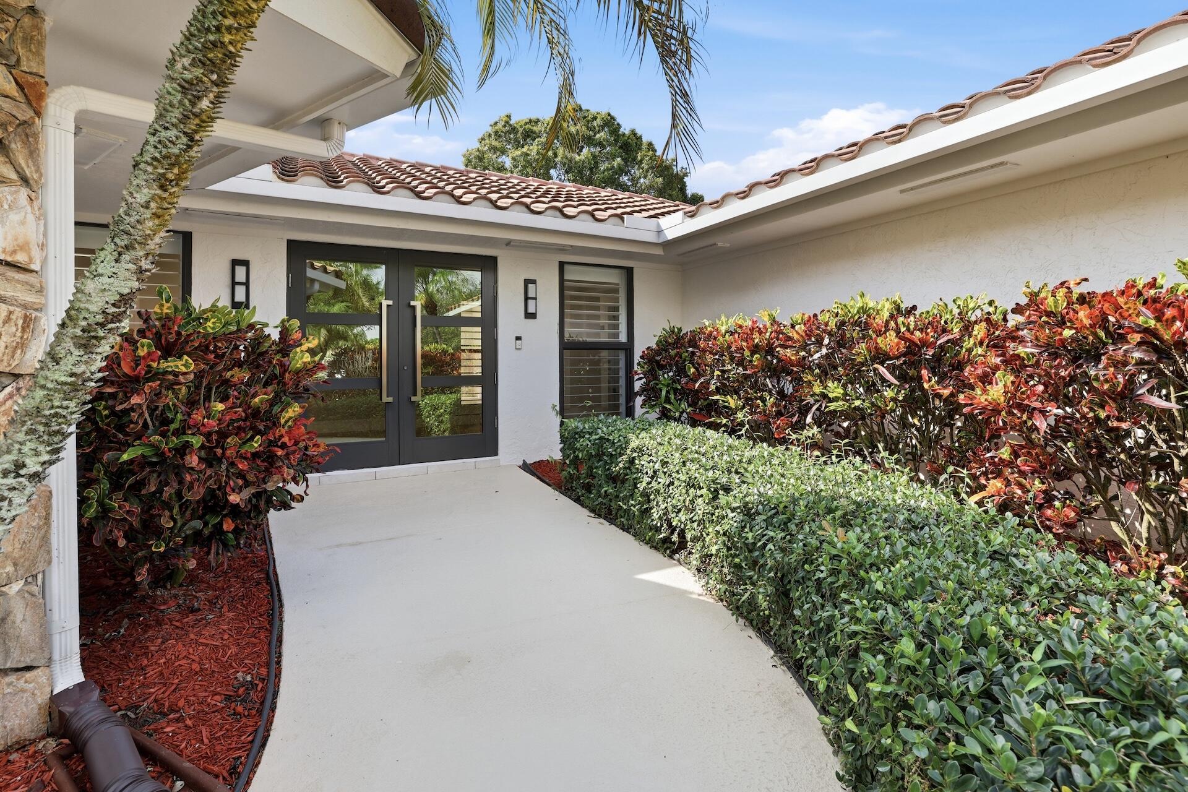
Truly an amazing home in Shady Lakes, an entertainer's dream, a low-hoa, 97 home, tree-lined community located in the middle of PGA, approximately 1 mile to I-95 and turnpike. This oversized home, sits on a corner lot and has water on 3 sides of the property. It also features an incredible living space and pool area. Inside you will find a large foyer entry, a renovated high-end kitchen with all the bells and whistles, including a Subzero fridge, pet bowl station, ice maker, appliance garage, and wine cooler. You will also find newer floors, plantation shutters, and impact windows and doors. If that's not enough, you need to see the oversized patio, with stunning pool/spa, turf decking, and overlooking a lake. Out front is another lake and gazebo view. Truly a must see!
Save
Ask
Tour
Hide
Share
Listing Snapshot
Price
$1,420,000
Days On Site
0 Days
Bedrooms
4
Inside Area (SqFt)
3,371 sqft
Total Baths
4
Full Baths
2
Partial Baths
2
Lot Size
0.35 Acres
Year Built
1974
MLS® Number
B26086818
Status
Active
Property Tax
$6,792.37
HOA/Condo/Coop Fees
$70.83 monthly
Sq Ft Source
Public Records
Friends & Family
React
Comment
Invite
No Comments Yet
Did you know? You can invite friends and family to your search. They can join your search, rate and discuss listings with you.
Recent Activity
3 hours ago
Listing first seen on site
7 hours ago
Listing updated with changes from the MLS®
General Features
Acres
0.35
Attached Garage
Yes
Direction Faces
North
Disclosures
Deed Restriction
Garage
Yes
Garage Spaces
3
Levels
One
Number Of Stories
1
Parking
AttachedGarageGarage Door Opener
Parking Spaces
6
Pets
Yes
Property Sub Type
Single Family Residence
Sewer
Public Sewer
Special Circumstances
Standard
SqFt Total
4283
Style
Ranch
Utilities
Cable AvailableElectricity AvailableSewer AvailableWater Available
Water Source
Public
Zoning
RL3 (city)
Interior Features
Appliances
DryerDishwasherElectric RangeElectric Water HeaterDisposalGas RangeIce MakerMicrowaveRefrigeratorWater HeaterWine RefrigeratorWasher
Cooling
Central AirCeiling Fan(s)Zoned
Flooring
CarpetCeramic Tile
Furnished
Unfurnished
Heating
Central
Interior
Entrance FoyerWalk-In Closet(s)
Laundry Features
InsideLaundry Room
Main Level Bedrooms
4
Spa
Yes
Window Features
Plantation ShuttersSkylight(s)Storm Window(s)
Bedroom 2
Dimensions – 15 X 11Area – 165
Bedroom 3
Dimensions – 15 X 11Area – 165
Bedroom 4
Dimensions – 15 X 11Area – 165
Dining Room
Dimensions – 23 X 13Area – 299
Family Room
Dimensions – 23 X 20Area – 460
Kitchen
Dimensions – 17 X 13Area – 221
Laundry
Living Room
Dimensions – 23 X 15Area – 345
PrimaryBedroom
Dimensions – 22 X 14Area – 308
Utility Room
Dimensions – 8 X 7Area – 56
Save
Ask
Tour
Hide
Share
Exterior Features
Construction Details
Block
Fencing
Back Yard
Lot Features
Corner LotWaterfront
Patio And Porch
CoveredPatio
Pool Features
HeatedIn GroundPrivate
Private Pool
Yes
Roof
BarrelTile
Spa
Yes
Spa Features
In Ground
View
GardenLakePool
Waterfront
Yes
Waterfront Features
Lake Front
Waterview
GardenLakePool
Windows/Doors
Plantation ShuttersSkylight(s)Storm Window(s)
Community Features
Accessibility Features
Therapeutic Whirlpool
Association Amenities
Maintenance
Association Fee
$850.0
Association Fee Frequency
Annually
MLS Area
5310
Financing Terms Available
CashConventionalFHAVA Loan
Schools
School District
Unknown
Elementary School
Timber Trace
Middle School
Watson B. Duncan
High School
Palm Beach Gardens
Listing courtesy of Keller Williams Realty – Wellington



Did you know? You can invite friends and family to your search. They can join your search, rate and discuss listings with you.