Welcome to Veno Realty Group
Find Your Dream Home

Finding the home you’ll love to rent or buy
just got easier.

Save
Ask

Tour

Hide

Share

$324,900

New Listing

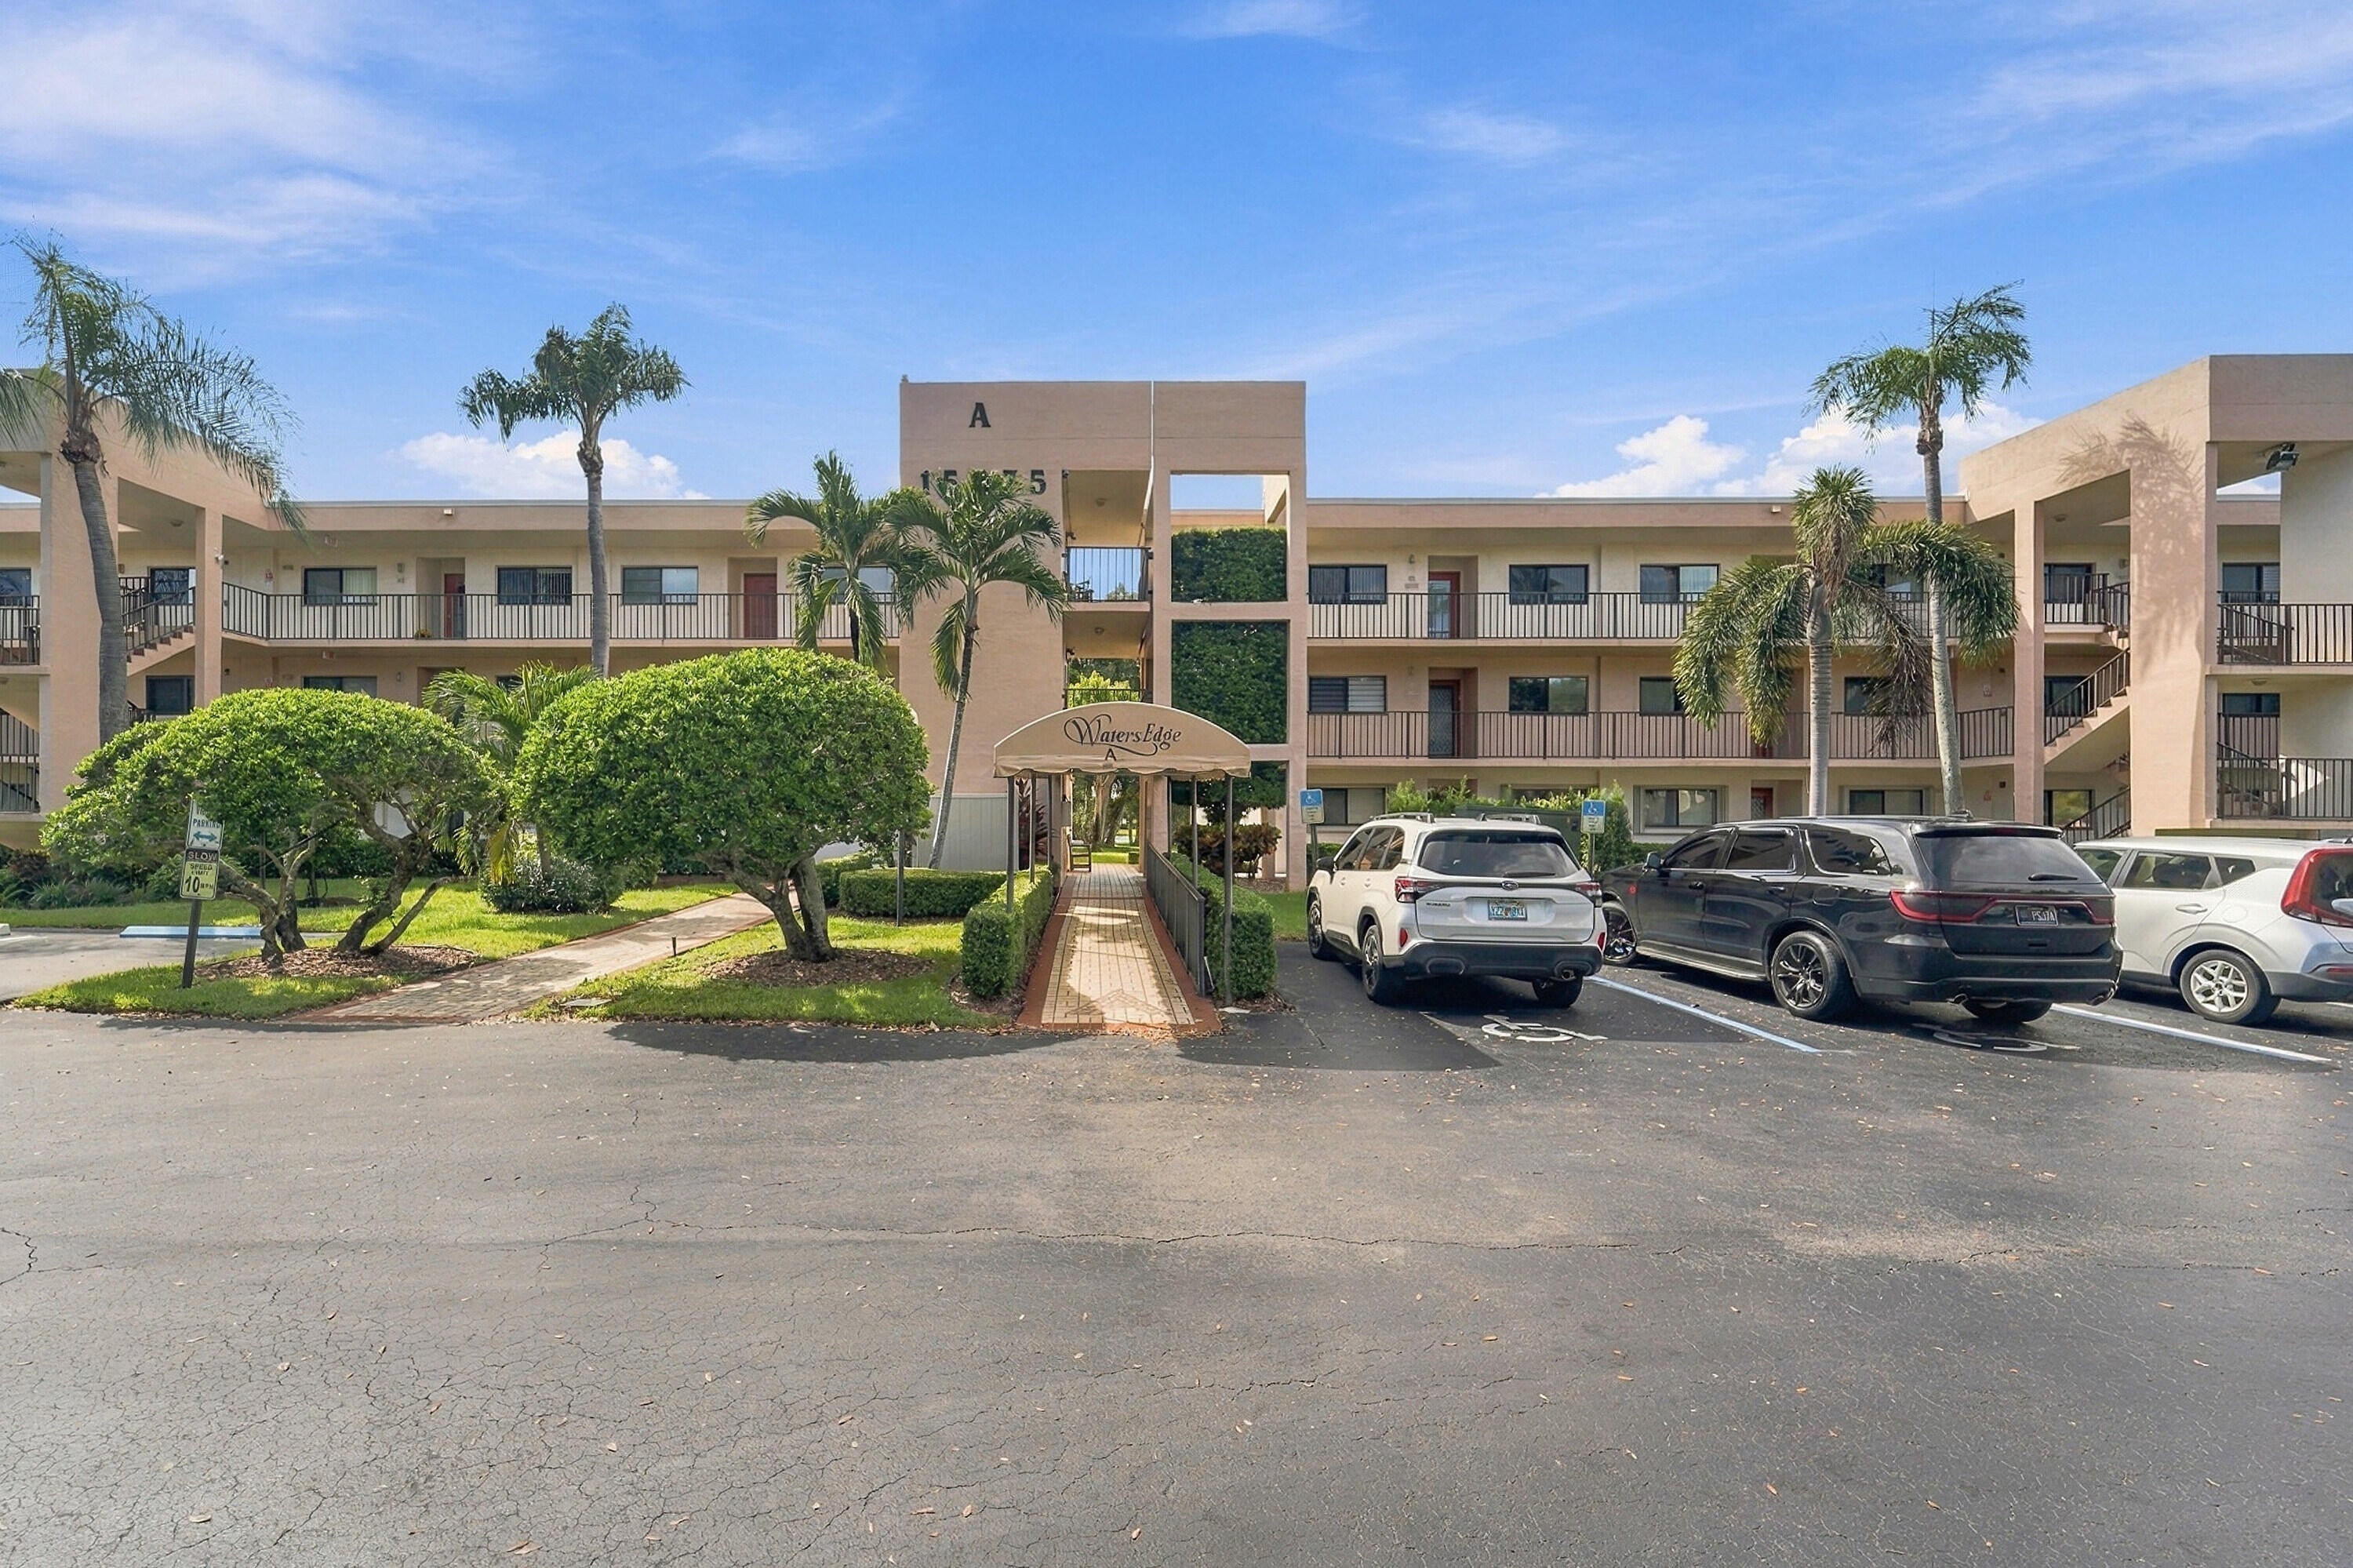
Watersedge A
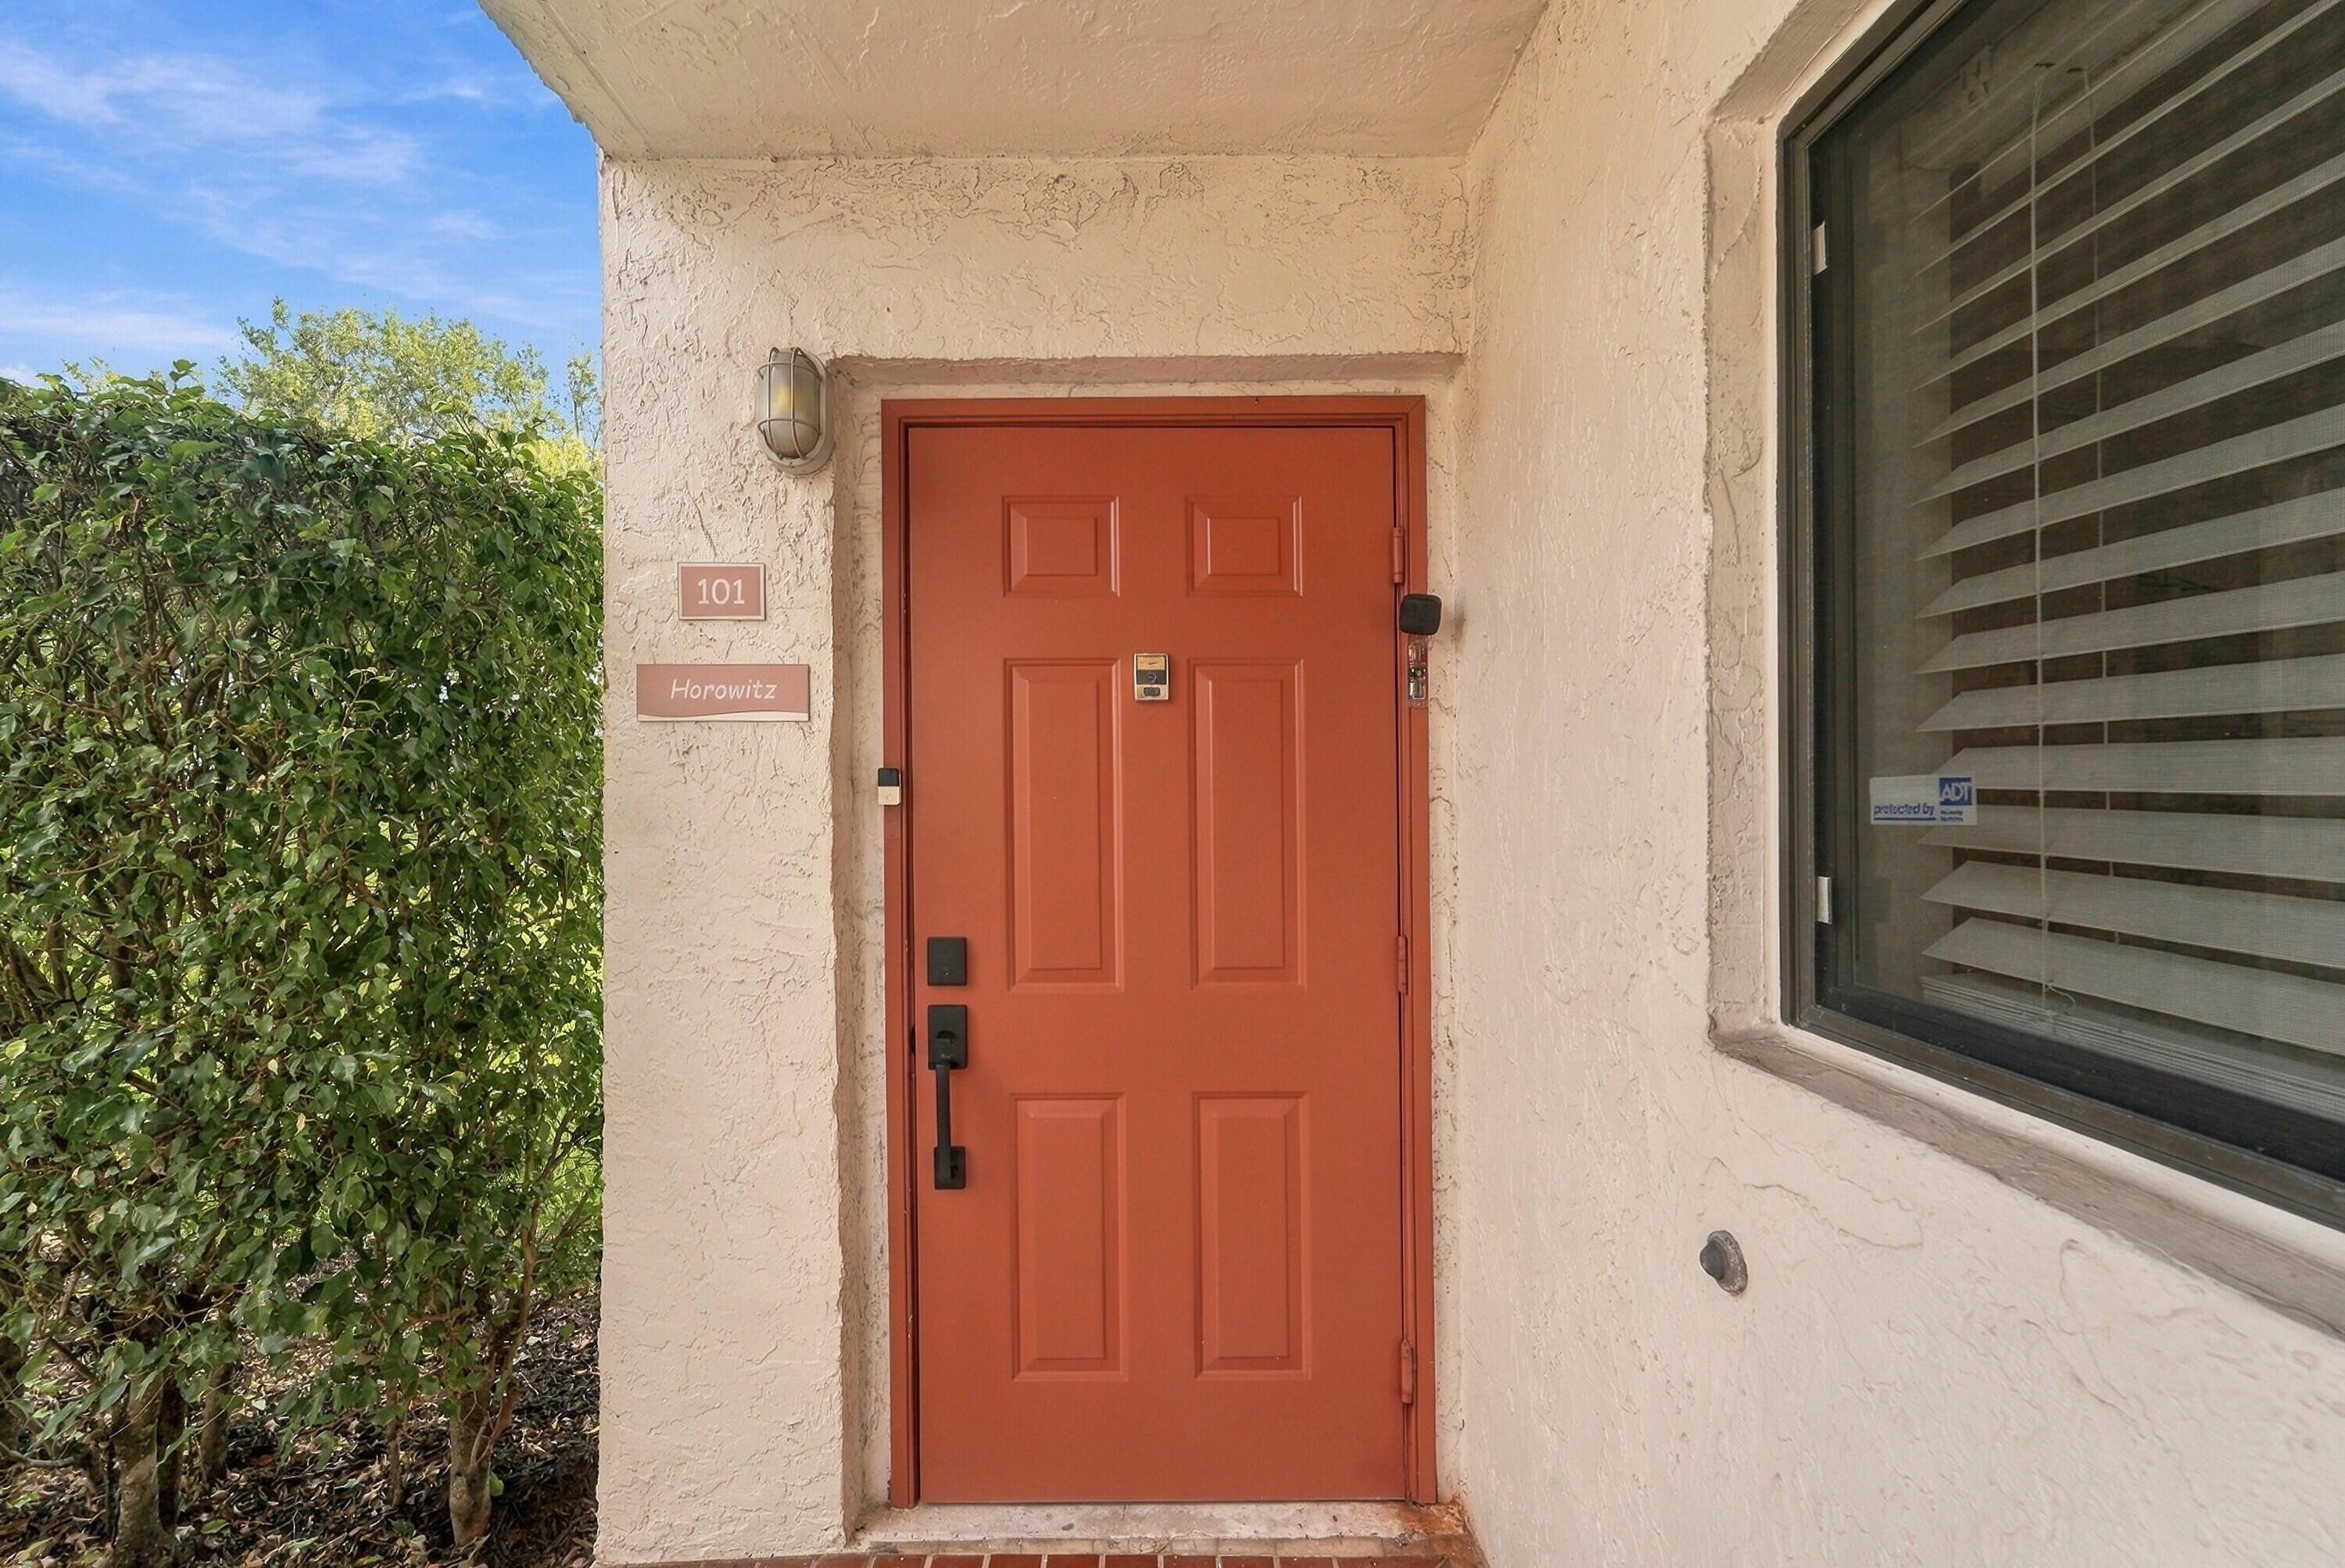
15075 Witney Road 101
Delray Beach, FL 33484

For Sale|Condominium|Active
2

Beds
2

Total Baths
2

Full Baths
1,400

SqFt
$232

/SqFt
1986

Built
Subdivision:
lakes of delray
County:
Palm Beach

Call Now: 561-748-8366

Is this the listing for you? We can help make it yours.

561-748-8366

15075 Witney Road 10115075 Witney Road 10115075 Witney Road 10115075 Witney Road 101
Save
Ask

Tour

Hide

Share

Mortgage Calculator

Monthly Payment (Est.)

Enter an interest rate to see your estimated monthly payment.

Calculator powered by Showcase IDX, a Constellation1 Company. Copyright ©2026 Information is deemed reliable but not guaranteed.

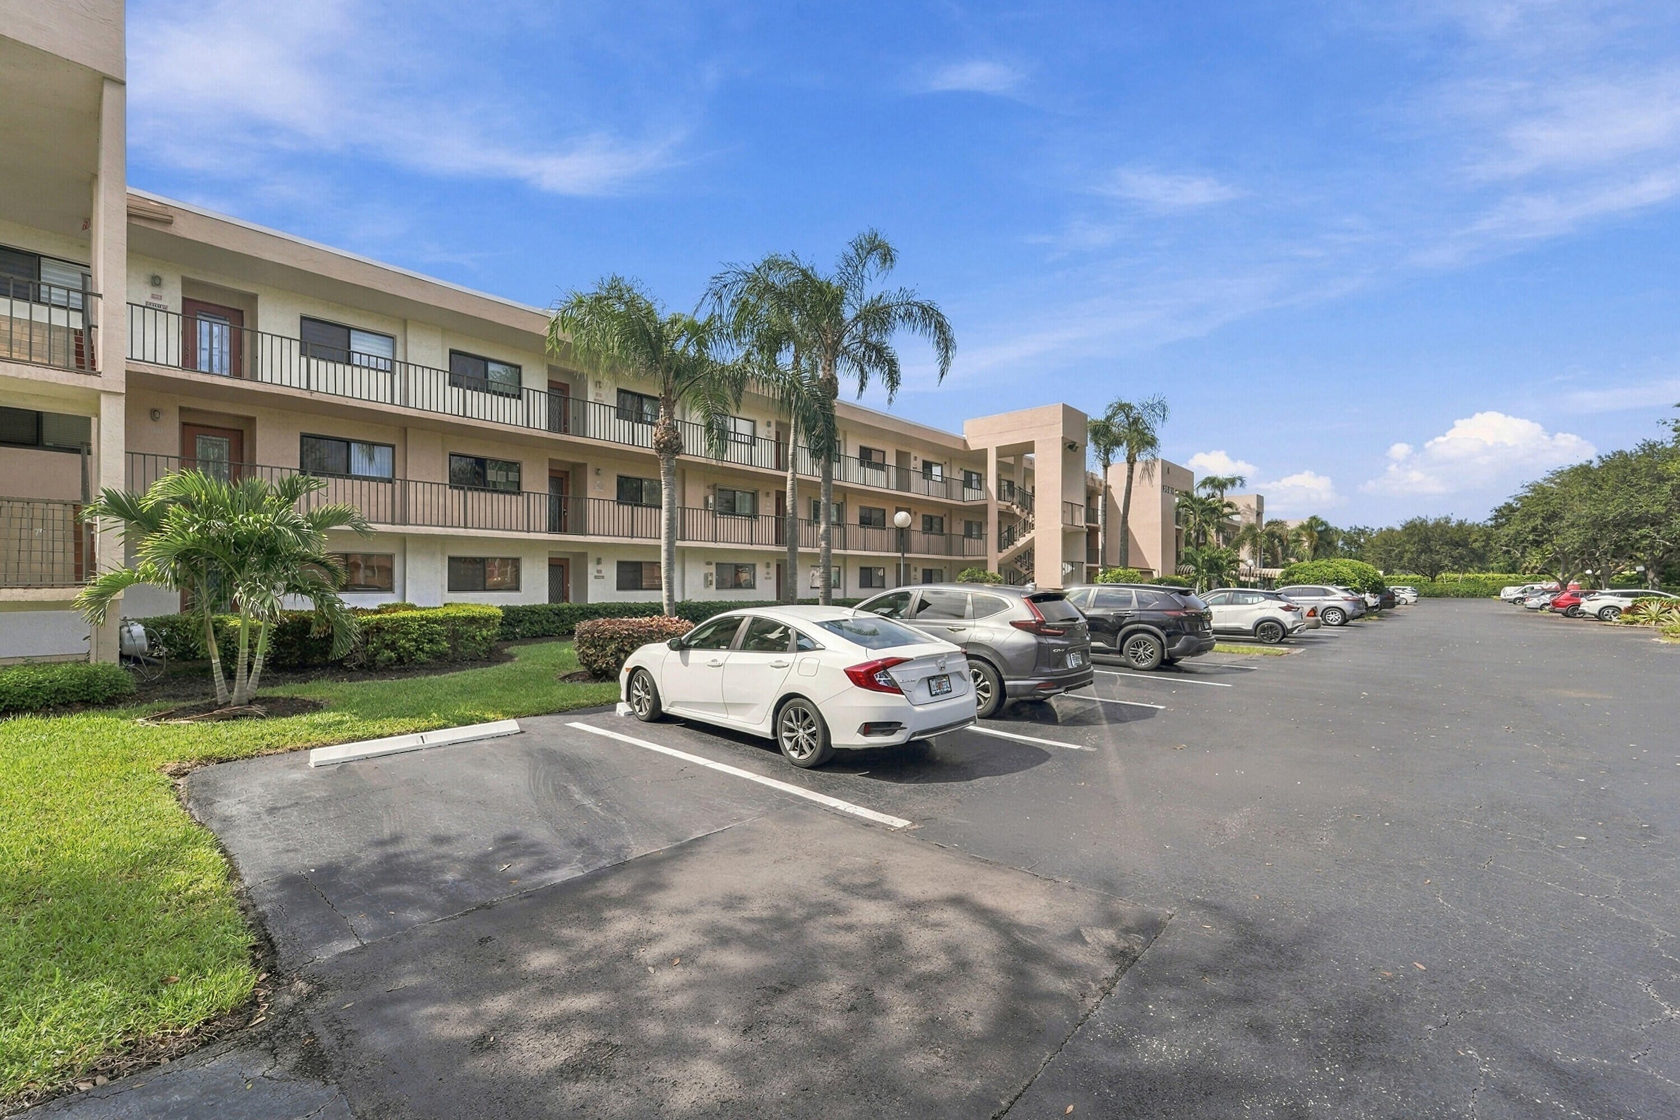
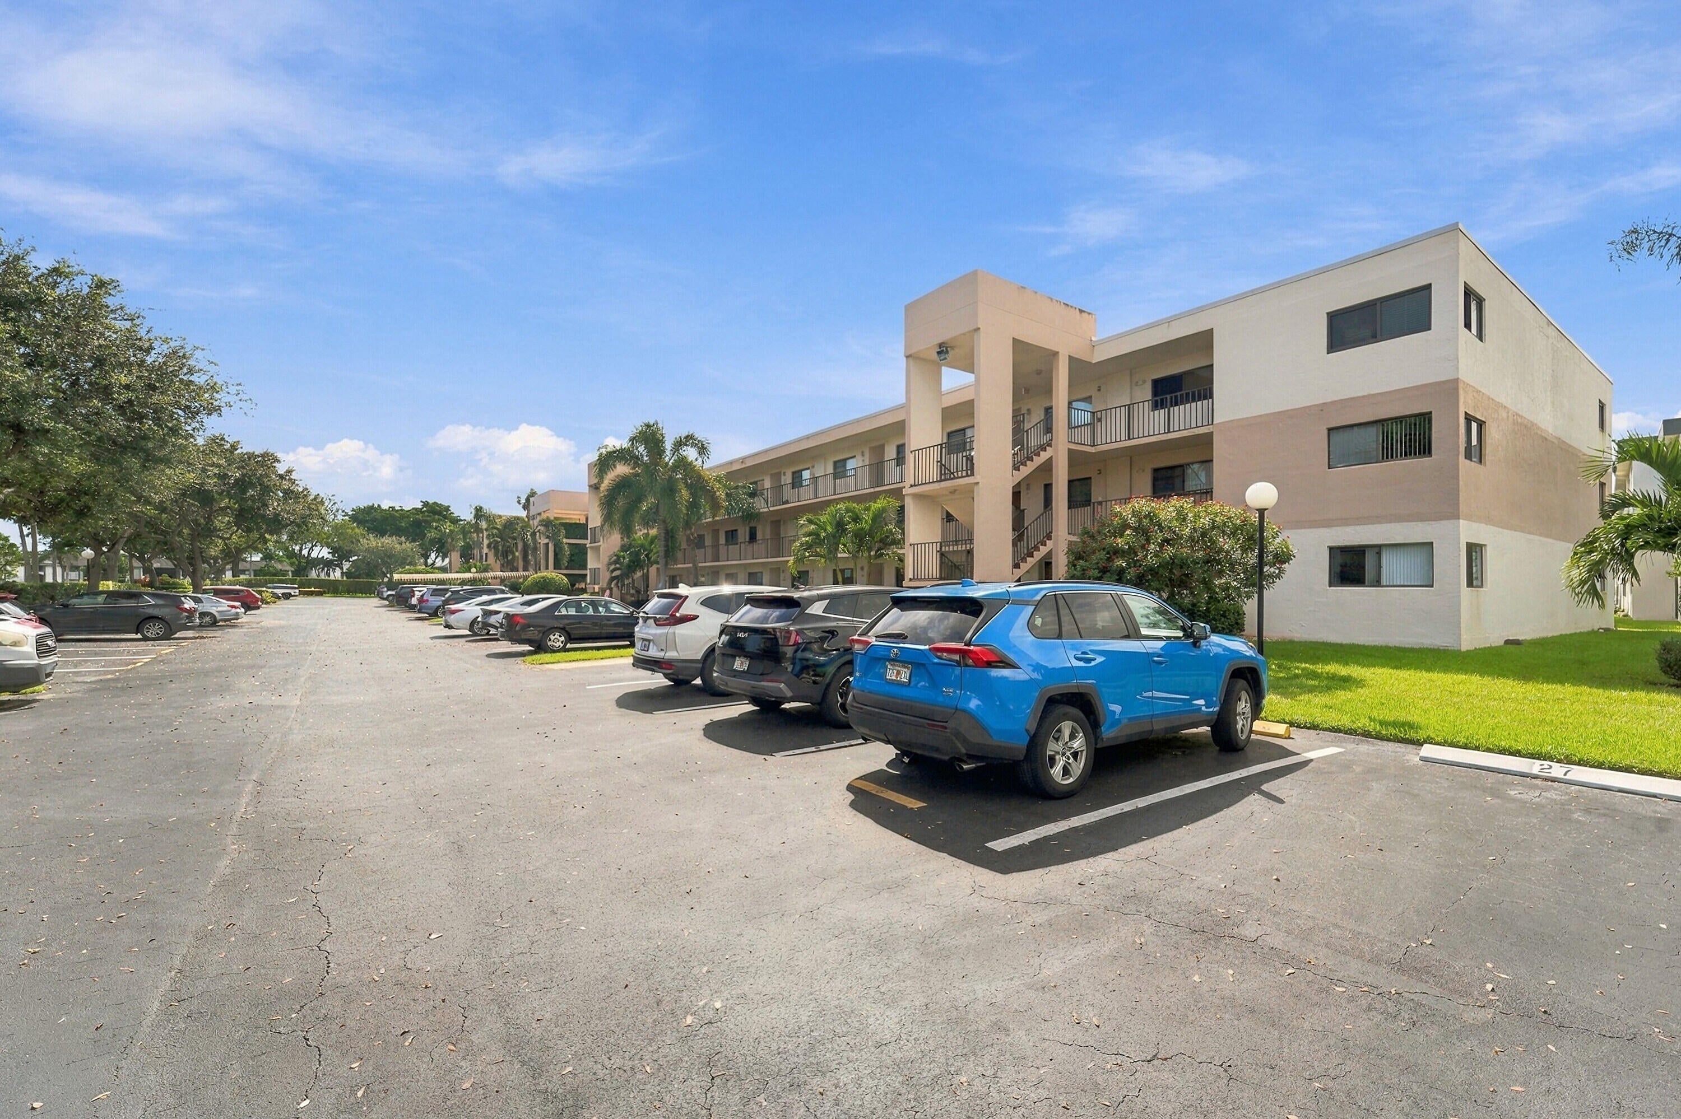
*** ONE OF A KIND NO EXPENSE SPARED RARELY AVAILIBLE CORNER 1ST FLOOR UNIT *** LARGEST FLOORPLAN W/TOTALLY OPEN CONCEPT KITCHEN WITH 8FT ISLAND *** QUARTZ COUNTERS W/DOUBLE WATERFALL EDGES AND FULL BACKSPLASH *** CUSTOM HIGH END G.E. CAFE APPLIANCES *** LUXURY VINYL FLOORING IN A CHEVRON PATTERN THRUOUT ***BOTH BATHS REDONE W/TOP OF THE LINE EVERYTHING *** CUSTOM BUILT OUT CLOSETS AND LIGHTING *** CORNER UNIT HAS (2) EXTRA WINDOWS AND BUILDING HAS 2 YR OLD ROOF *** SHORT WALK TO CLUBHOUSE WHICH IS CURRENTLY UNDERGOING TOTAL RENOVATION *** BUYER TO PAY $2,500 CAPITAL CONTRIBUTION

Save
Ask

Tour

Hide

Share

Listing Snapshot
Price 
$324,900
Days On Site 
0 Days
Bedrooms 
2
Inside Area (SqFt) 
1,400 sqft
Total Baths 
2
Full Baths 
2
Partial Baths 
N/A
Lot Size 
N/A
Year Built 
1986
MLS® Number 
B26086807
Status 
Active
Property Tax 
$3,029.6
HOA/Condo/Coop Fees 
$795 monthly
Sq Ft Source 
Assessor
Friends & Family
Recent Activity
4 hours ago Listing first seen on site
8 hours ago Listing updated with changes from the MLS®
General Features
Direction Faces 
South
Disclosures 
Owner Is Listing Agent
Land Lease 
No
Levels 
One
Number Of Stories 
3
Parking 
AssignedGuest
Parking Spaces 
1
Pets 
Dogs OKYes
Property Condition 
Updated/Remodeled
Property Sub Type 
Condominium
Security 
Security GateGated with GuardSecured Garage/ParkingGated CommunitySmoke Detector(s)Security Guard

Sewer 
Public Sewer
Special Circumstances 
Standard
SqFt Total 
1485
Utilities 
Cable ConnectedElectricity ConnectedPhone ConnectedSewer ConnectedWater Connected
Water Source 
Public
Zoning 
residential
Interior Features
Appliances 
DryerDishwasherElectric RangeElectric Water HeaterDisposalIce MakerMicrowaveRangeRefrigeratorWater HeaterWasher
Cooling 
Central AirCeiling Fan(s)Electric
Flooring 
MarbleTileVinyl
Heating 
CentralElectric
Interior 
Breakfast BarEat-in KitchenKitchen IslandPantryWalk-In Closet(s)
Laundry Features 
Laundry Room
Main Level Bedrooms 
2
Kitchen 
Living Room 
PrimaryBedroom 
Save
Ask

Tour

Hide

Share

Exterior Features
Construction Details 
Block
Patio And Porch 
Patio
Pool Features 
AssociationHeated
Roof 
Flat
View 
Garden
Waterview 
Garden
Community Features
Accessibility Features 
Accessible Entrance
Association Amenities 
PoolBasketball CourtClubhouseCar Wash AreaFitness CenterGatedMaintenanceShuffleboard CourtSpa/Hot TubSecurityTennis Court(s)Trail(s)Elevator(s)
Association Fee 
$795.0
Association Fee Frequency 
Monthly
Community Features 
Gated
MLS Area 
4640
Senior Community 
Yes
Financing Terms Available 
CashConventional
Schools
School District

Unknown
Elementary School

Orchard View
Middle School

Carver Community
High School

Spanish River
Listing courtesy of Realty Express

All listings featuring the BMLS logo are provided by BeachesMLS, Inc. This information is not verified for authenticity or accuracy and is not guaranteed. Copyright © 2026 BeachesMLS, Inc. (a Flex MLS feed)

Last checked: 2026-10-10 10:22 PM UTC

Neighborhood & Commute
Source: Walkscore

Disclosure: Community information and market data powered by Constellation Data Labs. Information is deemed reliable but not guaranteed.

Save
Ask

Tour

Hide

Share