Welcome to Veno Realty Group
Find Your Dream Home

Finding the home you’ll love to rent or buy
just got easier.

Save
Ask

Tour

Hide

Share

$175,000

New Listing

Bonaire Village
14527 BONAIRE Boulevard 309
Delray Beach, FL 33446
For Sale|Condominium|Active
2

Beds
2

Total Baths
2

Full Baths
1,060

SqFt
$165

/SqFt
1980

Built
Subdivision:
VILLAGES OF ORIOLE BONAIRE
County:
Palm Beach

Call Now: 561-748-8366

Is this the listing for you? We can help make it yours.

561-748-8366

14527 BONAIRE Boulevard 30914527 BONAIRE Boulevard 30914527 BONAIRE Boulevard 30914527 BONAIRE Boulevard 309
Save
Ask

Tour

Hide

Share

Mortgage Calculator

Monthly Payment (Est.)

Enter an interest rate to see your estimated monthly payment.

Calculator powered by Showcase IDX, a Constellation1 Company. Copyright ©2026 Information is deemed reliable but not guaranteed.

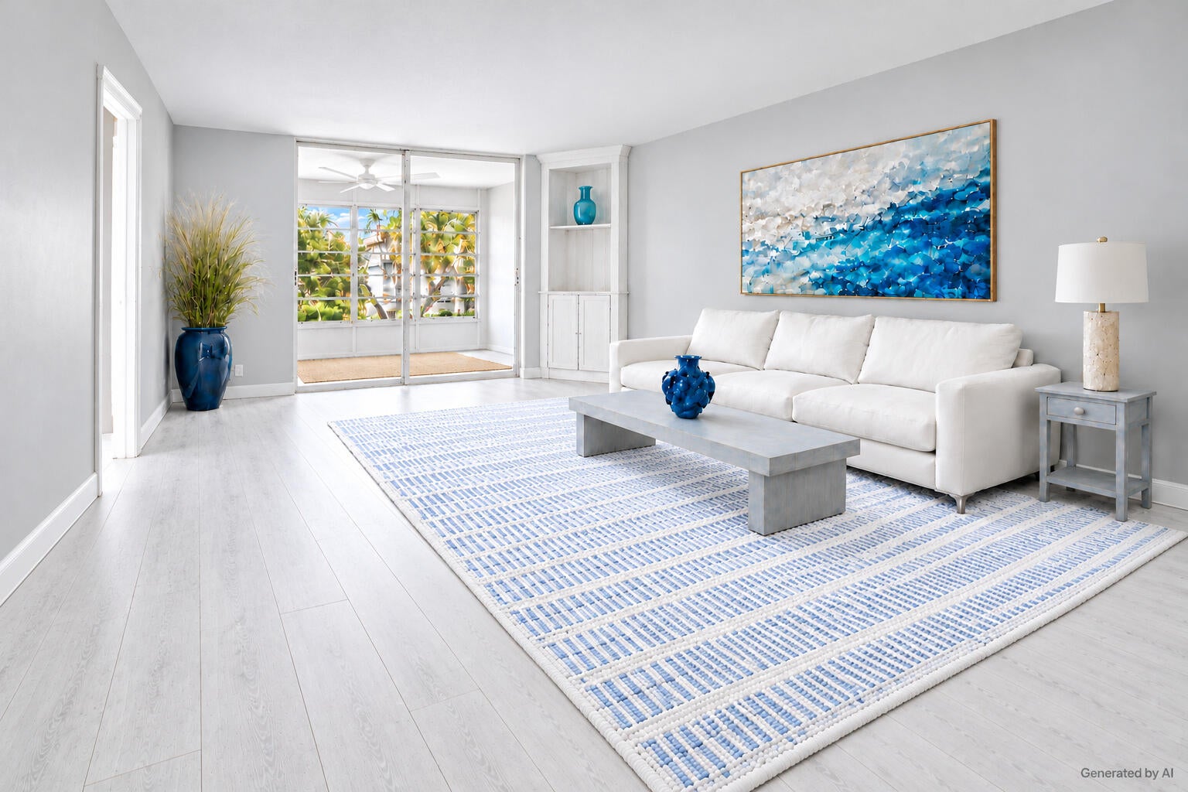
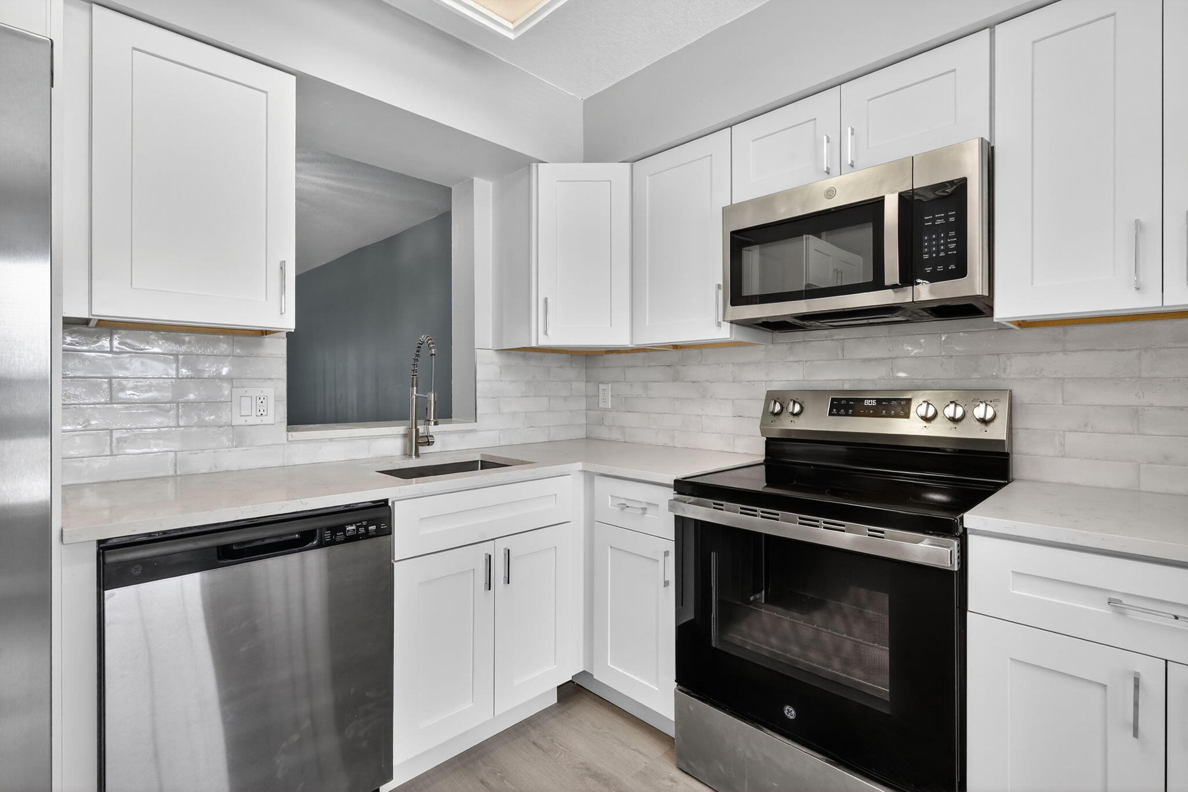
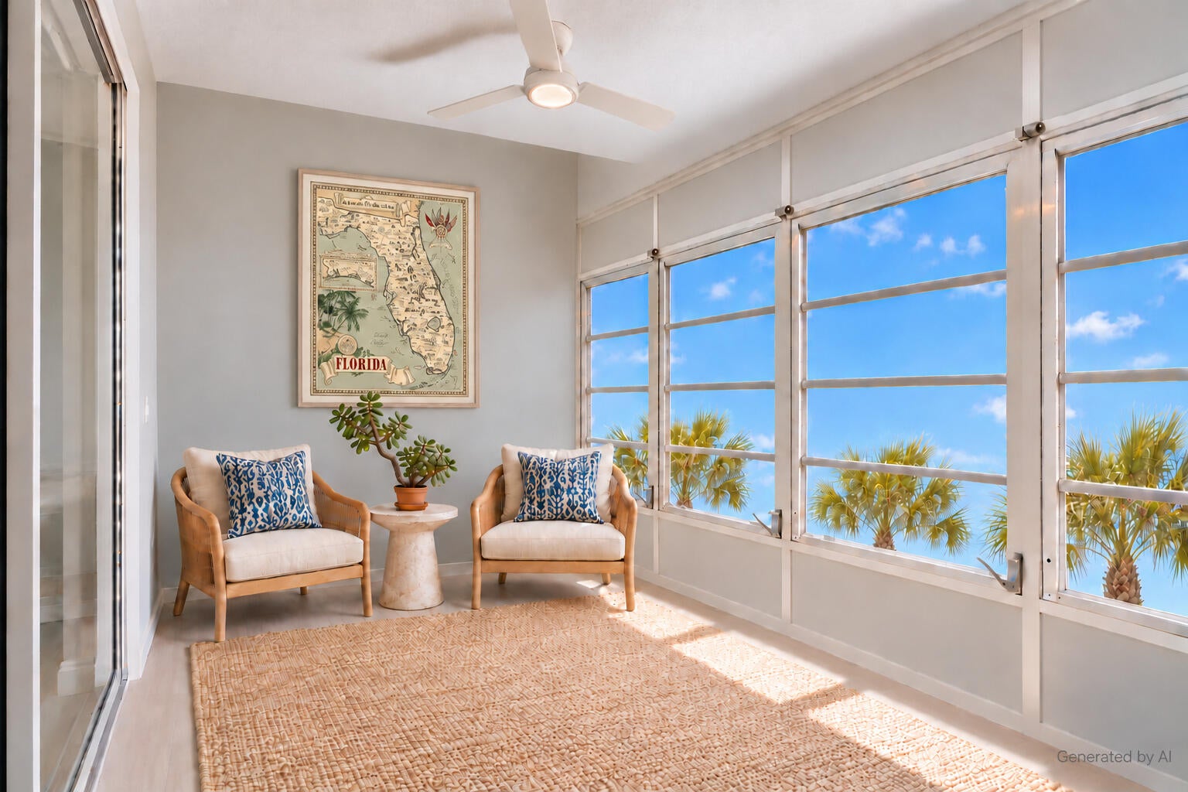
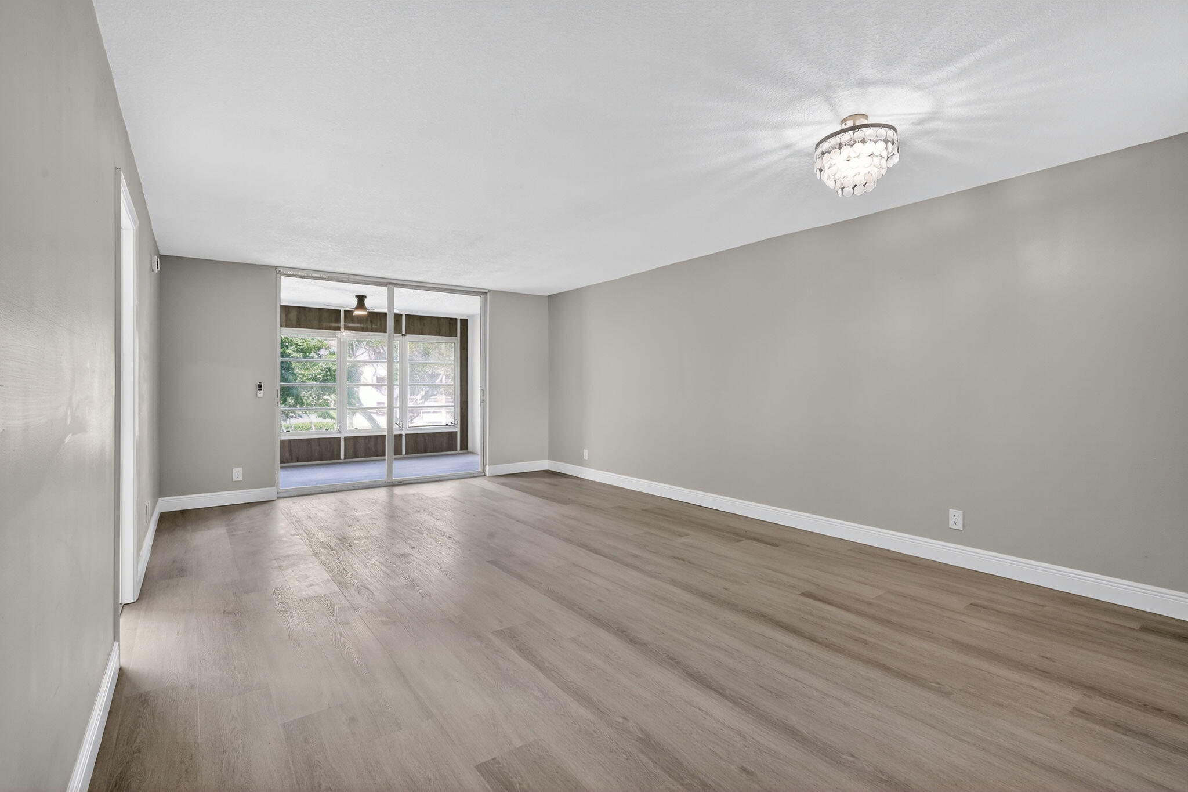
LIVE THE DELRAY BEACH LIFESTYLE! Beautifully renovated and move-in ready, this spacious 2-bedroom, 2-bath condo PLUS FLORIDA ROOM is filled with natural light and overlooks palm trees and sparkling waterways. Step inside to fresh, open living spaces and gorgeous light-colored plank floors that give the home a breezy beach-cottage feel. The gleaming new kitchen features quartz countertops, stainless-steel appliances, and modern finishes. The primary suite includes an ensuite bath with a walk-in shower. Stylish modern lighting and an in-unit washer and dryer complete the picture. The Florida room may become your favorite spot—a peaceful place for morning coffee, reading, or simply enjoying the tropical views. Set in the quiet, established Villages of Oriole Bonaire community, with a walk. All furnished photos are AI-generated, as stated in the bottom-right corner.

Save
Ask

Tour

Hide

Share

Listing Snapshot
Price 
$175,000
Days On Site 
0 Days
Bedrooms 
2
Inside Area (SqFt) 
1,060 sqft
Total Baths 
2
Full Baths 
2
Partial Baths 
N/A
Lot Size 
N/A
Year Built 
1980
MLS® Number 
B26086794
Status 
Active
Property Tax 
$2,664.26
HOA/Condo/Coop Fees 
$240.84 monthly
Sq Ft Source 
Public Records
Friends & Family
Recent Activity
4 hours ago Listing first seen on site
9 hours ago Listing updated with changes from the MLS®
General Features
Direction Faces 
Southeast
Land Lease 
No
Levels 
One
Number Of Stories 
7
Parking 
Deeded
Parking Spaces 
1
Pets 
No
Property Sub Type 
Condominium
Security 
Fire Sprinkler SystemSmoke Detector(s)
Sewer 
Public Sewer
Special Circumstances 
Standard
SqFt Total 
1060
Utilities 
Cable Available
Water Source 
Public
Zoning 
res
Interior Features
Appliances 
CooktopDryerDishwasherElectric CooktopElectric RangeElectric Water HeaterDisposalIce MakerMicrowaveOvenRefrigeratorWater HeaterWasher
Cooling 
Central Air
Flooring 
Ceramic TileVinyl
Furnished 
Unfurnished
Heating 
Central
Interior 
Walk-In Closet(s)
Laundry Features 
InsideIn Kitchen
Main Level Bedrooms 
1
Bedroom 2 
Dimensions – 12 X 11Level – FirstArea – 132
Kitchen 
Dimensions – 14 X 10Level – FirstArea – 140
Living Room 
Dimensions – 22 X 14Level – FirstArea – 308
PrimaryBedroom 
Dimensions – 14 X 12Level – FirstArea – 168
Save
Ask

Tour

Hide

Share

Exterior Features
Construction Details 
Block
Exterior 
Balcony
Patio And Porch 
Screened
Pool Features 
Association
Roof 
Concrete
View 
CanalWater
Waterview 
CanalWater
Community Features
Association Amenities 
PoolBilliard RoomClubhouseElevator(s)Fitness CenterManagementRecreation FacilitiesTrash
Association Fee 
$722.51
Association Fee Frequency 
Quarterly
MLS Area 
4630
Senior Community 
Yes
Financing Terms Available 
CashConventionalFHAVA Loan
Schools
School District

Unknown
Elementary School

Hagen Road
Middle School

Carver Community
High School

Spanish River
Listing courtesy of United Realty Group Inc

All listings featuring the BMLS logo are provided by BeachesMLS, Inc. This information is not verified for authenticity or accuracy and is not guaranteed. Copyright © 2026 BeachesMLS, Inc. (a Flex MLS feed)

Last checked: 2026-10-10 10:22 PM UTC

Neighborhood & Commute
Source: Walkscore

Disclosure: Community information and market data powered by Constellation Data Labs. Information is deemed reliable but not guaranteed.

Save
Ask

Tour

Hide

Share