Welcome to Veno Realty Group
Find Your Dream Home

Finding the home you’ll love to rent or buy
just got easier.

Save
Ask

Tour

Hide

Share

$995,000

New Listing

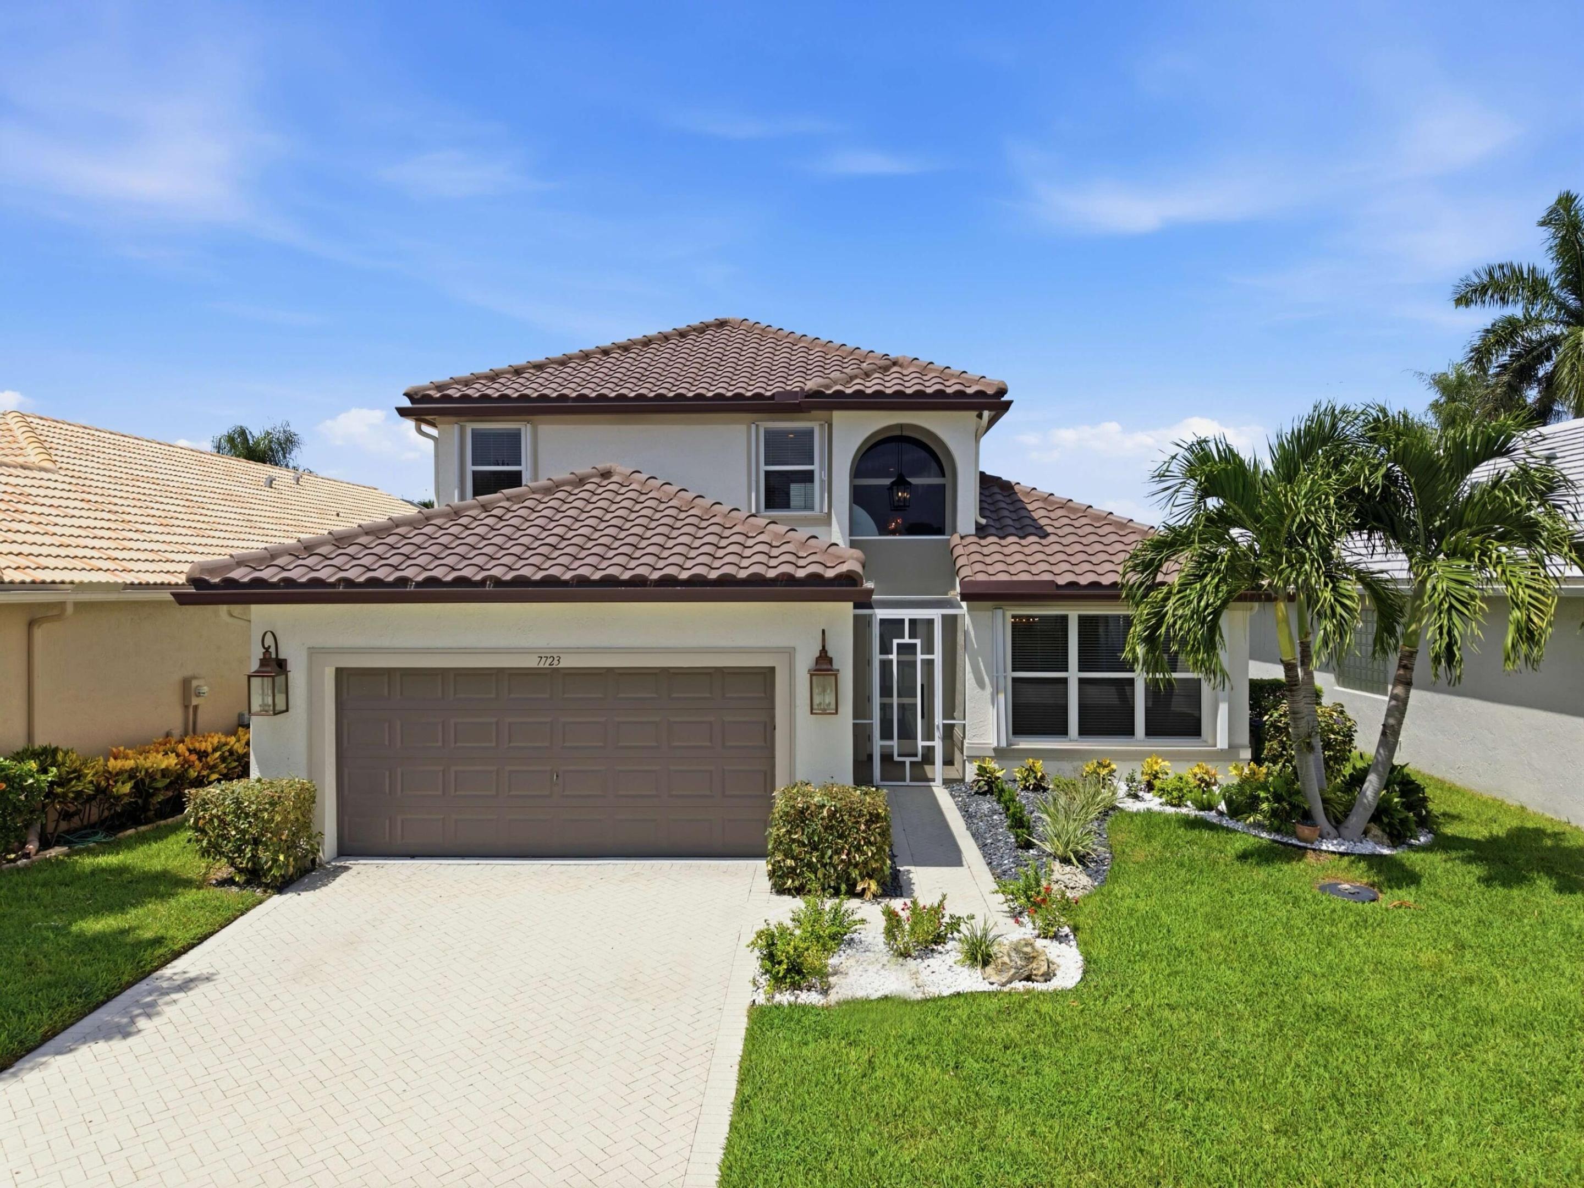
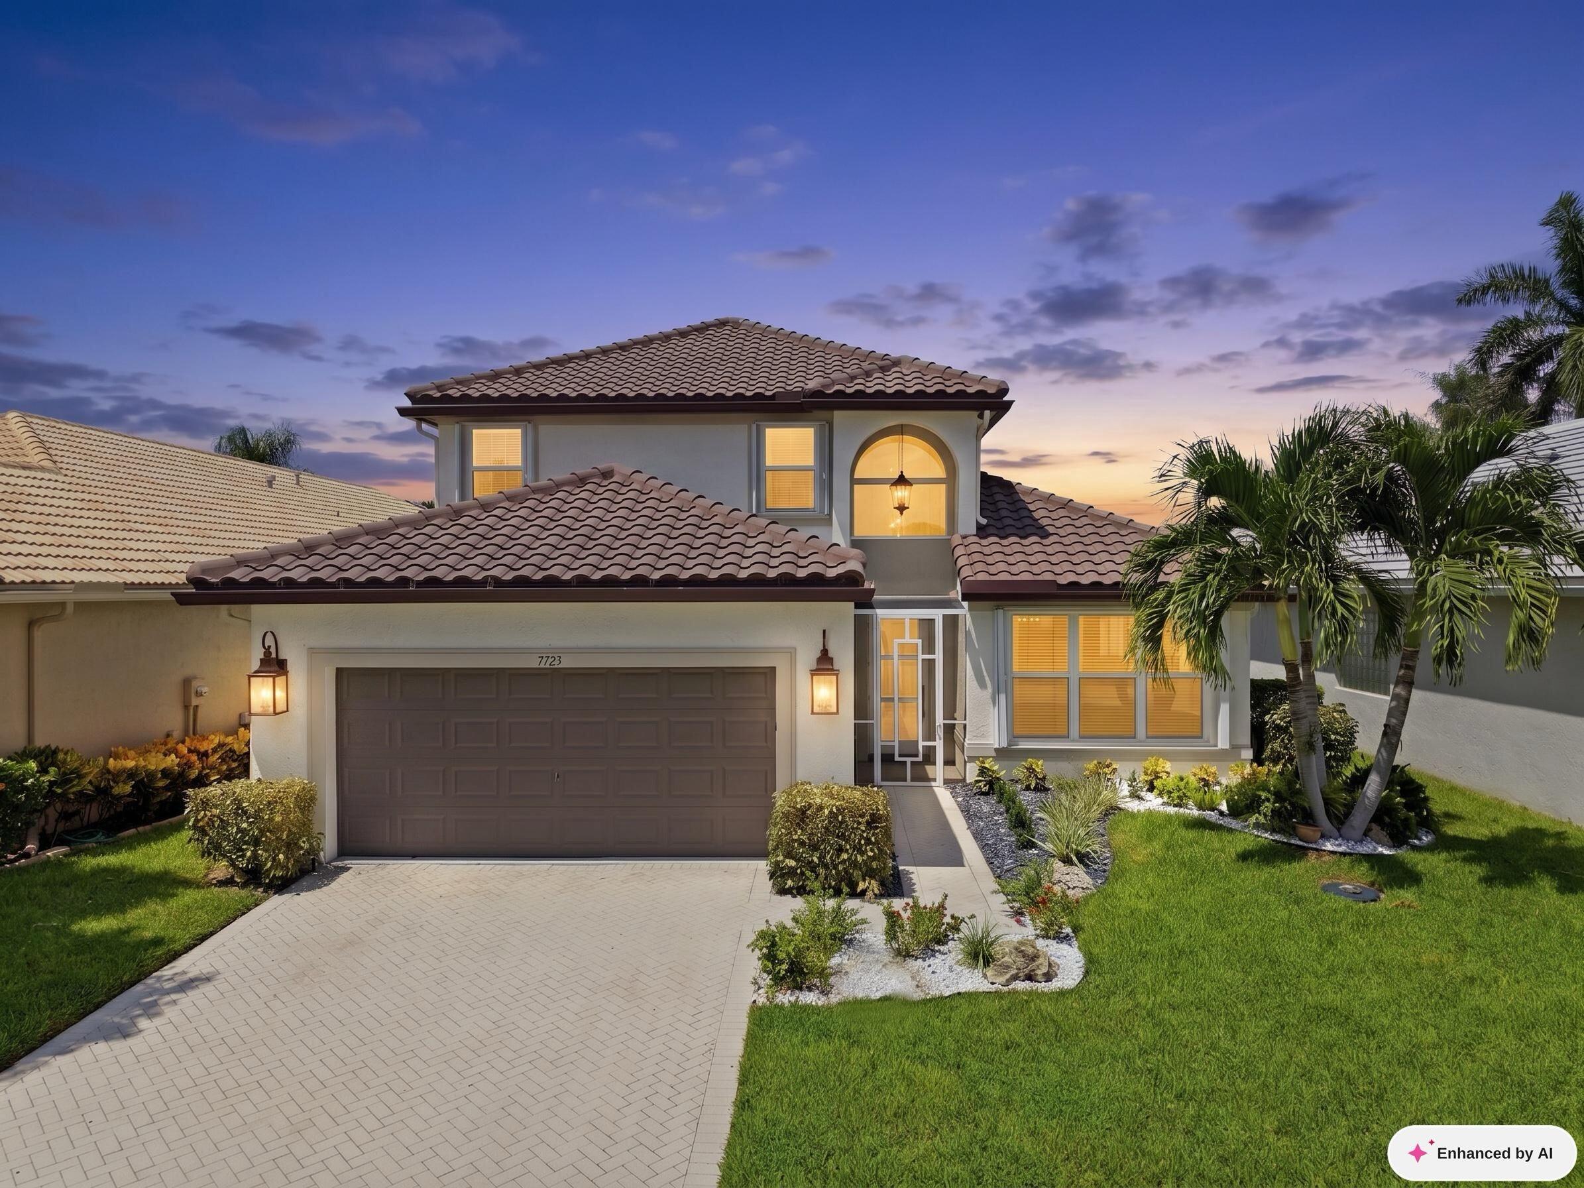
7723 Monarch Court
Delray Beach, FL 33446
Single Family Residence|Coming Soon
3

Beds
3

Total Baths
2

Full Baths
1

Partial Bath
2,400

SqFt
$415

/SqFt
1999

Built
Subdivision:
POLO TRACE
County:
Palm Beach

Call Now: 561-748-8366

Is this the listing for you? We can help make it yours.

561-748-8366

7723 Monarch Court7723 Monarch Court7723 Monarch Court7723 Monarch Court
Save
Ask

Tour

Hide

Share

Mortgage Calculator

Monthly Payment (Est.)

Enter an interest rate to see your estimated monthly payment.

Calculator powered by Showcase IDX, a Constellation1 Company. Copyright ©2026 Information is deemed reliable but not guaranteed.

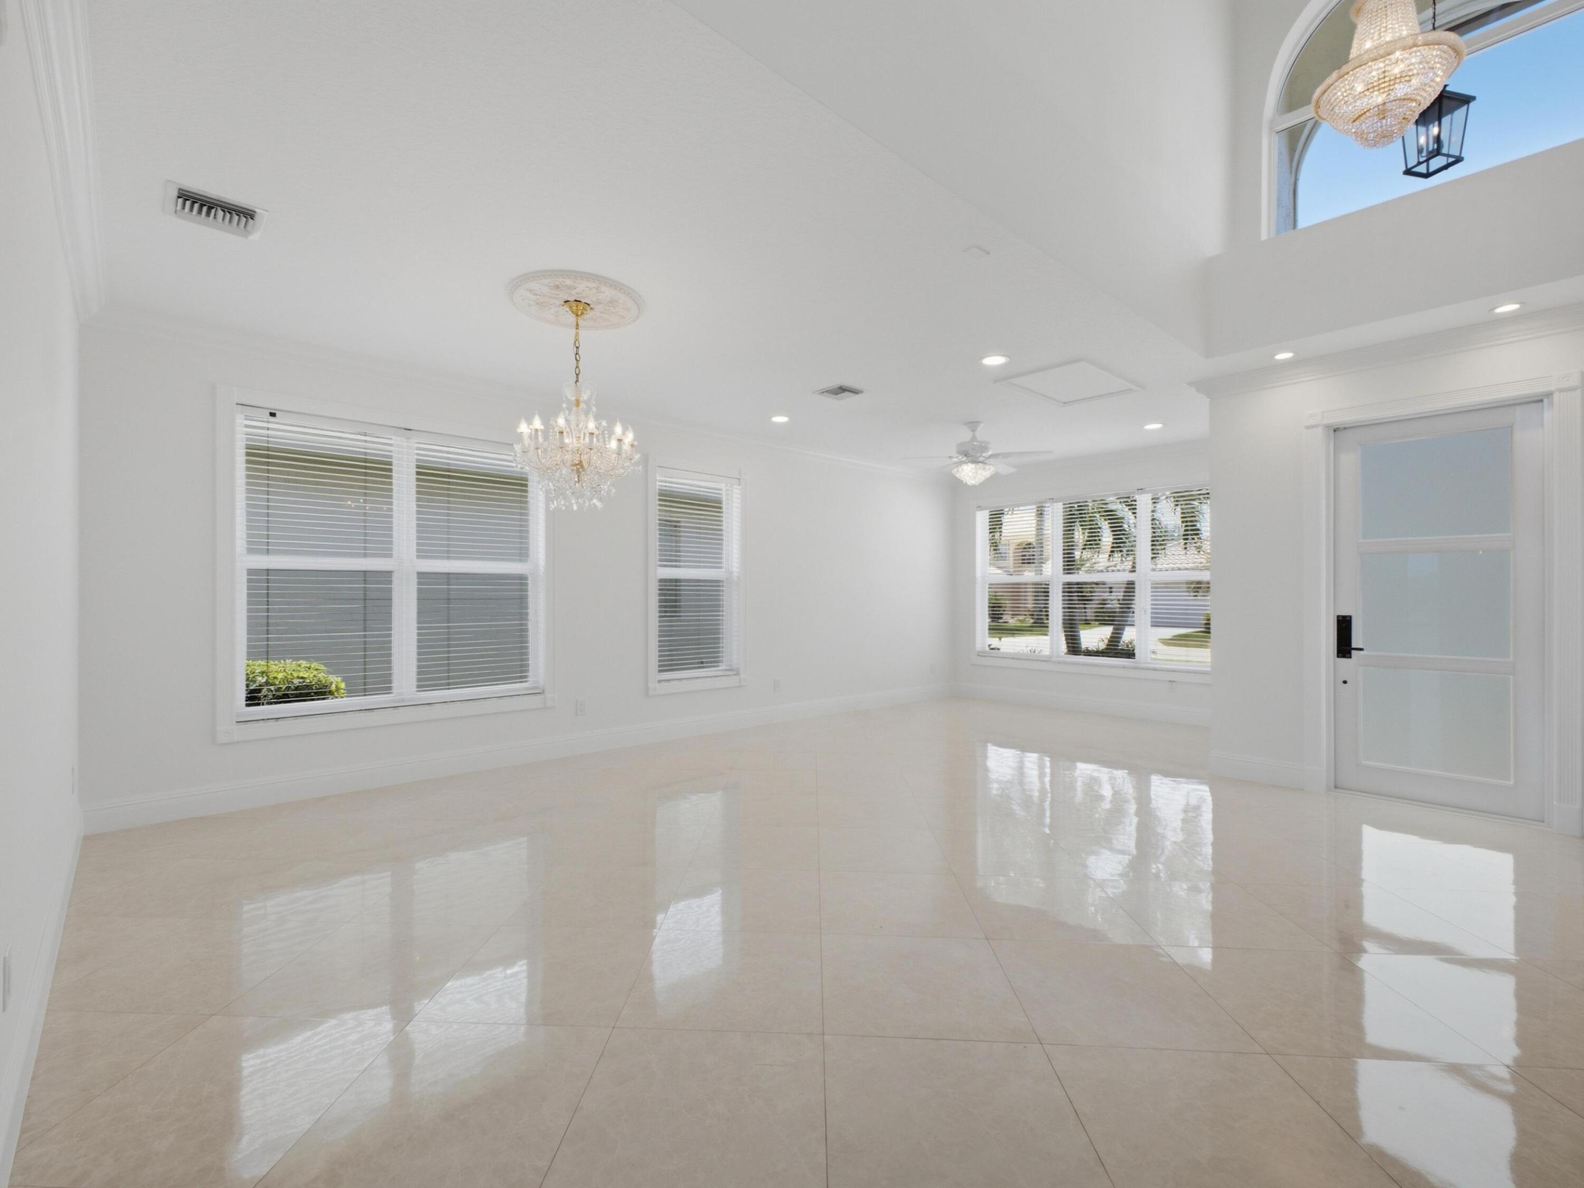
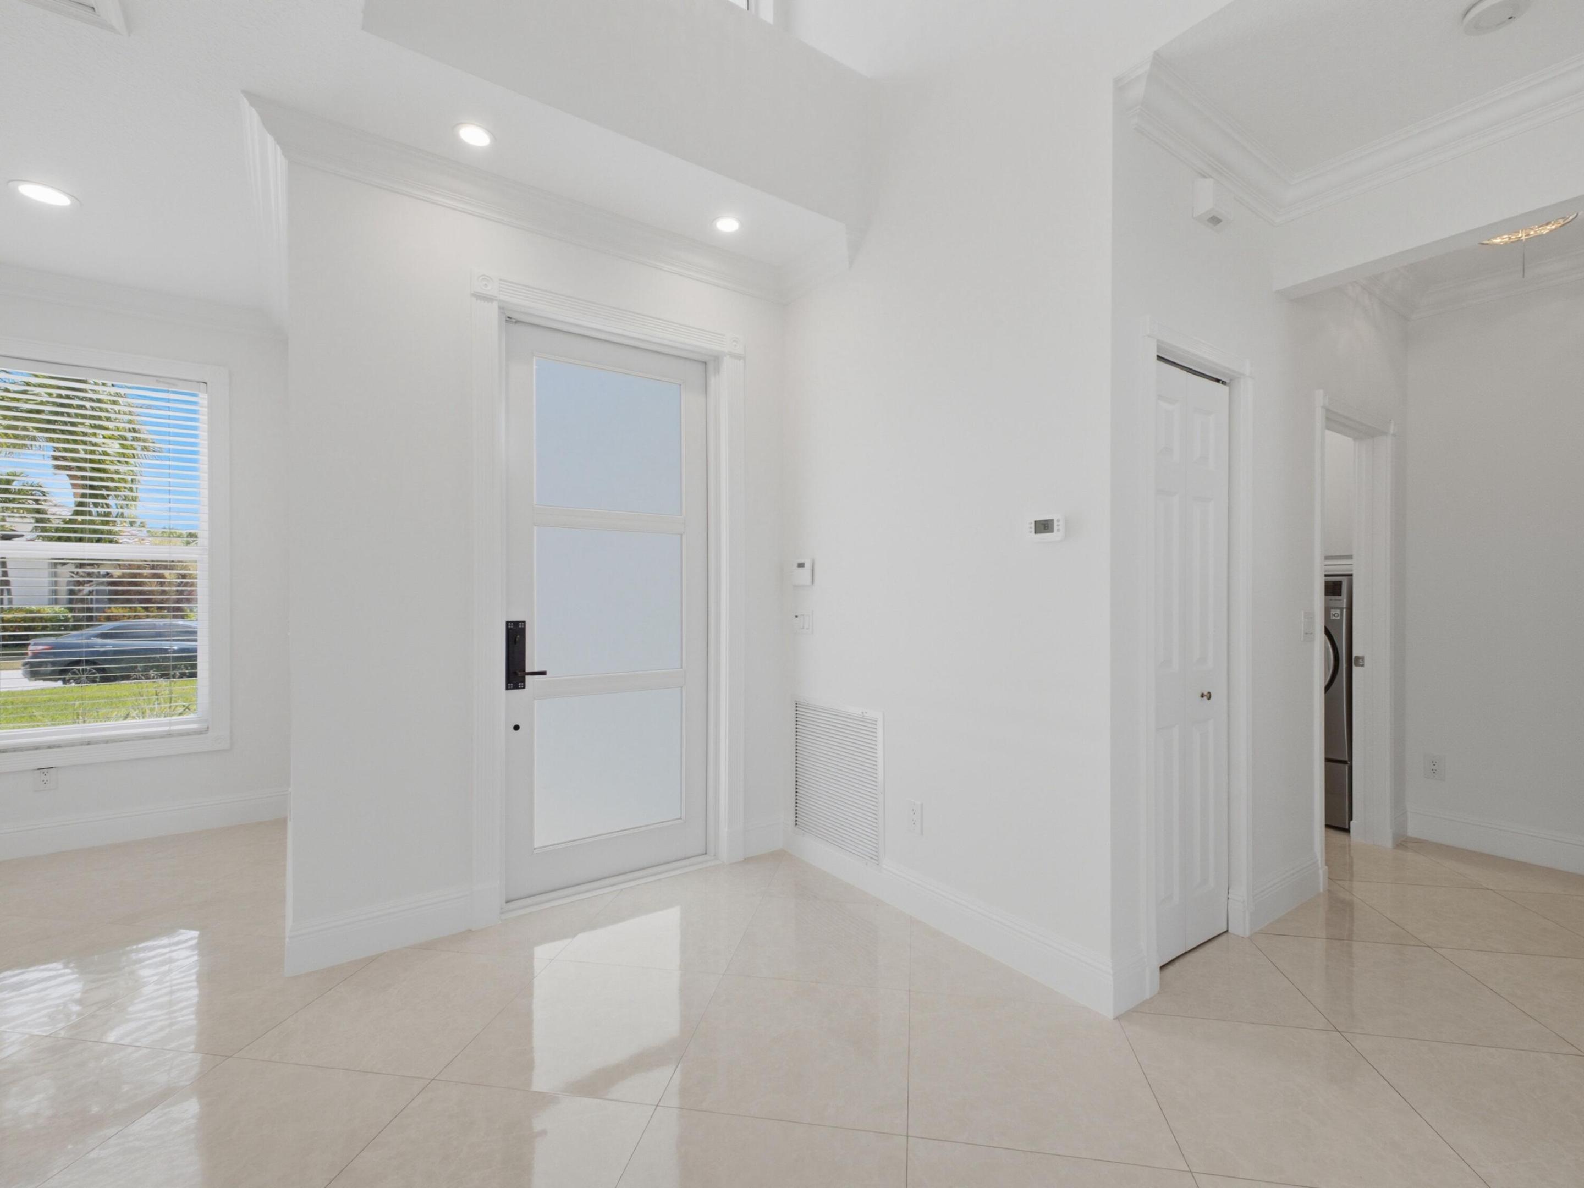
Live the South Florida resort lifestyle in this beautiful 3 bedroom and den, 2.5 bath home with rarely available WIDE WATERFRONT lake views. 24 hour manned GATED secure ALL AGES community of Polo Trace with new resort style amenities that rival any country club. FIRST FLOOR has the Primary bedroom and 2 walk in custom closets and built ins for additional storage. Upgraded brand new tile roof (2025), whole house PGT windows,doors and all sliders (2025), Electric car charger, hot water heater (2024), whole house propane GENERATOR, gas for cooking in kitchen and grill (one of the only ones in this subdivision), whole house filtration and water softener system. Porcelain tiles and real hardwood floors. House has custom closets. Magnificent new landscaping. Don't miss the spectacular sunsets! This home can easily be made into 4 bedroom and den or even a 5 bedroom home. Perfect location close to many grocery stores, Whole Foods, salons, pet stores, and shopping, and easy access to the turnpike. Community has 2 huge heated pools, cabanas, hot tub, pickleball and tennis courts, large fitness center, basketball, social activities, clubhouse, on site management, and Miles of large walking and jogging paths. Unlike other sections of the community, this home also includes a carefree lifestyle which is very unique for an ALL AGES community such as Cable, internet, alarm, grass mowing, bush trimming, roof cleaning, house painting, fancy resort style amenities, and monthly restaurant credits included with your low HOA fee. No country club fees here so you get to live the resort lifestyle and save thousands monthly! This is the hidden gem you've been looking for!

Save
Ask

Tour

Hide

Share

Listing Snapshot
Price 
$995,000
Days On Site 
0 Days
Bedrooms 
3
Inside Area (SqFt) 
2,400 sqft
Total Baths 
3
Full Baths 
2
Partial Baths 
1
Lot Size 
0.13 Acres
Year Built 
1999
MLS® Number 
B26086787
Status 
Coming Soon
Property Tax 
$5,361
HOA/Condo/Coop Fees 
$698 monthly
Sq Ft Source 
Other
Friends & Family
Recent Activity
5 hours ago Listing first seen on site
9 hours ago Listing updated with changes from the MLS®
General Features
Acres 
0.13
Attached Garage 
Yes
Direction Faces 
South
Disclosures 
Owner Is Listing Agent
Garage 
Yes
Garage Spaces 
2
Green Energy Efficient 
DoorsRoofWindows
Land Lease 
No
Levels 
Two
Number Of Stories 
2
Parking 
AttachedConcreteDrivewayElectric Vehicle Charging Station(s)GarageGarage Door OpenerPaver Block
Parking Spaces 
4
Pets 
Breed RestrictionsCats OKDogs OKYes
Property Condition 
Updated/Remodeled
Property Sub Type 
Single Family Residence
Security 
Security SystemGated with GuardGated Community
Sewer 
Public Sewer
Special Circumstances 
Standard
SqFt Total 
3190
Utilities 
Cable ConnectedElectricity ConnectedPropaneUnderground UtilitiesWater Connected
Water Source 
Public
Zoning 
Residential
Interior Features
Appliances 
CooktopDryerDishwasherGas CooktopDisposalMicrowaveWater Purifier OwnedWater Softener OwnedWater SoftenerVented Exhaust FanWater PurifierWasher
Cooling 
Central AirCeiling Fan(s)ElectricZoned
Flooring 
Ceramic TileOtherTileWood
Furnished 
Unfurnished
Heating 
CentralElectric
Interior 
Breakfast BarBuilt-in FeaturesHigh CeilingsSoaking TubWalk-In Closet(s)Bar
Laundry Features 
InsideLaundry Room
Main Level Bedrooms 
1
Window Features 
BlindsStorm Window(s)
Kitchen 
Living Room 
PrimaryBedroom 
Save
Ask

Tour

Hide

Share

Exterior Features
Construction Details 
BlockStucco
Exterior 
BarbecueOther
Lot Features 
LandscapedWaterfront
Patio And Porch 
PorchCoveredPatioScreened
Pool Features 
AssociationHeated
Road Frontage 
Private Road
Roof 
Tile
View 
LakeWater
Waterfront 
Yes
Waterfront Features 
Lake FrontLake PrivilegesOther
Waterview 
LakeWater
Windows/Doors 
BlindsStorm Window(s)
Community Features
Accessibility Features 
Therapeutic Whirlpool
Association Amenities 
PoolBasketball CourtCabanaClubhouseFitness CenterGatedManagementMaintenancePlaygroundRecreation FacilitiesShuffleboard CourtSpa/Hot TubSecurityTennis Court(s)Trail(s)
Association Fee 
$698.0
Association Fee Frequency 
Monthly
Community Features 
GatedStreet LightsSidewalks
MLS Area 
4630
Financing Terms Available 
CashConventional
Roads 
Asphalt
Schools
School District

Unknown
Elementary School

Hagen Road
Middle School

Carver Community
High School

Spanish River
Listing courtesy of Preferred Realty

All listings featuring the BMLS logo are provided by BeachesMLS, Inc. This information is not verified for authenticity or accuracy and is not guaranteed. Copyright © 2026 BeachesMLS, Inc. (a Flex MLS feed)

Last checked: 2026-10-10 10:22 PM UTC

Neighborhood & Commute
Source: Walkscore

Disclosure: Community information and market data powered by Constellation Data Labs. Information is deemed reliable but not guaranteed.

Save
Ask

Tour

Hide

Share