Welcome to Veno Realty Group
Find Your Dream Home

Finding the home you’ll love to rent or buy
just got easier.

Save
Ask

Tour

Hide

Share

$750,000

New Listing

2755 MISTY OAKS Circle
Royal Palm Beach, FL 33411

For Sale|Single Family Residence|Active
4

Beds
3

Total Baths
3

Full Baths
2,936

SqFt
$255

/SqFt
2003

Built
Subdivision:
MADISON GREEN 1 PARS F AND J
County:
Palm Beach

Call Now: 561-748-8366

Is this the listing for you? We can help make it yours.

561-748-8366

Upcoming Open Houses
Sat, Oct 17, 1:00 PM – 3:30 PM
Sun, Oct 18, 1:00 PM – 3:30 PM
2755 MISTY OAKS Circle2755 MISTY OAKS Circle2755 MISTY OAKS Circle2755 MISTY OAKS Circle
Save
Ask

Tour

Hide

Share

Mortgage Calculator

Monthly Payment (Est.)

Enter an interest rate to see your estimated monthly payment.

Calculator powered by Showcase IDX, a Constellation1 Company. Copyright ©2026 Information is deemed reliable but not guaranteed.

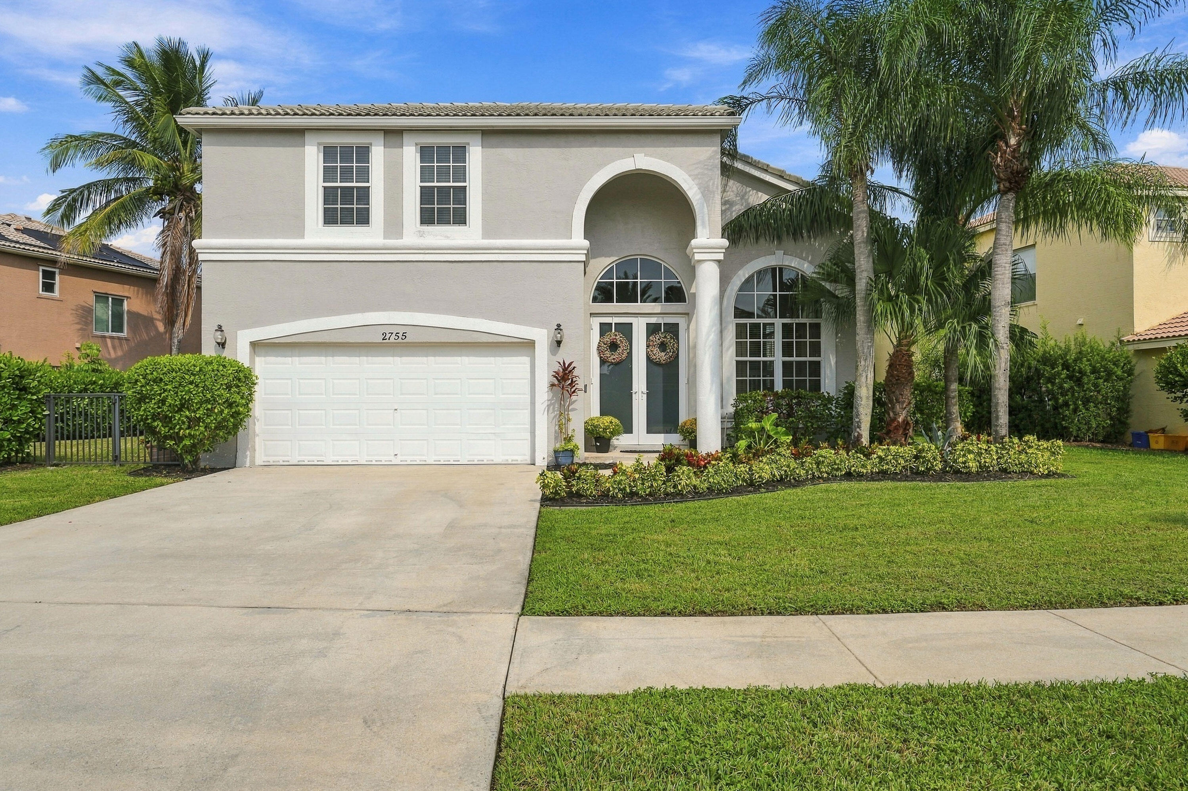
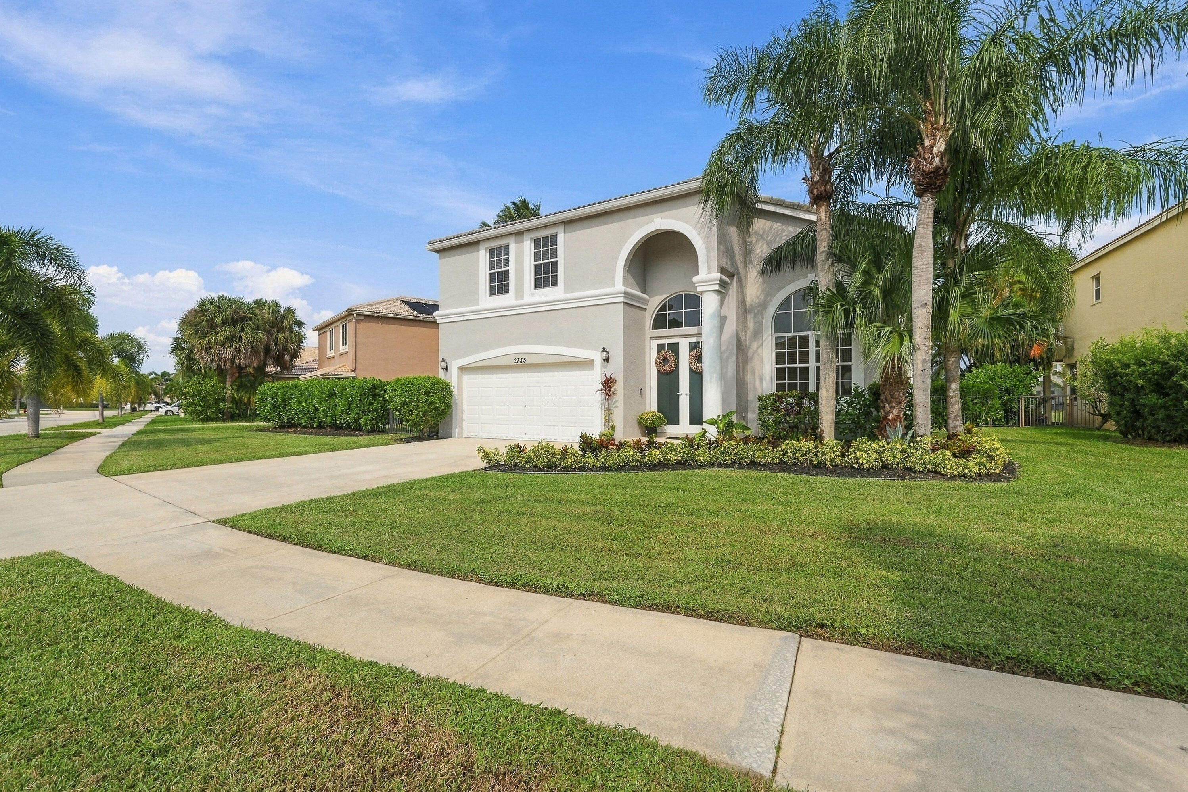
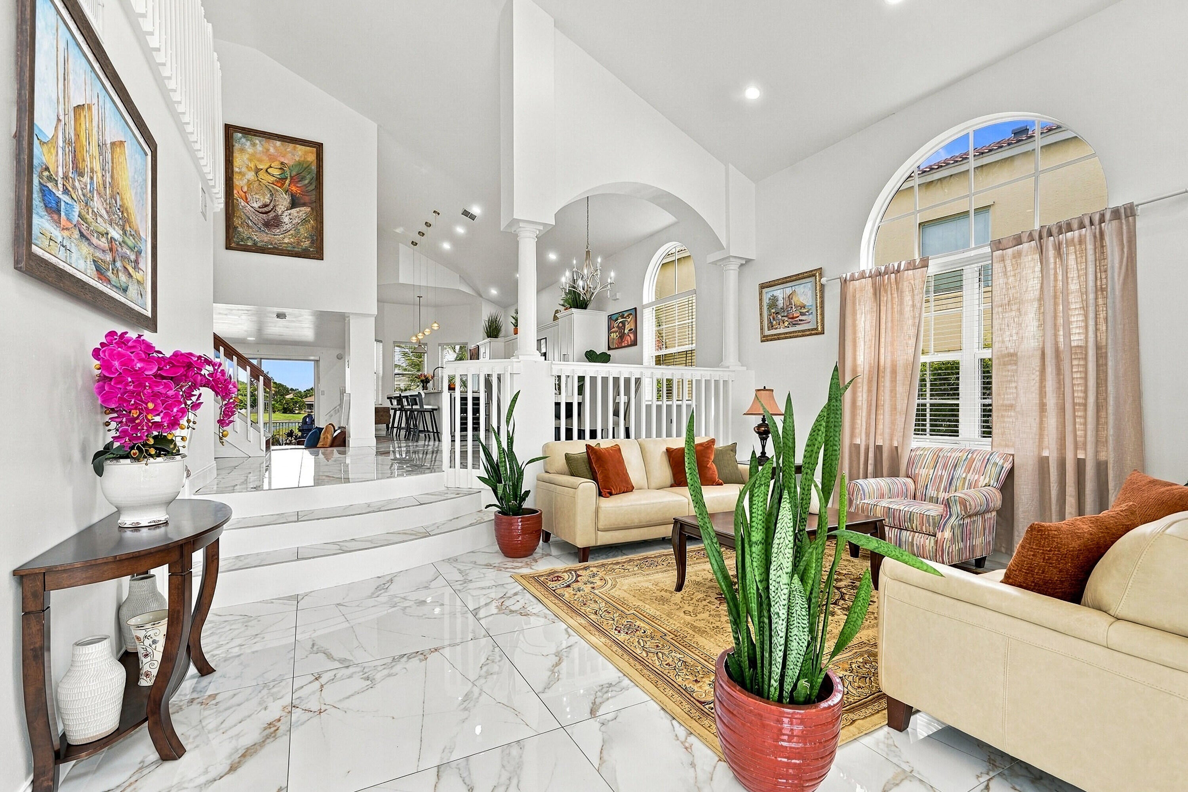
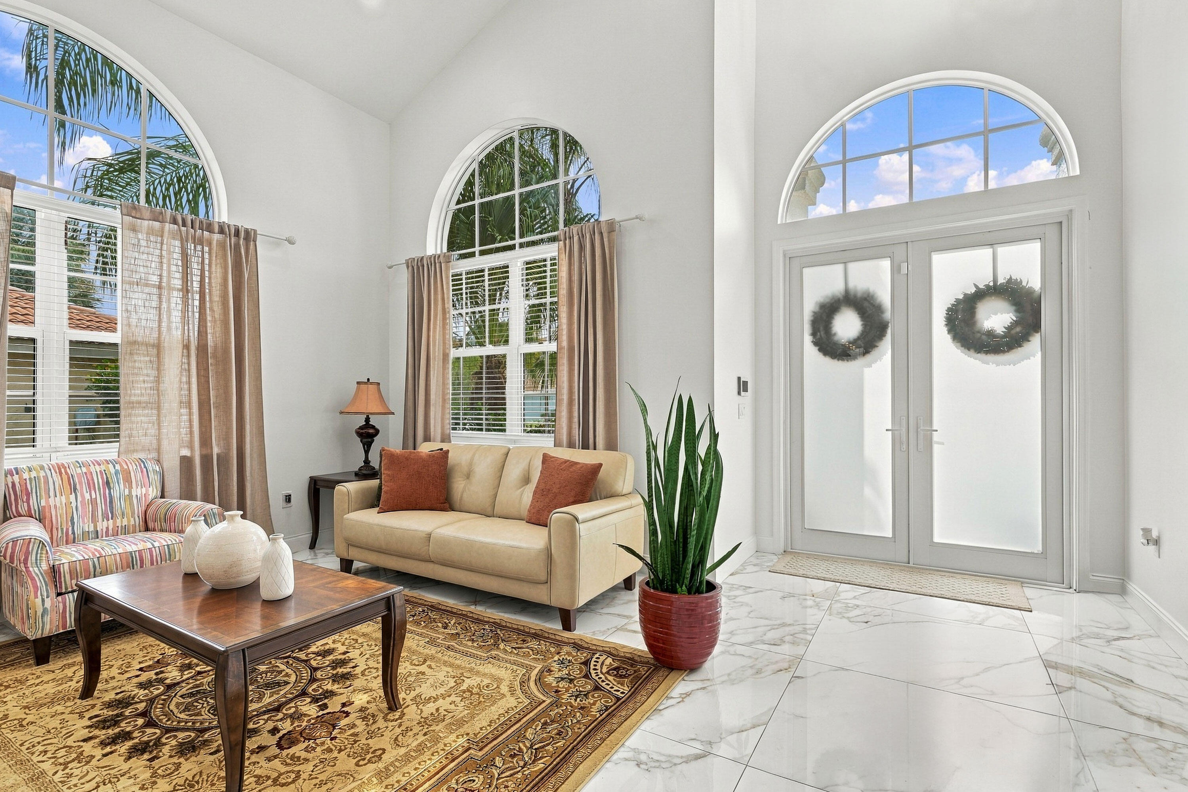
This fully updated 4-bedroom, 3-bath single-family home in Madison Green spans 2,936 sqft across two stories and offers deep waterfront views within the Lexington community. The open floor plan with 20ft soaring ceilings flows through the ground floor living and dining areas into a well-appointed kitchen with a breakfast nook, and new Shaker style cabinetry and a huge g island that seats 6 easily. Beautiful 36×36 Porcelain flooring provides a luxury vibe like no other throughout the estate. The downstairs suite can serve a Primary bedroom or upstairs is a massive Primary suite with an office or sitting area and a balcony overlooking the wide water view. All the bathrooms have been updated with luxury finishes! New Impact windows & doors, close to golf, & great schools nearby.

Save
Ask

Tour

Hide

Share

Listing Snapshot
Price 
$750,000
Days On Site 
0 Days
Bedrooms 
4
Inside Area (SqFt) 
2,936 sqft
Total Baths 
3
Full Baths 
3
Partial Baths 
N/A
Lot Size 
0.22 Acres
Year Built 
2003
MLS® Number 
B26086455
Status 
Active
Property Tax 
$9,587
HOA/Condo/Coop Fees 
$263 monthly
Sq Ft Source 
Assessor
Friends & Family
Recent Activity
4 hours ago Listing first seen on site
8 hours ago Listing updated with changes from the MLS®
General Features
Acres 
0.22
Attached Garage 
Yes
Direction Faces 
West
Garage 
Yes
Garage Spaces 
2
Green Energy Efficient 
AppliancesDoorsHVACWater HeaterWindows
Levels 
Two
Number Of Stories 
2
Parking 
AttachedDrivewayGarageGarage Door OpenerGuest
Parking Spaces 
4
Pets 
Yes
Property Condition 
Updated/Remodeled
Property Sub Type 
Single Family Residence
Security 
Smoke Detector(s)Security SystemFire AlarmGated CommunitySecurity Guard
Sewer 
Public Sewer
Special Circumstances 
Standard
SqFt Total 
3781
Utilities 
Cable Available
Water Source 
Public
Zoning 
PUD (city)
Interior Features
Appliances 
DryerDishwasherElectric RangeGas RangeMicrowaveRangeRefrigeratorWasher
Cooling 
Central AirCeiling Fan(s)
Flooring 
Ceramic TileMarbleTileWood
Furnished 
Unfurnished
Heating 
Central
Interior 
Breakfast BarBidetCathedral Ceiling(s)Entrance FoyerEat-in KitchenHigh CeilingsKitchen IslandSoaking TubVaulted Ceiling(s)Walk-In Closet(s)
Laundry Features 
Washer HookupElectric Dryer HookupInsideLaundry Room
Main Level Bedrooms 
1
Family Room 
FloridaRoom 
Laundry 
Save
Ask

Tour

Hide

Share

Exterior Features
Construction Details 
BlockStucco
Exterior 
BalconyBarbecueLightingOutdoor Shower
Fencing 
Back Yard
Frontage 
Waterfront
Patio And Porch 
PatioPorch
Pool Features 
Association
Roof 
BarrelTile
View 
LakeWater
Waterfront 
Yes
Waterfront Features 
Canal AccessCanal FrontLake FrontLagoonNonePond
Waterview 
LakeWater
Community Features
Association Amenities 
PoolBasketball CourtCabanaClubhouseFitness CenterGolf CourseGatedPlaygroundParkTennis Court(s)
Association Fee 
$263.0
Association Fee Frequency 
Monthly
Community Features 
GatedStreet Lights
MLS Area 
5530
Financing Terms Available 
CashConventionalFHAVA Loan
Schools
School District

Unknown
Elementary School

Royal Palm Beach (Palm Beach)
Middle School

Crestwood
High School

Royal Palm Beach
Listing courtesy of Keller Williams Realty Consult

All listings featuring the BMLS logo are provided by BeachesMLS, Inc. This information is not verified for authenticity or accuracy and is not guaranteed. Copyright © 2026 BeachesMLS, Inc. (a Flex MLS feed)

Last checked: 2026-10-09 10:11 PM UTC

Neighborhood & Commute
Source: Walkscore

Disclosure: Community information and market data powered by Constellation Data Labs. Information is deemed reliable but not guaranteed.

Save
Ask

Tour

Hide

Share