Welcome to Veno Realty Group
Find Your Dream Home

Finding the home you’ll love to rent or buy
just got easier.

Save
Ask

Tour

Hide

Share

$4,500,000

New Listing

2700
2700 Donald Ross Road 303
Palm Beach Gardens, FL 33410
For Sale|Condominium|Active
4

Beds
5

Total Baths
4

Full Baths
1

Partial Bath
3,849

SqFt
$1,169

/SqFt
2016

Built
Subdivision:
Azure
County:
Palm Beach

Call Now: 561-748-8366

Is this the listing for you? We can help make it yours.

561-748-8366

2700 Donald Ross Road 3032700 Donald Ross Road 3032700 Donald Ross Road 3032700 Donald Ross Road 303
Save
Ask

Tour

Hide

Share

Mortgage Calculator

Monthly Payment (Est.)

Enter an interest rate to see your estimated monthly payment.

Calculator powered by Showcase IDX, a Constellation1 Company. Copyright ©2026 Information is deemed reliable but not guaranteed.

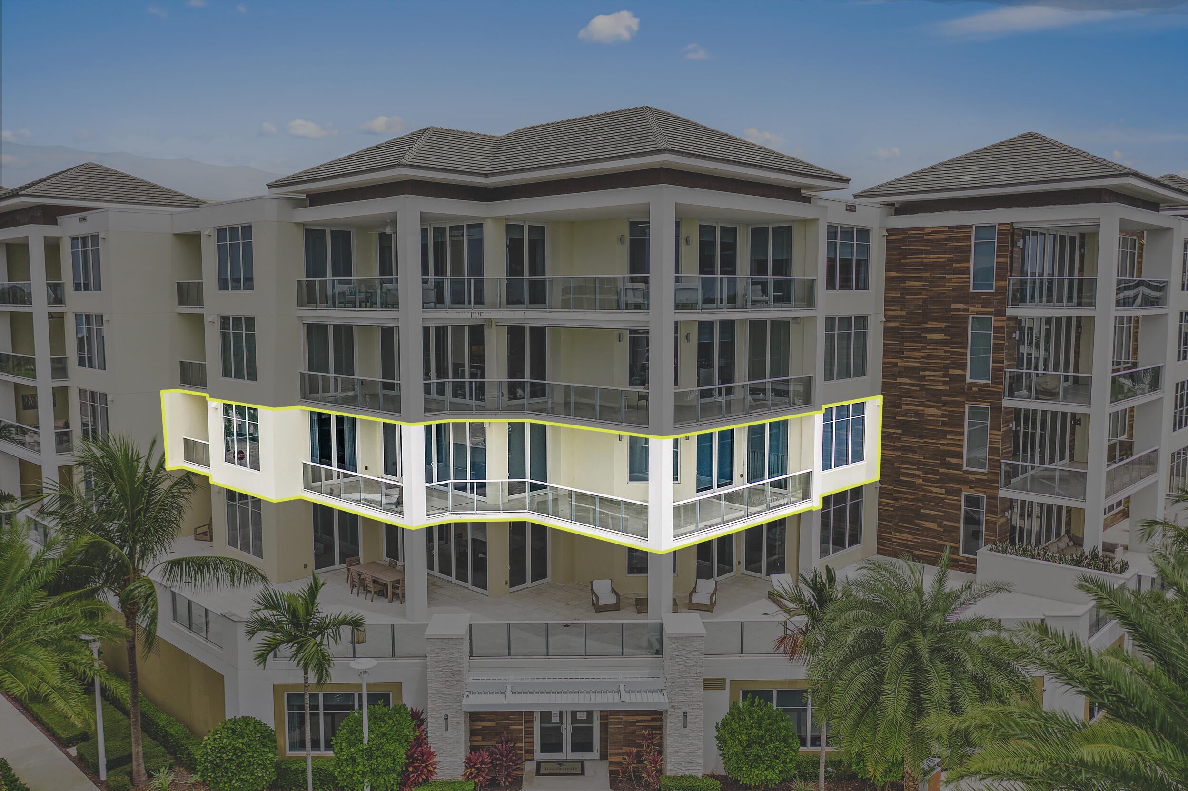
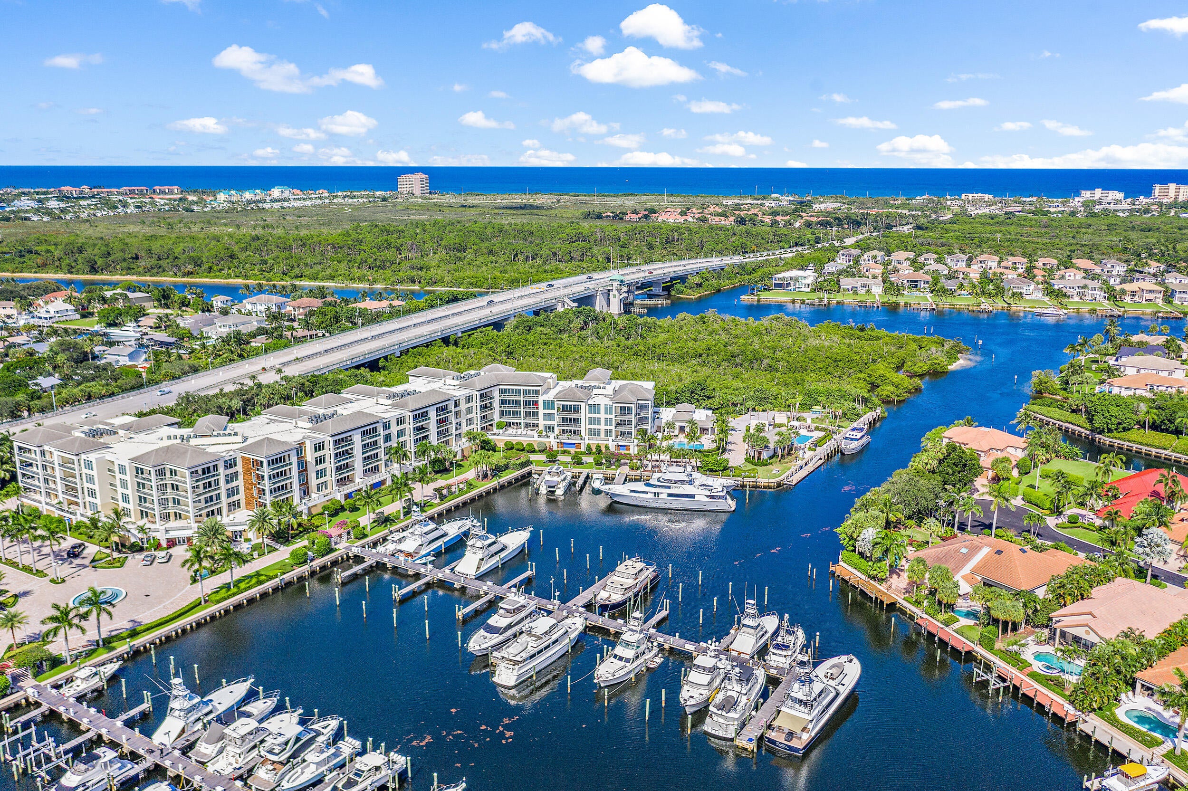
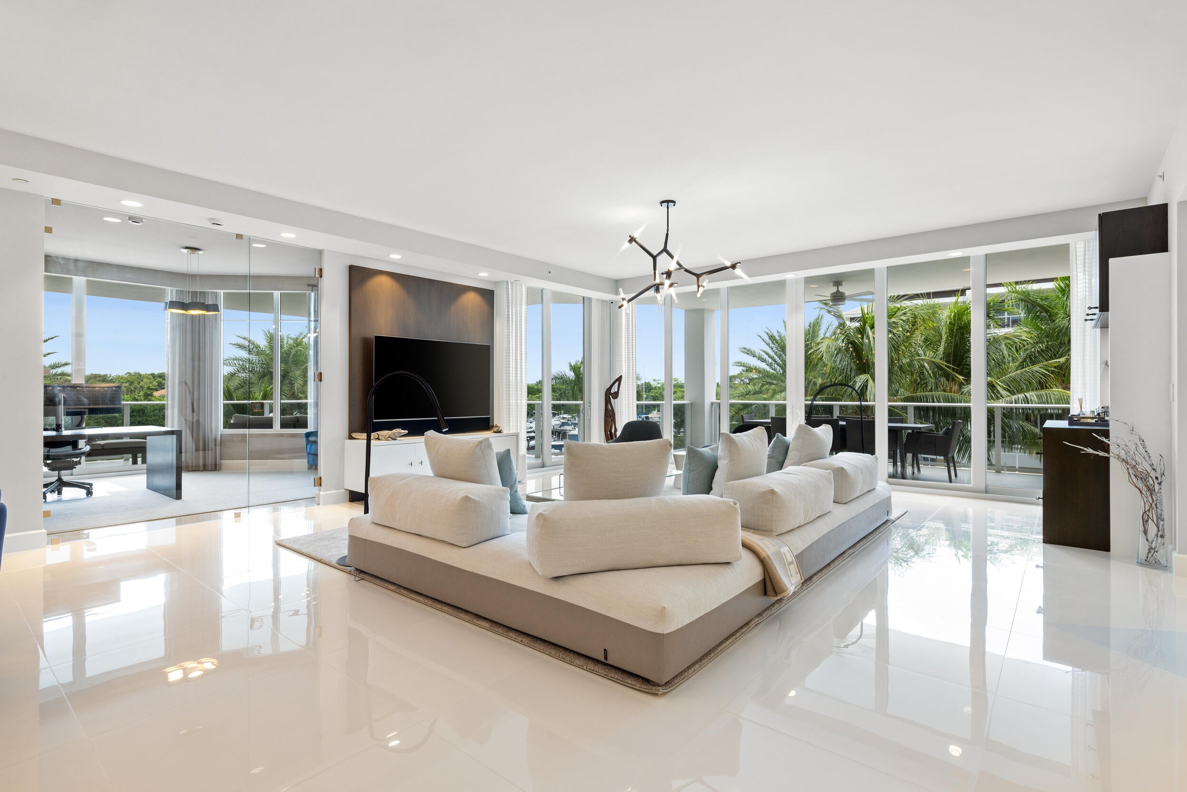
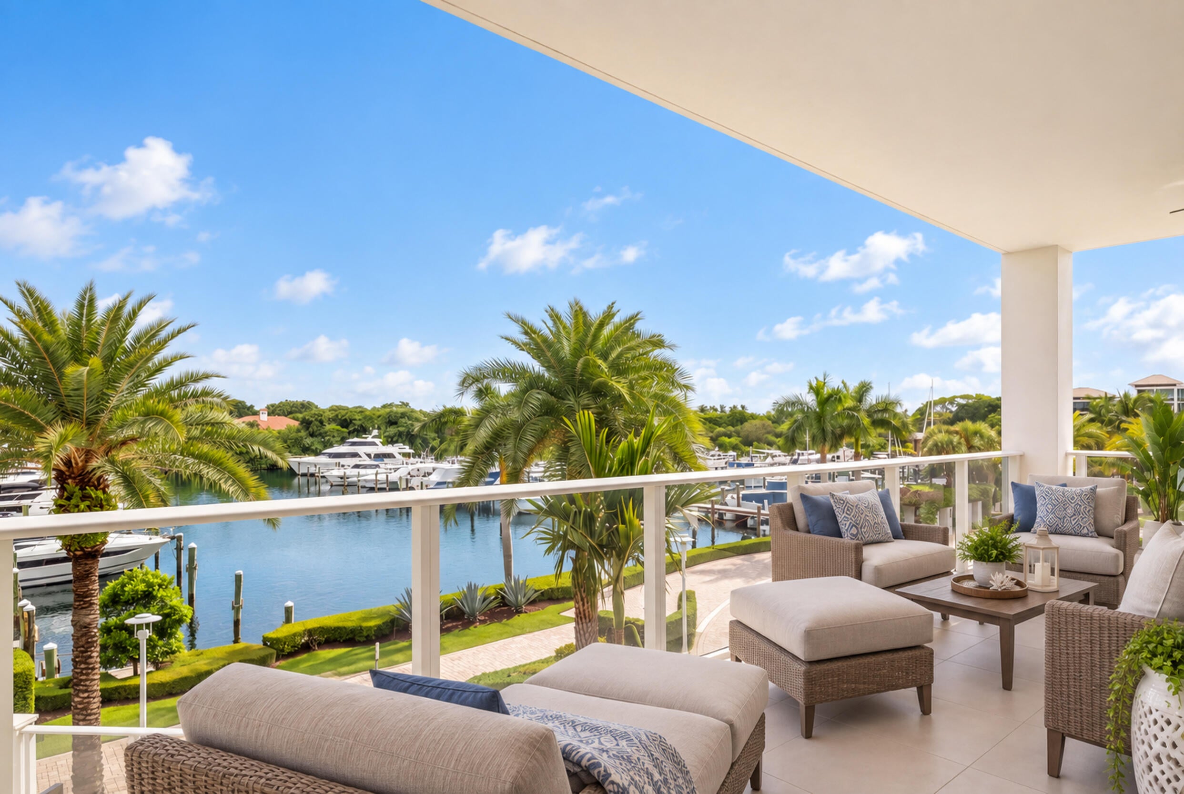
Discover refined coastal living in this beautifully appointed home with exceptional concierge services & water views from nearly every room. Azure is a boutique community with only 99 residences just moments from the ocean. This rarely offered 4-bedroom,4.5-bath corner residence with a private office allows for all family members to enjoy privacy with panoramic water views. A privately keyed elevator opens directly into the residence, with an open floor plan, expansive living spaces & natural light giving the feel of a single-family home. The spacious layout features a great room, separate dining area, porcelain flooring, quartz countertops, Thermador appliances, Grohe plumbing fixtures, wine storage & motorized shades. All bedrooms are en-suite, including a serene primary with his/her bathrooms & a generously appointed secondary primary suite. Live in paradise with an oversized wraparound balcony overlooking sunrise & sunset marina views leading to the wide water intracoastal. Additional features include a large, air-conditioned storage room, private EV charger with 2 spaces in an exhaust-controlled garage. Residents are drawn to this boutique enclave known for its exceptional concierge service & outstanding amenities. 24/7 manned security, two state-of-the-art fitness centers, one lap pool & an additional pool for leisure with cabanas, his/her spa & sauna, access to private wine storage, club & billiard rooms, massage room, a golf simulator & putting green. Boat slips may be available at adjacent Marina, which accommodates vessels up to 120 feet. Just moments from Juno Beach's turquoise shoreline & convenient to Palm Beach & Jupiter Island. Move in & enjoy this pristine home for the upcoming season.

Save
Ask

Tour

Hide

Share

Listing Snapshot
Price 
$4,500,000
Days On Site 
0 Days
Bedrooms 
4
Inside Area (SqFt) 
3,849 sqft
Total Baths 
5
Full Baths 
4
Partial Baths 
1
Lot Size 
N/A
Year Built 
2016
MLS® Number 
B26086440
Status 
Active
Property Tax 
$34,500
HOA/Condo/Coop Fees 
$3,997 monthly
Sq Ft Source 
Public Records
Friends & Family
Recent Activity
5 hours ago Listing first seen on site
9 hours ago Listing updated with changes from the MLS®
General Features
Direction Faces 
North
Garage 
Yes
Garage Spaces 
2
Levels 
One
Number Of Stories 
5
Parking 
AssignedCommonConcreteCoveredDetachedElectric Vehicle Charging Station(s)GarageGarage Door OpenerGuestOpen
Parking Spaces 
2
Pets 
Yes
Property Sub Type 
Condominium
Security 
Security SystemBuilding SecurityFire Sprinkler SystemSecurity GateGated with GuardSecured Garage/ParkingGated CommunityKey Card EntrySmoke Detector(s)Security Guard
Sewer 
Public Sewer
Special Circumstances 
Standard
SqFt Total 
4645
Style 
ContemporaryColonialFlorida
Utilities 
Cable ConnectedElectricity AvailableSewer AvailableUnderground UtilitiesWater Available
Water Source 
Public
Zoning 
RES
Interior Features
Appliances 
CooktopDryerDishwasherElectric CooktopElectric RangeFreezerDisposalIce MakerMicrowaveOvenRefrigeratorVented Exhaust FanWine RefrigeratorWasher
Cooling 
Central AirElectricZoned
Flooring 
Ceramic TileTile
Furnished 
Unfurnished
Heating 
CentralElectricZoned
Interior 
Breakfast BarBuilt-in FeaturesCathedral Ceiling(s)Entrance FoyerElevatorHigh CeilingsKitchen IslandPantry
Laundry Features 
InsideLaundry ClosetLaundry RoomIn UnitSink
Main Level Bedrooms 
4
Window Features 
BlindsDrapesStorm Window(s)
Bedroom 2 
Dimensions – 14 X 18Level – MainArea – 252
Bedroom 3 
Dimensions – 14 X 12Level – MainArea – 168
Bedroom 4 
Dimensions – 15 X 12Level – MainArea – 180
Den 
Dimensions – 15 X 14Level – MainArea – 210
Dining Room 
Dimensions – 14 X 11Level – MainArea – 154
Kitchen 
Dimensions – 19 X 14Level – MainArea – 266
Laundry 
Dimensions – 10 X 5Level – MainArea – 50
Living Room 
Dimensions – 22 X 19Level – MainArea – 418
PrimaryBedroom 
Dimensions – 19 X 15Level – MainArea – 285
Save
Ask

Tour

Hide

Share

Exterior Features
Construction Details 
BlockConcreteStucco
Exterior 
Balcony
Lot Features 
Many TreesWaterfront
Patio And Porch 
CoveredWrap Around
Pool Features 
AssociationHeated
Roof 
Other
View 
WaterMarina
Waterfront 
Yes
Waterfront Features 
Intracoastal AccessNo Fixed BridgesOcean AccessOtherSeawall
Waterview 
WaterMarina
Windows/Doors 
BlindsDrapesStorm Window(s)
Community Features
Association Amenities 
PoolBilliard RoomBoatingClubhouseFitness CenterGatedHot WaterManagementMaintenancePicnic AreaParkingRecreation FacilitiesSaunaSpa/Hot TubSecurityStorageTrash
Association Fee 
$3997.0
Association Fee Frequency 
Monthly
Community Features 
GatedStreet LightsSidewalks
MLS Area 
5230
Financing Terms Available 
CashConventional
Roads 
Paved
Schools
School District

Unknown
Elementary School

Dwight D. Eisenhower K-8
Middle School

Howell L. Watkins
High School

William T. Dwyer
Listing courtesy of Waterfront Properties & Club C

All listings featuring the BMLS logo are provided by BeachesMLS, Inc. This information is not verified for authenticity or accuracy and is not guaranteed. Copyright © 2026 BeachesMLS, Inc. (a Flex MLS feed)

Last checked: 2026-10-09 10:11 PM UTC

Neighborhood & Commute
Source: Walkscore

Disclosure: Community information and market data powered by Constellation Data Labs. Information is deemed reliable but not guaranteed.

Save
Ask

Tour

Hide

Share