Welcome to Veno Realty Group
Find Your Dream Home

Finding the home you’ll love to rent or buy
just got easier.

Save
Ask

Tour

Hide

Share

$495,000

New Listing

11542 SPRING OAK Avenue
Boynton Beach, FL 33437
Single Family Residence|Coming Soon
3

Beds
2

Total Baths
2

Full Baths
2,008

SqFt
$247

/SqFt
2000

Built
Subdivision:
LESTER PUD 1
County:
Palm Beach

Call Now: 561-748-8366

Is this the listing for you? We can help make it yours.

561-748-8366

11542 SPRING OAK Avenue11542 SPRING OAK Avenue11542 SPRING OAK Avenue11542 SPRING OAK Avenue
Save
Ask

Tour

Hide

Share

Mortgage Calculator

Monthly Payment (Est.)

Enter an interest rate to see your estimated monthly payment.

Calculator powered by Showcase IDX, a Constellation1 Company. Copyright ©2026 Information is deemed reliable but not guaranteed.

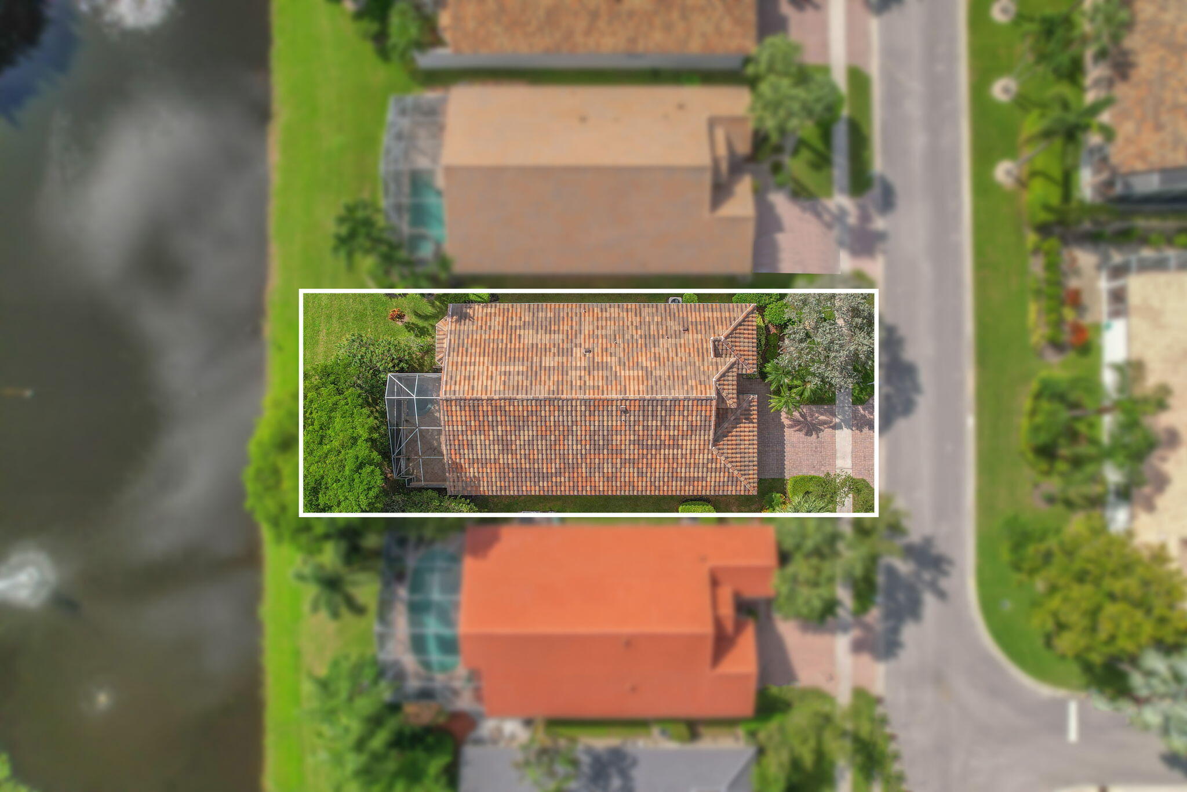
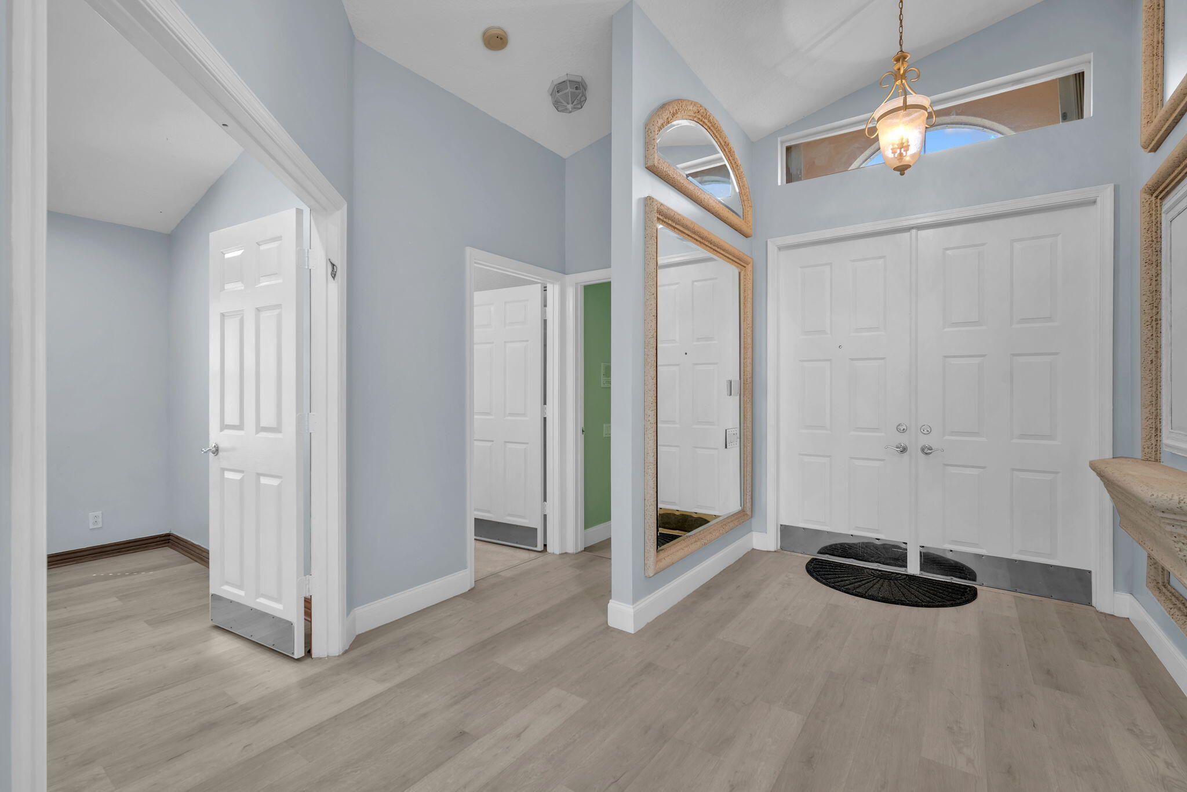
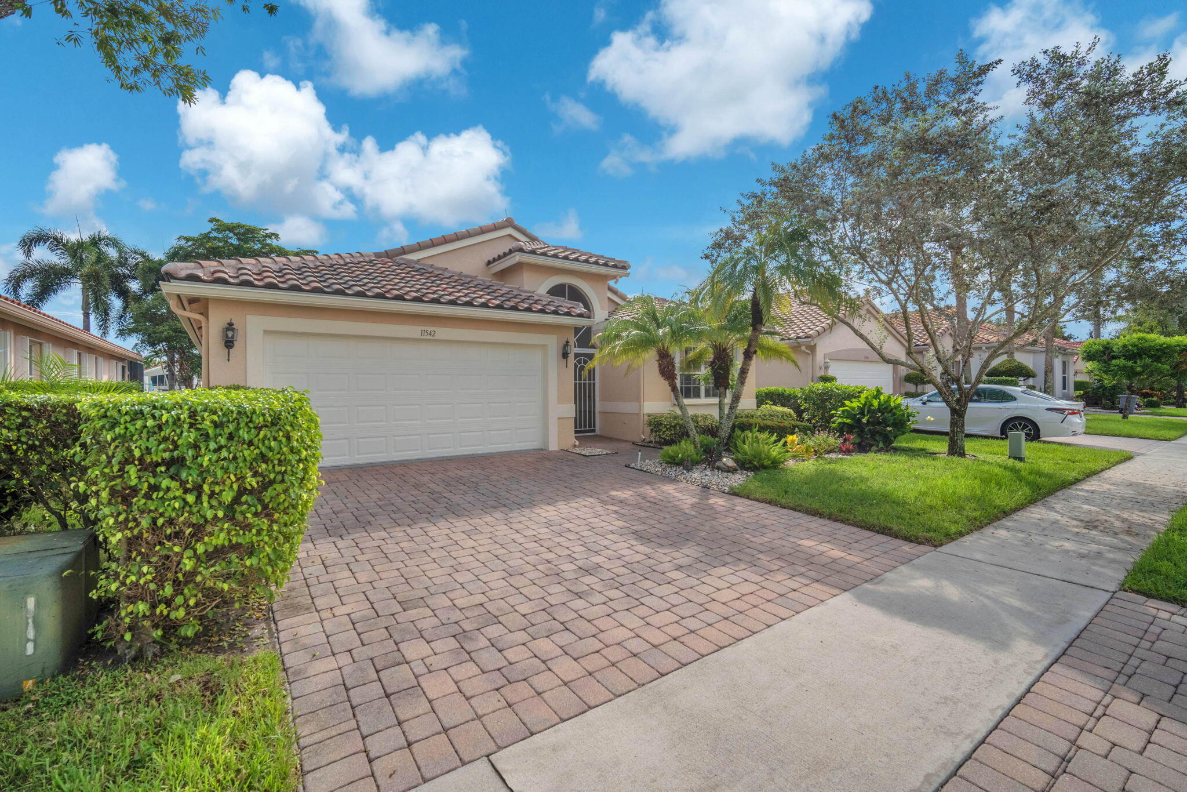
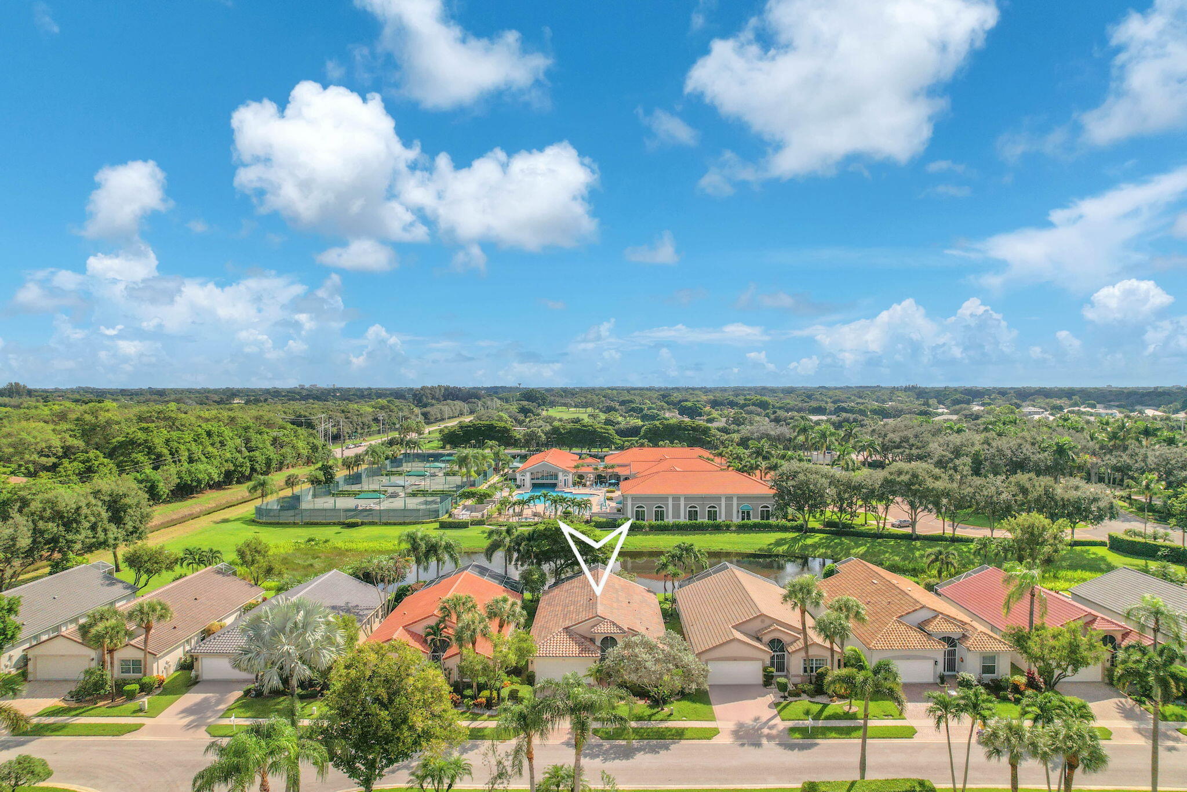
Your next chapter starts in Cascade Lakes! This charming former model home offers 3 bedrooms, 2 bathrooms, 2,008 sq ft, and a NEW 2025 ROOF! Inside, enjoy soaring ceilings, elegant architectural details, a bright kitchen with granite countertops and stainless steel appliances, plus custom primary closet built-ins. Accordion shutters throughout add peace of mind. Sip your morning coffee on the screened patio, then take a short stroll to the clubhouse for all the activities and amenities that make this 55+ community so special. Cascade Lakes offers an exceptional resort lifestyle with indoor and outdoor pools, a state of the art fitness center, sauna, ballroom, card rooms, library, billiards, and an arts and crafts studio. Enjoy tennis and pickleball programs with an on-site professional, plus a vibrant social calendar filled with entertainment and activities. There's always something to enjoy in this welcoming, active community!

Save
Ask

Tour

Hide

Share

Listing Snapshot
Price 
$495,000
Days On Site 
0 Days
Bedrooms 
3
Inside Area (SqFt) 
2,008 sqft
Total Baths 
2
Full Baths 
2
Partial Baths 
N/A
Lot Size 
0.12 Acres
Year Built 
2000
MLS® Number 
B26086064
Status 
Coming Soon
Property Tax 
$5,527.64
HOA/Condo/Coop Fees 
$637 monthly
Sq Ft Source 
Appraiser
Friends & Family
Recent Activity
2 hours ago Listing first seen on site
6 hours ago Listing updated with changes from the MLS®
General Features
Acres 
0.12
Attached Garage 
Yes
Direction Faces 
West
Garage 
Yes
Garage Spaces 
2
Levels 
One
Number Of Stories 
1
Parking 
AttachedDrivewayGarageGarage Door Opener
Parking Spaces 
2
Pets 
Breed RestrictionsYes
Property Sub Type 
Single Family Residence
Security 
Security GateGated CommunitySmoke Detector(s)
Sewer 
Public Sewer
Special Circumstances 
Standard
SqFt Total 
2702
Style 
Ranch
Utilities 
Cable AvailableElectricity ConnectedSewer ConnectedWater Connected
Water Source 
Public
Zoning 
PUD
Interior Features
Appliances 
DryerDishwasherElectric RangeIce MakerMicrowaveOvenRangeRefrigeratorWasher
Cooling 
Central AirCeiling Fan(s)Electric
Flooring 
LaminateTile
Heating 
CentralElectric
Interior 
Built-in FeaturesSoaking TubVaulted Ceiling(s)Walk-In Closet(s)
Laundry Features 
Washer HookupElectric Dryer HookupInsideLaundry Room
Main Level Bedrooms 
3
Spa 
Yes
Kitchen 
Living Room 
PrimaryBedroom 
Save
Ask

Tour

Hide

Share

Exterior Features
Construction Details 
BlockConcreteStucco
Lot Features 
Waterfront
Pool Features 
In GroundPrivateScreen EnclosureAssociationHeated
Private Pool 
Yes
Roof 
Tile
Spa 
Yes
Spa Features 
In Ground
View 
Water
Waterfront 
Yes
Waterview 
Water
Community Features
Association Amenities 
PoolBilliard RoomClubhouseFitness CenterGatedRecreation FacilitiesSaunaSecurityTennis Court(s)Trail(s)
Association Fee 
$637.0
Association Fee Frequency 
Monthly
Community Features 
Gated
MLS Area 
4610
Senior Community 
Yes
Financing Terms Available 
CashConventional
Schools
School District

Unknown
Elementary School

Hagen Road
Middle School

Carver Community
High School

Boynton Beach
Listing courtesy of Keller Williams Realty Boca Ra

All listings featuring the BMLS logo are provided by BeachesMLS, Inc. This information is not verified for authenticity or accuracy and is not guaranteed. Copyright © 2026 BeachesMLS, Inc. (a Flex MLS feed)

Last checked: 2026-10-08 10:28 PM UTC

Neighborhood & Commute
Source: Walkscore

Disclosure: Community information and market data powered by Constellation Data Labs. Information is deemed reliable but not guaranteed.

Save
Ask

Tour

Hide

Share