Welcome to Veno Realty Group
Find Your Dream Home

Finding the home you’ll love to rent or buy
just got easier.

Save
Ask

Tour

Hide

Share

$2,590,000

New Listing

4456 HICKORY Drive
Palm Beach Gardens, FL 33418

For Sale|Single Family Residence|Active
5

Beds
5

Total Baths
4

Full Baths
1

Partial Bath
5,263

SqFt
$492

/SqFt
1973

Built
Subdivision:
PGA NATIONAL GOLF CLUB ESTATES 1
County:
Palm Beach

Call Now: 561-748-8366

Is this the listing for you? We can help make it yours.

561-748-8366

4456 HICKORY Drive4456 HICKORY Drive4456 HICKORY Drive4456 HICKORY Drive
Save
Ask

Tour

Hide

Share

Mortgage Calculator

Monthly Payment (Est.)

Enter an interest rate to see your estimated monthly payment.

Calculator powered by Showcase IDX, a Constellation1 Company. Copyright ©2026 Information is deemed reliable but not guaranteed.

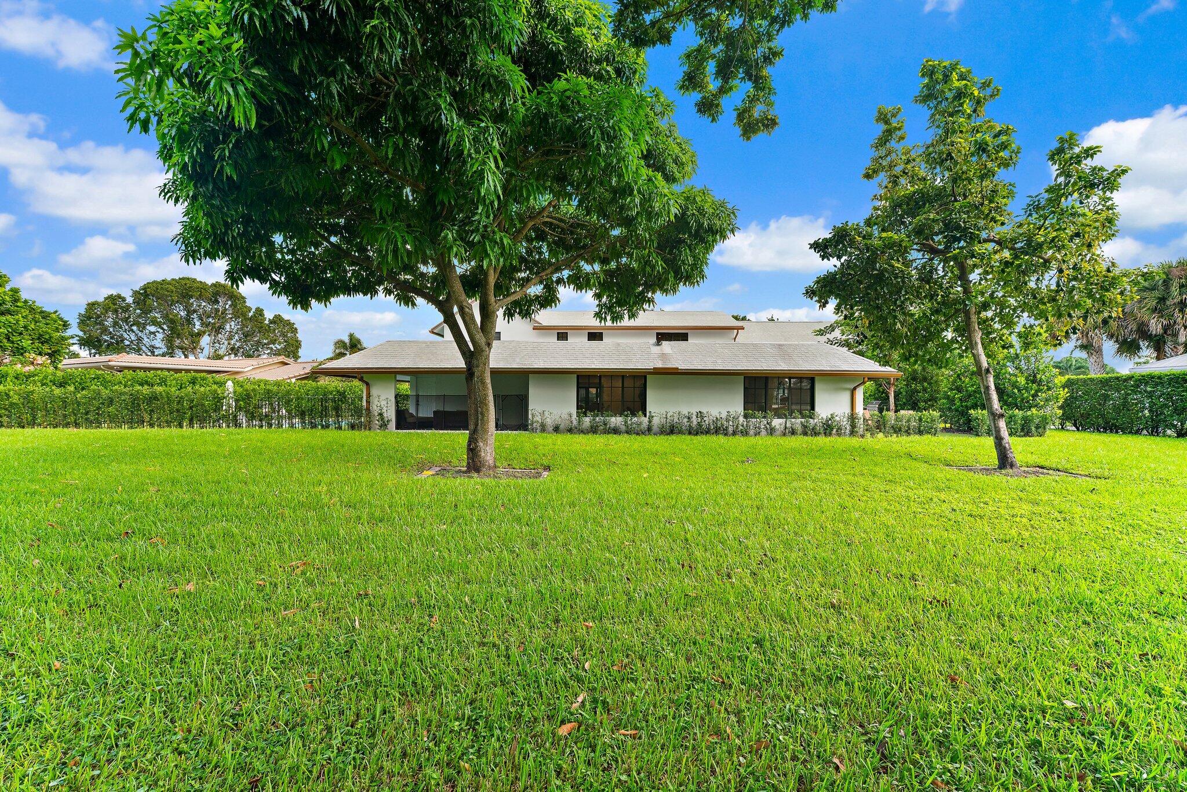
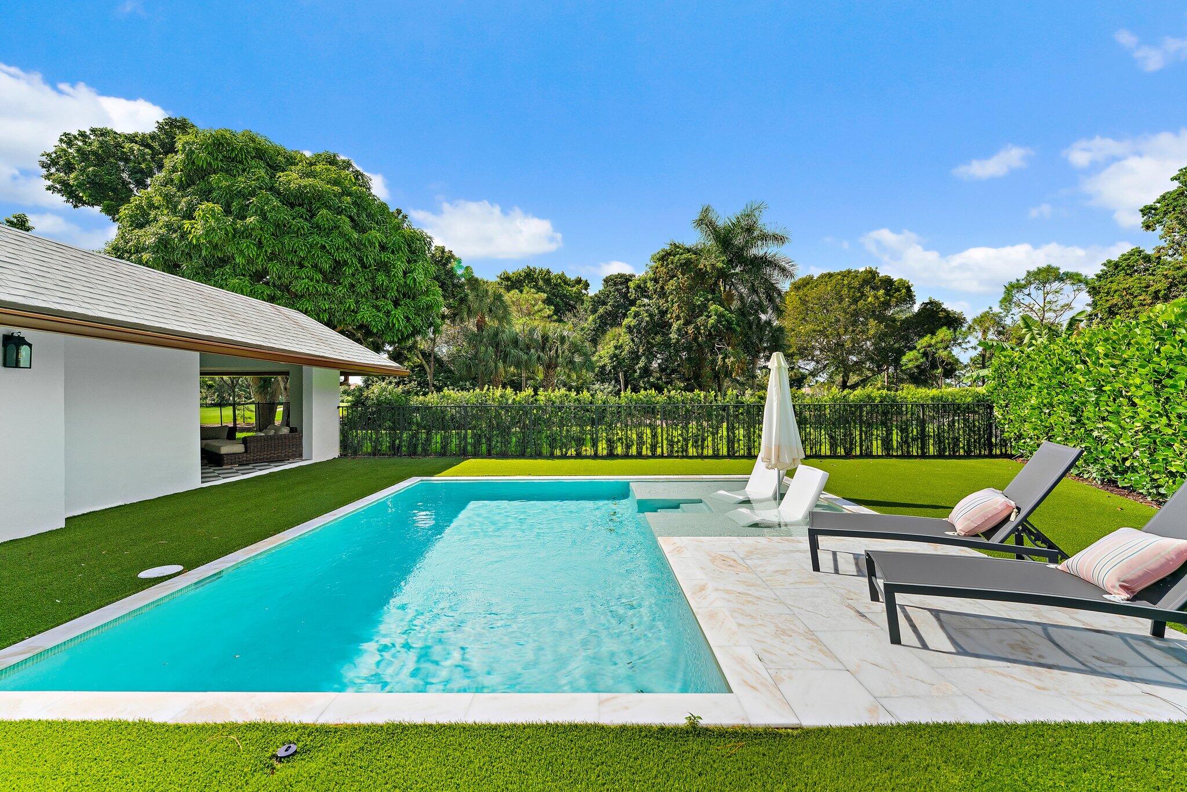
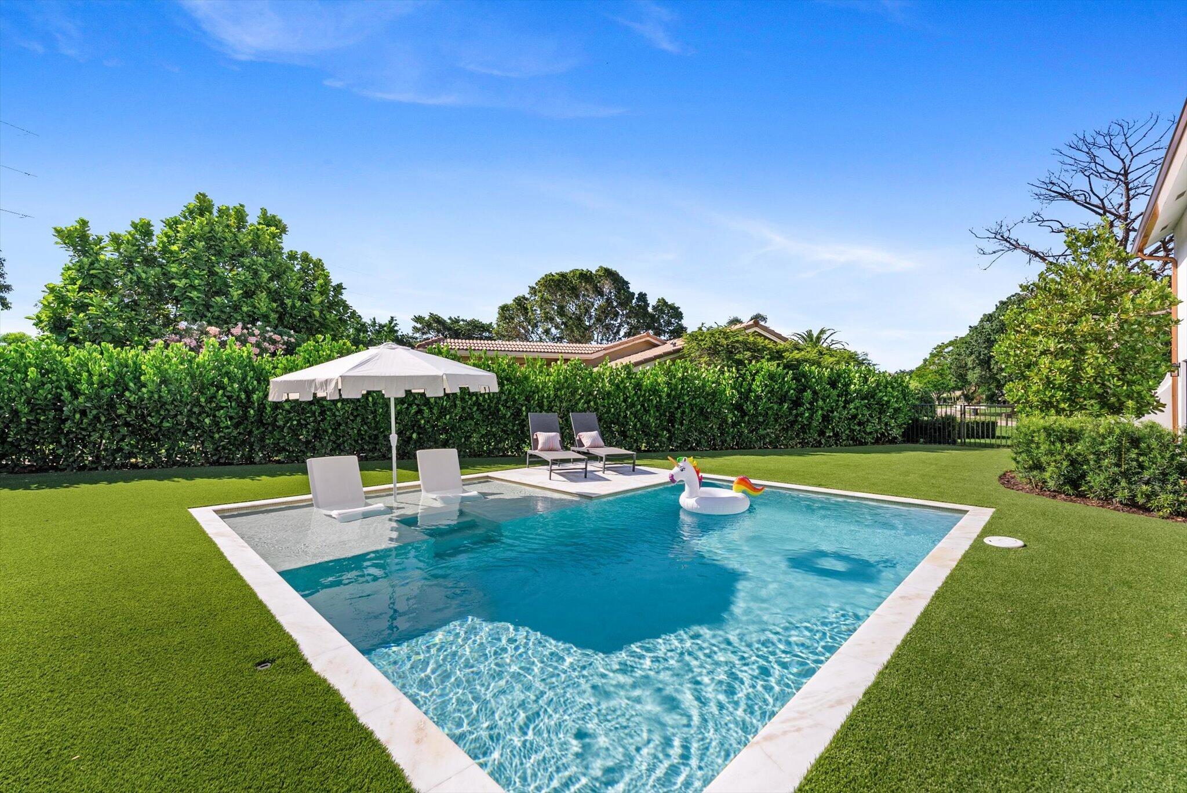
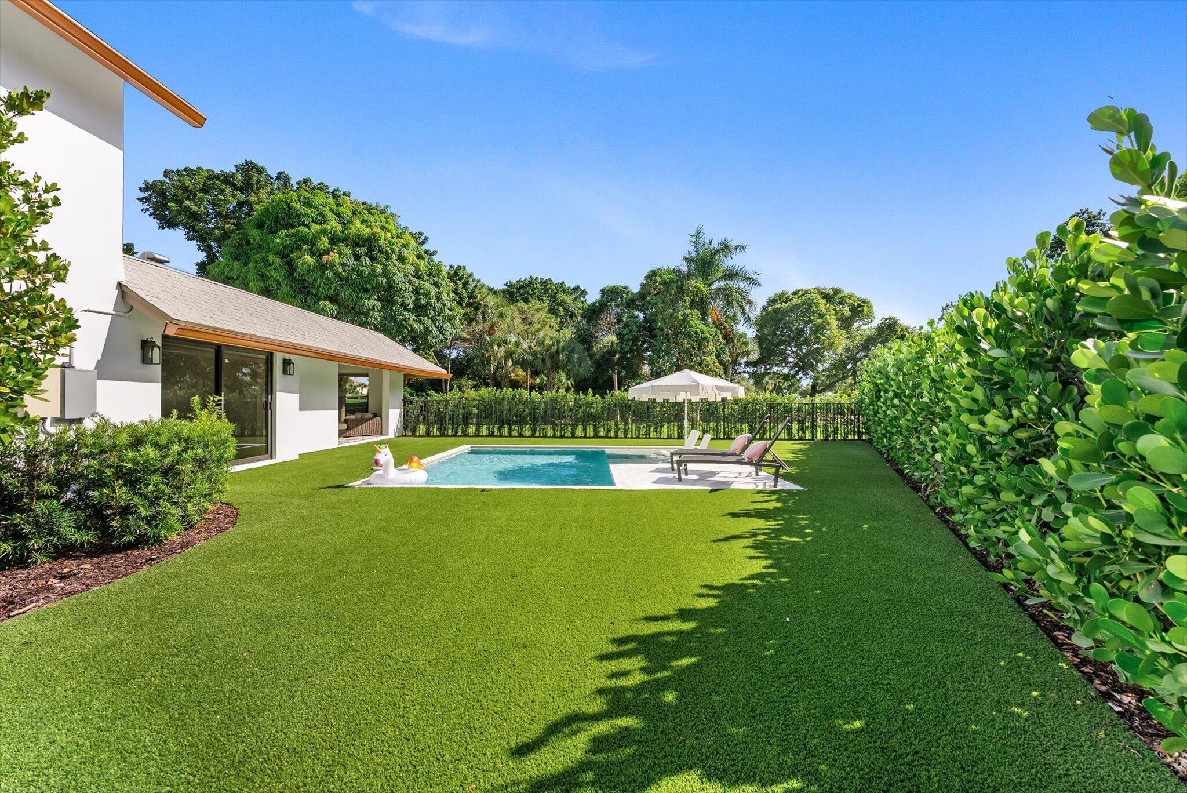
Beautifully renovated modern Tudor on a half-acre golf-front lot in the heart of Palm Beach Gardens. This 5,018-square-foot home offers five bedrooms, including two primary suites, plus an office, gym and 4.5 baths. The kitchen features dual islands, Neolith porcelain countertops, custom cabinetry, professional-grade appliances and a butler's pantry. Overlooking BallenIsles Country Club, the spacious backyard includes a saltwater pool with Carrara marble coping, an outdoor kitchen, gas fire pit, artificial turf and mature mango and avocado trees. Additional highlights include a 2022 roof and impact windows, doors and garage doors. Move-in ready with no HOA, this home offers convenient access to PGA Commons, Midtown, restaurants, major highways and Palm Beach International Airport.

Save
Ask

Tour

Hide

Share

Listing Snapshot
Price 
$2,590,000
Days On Site 
0 Days
Bedrooms 
5
Inside Area (SqFt) 
5,263 sqft
Total Baths 
5
Full Baths 
4
Partial Baths 
1
Lot Size 
0.48 Acres
Year Built 
1973
MLS® Number 
B26086056
Status 
Active
Property Tax 
$16,330.82
HOA/Condo/Coop Fees 
N/A
Sq Ft Source 
Public Records
Friends & Family
Recent Activity
2 hours ago Listing first seen on site
6 hours ago Listing updated with changes from the MLS®
General Features
Acres 
0.48
Attached Garage 
Yes
Direction Faces 
Northeast
Garage 
Yes
Garage Spaces 
2
Levels 
Two
Number Of Stories 
2
Parking 
AttachedDrivewayGarageGolf Cart GarageGarage Door OpenerPaver Block
Parking Spaces 
10
Pets 
Yes
Property Condition 
Updated/Remodeled
Property Sub Type 
Single Family Residence
Sewer 
Public Sewer
Special Circumstances 
Standard
SqFt Total 
5991
Style 
Tudor
Utilities 
Cable AvailableElectricity ConnectedNatural Gas AvailablePhone AvailableSewer AvailableUnderground UtilitiesWater Available
Water Source 
Public
Zoning 
RL2 (city)
Interior Features
Appliances 
CooktopDryerDishwasherFreezerGas CooktopDisposalGas RangeGas Water HeaterIce MakerRefrigeratorTankless Water HeaterWater HeaterWine RefrigeratorWasher
Cooling 
Central AirCeiling Fan(s)Humidity Control
Flooring 
TileVinyl
Heating 
Central
Interior 
Breakfast BarKitchen IslandPantryWalk-In Closet(s)
Laundry Features 
Main LevelLaundry RoomSink
Main Level Bedrooms 
2
Window Features 
Storm Window(s)
Kitchen 
Living Room 
PrimaryBedroom 
Save
Ask

Tour

Hide

Share

Exterior Features
Construction Details 
Brick VeneerBlock
Exterior 
Built-in BarbecueBarbecueCourtyardOutdoor KitchenUncovered Courtyard
Fencing 
FencedGatePartial
Lot Features 
Irregular LotOn Golf Course
Other Structures 
Outdoor Kitchen
Patio And Porch 
CoveredPatio
Roof 
CompositionShingle
View 
Golf CoursePool
Waterview 
Golf CoursePool
Windows/Doors 
Storm Window(s)
Community Features
Accessibility Features 
Accessible Washer/DryerAccessible Kitchen AppliancesAccessible BedroomAccessible Common AreaAccessible ClosetsAccessible KitchenAccessible Central Living AreaCentral Living AreaReinforced FloorsVisitor BathroomAccessible DoorsAccessible EntranceAccessible Hallway(s)

MLS Area 
5300
Financing Terms Available 
CashConventionalVA Loan
Schools
School District

Unknown
Elementary School

Timber Trace
Middle School

Watson B. Duncan
High School

Palm Beach Gardens
Listing courtesy of Illustrated Properties

All listings featuring the BMLS logo are provided by BeachesMLS, Inc. This information is not verified for authenticity or accuracy and is not guaranteed. Copyright © 2026 BeachesMLS, Inc. (a Flex MLS feed)

Last checked: 2026-10-08 10:28 PM UTC

Neighborhood & Commute
Source: Walkscore

Disclosure: Community information and market data powered by Constellation Data Labs. Information is deemed reliable but not guaranteed.

Save
Ask

Tour

Hide

Share