Welcome to Veno Realty Group
Find Your Dream Home

Finding the home you’ll love to rent or buy
just got easier.

Save
Ask

Tour

Hide

Share

$339,000

New Listing

B
12926 BRIARLAKE Drive 104b
Palm Beach Gardens, FL 33418
For Sale|Condominium|Active
2

Beds
2

Total Baths
2

Full Baths
1,300

SqFt
$261

/SqFt
1981

Built
Subdivision:
BRIARWOOD
County:
Palm Beach

Call Now: 561-748-8366

Is this the listing for you? We can help make it yours.

561-748-8366

12926 BRIARLAKE Drive 104b12926 BRIARLAKE Drive 104b12926 BRIARLAKE Drive 104b12926 BRIARLAKE Drive 104b
Save
Ask

Tour

Hide

Share

Mortgage Calculator

Monthly Payment (Est.)

Enter an interest rate to see your estimated monthly payment.

Calculator powered by Showcase IDX, a Constellation1 Company. Copyright ©2026 Information is deemed reliable but not guaranteed.

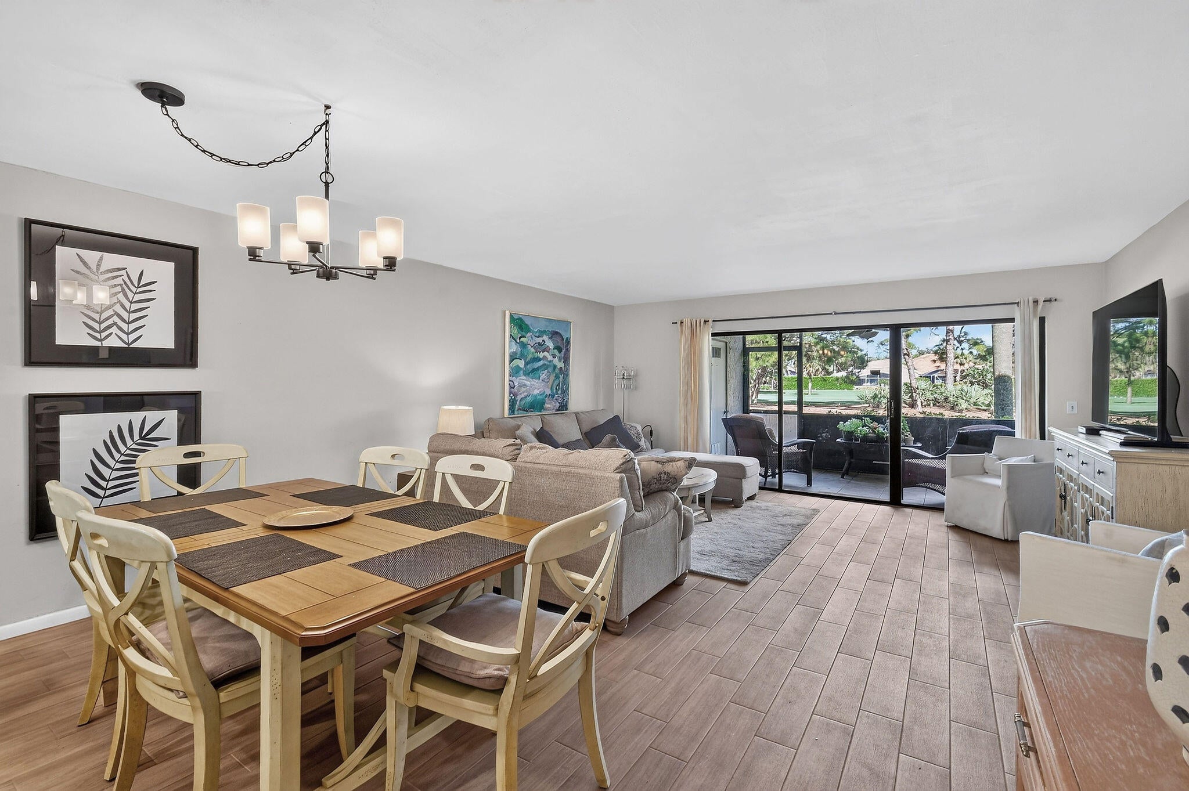
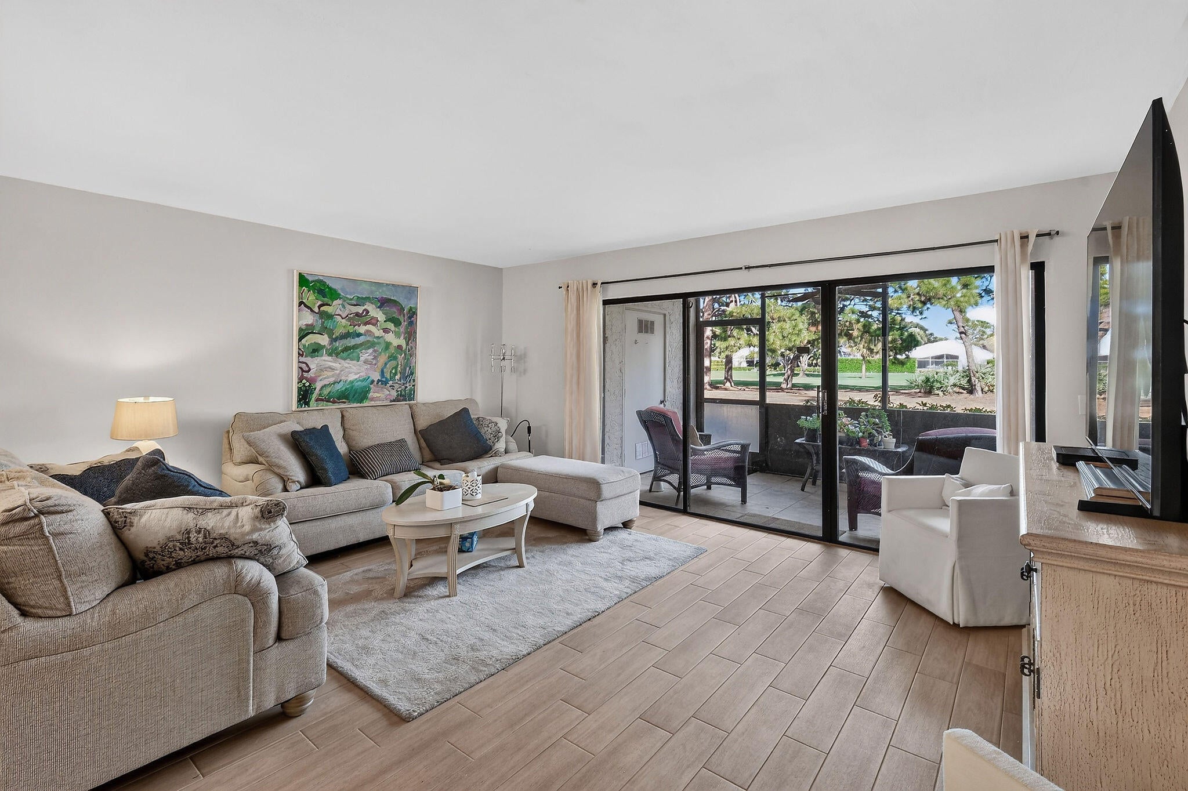
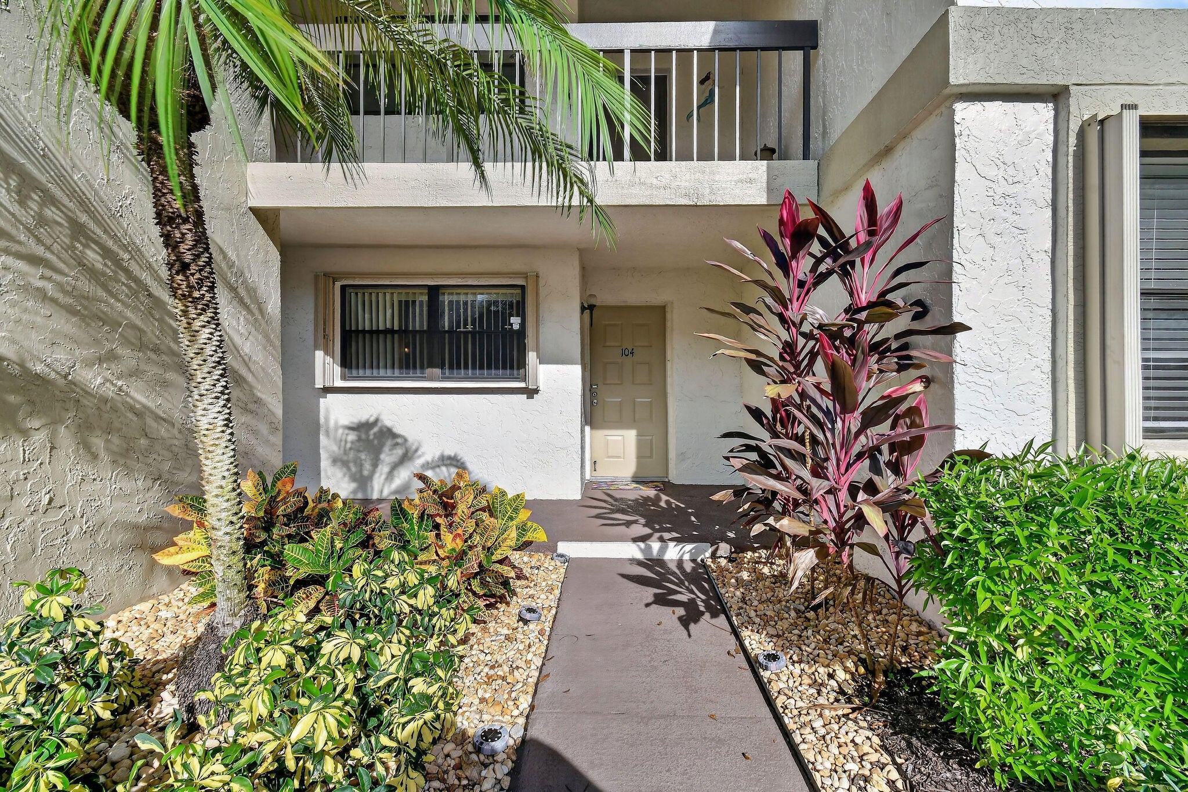
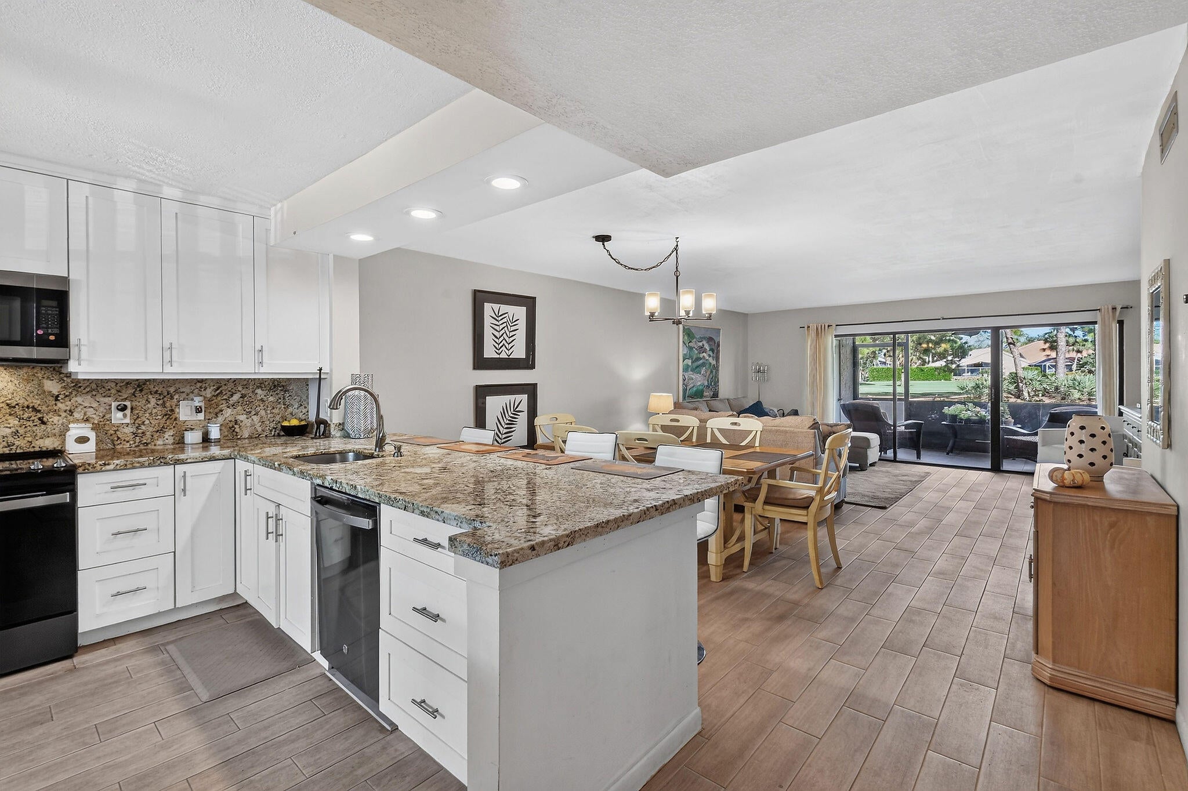
Discover this two-bedroom, two-bath condominium directly on the beautiful Eastpointe Country Club golf course in Briarwood subdivision in Palm Beach Gardens. The 1,300 square feet of finished living space spans conveniently all on the first floor of this lovely corner location with large surrounding green space and double fairway views. Offering an efficient and spacious layout with distinct separation between bedrooms. The kitchen was reimagined and fully opened up including an expanded island with bar seating. A custom built-in was added in the kitchen to serve as a credenza with added storage. Stainless steel appliances complete this well appointed kitchen. From the kitchen you and your guests are welcomed into the dining area with a table that seats 8 and a spacious Living Room . All the floors were redone in a stunning warm porcelain tile. The outside is truly brought in with large glass sliders that open to a wonderful covered and screened patio with panoramic views of the golf course and tall pines. The Primary Suite is located on the golf course side and green space for added privacy and views. Wonderful walk in closet and granite countertop with glass framed shower. There is a nice sized laundry with additional storage, hall linen closet and a coat closet for more convenience. Accordion shutters on all windows for great convenience. For residents, there is a beautiful heated lap pool, expanded pool deck with chairs and tables, bathrooms, shower and covered seating. In addition, you have full access to the Eastpoint Country Club with its new The Pointe clubhouse with state of the art fitness, bistro dining, two pools, hot tub, tennis, pickleball and two fantastic Fazio designed golf courses. All this centrally located in Palm Beach Gardens with quick access to I95, Alton, Abacoa, PB Airport, amazing beaches and more important a wonderful community in Eastpointe.

Save
Ask

Tour

Hide

Share

Listing Snapshot
Price 
$339,000
Days On Site 
0 Days
Bedrooms 
2
Inside Area (SqFt) 
1,300 sqft
Total Baths 
2
Full Baths 
2
Partial Baths 
N/A
Lot Size 
N/A
Year Built 
1981
MLS® Number 
B26086049
Status 
Active
Property Tax 
$1,975.56
HOA/Condo/Coop Fees 
$828 monthly
Sq Ft Source 
Public Records
Friends & Family
Recent Activity
2 hours ago Listing first seen on site
7 hours ago Listing updated with changes from the MLS®
General Features
Direction Faces 
West
Levels 
One
Number Of Stories 
2
Parking 
AssignedConcreteGuest
Parking Spaces 
1
Pets 
Yes
Property Sub Type 
Condominium
Security 
Security GateGated with GuardGated CommunitySecurity Guard
Sewer 
Public Sewer
Special Circumstances 
Standard
SqFt Total 
1300
Style 
Other
Utilities 
Cable AvailableElectricity AvailableSewer AvailableWater Available
Water Source 
Public
Zoning 
RT
Interior Features
Appliances 
CooktopDryerDishwasherElectric CooktopElectric RangeElectric Water HeaterFreezerDisposalIce MakerMicrowaveOvenRangeRefrigeratorWater HeaterWasher
Cooling 
Central AirCeiling Fan(s)Electric
Flooring 
Ceramic Tile
Furnished 
Negotiable
Heating 
CentralElectric
Interior 
Built-in FeaturesKitchen IslandPantryWalk-In Closet(s)Bar
Laundry Features 
InsideLaundry Room
Main Level Bedrooms 
2
Window Features 
BlindsShutters
Kitchen 
Dimensions – 12 X 10Level – MainArea – 120Description – Large Eat In
Laundry 
Living Room 
Dimensions – 28 X 12Level – MainArea – 336Description – Living Room and Dining Room Combo
PrimaryBedroom 
Dimensions – 15 X 12Level – MainArea – 180Description – Large Master Suite
Save
Ask

Tour

Hide

Share

Exterior Features
Construction Details 
ConcreteStucco
Exterior 
GardenLightingStorage
Lot Features 
Corner LotOn Golf CourseGarden
Other Structures 
Storage
Patio And Porch 
CoveredPatioScreened
Pool Features 
AssociationHeated
Road Frontage 
Private Road
Roof 
Metal
View 
Golf Course
Waterview 
Golf Course
Windows/Doors 
BlindsShutters
Community Features
Association Amenities 
PoolBasketball CourtClubhouseFitness CenterGolf CourseGatedMaintenancePlaygroundSaunaSpa/Hot TubSecurityTennis Court(s)Trail(s)
Association Fee 
$828.0
Association Fee Frequency 
Monthly
Community Features 
Gated
MLS Area 
5340
Financing Terms Available 
CashConventional
Roads 
Concrete
Membership fee 
10000
Schools
School District

Unknown
Elementary School

Marsh Pointe
Middle School

Watson B. Duncan
High School

William T. Dwyer
Listing courtesy of K2 Realty, Inc. (NPB)

All listings featuring the BMLS logo are provided by BeachesMLS, Inc. This information is not verified for authenticity or accuracy and is not guaranteed. Copyright © 2026 BeachesMLS, Inc. (a Flex MLS feed)

Last checked: 2026-10-08 10:28 PM UTC

Neighborhood & Commute
Source: Walkscore

Disclosure: Community information and market data powered by Constellation Data Labs. Information is deemed reliable but not guaranteed.

Save
Ask

Tour

Hide

Share