Welcome to Veno Realty Group
Find Your Dream Home

Finding the home you’ll love to rent or buy
just got easier.

Save
Ask

Tour

Hide

Share

$8,950,000

New Listing

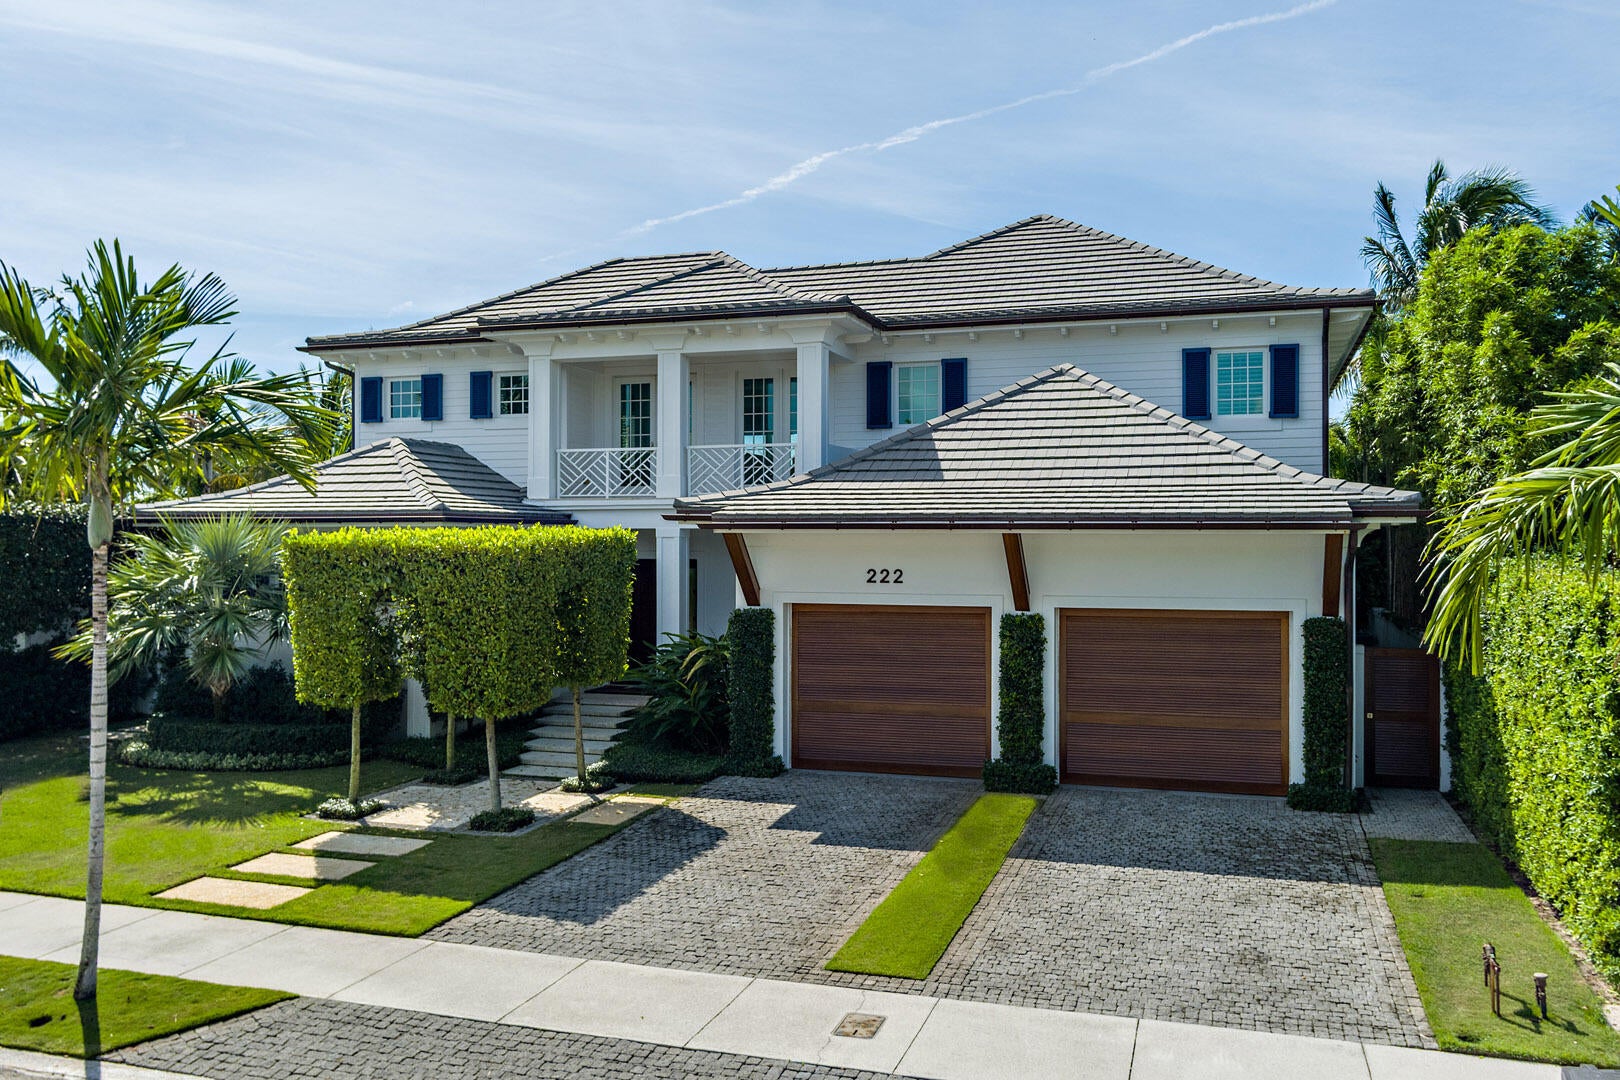
222 Arlington Road
West Palm Beach, FL 33405
For Sale|Single Family Residence|Active
4

Beds
5

Total Baths
5

Full Baths
4,527

SqFt
$1,977

/SqFt
2015

Built
Subdivision:
LEWIS SHORE ESTATES 2
County:
Palm Beach

Call Now: 561-748-8366

Is this the listing for you? We can help make it yours.

561-748-8366

222 Arlington Road222 Arlington Road222 Arlington Road222 Arlington Road
Save
Ask

Tour

Hide

Share

Mortgage Calculator

Monthly Payment (Est.)

Enter an interest rate to see your estimated monthly payment.

Calculator powered by Showcase IDX, a Constellation1 Company. Copyright ©2026 Information is deemed reliable but not guaranteed.

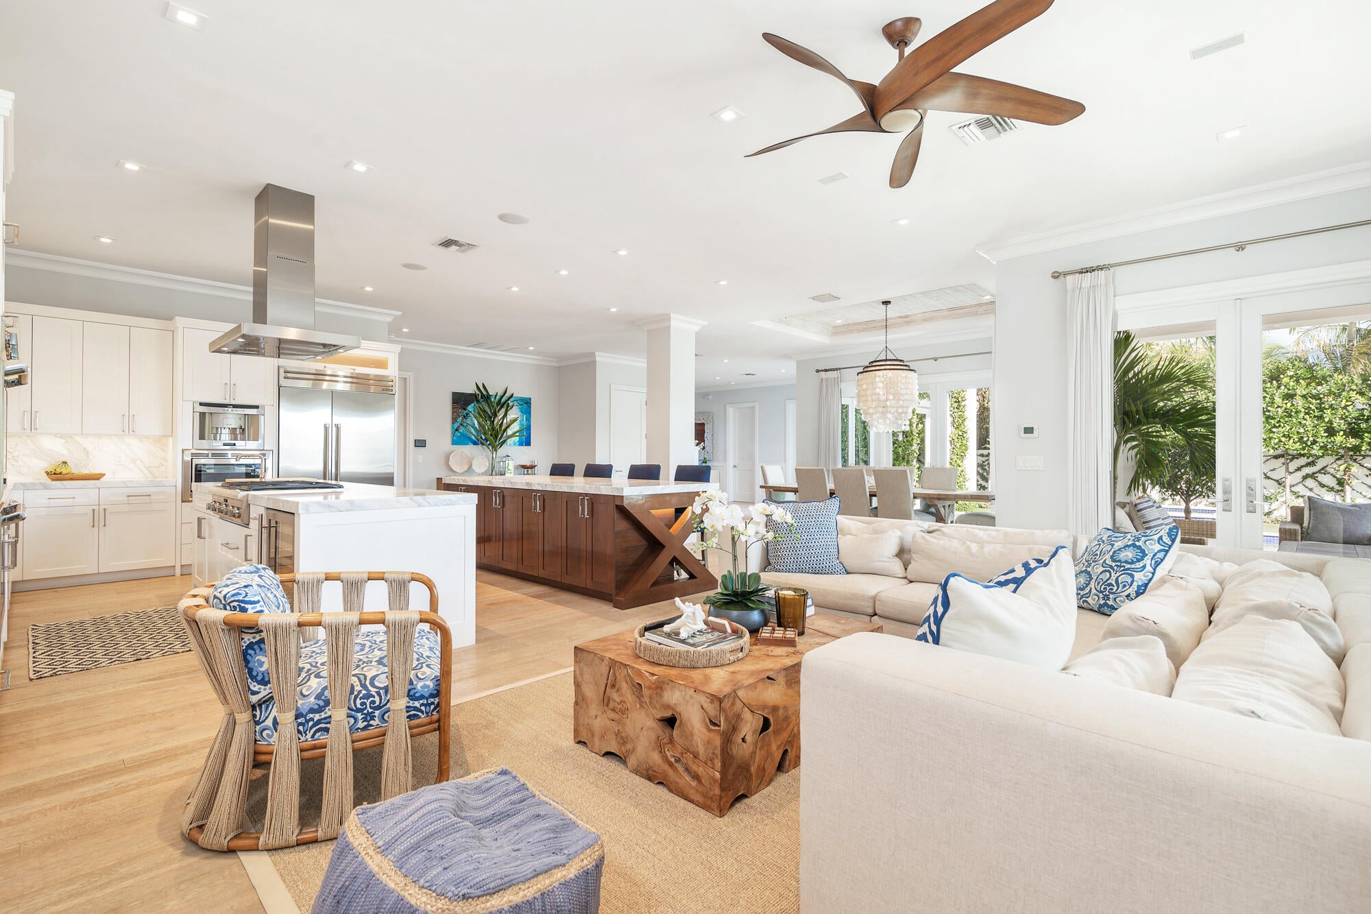
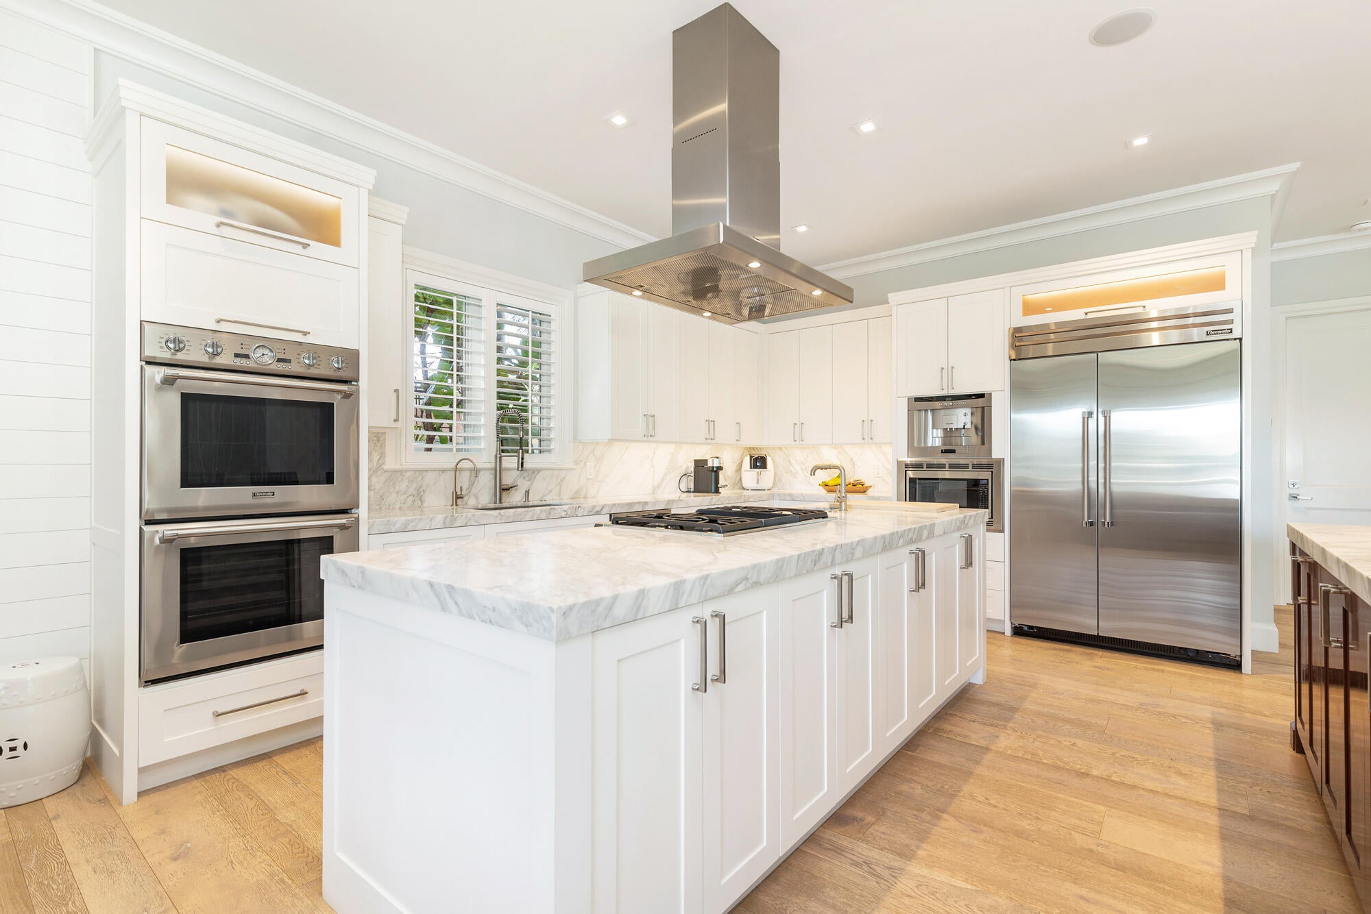
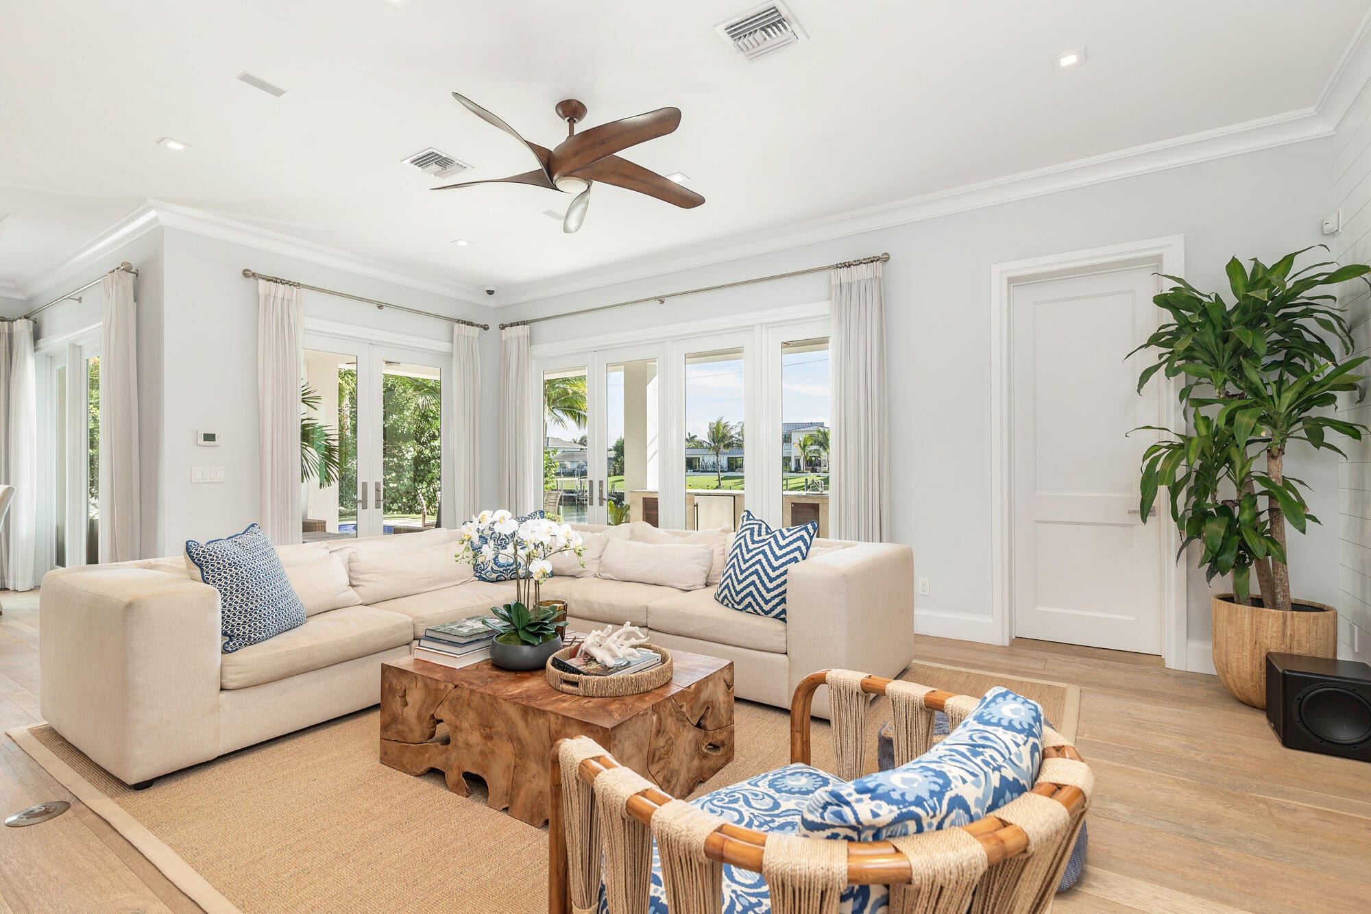
Stunning SoSo waterfront retreat offering 4-BD, 5-BA with elevated coastal living throughout. A 50-foot marginal dock features a 20,000-pound boat lift and power pedestal. The open-concept design is oriented to capture sweeping water views and is enhanced by rich hardwood flooring and bespoke millwork. Lime-washed cypress ceilings bring warmth and texture to the dining room, primary suite, loggias and balconies. Architectural details include louvered mahogany front doors, side gates and garage doors. A full home automation system integrates AV, HVAC, lighting and pool controls. Outdoor spaces are thoughtfully designed with lush tropical landscaping, landscape lighting and Dominican coral hardscape, complemented by a putting green, pool and spa and an expansive loggia with summer kitchen.

Save
Ask

Tour

Hide

Share

Listing Snapshot
Price 
$8,950,000
Days On Site 
0 Days
Bedrooms 
4
Inside Area (SqFt) 
4,527 sqft
Total Baths 
5
Full Baths 
5
Partial Baths 
N/A
Lot Size 
0.19 Acres
Year Built 
2015
MLS® Number 
B26085998
Status 
Active
Property Tax 
$28,685
HOA/Condo/Coop Fees 
N/A
Sq Ft Source 
Plans
Friends & Family
Recent Activity
3 hours ago Listing first seen on site
7 hours ago Listing updated with changes from the MLS®
General Features
Acres 
0.19
Attached Garage 
Yes
Direction Faces 
North
Garage 
Yes
Garage Spaces 
2
Levels 
Two
Number Of Stories 
2
Parking 
AttachedGarage
Parking Spaces 
2
Pets 
Yes
Property Sub Type 
Single Family Residence
Security 
Smoke Detector(s)
Sewer 
Public Sewer
Special Circumstances 
Standard
SqFt Total 
5930
Utilities 
Sewer AvailableWater Available
Water Source 
Public
Zoning 
SF7(ci
Interior Features
Appliances 
DryerDishwasherFree-Standing FreezerDisposalGas RangeIce MakerMicrowaveOvenRefrigeratorWasher
Cooling 
Central Air
Flooring 
Wood
Furnished 
Unfurnished
Heating 
Central
Interior 
Central VacuumEntrance FoyerKitchen IslandPantrySoaking TubWalk-In Closet(s)
Laundry Features 
Inside
Main Level Bedrooms 
1
Spa 
Yes
Den 
Great Room 
Kitchen 
Dimensions – 1 X 1Level – MainArea – 1
Laundry 
Living Room 
Dimensions – 31.7 X 22.3Level – MainArea – 706
PrimaryBedroom 
Dimensions – 22 X 14.7Level – UpperArea – 323
Save
Ask

Tour

Hide

Share

Exterior Features
Construction Details 
Block
Exterior 
BalconyBuilt-in BarbecueBarbecueOutdoor Kitchen
Lot Features 
Waterfront
Other Structures 
Outdoor Kitchen
Patio And Porch 
CoveredPatio
Pool Features 
In GroundSalt WaterPrivate
Private Pool 
Yes
Roof 
ConcreteTile
Spa 
Yes
Spa Features 
In Ground
View 
CanalLake
Waterfront 
Yes
Waterfront Features 
Lake Front
Waterview 
CanalLake
Community Features
MLS Area 
5440
Financing Terms Available 
CashConventional
Schools
School District

Unknown
Elementary School

South Olive
Middle School

Conniston Community
High School

Forest Hill
Listing courtesy of Serhant

All listings featuring the BMLS logo are provided by BeachesMLS, Inc. This information is not verified for authenticity or accuracy and is not guaranteed. Copyright © 2026 BeachesMLS, Inc. (a Flex MLS feed)

Last checked: 2026-10-08 10:28 PM UTC

Neighborhood & Commute
Source: Walkscore

Disclosure: Community information and market data powered by Constellation Data Labs. Information is deemed reliable but not guaranteed.

Save
Ask

Tour

Hide

Share