Welcome to Veno Realty Group
Find Your Dream Home

Finding the home you’ll love to rent or buy
just got easier.

Save
Ask

Tour

Hide

Share

$259,900

19 Days On Site

7701 SE SHENANDOAH Drive
Hobe Sound, FL 33455
For Sale|Manufactured Home|Active
2

Beds
3

Total Baths
2

Full Baths
1

Partial Bath
1,467

SqFt
$177

/SqFt
1987

Built
Subdivision:
CAMBRIDGE AT HERITAGE RIDGE
County:
Martin

Call Now: 561-748-8366

Is this the listing for you? We can help make it yours.

561-748-8366

7701 SE SHENANDOAH Drive7701 SE SHENANDOAH Drive7701 SE SHENANDOAH Drive7701 SE SHENANDOAH Drive
Save
Ask

Tour

Hide

Share

Mortgage Calculator

Monthly Payment (Est.)

Enter an interest rate to see your estimated monthly payment.

Calculator powered by Showcase IDX, a Constellation1 Company. Copyright ©2026 Information is deemed reliable but not guaranteed.

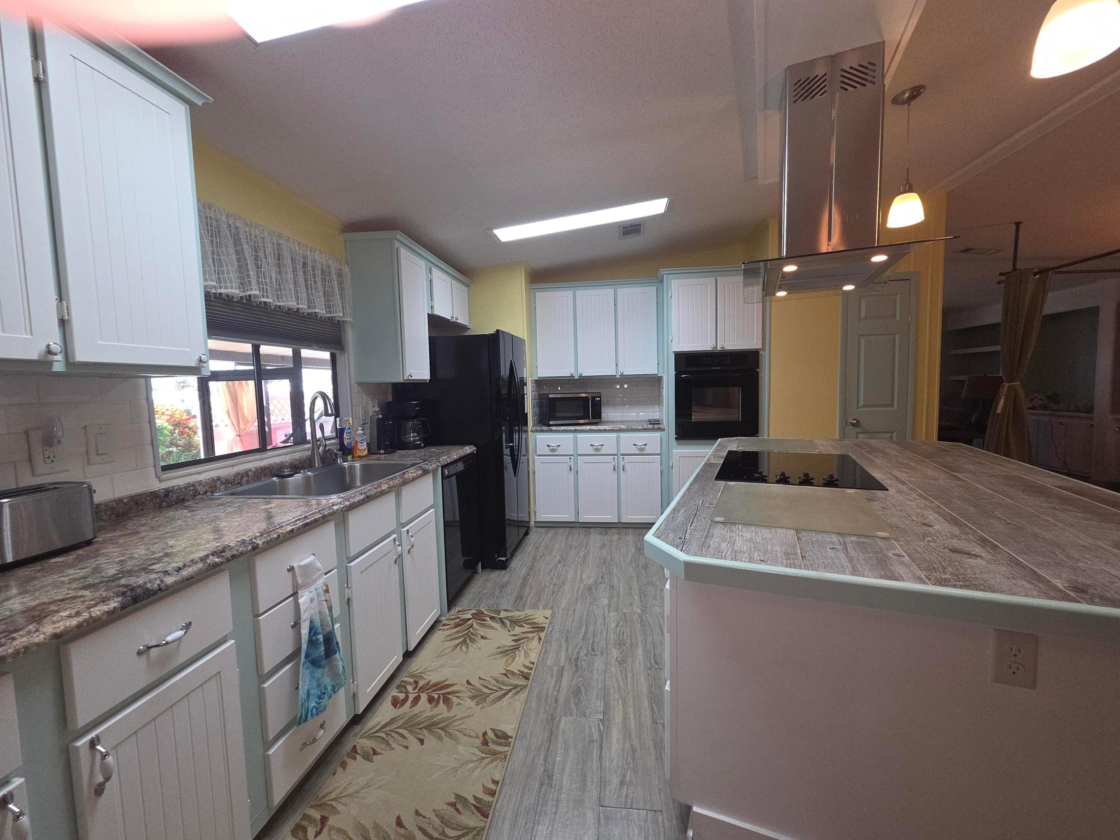
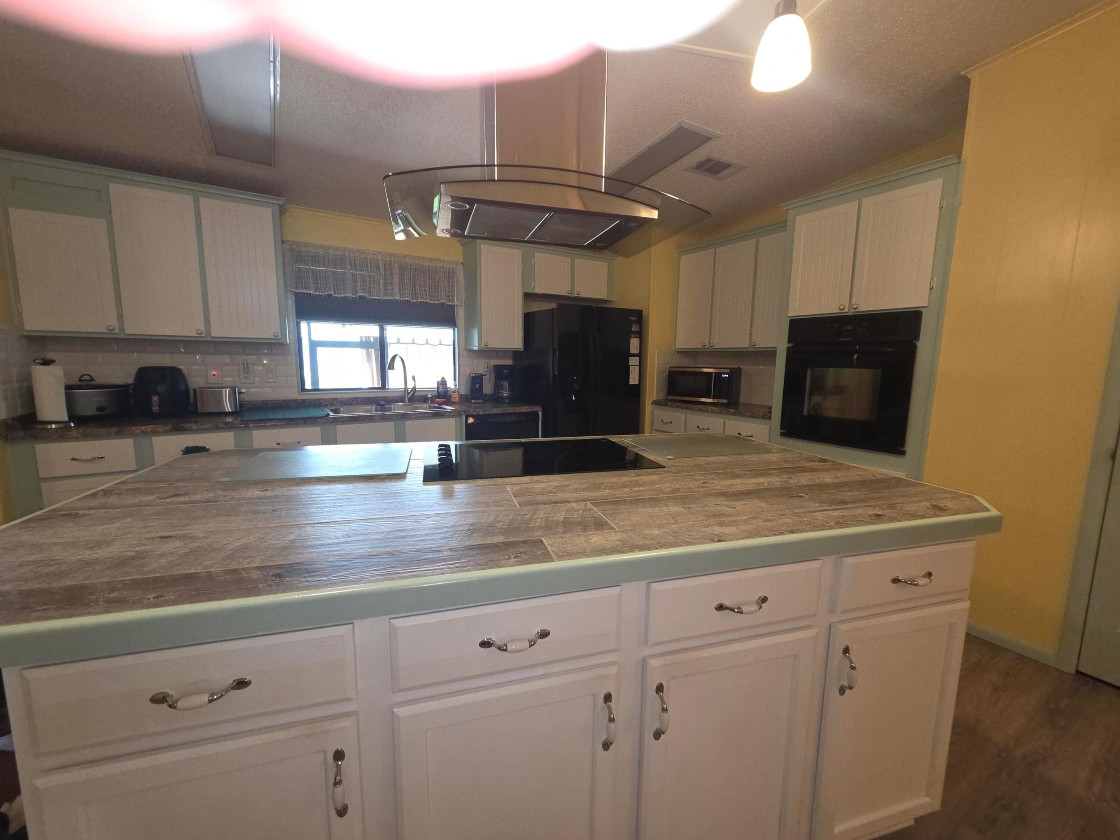
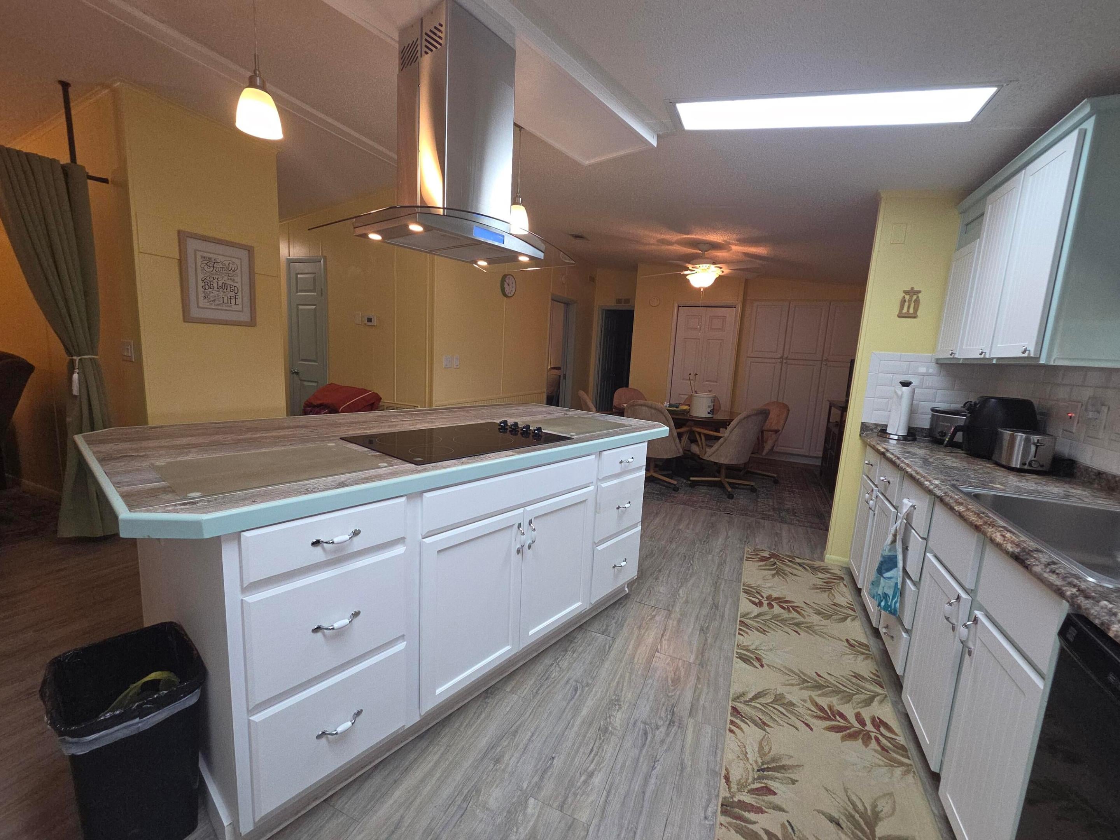
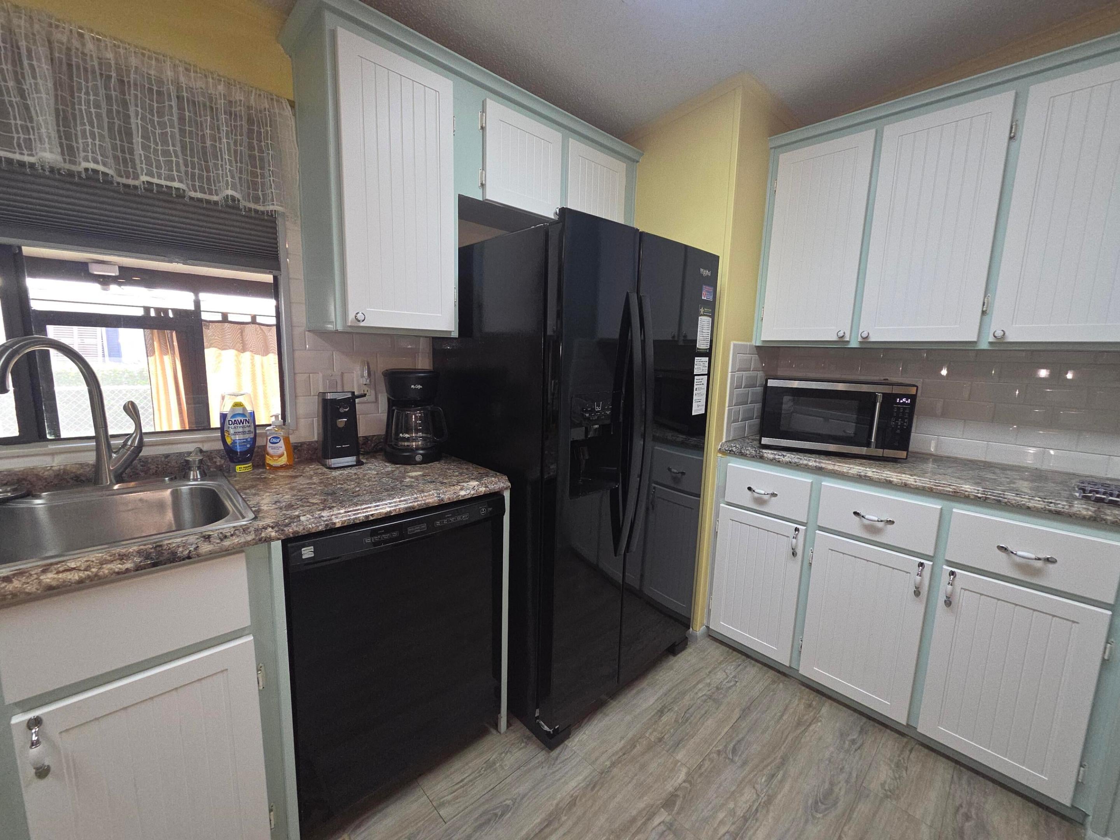
Sold as is.This 2-bedroom, 2.5-bath home in Cambridge at Heritage Ridge offers 1,467 square feet of living in Hobe Sound, and YOU OWN THE LAND.The open floor plan connects the living areas, dining room, and kitchen, creating an efficient layout for everyday living.A dedicated office area provides flexible space for work or hobbies.Two full bathrooms plus a half bath in attached storage/work shop area.Laundry room in the enclosed porch serve the home's needs and adds practical convenience.The property includes a fenced back yard, wide side yard, and enclosed lanai for additional living space and enjoyment.With additional storage space, this home delivers straightforward, maintainable value in an established community.The home is fully furnished, 6tv's, dishes, pots & Pans, towels ect.. with the exception of personal items. Low HOA fees make this home perfect. Updated kitchen, baths, floors. HVAC 2025, Re-Piped 2006, Aluminum Roof 2001, water heater 1999

Save
Ask

Tour

Hide

Share

Listing Snapshot
Price 
$259,900
Days On Site 
19 Days
Bedrooms 
2
Inside Area (SqFt) 
1,467 sqft
Total Baths 
3
Full Baths 
2
Partial Baths 
1
Lot Size 
0.15 Acres
Year Built 
1987
MLS Number 
B26085202
Status 
Active
Property Tax 
$1,707.81
HOA/Condo/Coop Fees 
$125 monthly
Sq Ft Source 
Public Records
Friends & Family
Recent Activity
2 weeks ago Listing updated with changes from the MLS
2 weeks ago Price changed to $259,900
3 weeks ago Listing first seen on site
General Features
Acres 
0.15
Carport 
1
Direction Faces 
West
Levels 
One
Number Of Stories 
1
Parking 
Attached CarportCarport
Parking Spaces 
2
Pets 
Yes
Property Sub Type 
Manufactured Home
Sewer 
Public Sewer
Special Circumstances 
Standard
SqFt Total 
1819
Style 
Ranch
Utilities 
Cable AvailableSewer AvailableWater Available
Water Source 
PublicWell
Zoning 
R
Interior Features
Appliances 
CooktopDryerDishwasherElectric CooktopElectric Water HeaterDisposalMicrowaveOvenRefrigeratorWater HeaterWasher
Cooling 
Central Air
Flooring 
CarpetLaminate
Furnished 
Furnished
Heating 
CentralElectric
Interior 
Breakfast BarBuilt-in FeaturesKitchen IslandPantryStorageSoaking TubWalk-In Closet(s)
Laundry Features 
Outside
Main Level Bedrooms 
2
Window Features 
BlindsDrapes
FloridaRoom 
Kitchen 
Dimensions – 20 X 13Level – MainArea – 260
Living Room 
Dimensions – 17 X 20Level – MainArea – 340
PrimaryBedroom 
Dimensions – 15 X 14Level – MainArea – 210
Workshop 
Save
Ask

Tour

Hide

Share

Exterior Features
Fencing 
Fenced
Other Structures 
Shed(s)Storage
Patio And Porch 
CoveredGlass EnclosedPatio
Pool Features 
Association
Roof 
Aluminum
Windows/Doors 
BlindsDrapes
Community Features
Association Amenities 
PoolBilliard RoomClubhouseFitness CenterShuffleboard Court
Association Fee 
$125.0
Association Fee Frequency 
Monthly
MLS Area 
6140 – Hobe Sound/Stuart – South of Cove Rd
Senior Community 
Yes
Financing Terms Available 
CashConventional
Schools
School District

Unknown
Elementary School

SeaWind
Middle School

Murray
High School

South Fork
Listing courtesy of Keller Williams Realty Of The

All listings featuring the BMLS logo are provided by BeachesMLS, Inc. This information is not verified for authenticity or accuracy and is not guaranteed. Copyright © 2026 BeachesMLS, Inc. (a Flex MLS feed)

Last checked: 2026-10-27 11:53 AM UTC

Neighborhood & Commute
Source: Walkscore

Disclosure: Community information and market data powered by Constellation Data Labs. Information is deemed reliable but not guaranteed.

Save
Ask

Tour

Hide

Share