
Save
Ask
Tour
Hide
$782,000
New Listing
645 Ibis Drive
Delray Beach, FL 33444
For Sale|Single Family Residence|Active
3
Beds
2
Total Baths
2
Full Baths
1,827
SqFt
$428
/SqFt
1971
Built
Subdivision:
TROPIC PALMS 1
County:
Palm Beach
Call Now: 561-748-8366
Is this the listing for you? We can help make it yours.
Save
Ask
Tour
Hide
Mortgage Calculator
Monthly Payment (Est.)
Enter an interest rate to see your estimated monthly payment.
Calculator powered by Showcase IDX, a Constellation1 Company. Copyright ©2026 Information is deemed reliable but not guaranteed.
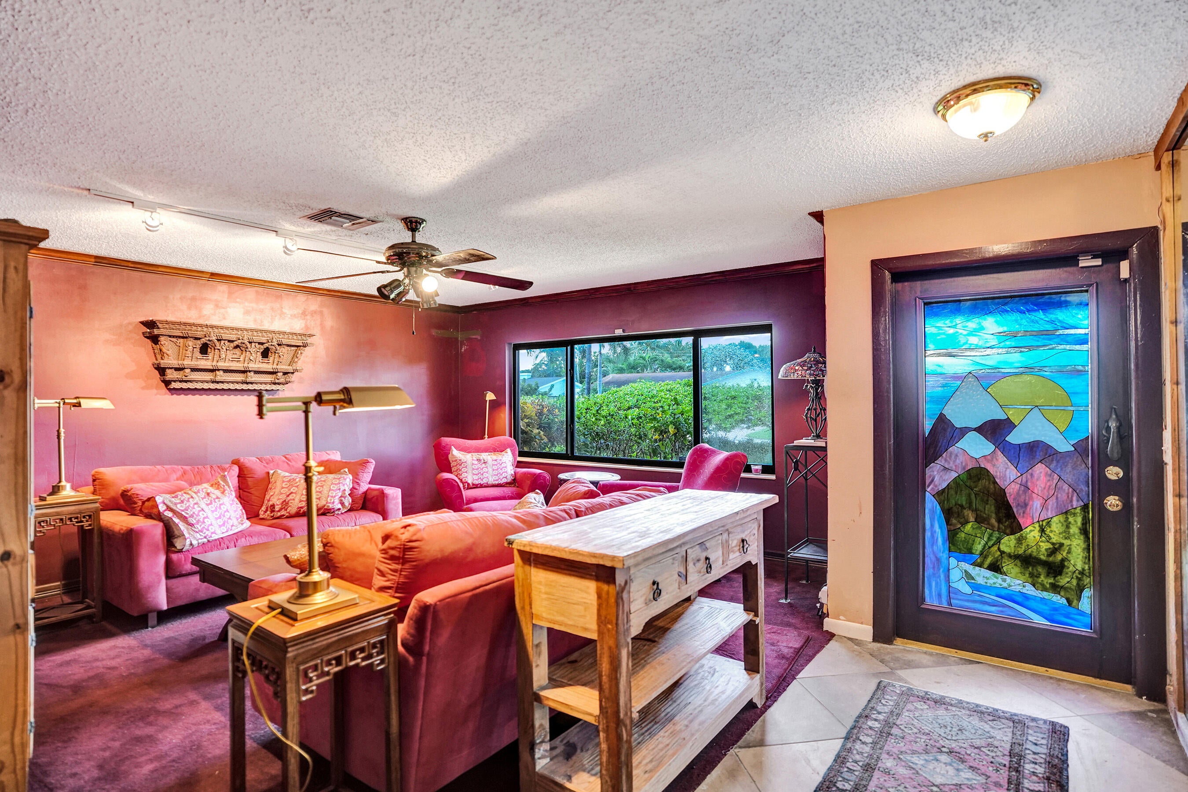
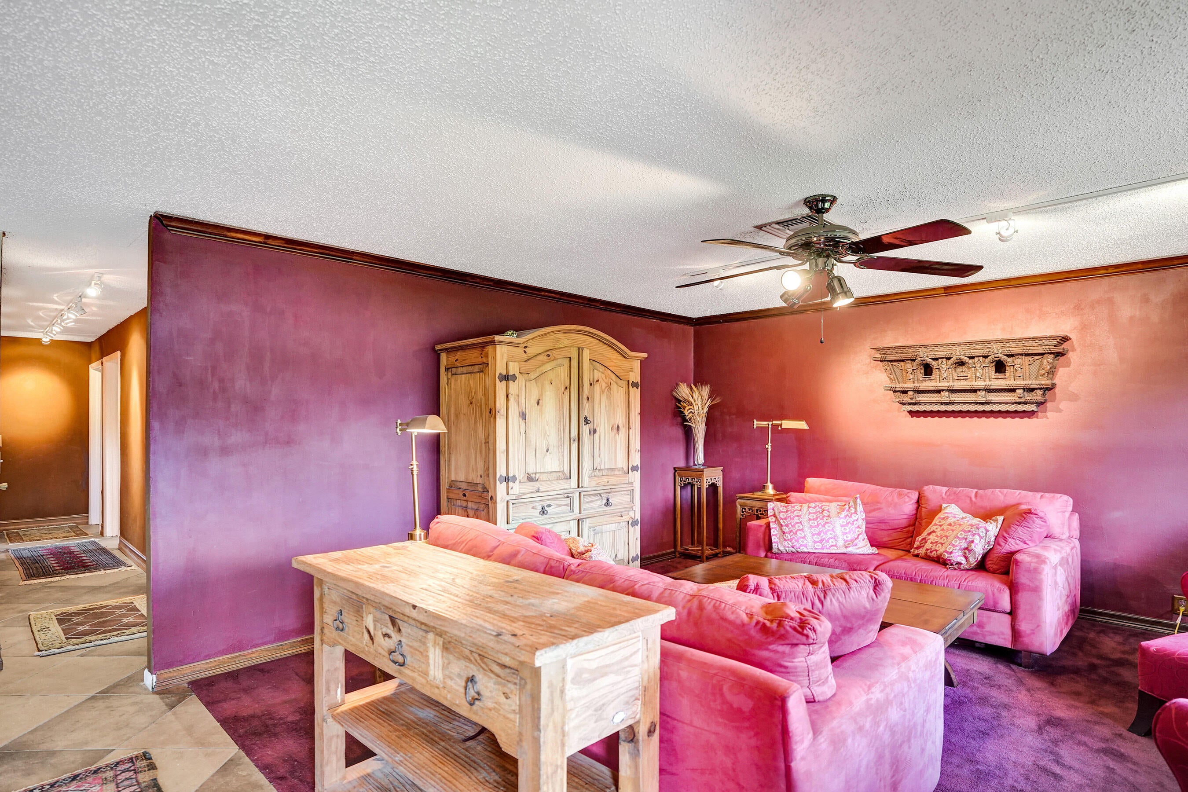
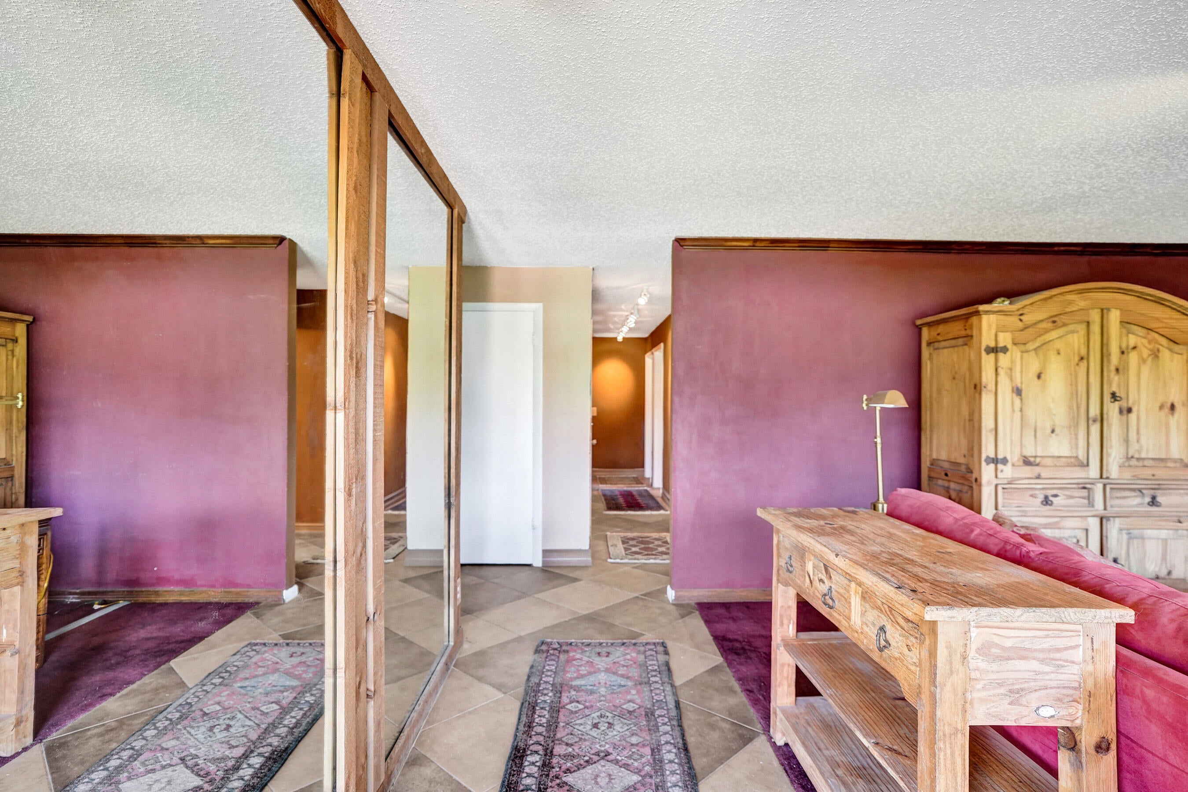
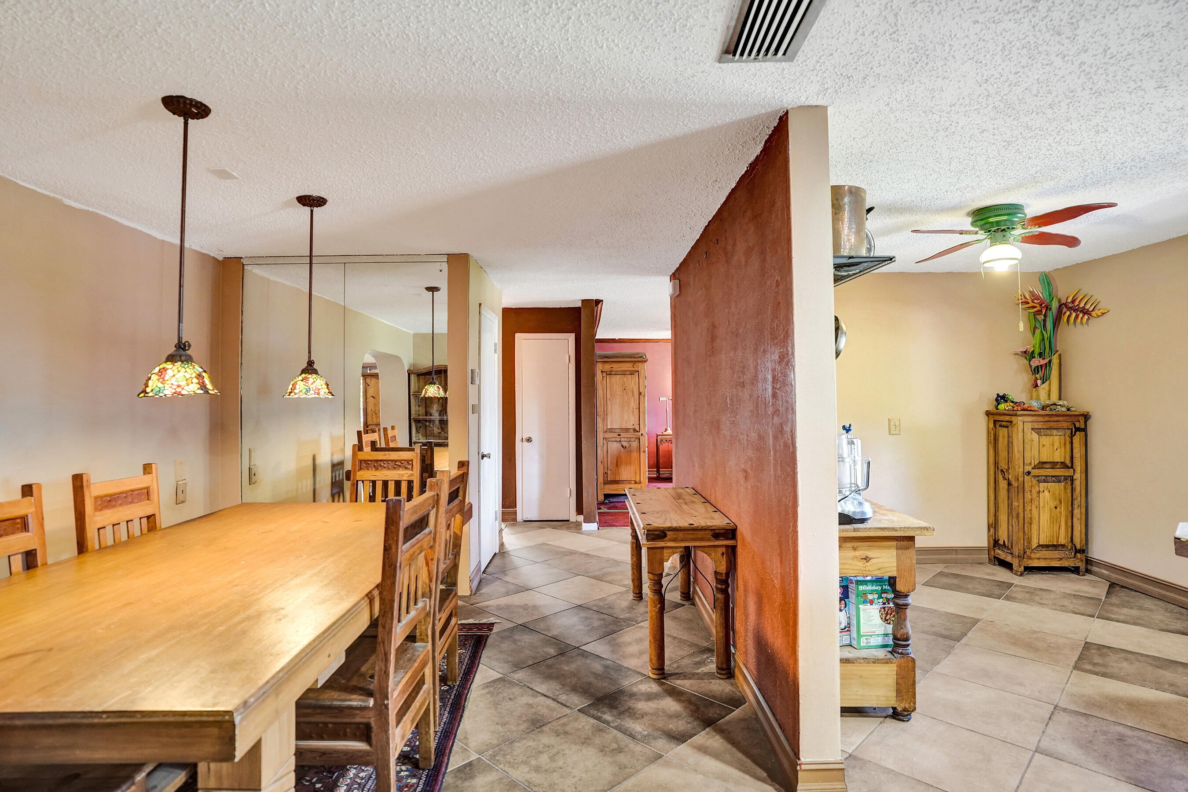
Spacious three bedroom, two bath home in sought after Tropic Palms community of Delray Beach. Features include impact glass, garage, large family room, eat-in kitchen, 1,827 square feet of comfortable living space with an open layout that works well for indoor/outdoor entertaining. The expansive back yard allows room for a pool. Location is convenient to shopping, restaurants, major highways and the beach.
Save
Ask
Tour
Hide
Listing Snapshot
Price
$782,000
Days On Site
0 Days
Bedrooms
3
Inside Area (SqFt)
1,827 sqft
Total Baths
2
Full Baths
2
Partial Baths
N/A
Lot Size
0.18 Acres
Year Built
1971
MLS® Number
B26084953
Status
Active
Property Tax
$3,268.63
HOA/Condo/Coop Fees
N/A
Sq Ft Source
Public Records
Friends & Family
Recent Activity
| 3 hours ago | Listing first seen on site | |
| 7 hours ago | Listing updated with changes from the MLS® |
General Features
Acres
0.18
Attached Garage
Yes
Direction Faces
South
Garage
Yes
Garage Spaces
1
Land Lease
No
Levels
One
Number Of Stories
1
Parking
AsphaltAttachedDrivewayGarageGravel
Parking Spaces
5
Pets
Yes
Property Sub Type
Single Family Residence
Sewer
Public Sewer
Special Circumstances
Standard
SqFt Total
2187
Style
Ranch
Utilities
Cable AvailableElectricity AvailableWater Available
Water Source
Public
Zoning
R-1-AA (city)
Interior Features
Appliances
DryerDishwasherElectric RangeDisposalOvenRefrigeratorWasher
Cooling
Central Air
Flooring
CarpetTile
Heating
Electric
Interior
Eat-in KitchenPantry
Laundry Features
In Garage
Main Level Bedrooms
3
Window Features
Storm Window(s)
Kitchen
Living Room
PrimaryBedroom
Save
Ask
Tour
Hide
Exterior Features
Construction Details
Block
Fencing
Back Yard
Roof
Shingle
Windows/Doors
Storm Window(s)
Community Features
MLS Area
4480
Financing Terms Available
CashConventional
Schools
School District
Unknown
Elementary School
Pine Grove
Middle School
Carver Community
High School
Boca Raton
Listing courtesy of Coldwell Banker Realty

All listings featuring the BMLS logo are provided by BeachesMLS, Inc. This information is not verified for authenticity or accuracy and is not guaranteed. Copyright © 2026 BeachesMLS, Inc. (a Flex MLS feed)
Last checked: 2026-10-06 09:24 PM UTC
Neighborhood & Commute
Source: Walkscore
Disclosure: Community information and market data powered by Constellation Data Labs. Information is deemed reliable but not guaranteed.
Save
Ask
Tour
Hide

Did you know? You can invite friends and family to your search. They can join your search, rate and discuss listings with you.