Welcome to Veno Realty Group
Find Your Dream Home

Finding the home you’ll love to rent or buy
just got easier.

Save
Ask

Tour

Hide

Share

$639,000

New Listing

4920 Pointe Midtown Way
Palm Beach Gardens, FL 33418

For Sale|Townhouse|Active
3

Beds
3

Total Baths
2

Full Baths
1

Partial Bath
2,144

SqFt
$298

/SqFt
2019

Built
Subdivision:
POINTE MIDTOWN
County:
Palm Beach

Call Now: 561-748-8366

Is this the listing for you? We can help make it yours.

561-748-8366

4920 Pointe Midtown Way4920 Pointe Midtown Way4920 Pointe Midtown Way4920 Pointe Midtown Way
Save
Ask

Tour

Hide

Share

Mortgage Calculator

Monthly Payment (Est.)

Enter an interest rate to see your estimated monthly payment.

Calculator powered by Showcase IDX, a Constellation1 Company. Copyright ©2026 Information is deemed reliable but not guaranteed.

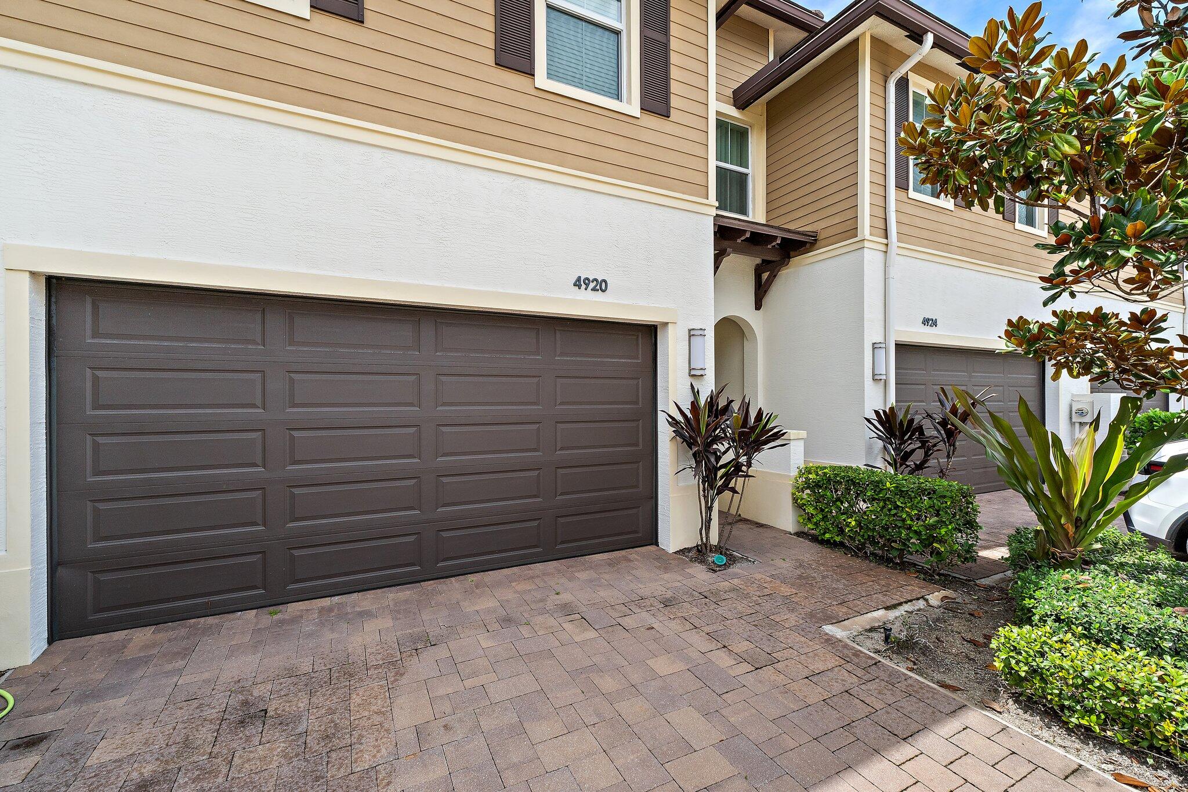
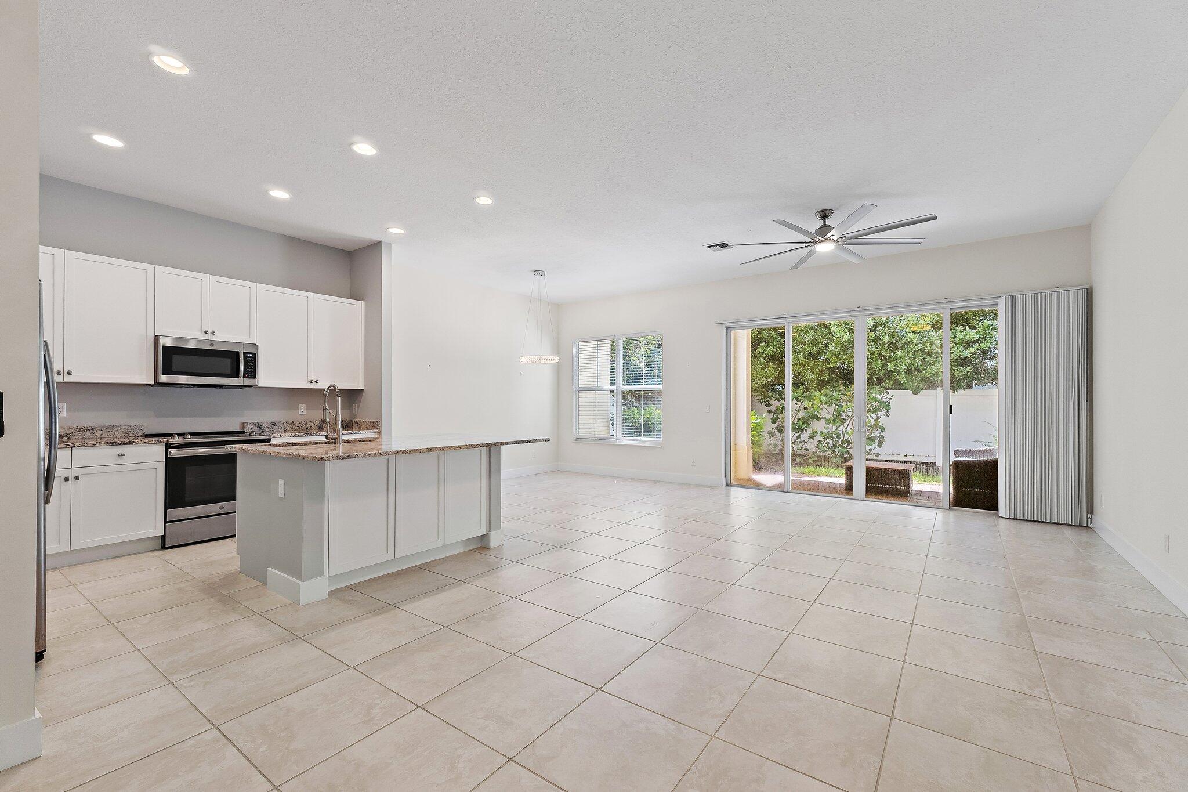
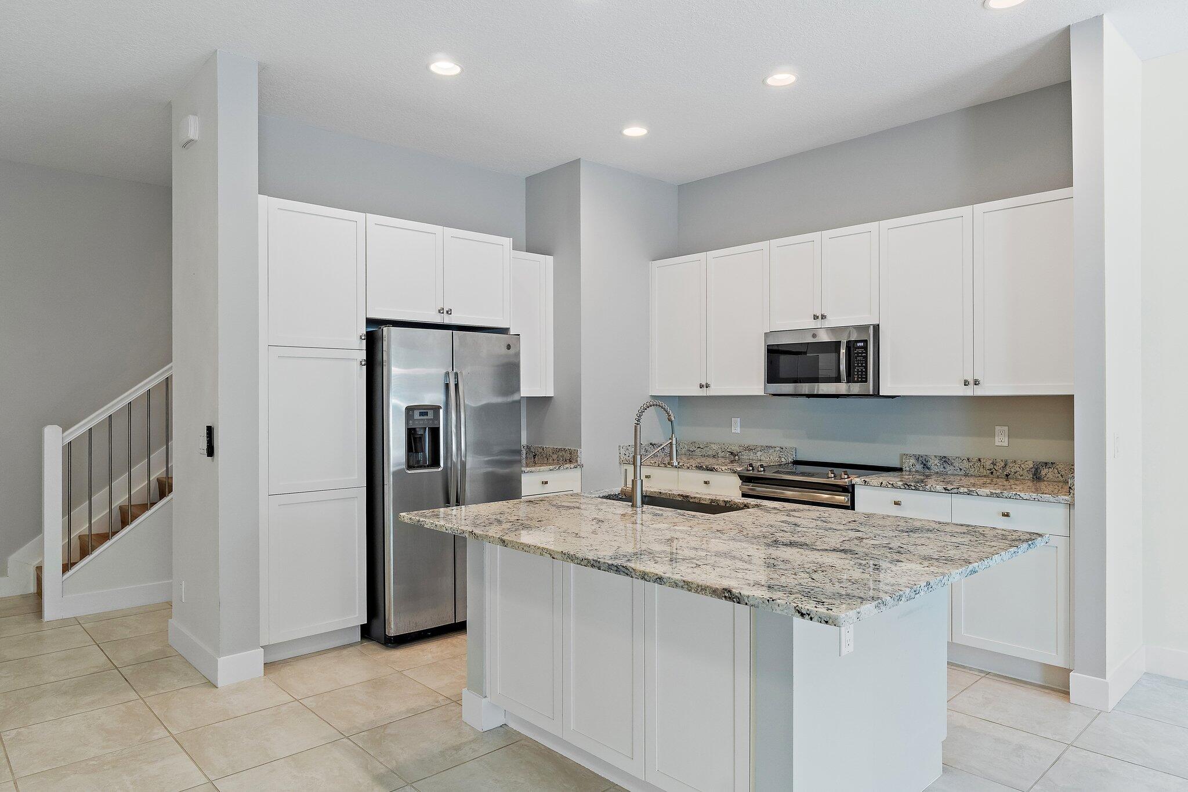
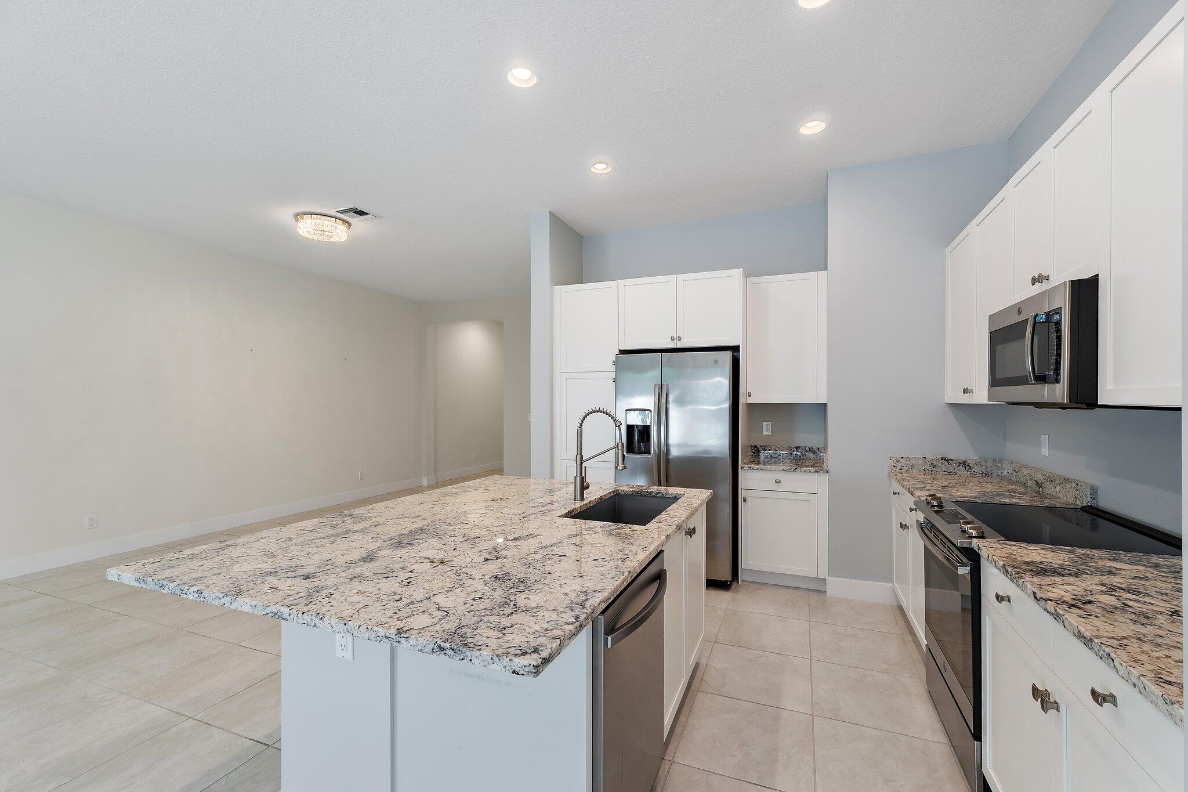
Beautiful 3BR/2.5BA + loft townhome in desirable Pointe Midtown, in the heart of Palm Beach Gardens! Built in 2019, this spacious 2-story home offers 2,144 SF, CBS construction, impact windows & doors, high ceilings and an open-concept living area. Gourmet kitchen features stone countertops, abundant cabinetry, stainless steel appliances and oversized island. Upstairs, enjoy a versatile loft and spacious primary suite with walk-in closet, dual sinks & walk-in shower. Laundry room with sink & storage. Covered private patio for relaxation and 2-car garage *HOA fee includes exterior building insurance. Community pool & clubhouse. Pet-friendly: up to 4 pets (2 dogs & 2 cats). Quietly situated within the community. Walkable to Fresh Market & restaurants, tennis courts; minutes to I-95 and golf.

Save
Ask

Tour

Hide

Share

Listing Snapshot
Price 
$639,000
Days On Site 
0 Days
Bedrooms 
3
Inside Area (SqFt) 
2,144 sqft
Total Baths 
3
Full Baths 
2
Partial Baths 
1
Lot Size 
0.05 Acres
Year Built 
2019
MLS® Number 
B26084939
Status 
Active
Property Tax 
$10,404
HOA/Condo/Coop Fees 
$861 monthly
Sq Ft Source 
Appraiser
Friends & Family
Recent Activity
3 hours ago Listing first seen on site
7 hours ago Listing updated with changes from the MLS®
General Features
Acres 
0.05
Attached Garage 
Yes
Direction Faces 
North
Disclosures 
Owner Is Listing Agent
Garage 
Yes
Garage Spaces 
2
Levels 
Two
Number Of Stories 
2
Parking 
AttachedDrivewayGarageGarage Door Opener
Parking Spaces 
2
Pets 
Breed RestrictionsCats OKDogs OKNumber LimitSize LimitYes
Property Sub Type 
Townhouse
Security 
Security SystemSmoke Detector(s)Security Lights
Sewer 
Public Sewer
Special Circumstances 
Standard
SqFt Total 
2634
Style 
Contemporary
Utilities 
Cable ConnectedElectricity ConnectedSewer ConnectedWater Connected
Water Source 
Public
Zoning 
MXD (city)
Interior Features
Appliances 
DryerDishwasherElectric Water HeaterFreezerDisposalIce MakerMicrowaveRangeRefrigeratorWater HeaterWasher
Cooling 
Central AirCeiling Fan(s)Electric
Electric 
Circuit Breakers200+ Amp Service
Flooring 
TileVinyl
Furnished 
Unfurnished
Heating 
CentralElectric
Interior 
Entrance FoyerHigh CeilingsKitchen IslandVaulted Ceiling(s)Walk-In Closet(s)
Laundry Features 
InsideLaundry ClosetLaundry RoomSinkUpper Level
Window Features 
Blinds
Bedroom 2 
Dimensions – 14 X 11.6Level – UpperArea – 162
Bedroom 3 
Dimensions – 13 X 11.6Level – UpperArea – 150
Kitchen 
Dimensions – 12 X 11Level – FirstArea – 132
Laundry 
Living Room 
Dimensions – 23 X 13Level – FirstArea – 299
Loft 
PrimaryBedroom 
Dimensions – 19.5 X 14Level – UpperArea – 273
Save
Ask

Tour

Hide

Share

Exterior Features
Construction Details 
BlockConcrete
Exterior 
Awning(s)
Patio And Porch 
CoveredPatio
Pool Features 
AssociationHeated
Roof 
ConcreteTile
View 
Garden
Waterview 
Garden
Windows/Doors 
Blinds
Community Features
Association Amenities 
PoolClubhousePicnic Area
Association Fee 
$861.0
Association Fee Frequency 
Monthly
Community Features 
Sidewalks
MLS Area 
5310
Financing Terms Available 
CashConventional
Roads 
Paved
Schools
School District

Unknown
Elementary School

Timber Trace
Middle School

Watson B. Duncan
High School

Palm Beach Gardens
Listing courtesy of Nicklaus Vance

All listings featuring the BMLS logo are provided by BeachesMLS, Inc. This information is not verified for authenticity or accuracy and is not guaranteed. Copyright © 2026 BeachesMLS, Inc. (a Flex MLS feed)

Last checked: 2026-10-06 09:24 PM UTC

Neighborhood & Commute
Source: Walkscore

Disclosure: Community information and market data powered by Constellation Data Labs. Information is deemed reliable but not guaranteed.

Save
Ask

Tour

Hide

Share