Welcome to Veno Realty Group
Find Your Dream Home

Finding the home you’ll love to rent or buy
just got easier.

Save
Ask

Tour

Hide

Share

$888,000

New Listing

7054 Springville Cove
Boynton Beach, FL 33437
Single Family Residence|Coming Soon
3

Beds
3

Total Baths
2

Full Baths
1

Partial Bath
2,734

SqFt
$325

/SqFt
2007

Built
Subdivision:
VALENCIA POINTE
County:
Palm Beach

Call Now: 561-748-8366

Is this the listing for you? We can help make it yours.

561-748-8366

7054 Springville Cove7054 Springville Cove7054 Springville Cove7054 Springville Cove
Save
Ask

Tour

Hide

Share

Mortgage Calculator

Monthly Payment (Est.)

Enter an interest rate to see your estimated monthly payment.

Calculator powered by Showcase IDX, a Constellation1 Company. Copyright ©2026 Information is deemed reliable but not guaranteed.

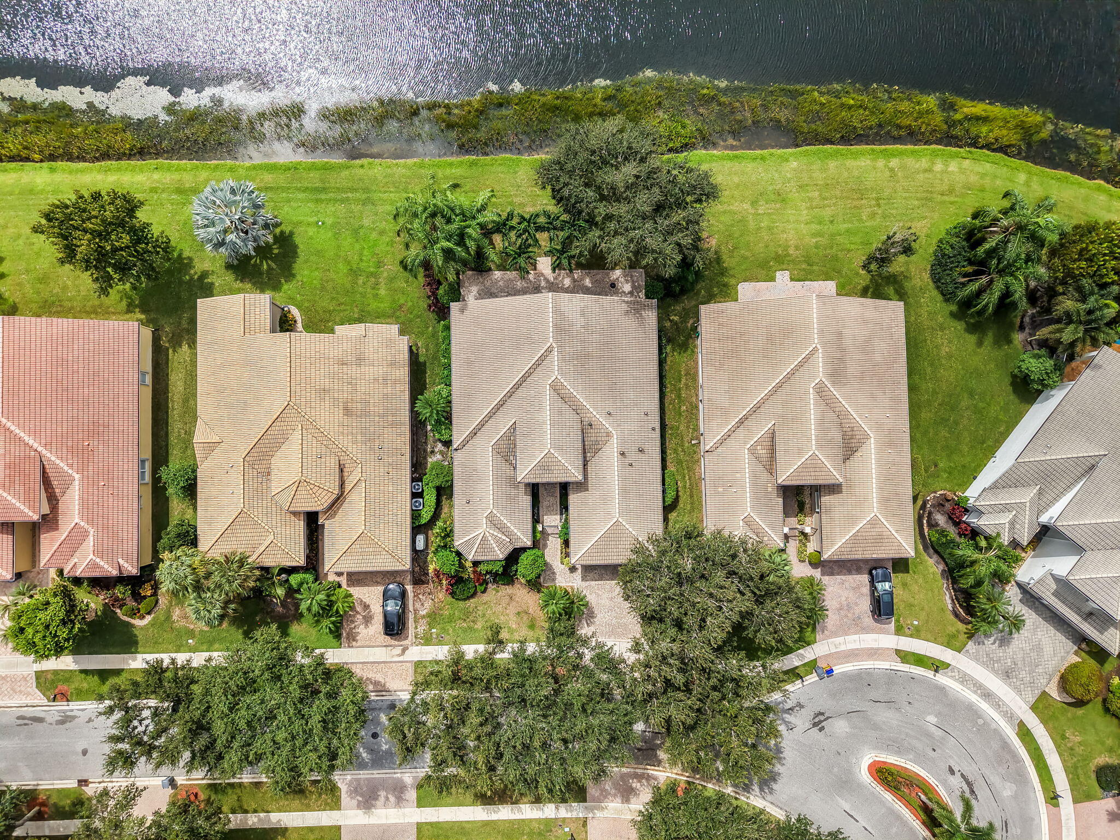
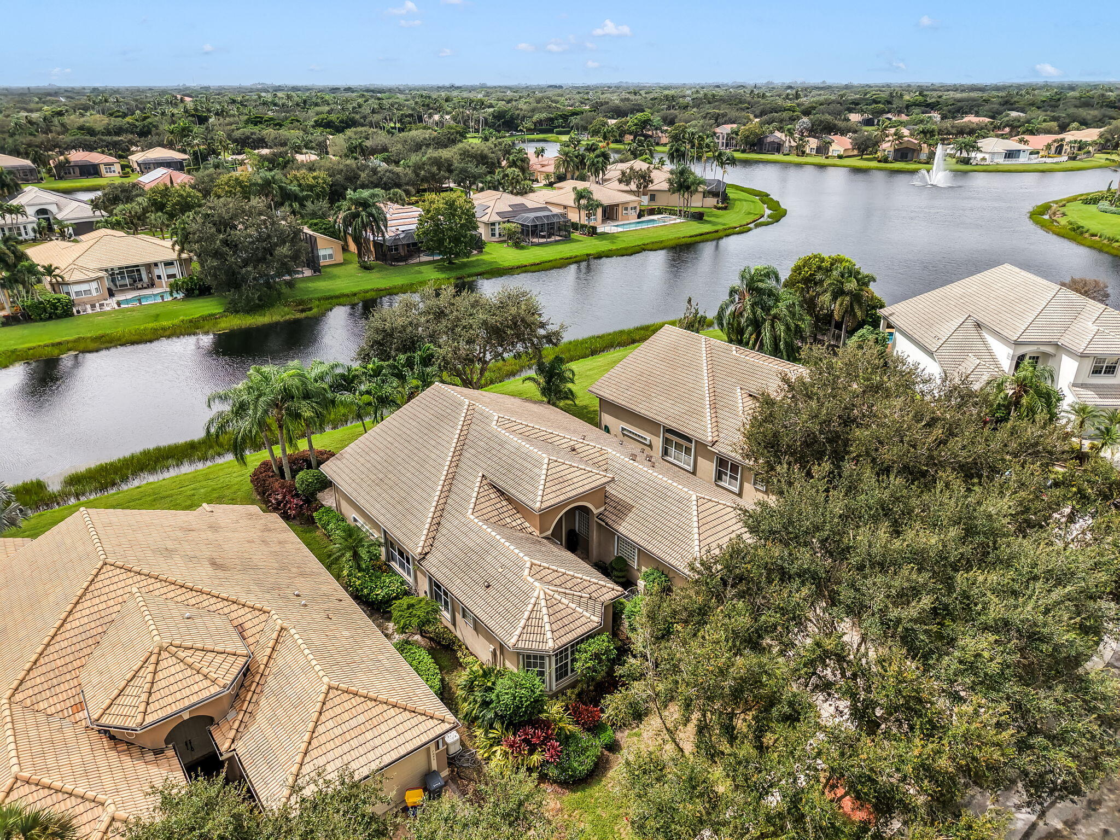
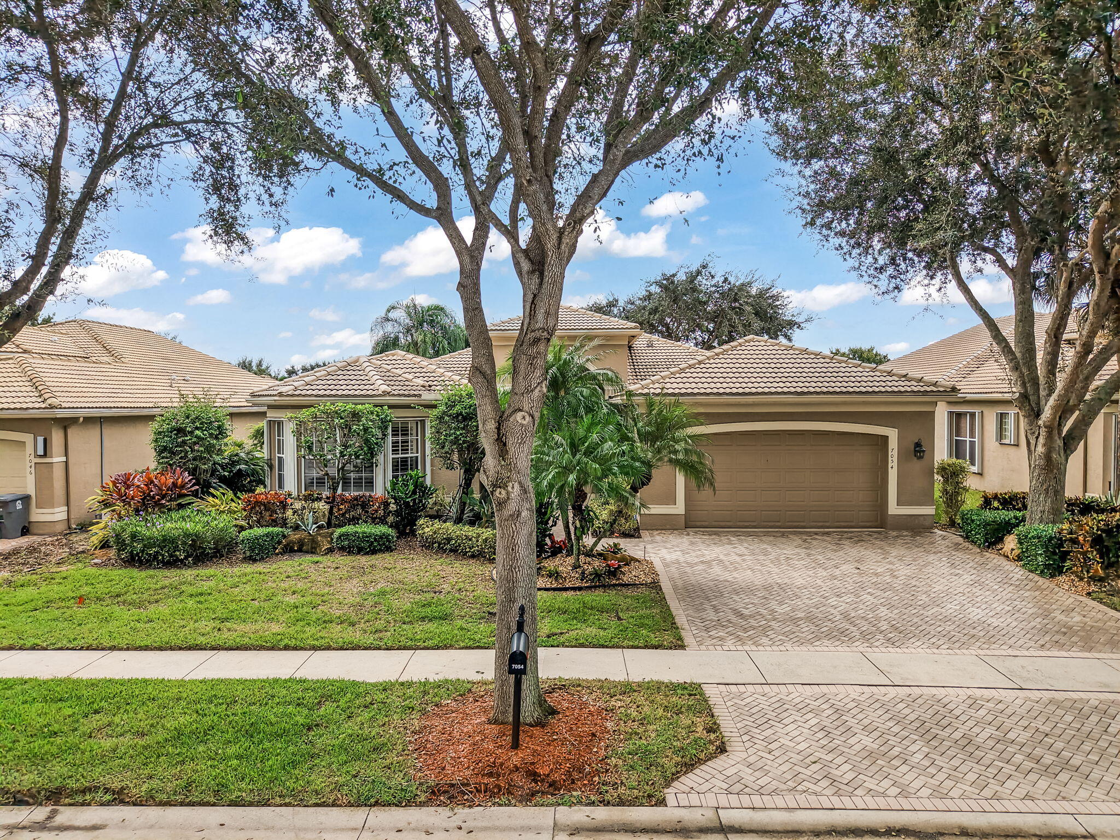
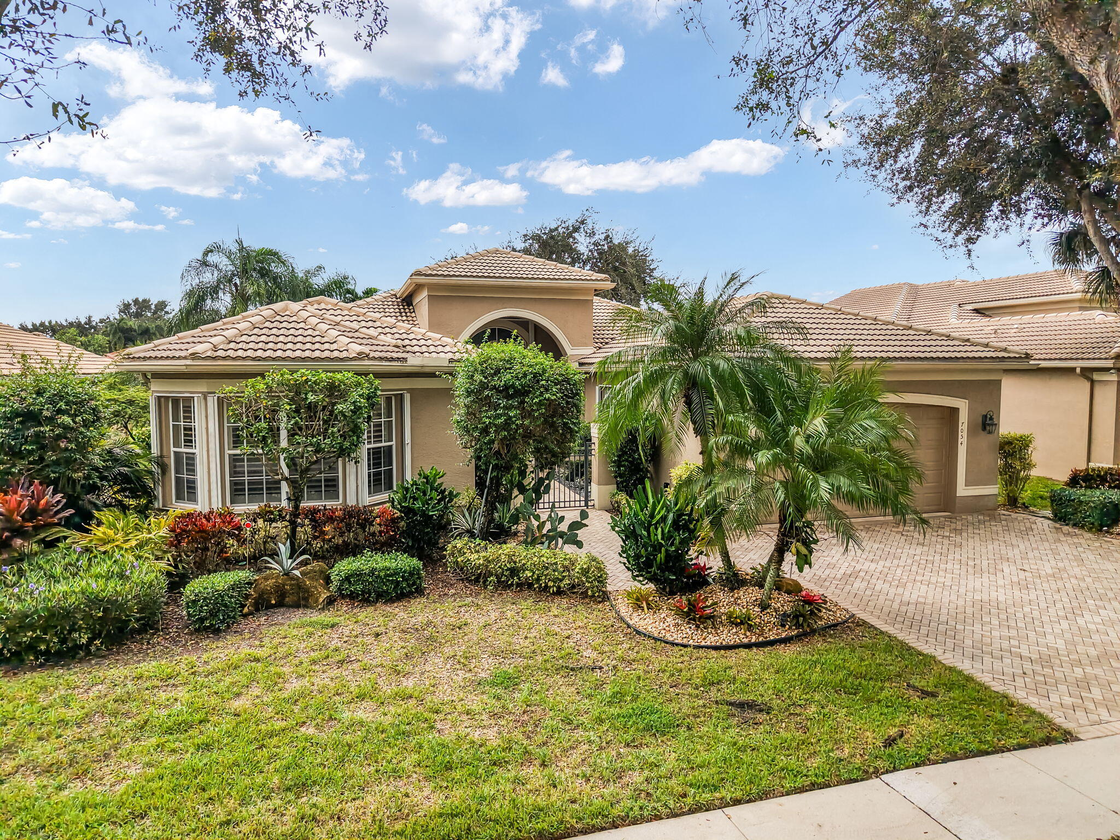
A rare opportunity to own a beautiful lakefront home on an exceptionally wide lot in Valencia Pointe. The expansive property is one of the prettiest and private homes built by GL Homes. The largest lots and homes in Valencia Pointes Crown Collection; The Paloma floor plan offers over 2,700 square feet of thoughtful living space, with 3 bedrooms, 2.5 baths, and a 2-car garage. The custom designed split floor plan features marble floors, plantation shutters, a brand-new refrigerator, complete accordion shutters, custom built ins, and a spacious great room overlooking the lake. The kitchen features brand-new quartz countertops, stainless steel appliances, and tons of cabinet space. The spacious primary suite is a true retreat, offering two large custom built out walk-in closets and a grand primary bath with dual sinks, a large soaking tub, and a separate shower. The exceptionally wide southern exposure lakefront lot with both a covered and open patio space provides an abundance of space and endless possibilities to design the outdoor living area you've always envisioned. Whether you picture a resort-style pool, expansive covered patio, outdoor kitchen, or multiple seating areas for entertaining family and friends, this property offers the canvas to make it your own. Valencia Pointe is a desirable 55+ community of 690 homes in beautiful Palm Beach County. Acres of tranquil lakes and miles of walking paths create a peaceful backdrop for the community's impressive 35,000-square-foot clubhouse and lifestyle center. Developed by highly regarded G.L. Homes, Valencia Pointe offers residents a carefree lifestyle in a meticulously maintained community with an array of amenities such as a restaurant, tennis, pickleball, fitness center, fitness room, bocce ball, a large pool, and much more! Come experience the exceptional lot, beautiful lakefront setting, and lifestyle this special Valencia Pointe property has to offer.

Save
Ask

Tour

Hide

Share

Listing Snapshot
Price 
$888,000
Days On Site 
0 Days
Bedrooms 
3
Inside Area (SqFt) 
2,734 sqft
Total Baths 
3
Full Baths 
2
Partial Baths 
1
Lot Size 
0.19 Acres
Year Built 
2007
MLS® Number 
B26084934
Status 
Coming Soon
Property Tax 
$12,613.24
HOA/Condo/Coop Fees 
$814.33 monthly
Sq Ft Source 
Plans
Friends & Family
Recent Activity
3 hours ago Listing first seen on site
7 hours ago Listing updated with changes from the MLS®
General Features
Acres 
0.19
Attached Garage 
Yes
Direction Faces 
North
Garage 
Yes
Garage Spaces 
2
Levels 
One
Number Of Stories 
1
Parking 
AttachedDrivewayGarage
Parking Spaces 
5
Pets 
Breed RestrictionsNumber LimitYes
Property Sub Type 
Single Family Residence
Security 
Security SystemSecurity GateGated with GuardGated Community
Sewer 
Public Sewer
Special Circumstances 
Standard
SqFt Total 
3501
Utilities 
Cable ConnectedElectricity ConnectedSewer AvailableUnderground UtilitiesWater Available
Water Source 
Public
Zoning 
PUD
Interior Features
Appliances 
CooktopDryerDishwasherElectric CooktopElectric Water HeaterFreezerDisposalIce MakerMicrowaveOvenRangeRefrigeratorWater HeaterWasher
Cooling 
Central AirCeiling Fan(s)Electric
Flooring 
CarpetMarble
Furnished 
Unfurnished
Heating 
CentralElectric
Interior 
Built-in FeaturesEat-in KitchenKitchen IslandSoaking TubWalk-In Closet(s)
Laundry Features 
InsideLaundry Room
Main Level Bedrooms 
3
Window Features 
Plantation Shutters
Bedroom 2 
Dimensions – 13 X 11Area – 143
Bedroom 3 
Dimensions – 13 X 13Area – 169
Dining Room 
Dimensions – 12 X 13Area – 156
Great Room 
Dimensions – 22 X 25Area – 550
Kitchen 
Dimensions – 12 X 22Level – FirstArea – 264
PrimaryBedroom 
Dimensions – 17 X 19Level – FirstArea – 323
Save
Ask

Tour

Hide

Share

Exterior Features
Construction Details 
Block
Lot Features 
Waterfront
Patio And Porch 
CoveredPatio
Pool Features 
AssociationHeated
Roof 
BarrelTile
View 
Lake
Waterfront 
Yes
Waterfront Features 
Lake Front
Waterview 
Lake
Windows/Doors 
Plantation Shutters
Community Features
Association Amenities 
PoolBilliard RoomClubhouseFitness CenterManagementPicnic AreaRecreation FacilitiesSpa/Hot TubSecurityTennis Court(s)Trail(s)
Association Fee 
$2443.0
Association Fee Frequency 
Quarterly
Community Features 
Gated
MLS Area 
4610
Senior Community 
Yes
Financing Terms Available 
Cash
Schools
School District

Unknown
Elementary School

Hagen Road
Middle School

West Boynton
High School

Park Vista
Listing courtesy of Lang Realty/ BR

All listings featuring the BMLS logo are provided by BeachesMLS, Inc. This information is not verified for authenticity or accuracy and is not guaranteed. Copyright © 2026 BeachesMLS, Inc. (a Flex MLS feed)

Last checked: 2026-10-06 09:24 PM UTC

Neighborhood & Commute
Source: Walkscore

Disclosure: Community information and market data powered by Constellation Data Labs. Information is deemed reliable but not guaranteed.

Save
Ask

Tour

Hide

Share