Welcome to Veno Realty Group
Find Your Dream Home

Finding the home you’ll love to rent or buy
just got easier.

Save
Ask

Tour

Hide

Share

$2,600,000

New Listing

11821 Pebblewood Drive
Wellington, FL 33414
For Sale|Single Family Residence|Active
4

Beds
4

Total Baths
4

Full Baths
2,358

SqFt
$1,103

/SqFt
1987

Built
Subdivision:
FIRST FAIRWAY CONDO
County:
Palm Beach

Call Now: 561-748-8366

Is this the listing for you? We can help make it yours.

561-748-8366

11821 Pebblewood Drive11821 Pebblewood Drive11821 Pebblewood Drive11821 Pebblewood Drive
Save
Ask

Tour

Hide

Share

Mortgage Calculator

Monthly Payment (Est.)

Enter an interest rate to see your estimated monthly payment.

Calculator powered by Showcase IDX, a Constellation1 Company. Copyright ©2026 Information is deemed reliable but not guaranteed.

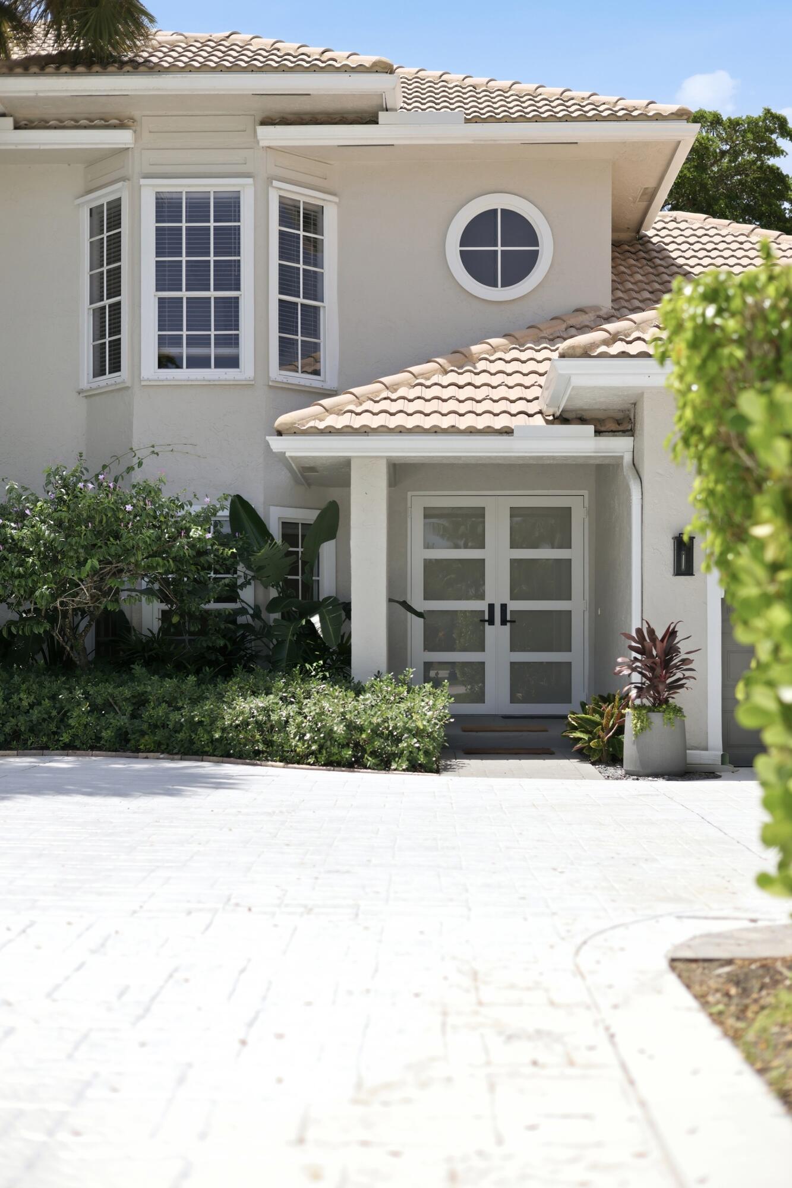
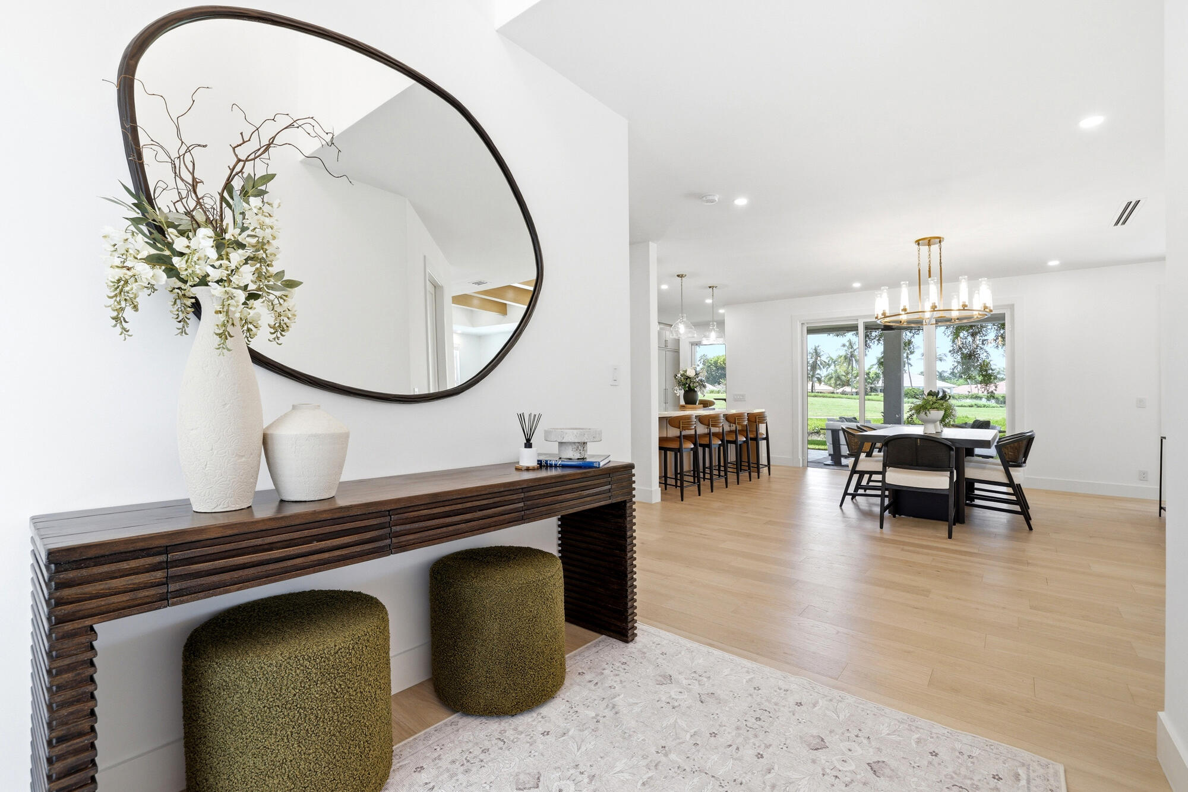
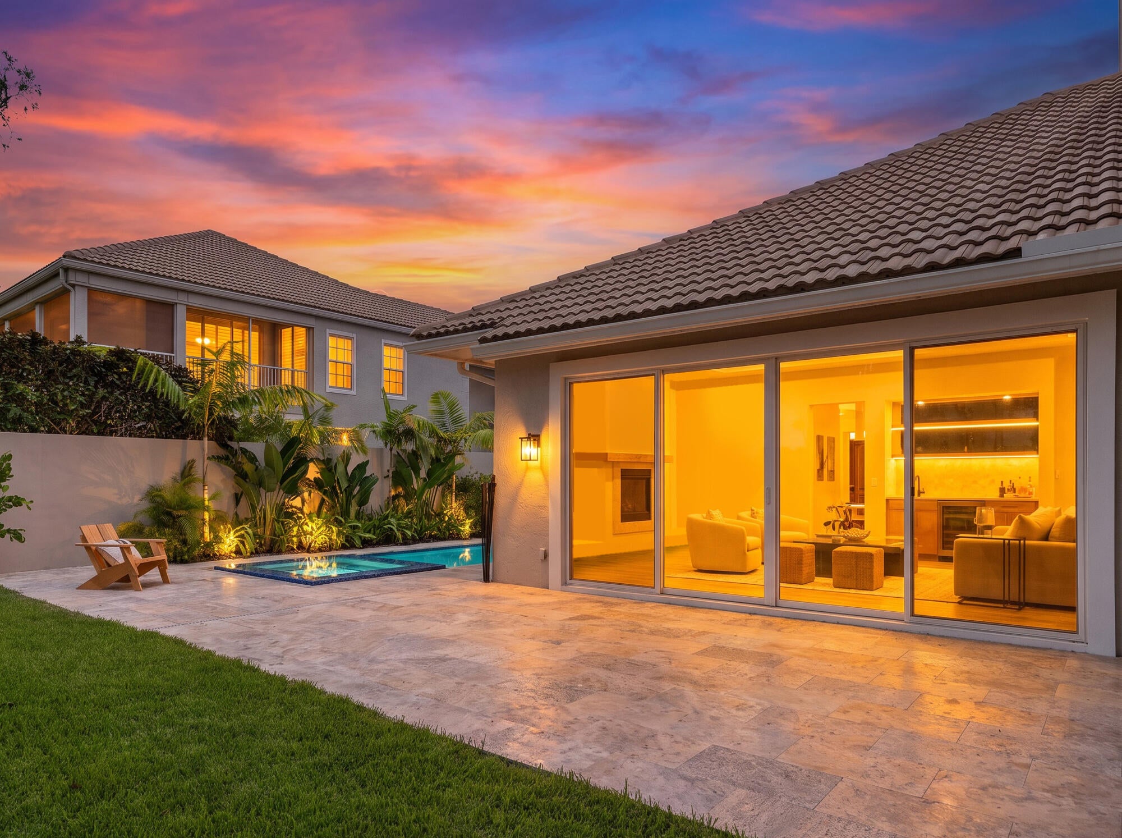
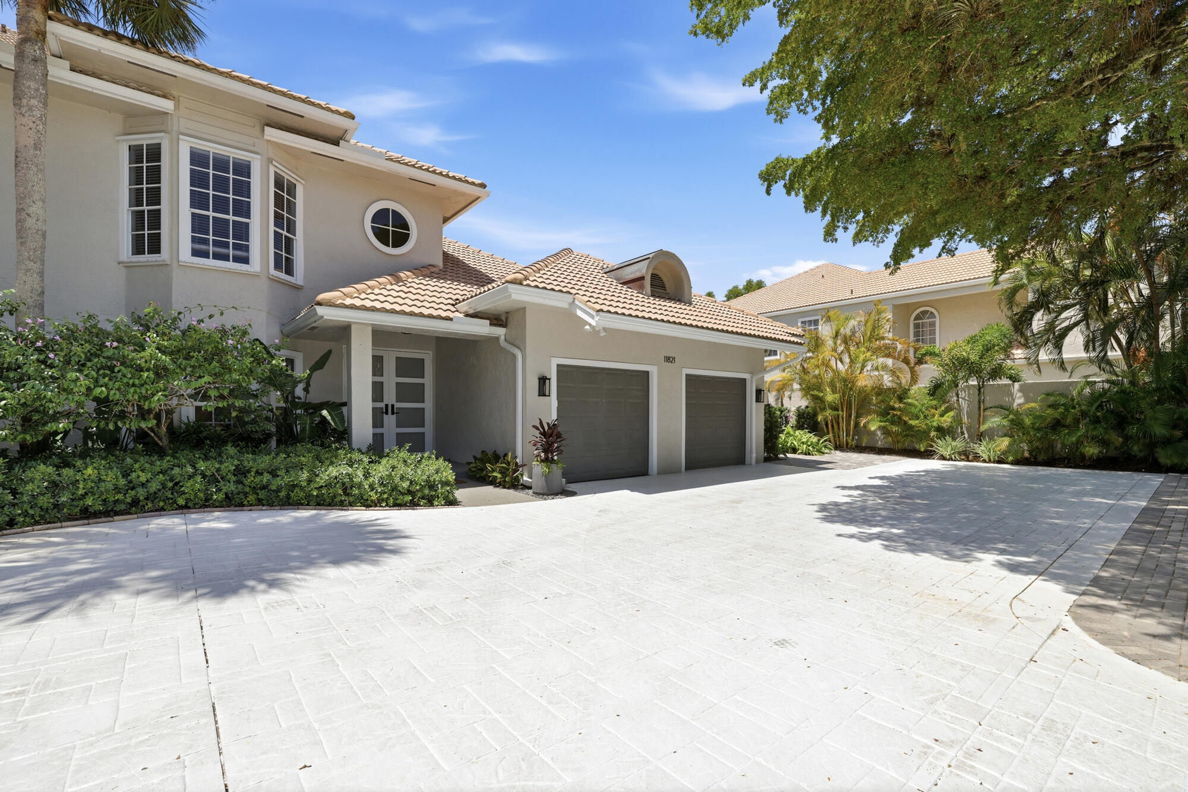
Offered fully furnished and completely turnkey, professionally furnished by ARHAUS Palm Beach, this first-floor home delivers a level of finish, privacy and convenience rarely found within Palm Beach Polo. The 4-bedroom, 4-bath floor plan features a chef's kitchen with premium SKS appliances, bespoke wet bar, engineered hardwood flooring, impact glass throughout and custom closets. A separate guest wing with its own entrance and kitchenette offers flexibility for guests, staff or groom's quarters. Outdoors, a new heated pool with integrated infinity spa overlooks tranquil water and preserve views with no rear neighbor, while an extended driveway accommodates 7+ vehicles. Thoughtfully designed for both everyday living and entertaining, the open living spaces are enhanced by architectural beams, a statement fireplace with extended bench and an oversized kitchen island that naturally connects the kitchen, dining and living areas. Professionally designed landscaping and lighting frame the outdoor setting, while a cabana bath provides direct access to the pool and scenic preserve trails just beyond the property. Located within Palm Beach Polo & Country Club, 11821 Pebblewood offers the privacy of a residential enclave while placing you in the heart of Wellington, minutes from its world-renowned equestrian venues. Within the gates, residents enjoy dining at The Stallion and Juan's Marketplace, tennis, pickleball and racquetball courts, a wellness and fitness center, and approximately 284 acres of protected open space across the Dunes and Big Blue preserves, offering an unparalleled combination of recreation, dining and natural beauty. Select equestrian artwork from Marquez Gallery is showcased throughout the home and offered separately for purchase.

Save
Ask

Tour

Hide

Share

Listing Snapshot
Price 
$2,600,000
Days On Site 
0 Days
Bedrooms 
4
Inside Area (SqFt) 
2,358 sqft
Total Baths 
4
Full Baths 
4
Partial Baths 
N/A
Lot Size 
1 Acre
Year Built 
1987
MLS® Number 
B26084918
Status 
Active
Property Tax 
$7,868.99
HOA/Condo/Coop Fees 
$1,239 monthly
Sq Ft Source 
Owner
Friends & Family
Recent Activity
3 hours ago Listing first seen on site
7 hours ago Listing updated with changes from the MLS®
General Features
Acres 
1
Attached Garage 
Yes
Direction Faces 
East
Garage 
Yes
Garage Spaces 
1
Green Energy Efficient 
Appliances
Levels 
One
Number Of Stories 
2
Parking 
AttachedDrivewayGarageShared Driveway
Parking Spaces 
7
Pets 
Yes
Property Sub Type 
Single Family Residence
Security 
Smoke Detector(s)Fire AlarmGated with GuardGated CommunitySecurity Guard
Sewer 
Public Sewer
Special Circumstances 
Standard
SqFt Total 
2642
Style 
PatioHome
Utilities 
Electricity ConnectedSewer ConnectedWater Connected
Water Source 
Public
Zoning 
WELL_PUD (city)
Interior Features
Appliances 
CooktopDryerDishwasherENERGY STAR Qualified DishwasherENERGY STAR Qualified DryerENERGY STAR Qualified FreezerENERGY STAR Qualified RefrigeratorENERGY STAR Qualified WasherElectric CooktopElectric Water HeaterFreezerDisposalMicrowaveOvenRefrigeratorWater HeaterWine RefrigeratorWasher
Cooling 
Central AirCeiling Fan(s)Electric
Fireplace 
Yes
Fireplace Features 
DecorativeElectric
Flooring 
Ceramic TileHardwood
Furnished 
Furnished
Heating 
CentralElectric
Interior 
Wet BarBuilt-in FeaturesEntrance FoyerEat-in KitchenHigh CeilingsKitchen IslandPantryStorageSoaking TubWalk-In Closet(s)
Laundry Features 
In GarageMain Level
Main Level Bedrooms 
4
Spa 
Yes
Window Features 
Bay Window(s)DrapesStorm Window(s)Tinted Windows
Kitchen 
Living Room 
PrimaryBedroom 
Save
Ask

Tour

Hide

Share

Exterior Features
Construction Details 
FrameStucco
Exterior 
GardenLighting
Fencing 
Partial
Lot Features 
LandscapedMany TreesGardenWaterfront
Other Structures 
Storage
Patio And Porch 
CoveredPatioPorch
Pool Features 
HeatedIn GroundPool/Spa ComboPrivate
Private Pool 
Yes
Road Frontage 
Private Road
Roof 
Barrel
Spa 
Yes
Spa Features 
HeatedIn Ground
View 
GardenPondPoolWater
Waterfront 
Yes
Waterfront Features 
Pond
Waterview 
GardenPondPoolWater
Windows/Doors 
Bay Window(s)DrapesStorm Window(s)Tinted Windows
Community Features
Accessibility Features 
Accessible Full Bath
Association Amenities 
ClubhouseFitness CenterGolf CourseMaintenance GroundsGatedMaintenancePicnic AreaParkingSecurityTennis Court(s)Trail(s)
Association Fee 
$1239.0
Association Fee Frequency 
Monthly
Community Features 
GatedStreet Lights
MLS Area 
5520
Financing Terms Available 
CashConventionalFHAVA Loan
Roads 
Asphalt
Schools
School District

Unknown
Elementary School

Elbridge Gale
Middle School

Polo Park
High School

Wellington
Listing courtesy of Serhant

All listings featuring the BMLS logo are provided by BeachesMLS, Inc. This information is not verified for authenticity or accuracy and is not guaranteed. Copyright © 2026 BeachesMLS, Inc. (a Flex MLS feed)

Last checked: 2026-10-06 09:24 PM UTC

Neighborhood & Commute
Source: Walkscore

Disclosure: Community information and market data powered by Constellation Data Labs. Information is deemed reliable but not guaranteed.

Save
Ask

Tour

Hide

Share