Welcome to Veno Realty Group
Find Your Dream Home

Finding the home you’ll love to rent or buy
just got easier.

Save
Ask

Tour

Hide

Share

$3,995,000

New Listing

Oceanfront at Juno
570 Ocean Drive 602
Juno Beach, FL 33408

For Sale|Condominium|Active
3

Beds
5

Total Baths
4

Full Baths
1

Partial Bath
3,955

SqFt
$1,010

/SqFt
1995

Built
Subdivision:
OCEANFRONT AT JUNO BEACH CONDO
County:
Palm Beach

Call Now: 561-748-8366

Is this the listing for you? We can help make it yours.

561-748-8366

570 Ocean Drive 602570 Ocean Drive 602570 Ocean Drive 602570 Ocean Drive 602
Save
Ask

Tour

Hide

Share

Mortgage Calculator

Monthly Payment (Est.)

Enter an interest rate to see your estimated monthly payment.

Calculator powered by Showcase IDX, a Constellation1 Company. Copyright ©2026 Information is deemed reliable but not guaranteed.

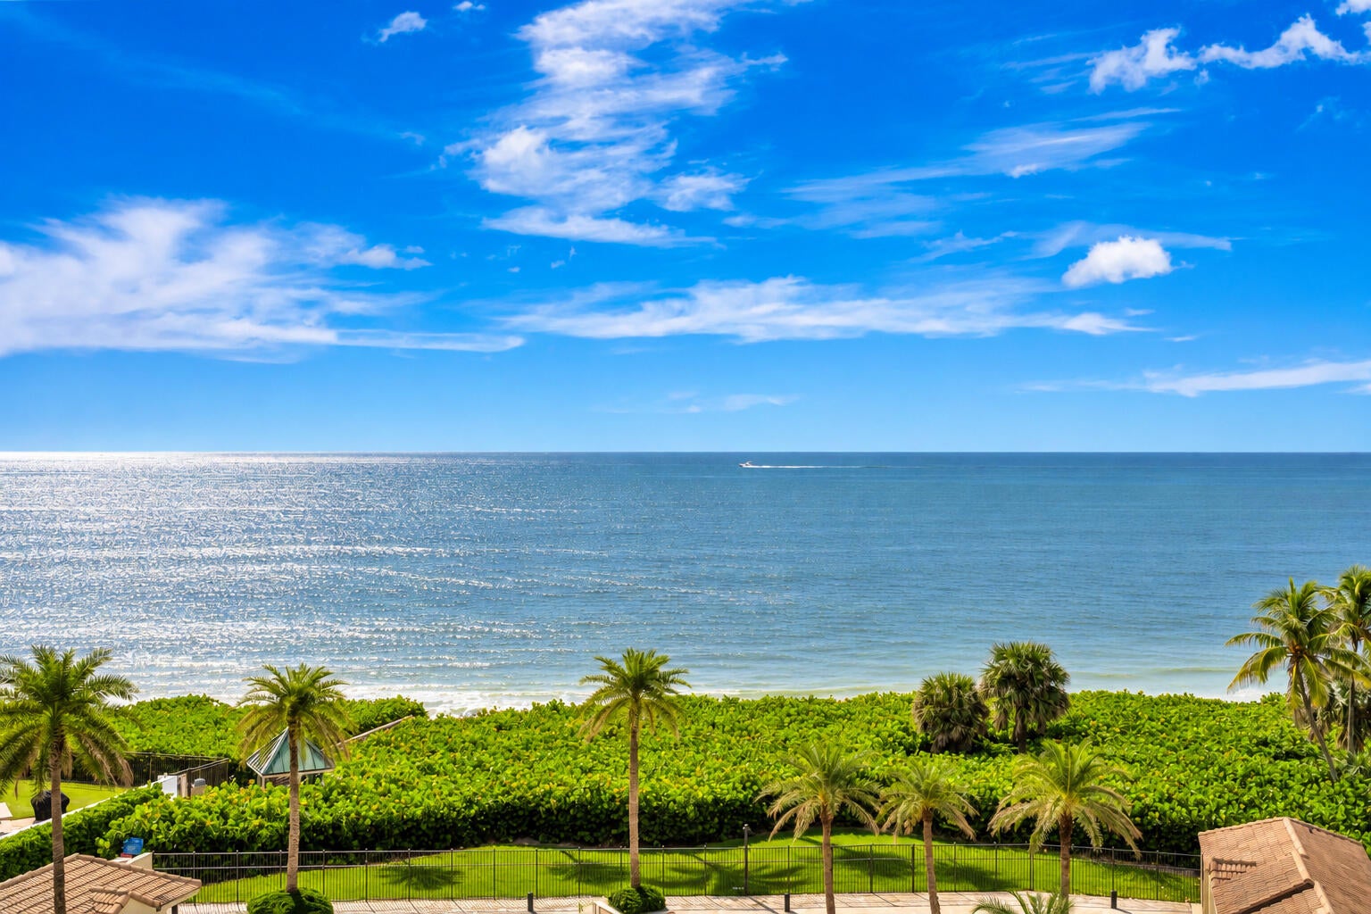
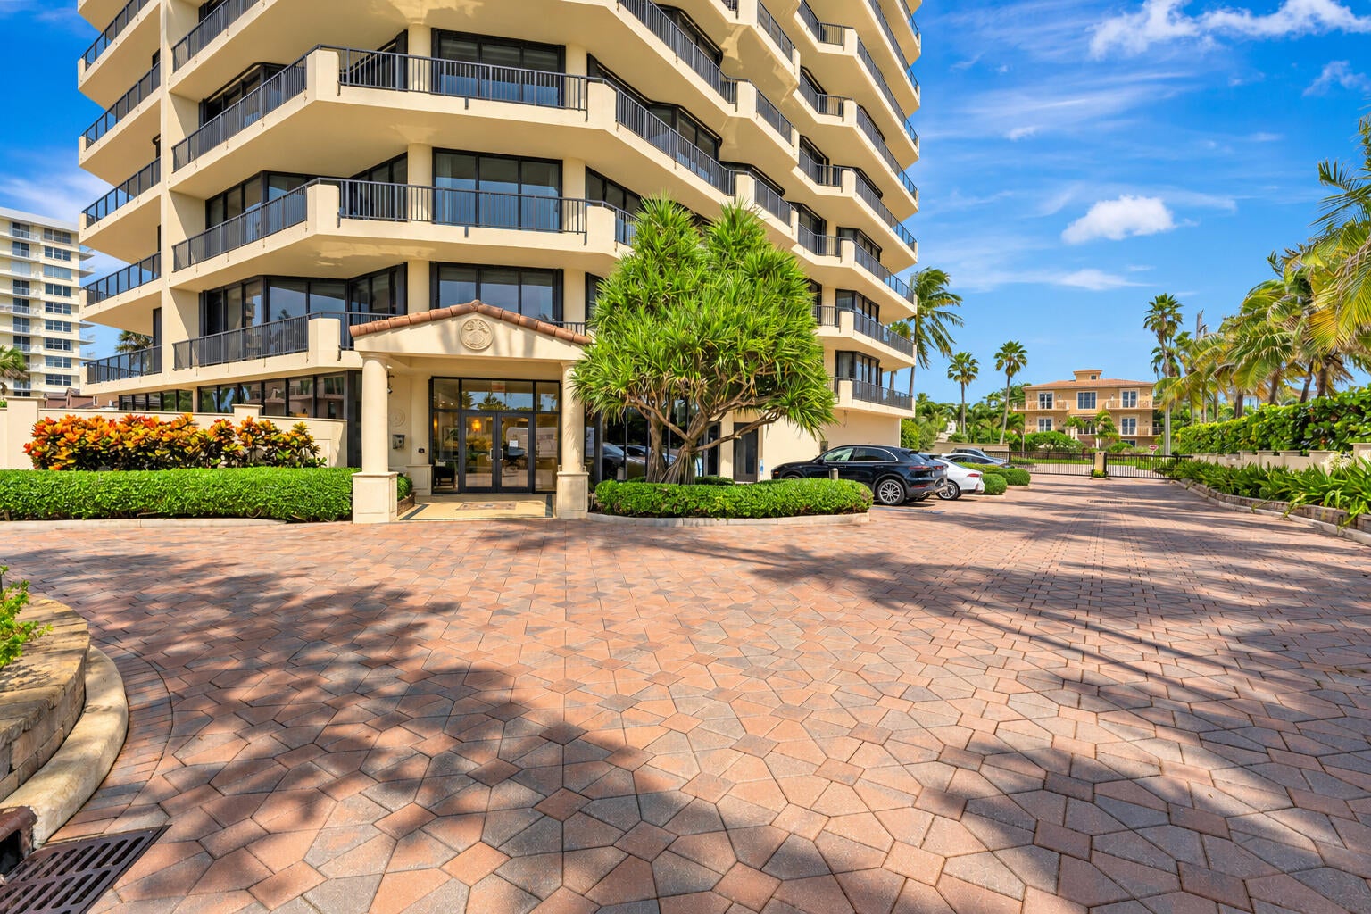
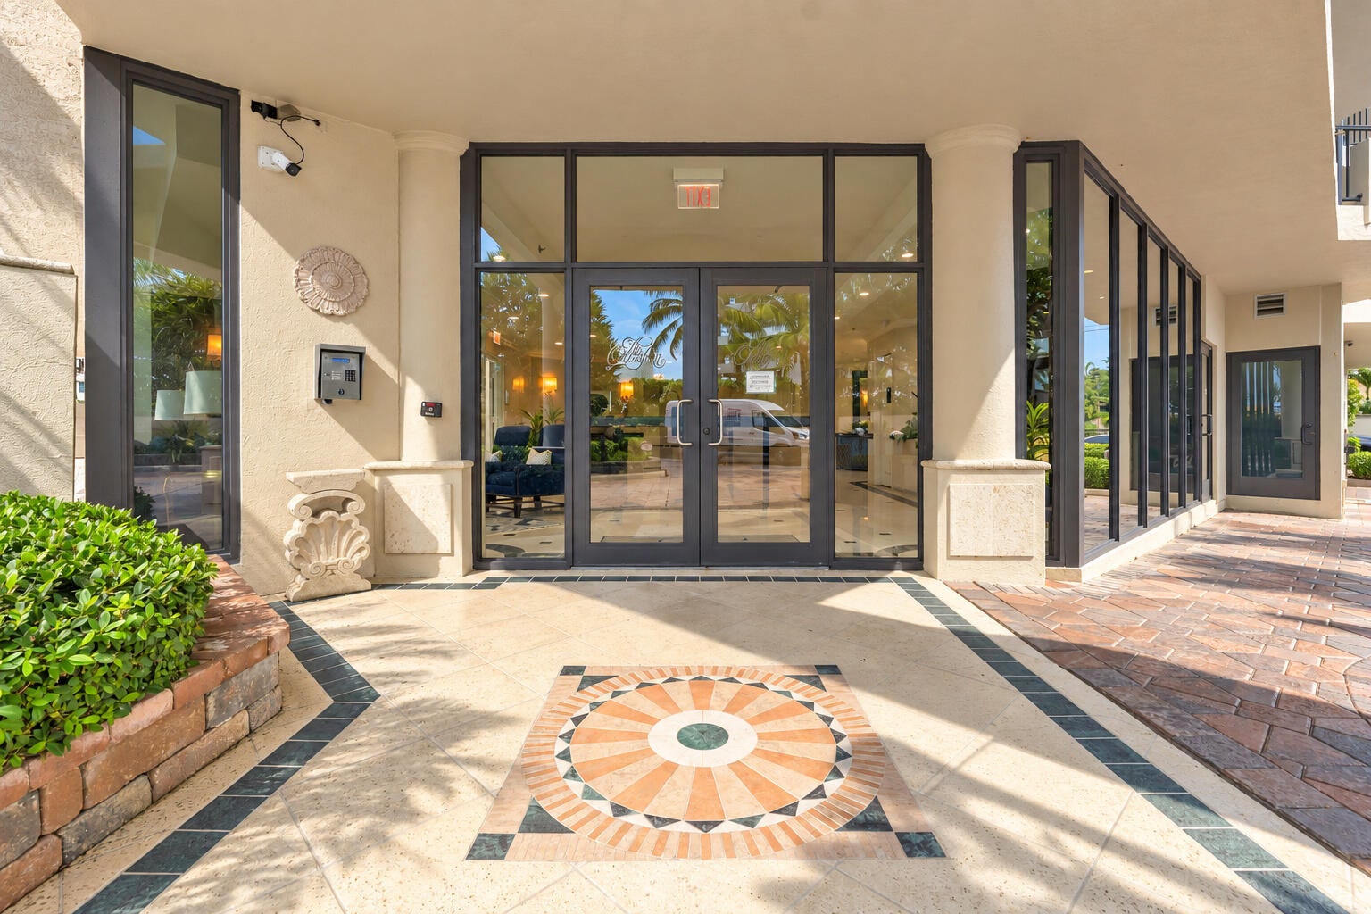
Perched above the Atlantic Ocean, this sophisticated, fully renovated residence offers captivating ocean views. Nearly 4,000 sq. ft. of refined living features floor-to-ceiling windows, wood plank floors, a gourmet Wolf, Miele and Sub-Zero kitchen, automated shades and drapes, an oversized primary suite with his and her baths, two guest suites with en suite baths, and a versatile office/den. Offered fully furnished with over 1,000 sq. ft. of wraparound balcony showcasing spectacular sunrises and sunsets. Just two residences per floor with private elevator entry, private 2-car garage, club room, fitness center, infinity pool, gated entry and beach access. Close to restaurants and shopping… enjoy coastal living at its finest!

Save
Ask

Tour

Hide

Share

Listing Snapshot
Price 
$3,995,000
Days On Site 
0 Days
Bedrooms 
3
Inside Area (SqFt) 
3,955 sqft
Total Baths 
5
Full Baths 
4
Partial Baths 
1
Lot Size 
N/A
Year Built 
1995
MLS® Number 
B26084910
Status 
Active
Property Tax 
$21,395
HOA/Condo/Coop Fees 
$4,576 monthly
Sq Ft Source 
Public Records
Friends & Family
Recent Activity
4 hours ago Listing first seen on site
8 hours ago Listing updated with changes from the MLS®
General Features
Attached Garage 
Yes
Direction Faces 
West
Disclosures 
Flood Plain Disclosure
Garage 
Yes
Garage Spaces 
2
Levels 
One
Number Of Stories 
12
Parking 
AttachedCoveredGarageGuest
Parking Spaces 
2
Pets 
Number LimitSize LimitYes
Property Sub Type 
Condominium
Security 
Building SecuritySecured Garage/ParkingGated Community
Sewer 
Private Sewer
Special Circumstances 
Standard
SqFt Total 
5220
Utilities 
Cable AvailableElectricity AvailableSewer AvailableWater Available

Water Source 
Public
Zoning 
RH (city)
Interior Features
Appliances 
CooktopDryerDishwasherElectric CooktopMicrowaveOvenRefrigeratorWasher
Cooling 
Central Air
Flooring 
CarpetWood
Heating 
Central
Interior 
Entrance FoyerEat-in KitchenKitchen IslandSoaking TubWalk-In Closet(s)
Laundry Features 
InsideLaundry RoomSink
Main Level Bedrooms 
3
Window Features 
DrapesShutters
Bedroom 2 
Dimensions – 13 X 12Area – 156
Bedroom 3 
Dimensions – 16 X 14Area – 224
Kitchen 
Dimensions – 25 X 18Area – 450
Living Room 
Dimensions – 37 X 32Area – 1184
Media Room 
Dimensions – 19 X 18Area – 342
PrimaryBedroom 
Dimensions – 25 X 17Area – 425
Save
Ask

Tour

Hide

Share

Exterior Features
Construction Details 
Block
Exterior 
Balcony
Lot Features 
Waterfront
Patio And Porch 
CoveredWrap Around
Pool Features 
AssociationHeated
Roof 
Concrete
View 
BeachOceanWater
Waterfront 
Yes
Waterfront Features 
Ocean FrontShoreline Sand
Waterview 
BeachOceanWater
Windows/Doors 
DrapesShutters
Community Features
Association Amenities 
PoolBeach RightsBeach AccessFitness CenterGatedManagementParkingSaunaSpa/Hot TubSecurityStorageTrashElevator(s)
Association Fee 
$4576.0
Association Fee Frequency 
Monthly
Community Features 
Gated
MLS Area 
5220
Financing Terms Available 
CashConventional
Schools
School District

Unknown
Elementary School

The Conservatory School at North Palm Beach
Middle School

Howell L. Watkins
High School

William T. Dwyer
Listing courtesy of Admirals Cove Realty Co Inc

All listings featuring the BMLS logo are provided by BeachesMLS, Inc. This information is not verified for authenticity or accuracy and is not guaranteed. Copyright © 2026 BeachesMLS, Inc. (a Flex MLS feed)

Last checked: 2026-10-06 09:24 PM UTC

Neighborhood & Commute
Source: Walkscore

Disclosure: Community information and market data powered by Constellation Data Labs. Information is deemed reliable but not guaranteed.

Save
Ask

Tour

Hide

Share