Welcome to Veno Realty Group
Find Your Dream Home

Finding the home you’ll love to rent or buy
just got easier.

Save
Ask

Tour

Hide

Share

$11,300,000

New Listing

14366 BELMONT Trace
Wellington, FL 33414
For Sale|Single Family Residence|Active
7

Beds
7

Total Baths
6

Full Baths
1

Partial Bath
4,355

SqFt
$2,595

/SqFt
1996

Built
Subdivision:
SADDLE TRAIL PARK OF WELLINGTON
County:
Palm Beach

Call Now: 561-748-8366

Is this the listing for you? We can help make it yours.

561-748-8366

14366 BELMONT Trace14366 BELMONT Trace14366 BELMONT Trace14366 BELMONT Trace
Save
Ask

Tour

Hide

Share

Mortgage Calculator

Monthly Payment (Est.)

Enter an interest rate to see your estimated monthly payment.

Calculator powered by Showcase IDX, a Constellation1 Company. Copyright ©2026 Information is deemed reliable but not guaranteed.

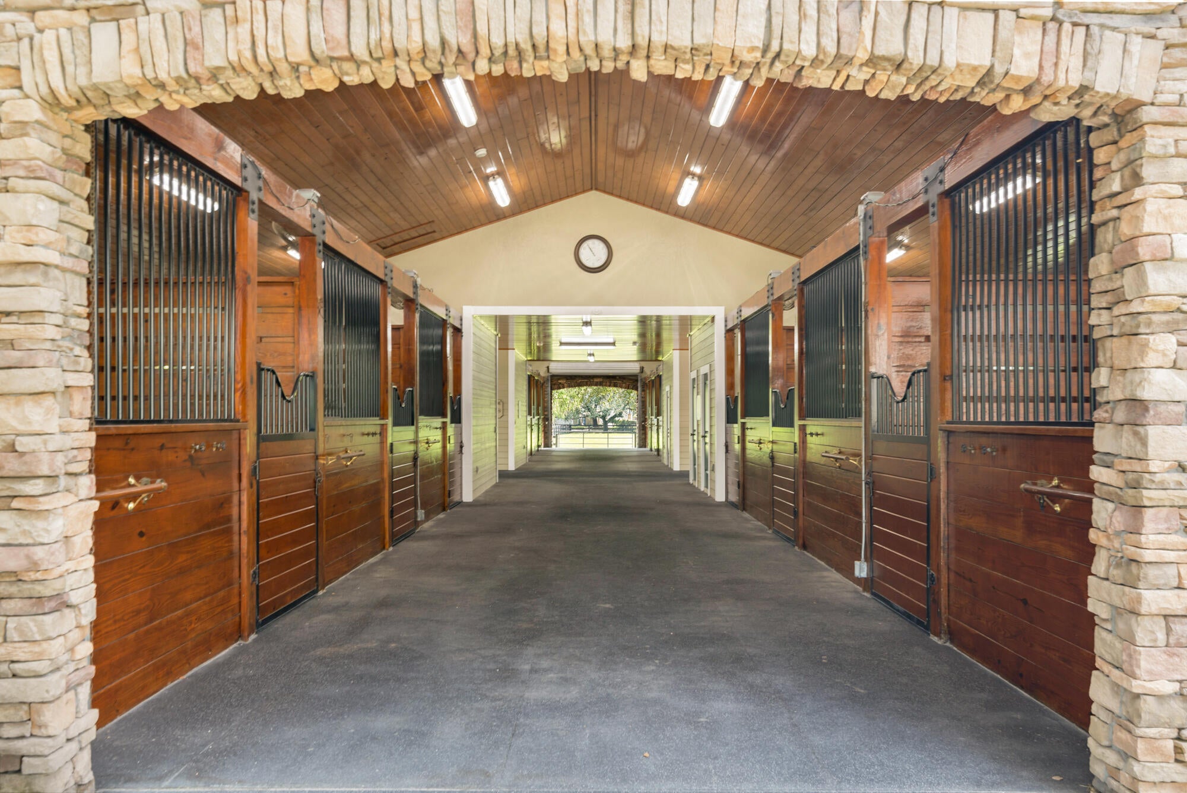
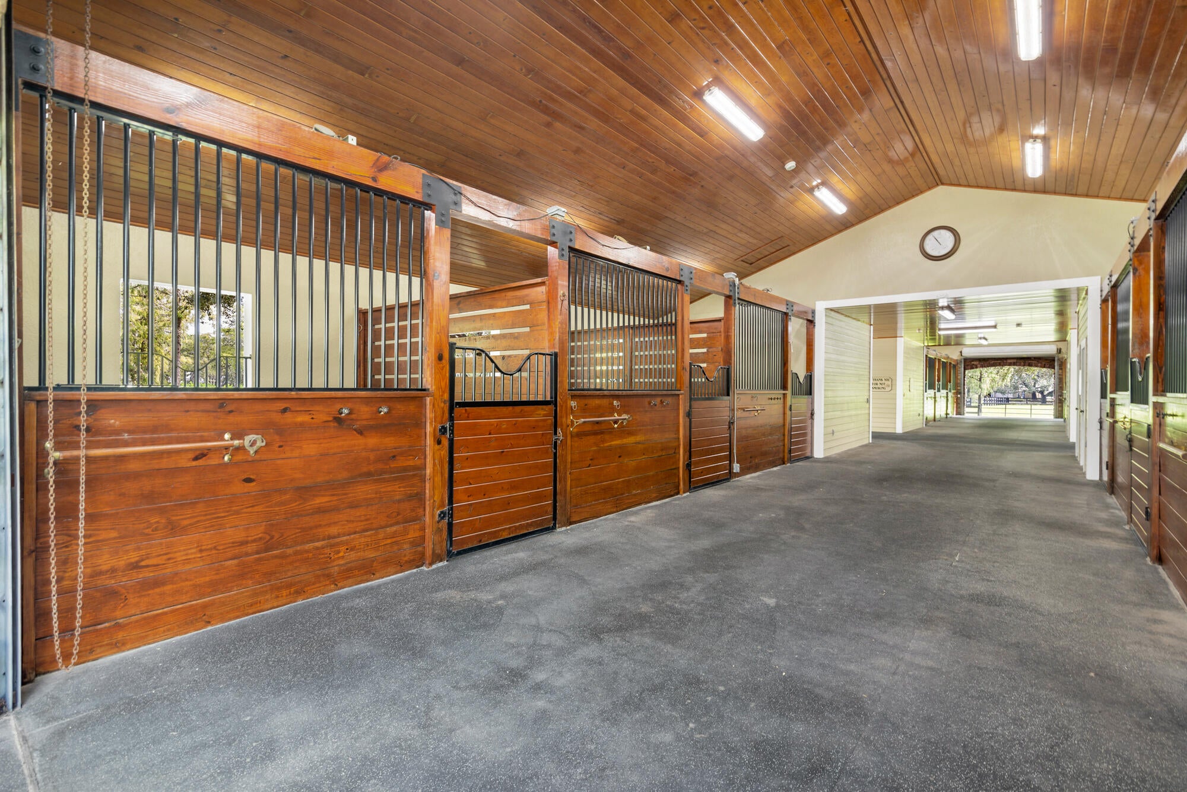
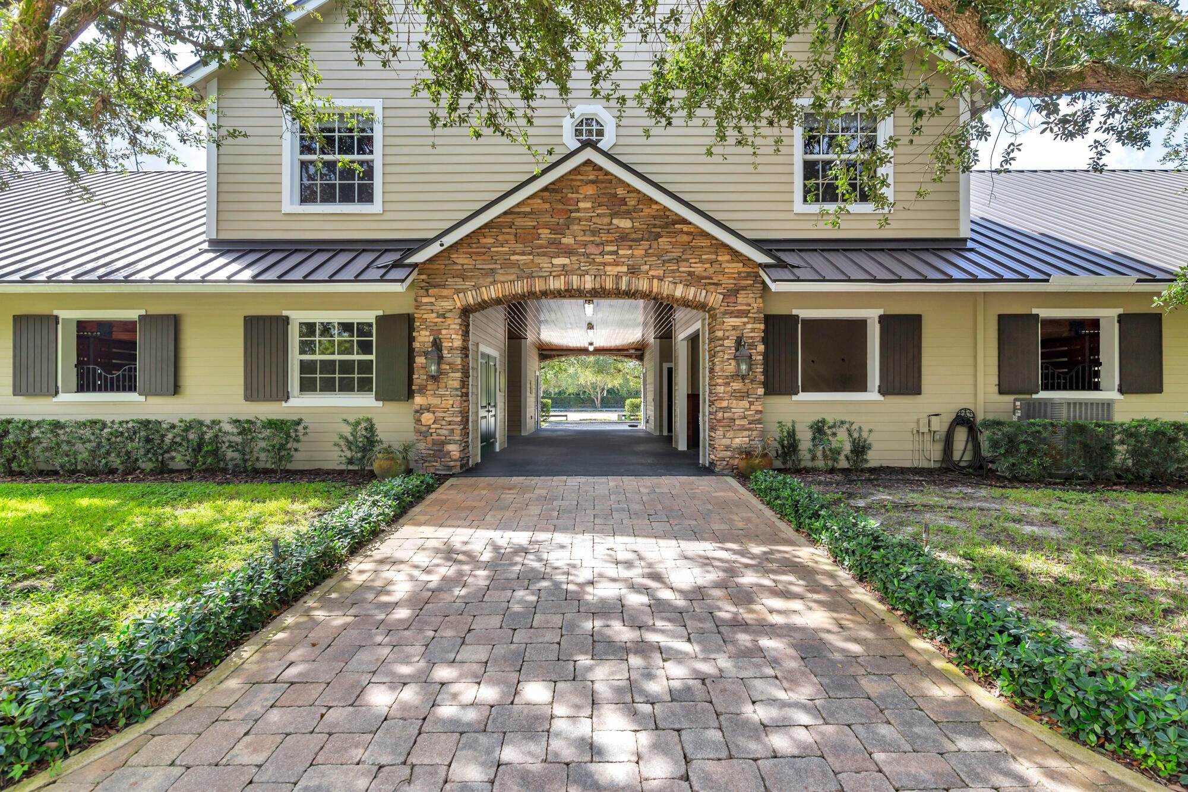
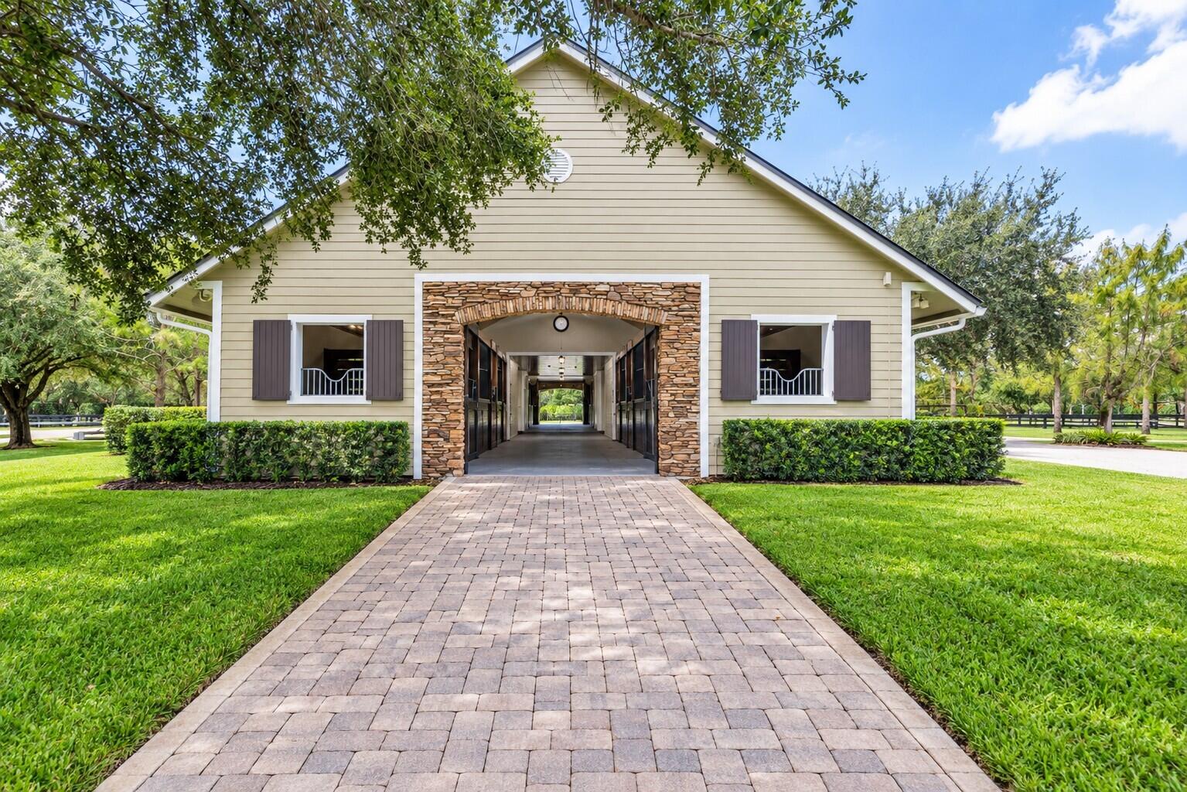
Location, location, location! This 6 acre farm is situated in the heart of Saddle Trail Park with direct access to the bridle path for a short hack to the Wellington International Showgrounds. The property features two barns with a total of 16 stalls, 9 grass paddocks with mature oaks, an all-weather ring and a grass riding field. All stalls are 12 x 12 with rubber mats and fans. The 12-stall barn has separate feed and tack rooms, a laundry room with half bath and 3 outdoor washracks with hot and cold water. Upstairs is a 3 bedroom 2 bathroom apartment. The custom built 5 bedroom/4 bath home has a wood burning fireplace, den, office, a large salt water pool with spa and outdoor kitchen. Behind the house is a 4-stall barn with separate tack and feed rooms and washrack with hot & cold water. The property consists of 3 contiguous 2-acre lots for a total of 6 acres.

Save
Ask

Tour

Hide

Share

Listing Snapshot
Price 
$11,300,000
Days On Site 
0 Days
Bedrooms 
7
Inside Area (SqFt) 
4,355 sqft
Total Baths 
7
Full Baths 
6
Partial Baths 
1
Lot Size 
6 Acres
Year Built 
1996
MLS® Number 
B26084615
Status 
Active
Property Tax 
$15,525.17
HOA/Condo/Coop Fees 
N/A
Sq Ft Source 
Owner
Friends & Family
Recent Activity
2 hours ago Listing first seen on site
6 hours ago Listing updated with changes from the MLS®
General Features
Acres 
6
Attached Garage 
Yes
Direction Faces 
North
Disclosures 
Owner Is Listing Agent
Foundation 
Slab
Garage 
Yes
Garage Spaces 
2
Green Energy Efficient 
DoorsInsulation
Land Lease 
No
Levels 
Two
Number Of Stories 
2
Parking 
AggregateAttachedCircular DrivewayConcreteGarageGolf Cart GarageDriveway
Parking Spaces 
6
Pets 
Yes
Property Sub Type 
Single Family Residence
Security 
Smoke Detector(s)Building SecurityClosed Circuit Camera(s)Carbon Monoxide Detector(s)Fire AlarmGated Community
Sewer 
Septic Tank
Special Circumstances 
Standard
SqFt Total 
6519
Style 
CapeCodCountry
Utilities 
Cable AvailableElectricity ConnectedPhone Available
Water Source 
Well
Zoning 
EOZD (city)
Interior Features
Appliances 
DryerDishwasherFree-Standing FreezerFreezerDisposalGas RangeGas Water HeaterMicrowaveOvenRefrigeratorWater Softener OwnedWater SoftenerVented Exhaust FanWater Heater
Cooling 
Attic FanCentral AirCeiling Fan(s)ElectricZoned
Electric 
Circuit BreakersGenerator
Fireplace 
Yes
Fireplace Features 
Wood Burning
Flooring 
CarpetCeramic TileMarbleTileWood
Furnished 
Negotiable
Heating 
CentralElectricZoned
Interior 
Breakfast BarCathedral Ceiling(s)Entrance FoyerEat-in KitchenHigh CeilingsPantrySoaking TubVaulted Ceiling(s)
Laundry Features 
Washer HookupElectric Dryer HookupInsideLaundry RoomSink
Main Level Bedrooms 
3
Spa 
Yes
Window Features 
DrapesENERGY STAR Qualified WindowsInsulated WindowsPlantation ShuttersSkylight(s)Storm Window(s)ShuttersTinted Windows
Bedroom 2 
Dimensions – 13 X 118Level – MainArea – 1534
Bedroom 3 
Dimensions – 23 X 138Level – MainArea – 3174
Bedroom 4 
Dimensions – 15 X 11Level – SecondArea – 165
Bedroom 5 
Dimensions – 14 X 12Level – SecondArea – 168
Den 
Dimensions – 218 X 1710Level – MainArea – 372780
Dining Room 
Dimensions – 12 X 1118Level – MainArea – 13416
Game Room 
Dimensions – 218 X 176Level – MainArea – 38368
Kitchen 
Dimensions – 148 X 124Level – FirstArea – 18352
Laundry 
Dimensions – 88 X 58Level – MainArea – 5104
Living Room 
Dimensions – 224 X 214Level – MainArea – 47936
PrimaryBedroom 
Dimensions – 184 X 148Level – MainArea – 27232
Save
Ask

Tour

Hide

Share

Exterior Features
Construction Details 
Batts InsulationBlown-In InsulationBlockFiber CementFrame
Exterior 
Built-in BarbecueBarbecueOutdoor KitchenOutdoor Shower
Fencing 
Cross FencedFencedGatePerimeterWood
Lot Features 
LandscapedMany Trees
Other Structures 
Barn(s)Garage(s)Outdoor Kitchen
Patio And Porch 
CoveredPatioPorch
Pool Features 
FencedGuniteElectric HeatHeatedIn GroundPrivatePool/Spa ComboSalt Water
Private Pool 
Yes
Road Frontage 
City Street
Roof 
FiberglassMetalShingle
Spa 
Yes
Spa Features 
GuniteHeatedIn Ground
View 
GardenOther
Waterview 
GardenOther
Windows/Doors 
DrapesENERGY STAR Qualified WindowsInsulated WindowsPlantation ShuttersSkylight(s)Storm Window(s)ShuttersTinted Windows
Community Features
MLS Area 
5520
Horse Property 
ArenaBarnHay StoragePasturePaddocksRound PenRiding TrailSee Remarks
Financing Terms Available 
CashConventional
Roads 
Other
Schools
School District

Unknown
Elementary School

New Horizons
Middle School

Polo Park
High School

Wellington
Listing courtesy of Triple Crown Properties

All listings featuring the BMLS logo are provided by BeachesMLS, Inc. This information is not verified for authenticity or accuracy and is not guaranteed. Copyright © 2026 BeachesMLS, Inc. (a Flex MLS feed)

Last checked: 2026-10-06 01:29 AM UTC

Neighborhood & Commute
Source: Walkscore

Disclosure: Community information and market data powered by Constellation Data Labs. Information is deemed reliable but not guaranteed.

Save
Ask

Tour

Hide

Share