
216 NE 14th Street
Delray Beach, FL 33444
Mortgage Calculator
Monthly Payment (Est.)
Enter an interest rate to see your estimated monthly payment.
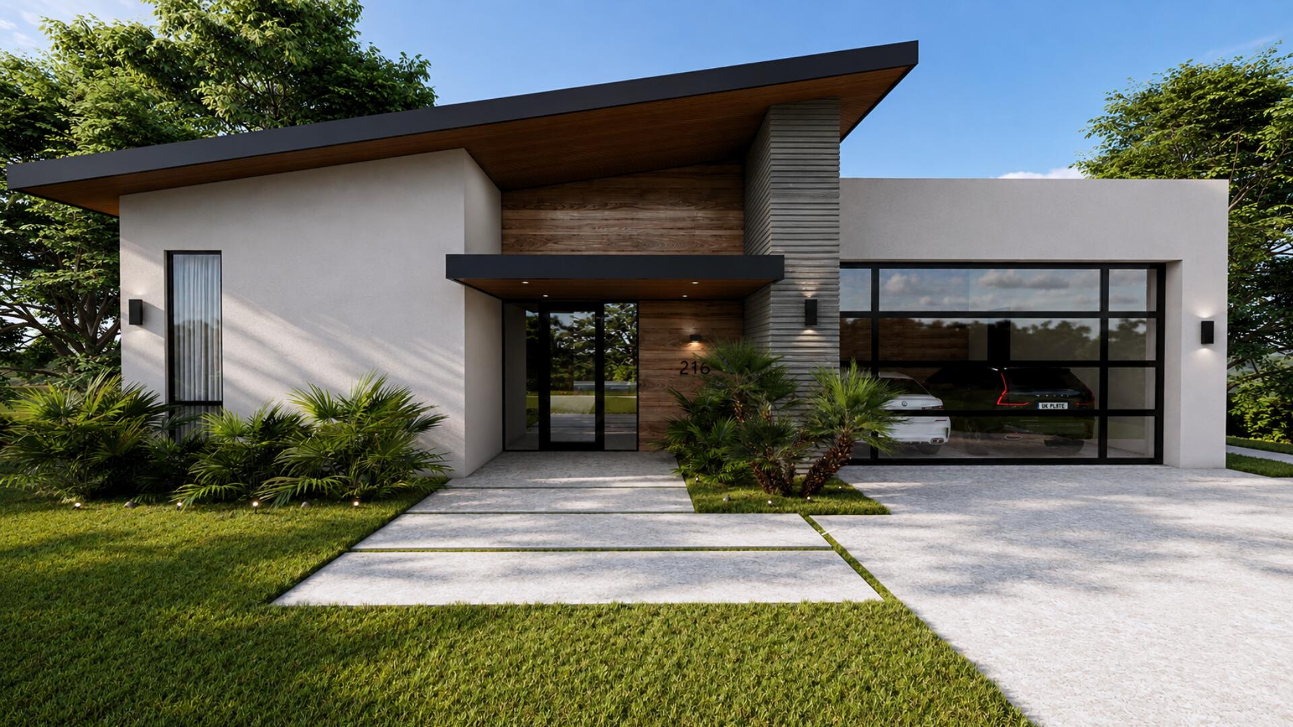
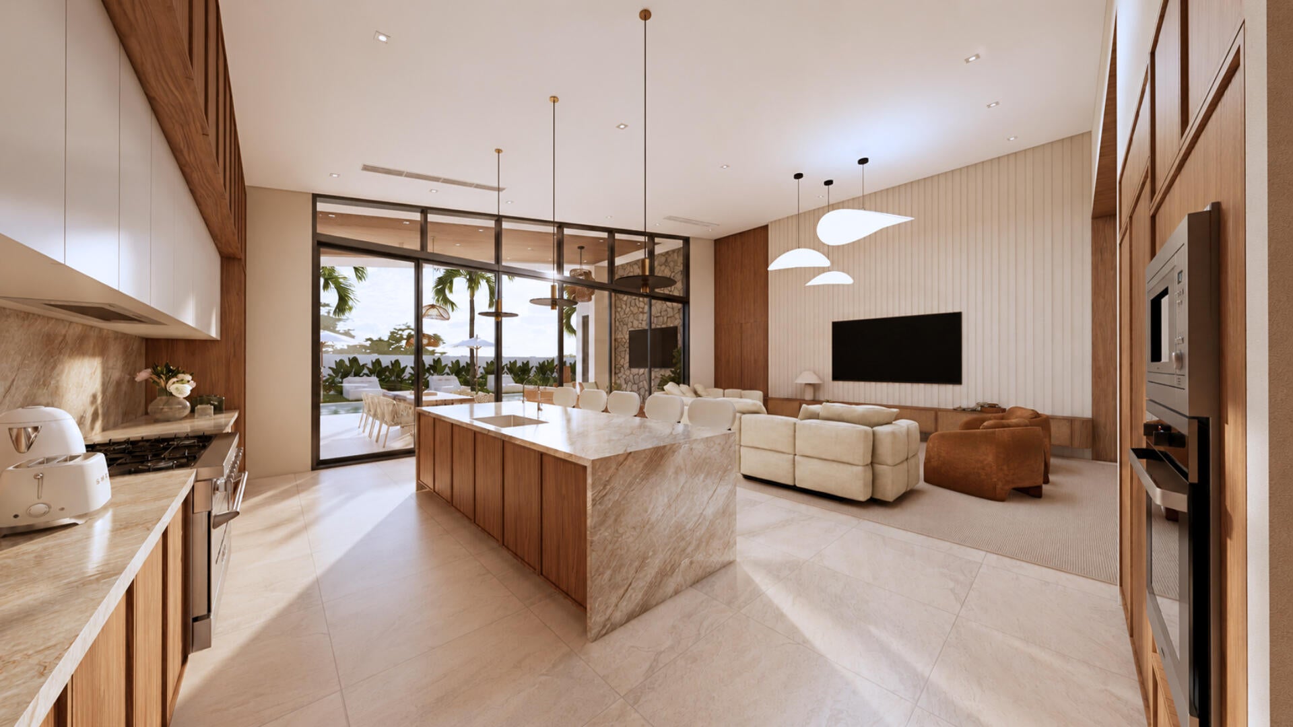
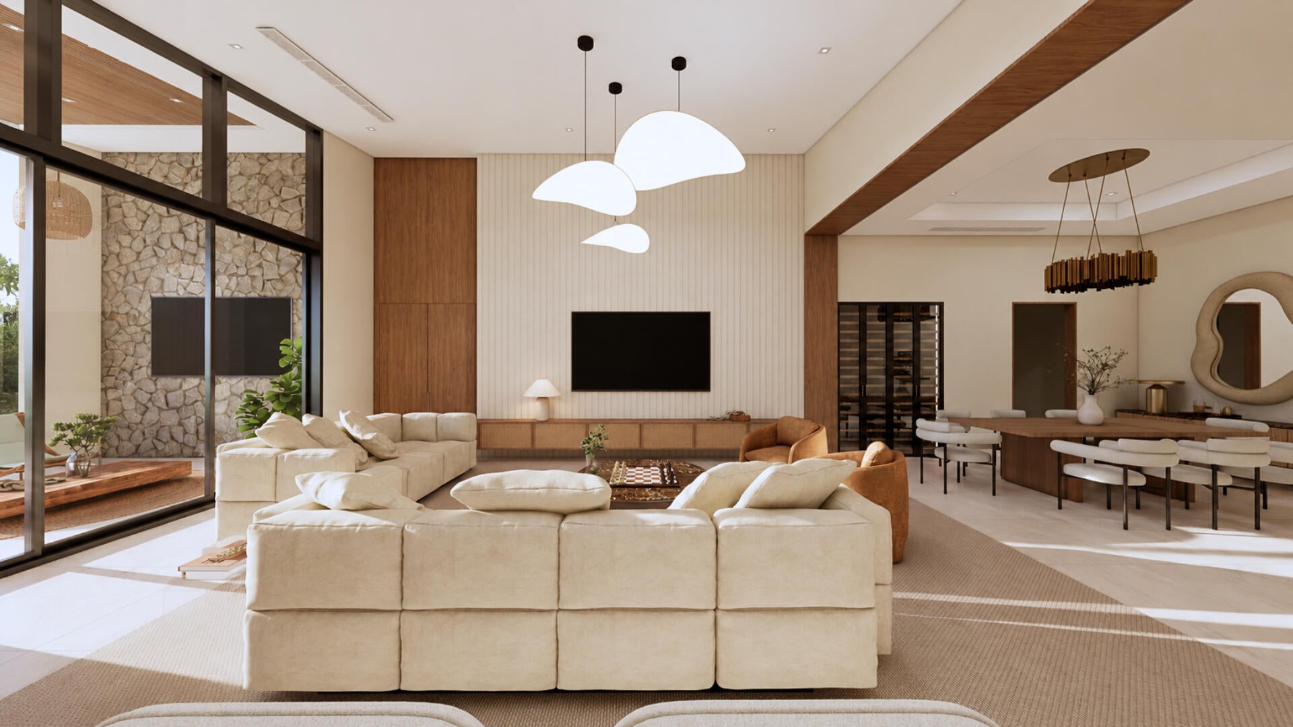
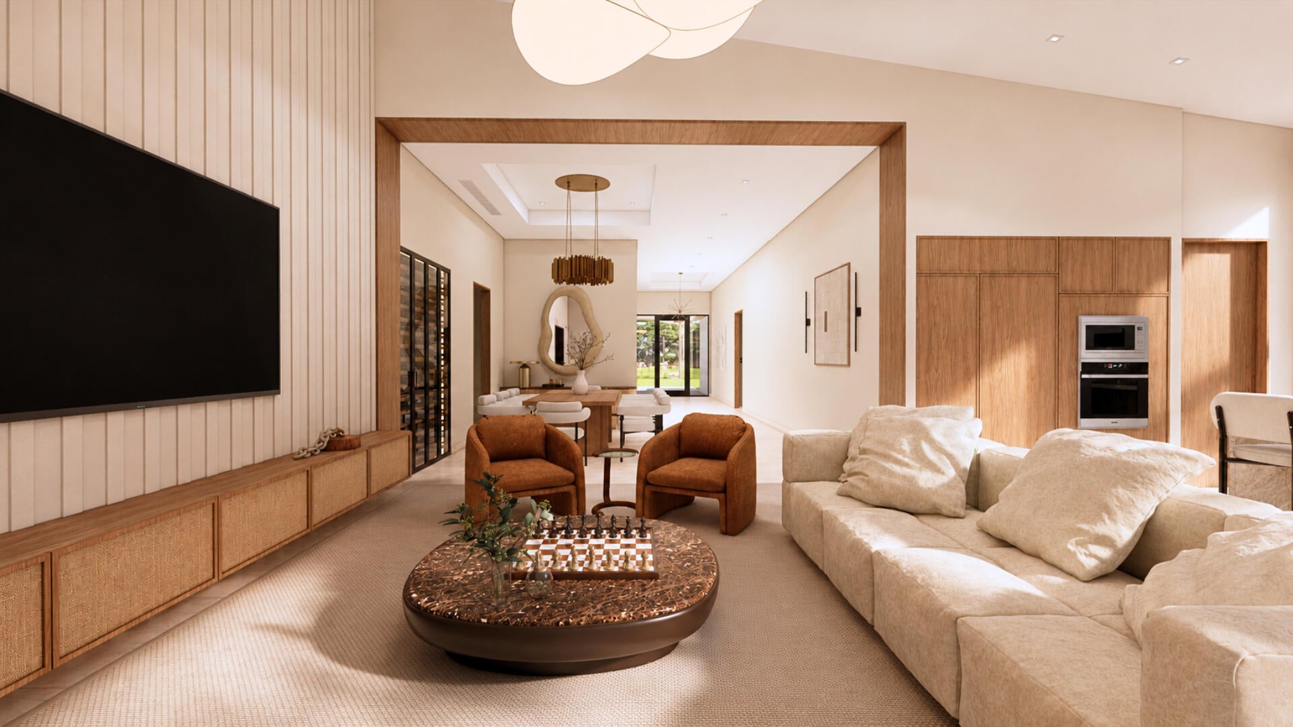
Experience modern luxury with mid-century inspired design in this custom-built new construction residence in Delray Beach's Plumosa Park neighborhood, with anticipated completion in February 2027. Featuring a metal roof, soaring 12-foot ceilings throughout, warm wood accents and expansive glass, this home is designed for indoor-outdoor living. Thoughtfully designed lighting combines recessed fixtures with statement pendants. The kitchen features honed Taj Mahal quartzite countertops, custom Italian wood cabinetry, Wolf appliances and built-in wine storage. Culinary enthusiasts will appreciate the rare natural gas range, offering the perfect setup to cook, gather, and entertain. Large-format 48" x 48" tile enhances the main living areas, while engineered hardwood adds warmth to the bedrooms and closets. Enjoy a pool view from the spacious Primary bedroom, featuring two large walk-in closets and a stunning spa ensuite retreat. All additional bedrooms are welcoming with ensuite bathrooms and ample closet space. A covered patio with an outdoor kitchen and saltwater pool creates an inviting setting for relaxing and entertaining. The two-car garage features 11-foot ceilings with potential to accommodate a car lift. Located minutes and golf cart cruise from Atlantic Avenue's dining, shopping and entertainment, as well as Delray's beaches. DISCLAIMER: Information published or otherwise provided by the listing company and its representatives including but not limited to prices, measurements, square footages, lot sizes, calculations, statistics, and videos are deemed reliable but are not guaranteed and are subject to errors, omissions or changes without notice. All such information should be independently verified by any prospective purchaser or seller. Parties should perform their own due diligence to verify such information prior to a sale or listing. Listing company expressly disclaims any warranty or representation regarding such information. Prices published are either list price, sold price, and/or last asking price. The listing company participates in the Multiple Listing Service and IDX.DISCLAIMER: Information published or otherwise provided by the listing company and its representatives including but not limited to prices, measurements, square footages, lot sizes, calculations, statistics, and videos are deemed reliable but are not guaranteed and are subject to errors, omissions or changes without notice. All such information should be independently verified by any prospective purchaser or seller. Parties should perform their own due diligence to verify such information prior to a sale or listing. Listing company expressly disclaims any warranty or representation regarding such information. Prices published are either list price, sold price, and/or last asking price. The listing company participates in the Multiple Listing Service and IDX.
| 7 hours ago | Listing first seen on site | |
| 11 hours ago | Listing updated with changes from the MLS® |

All listings featuring the BMLS logo are provided by BeachesMLS, Inc. This information is not verified for authenticity or accuracy and is not guaranteed. Copyright © 2026 BeachesMLS, Inc. (a Flex MLS feed)
Last checked: 2026-10-06 06:00 AM UTC

Did you know? You can invite friends and family to your search. They can join your search, rate and discuss listings with you.