Welcome to Veno Realty Group
Find Your Dream Home

Finding the home you’ll love to rent or buy
just got easier.

Save
Ask

Tour

Hide

Share

$650,000

New Listing

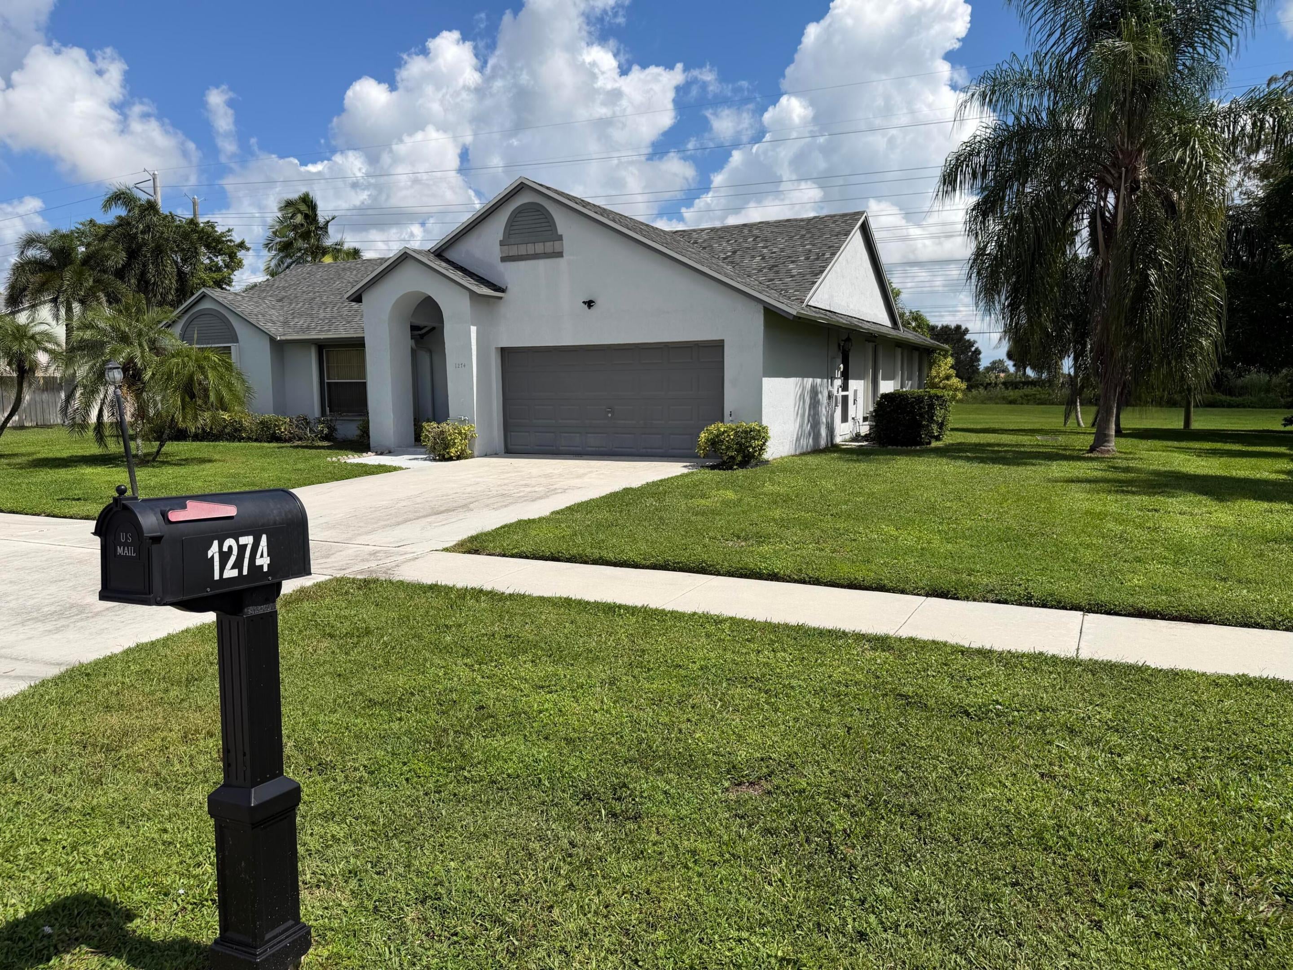
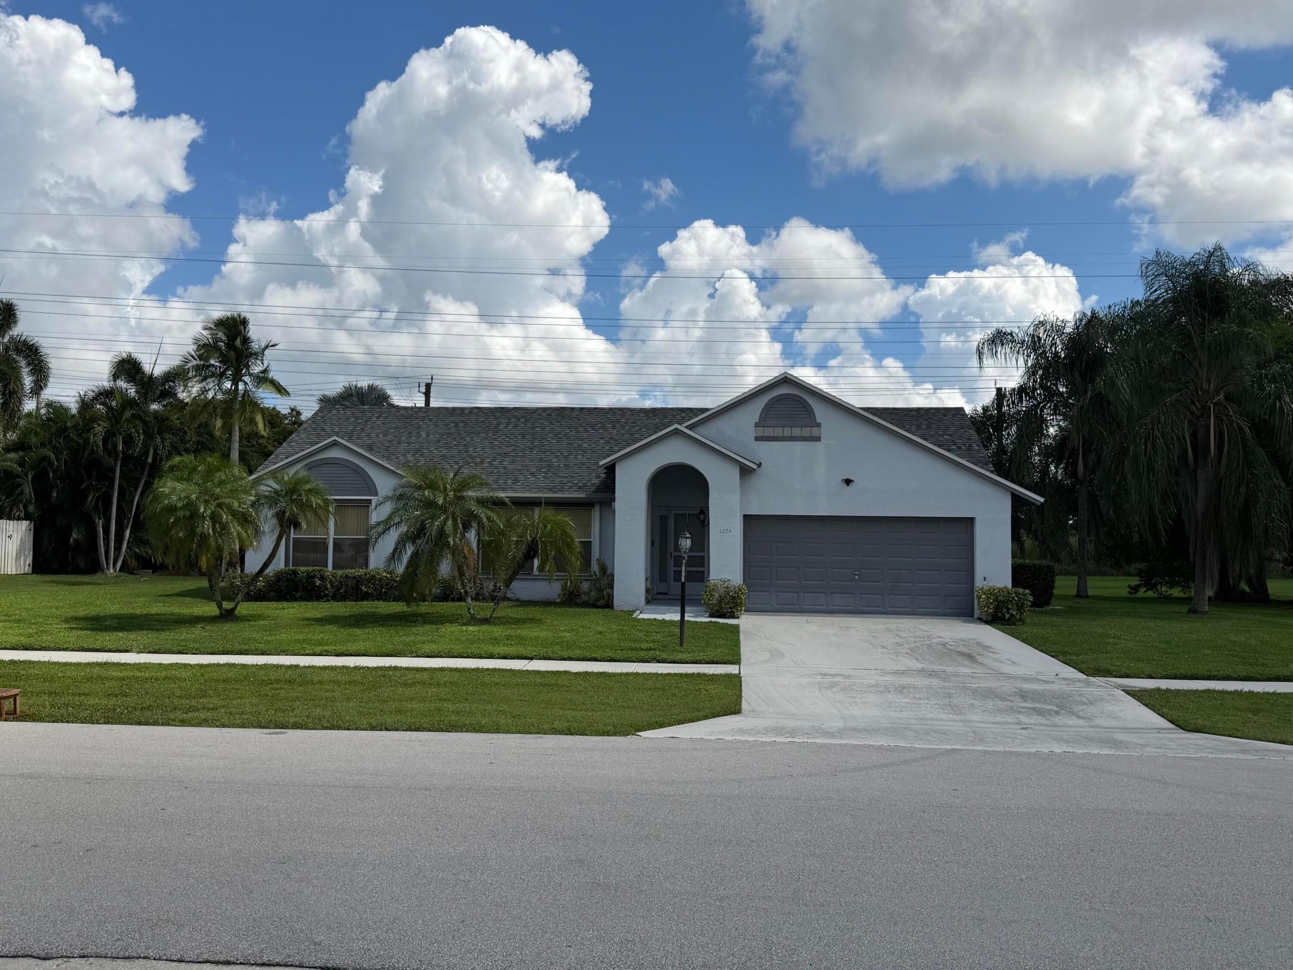
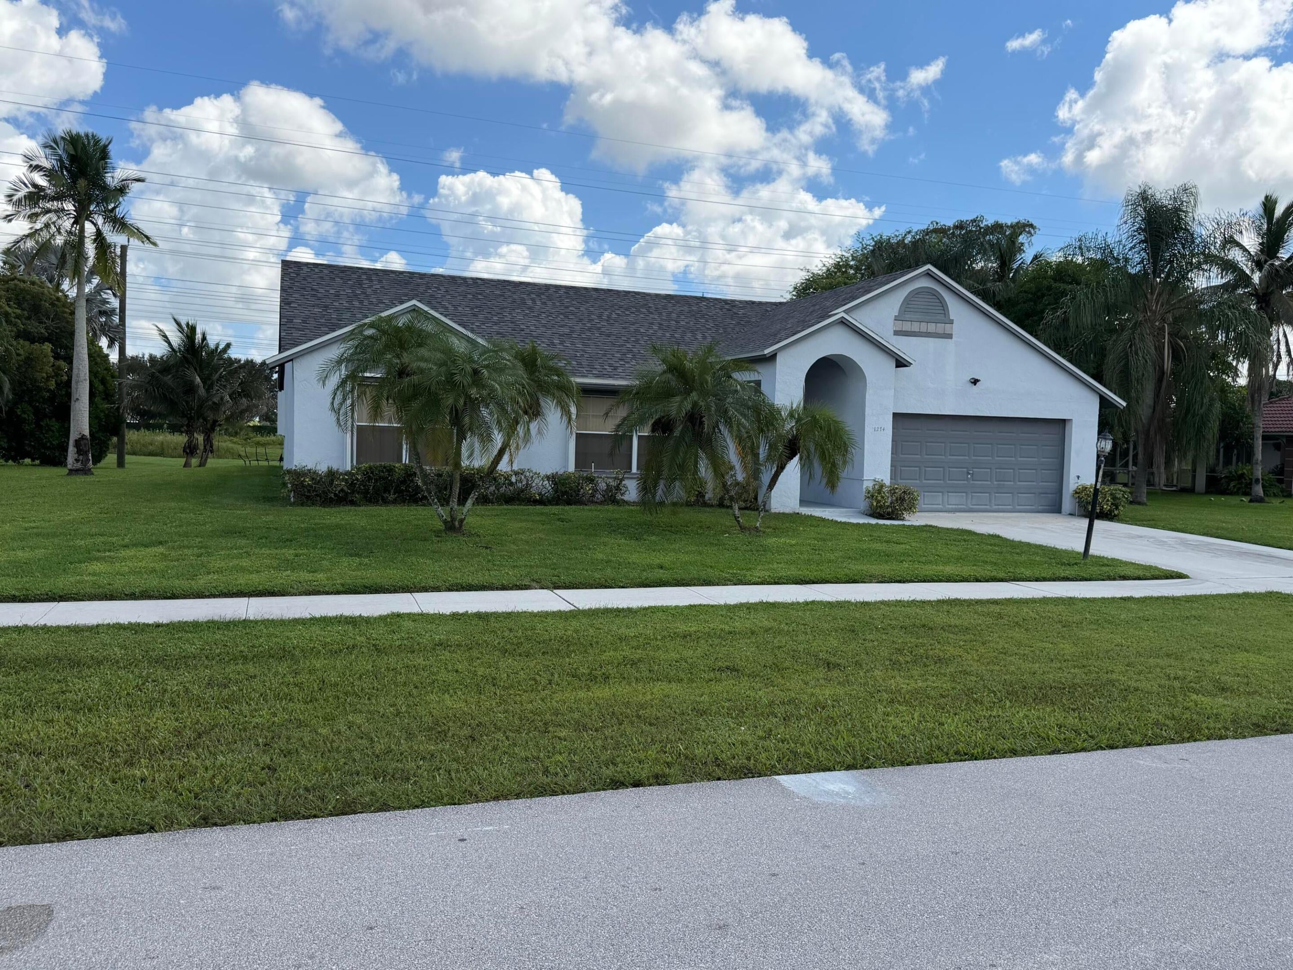
1274 SUMMERWOOD Circle
Wellington, FL 33414
For Sale|Single Family Residence|Active
3

Beds
2

Total Baths
2

Full Baths
1,728

SqFt
$376

/SqFt
1989

Built
Subdivision:
EASTWOOD OF WELLINGTON 3
County:
Palm Beach

Call Now: 561-748-8366

Is this the listing for you? We can help make it yours.

561-748-8366

1274 SUMMERWOOD Circle1274 SUMMERWOOD Circle1274 SUMMERWOOD Circle1274 SUMMERWOOD Circle
Save
Ask

Tour

Hide

Share

Mortgage Calculator

Monthly Payment (Est.)

Enter an interest rate to see your estimated monthly payment.

Calculator powered by Showcase IDX, a Constellation1 Company. Copyright ©2026 Information is deemed reliable but not guaranteed.

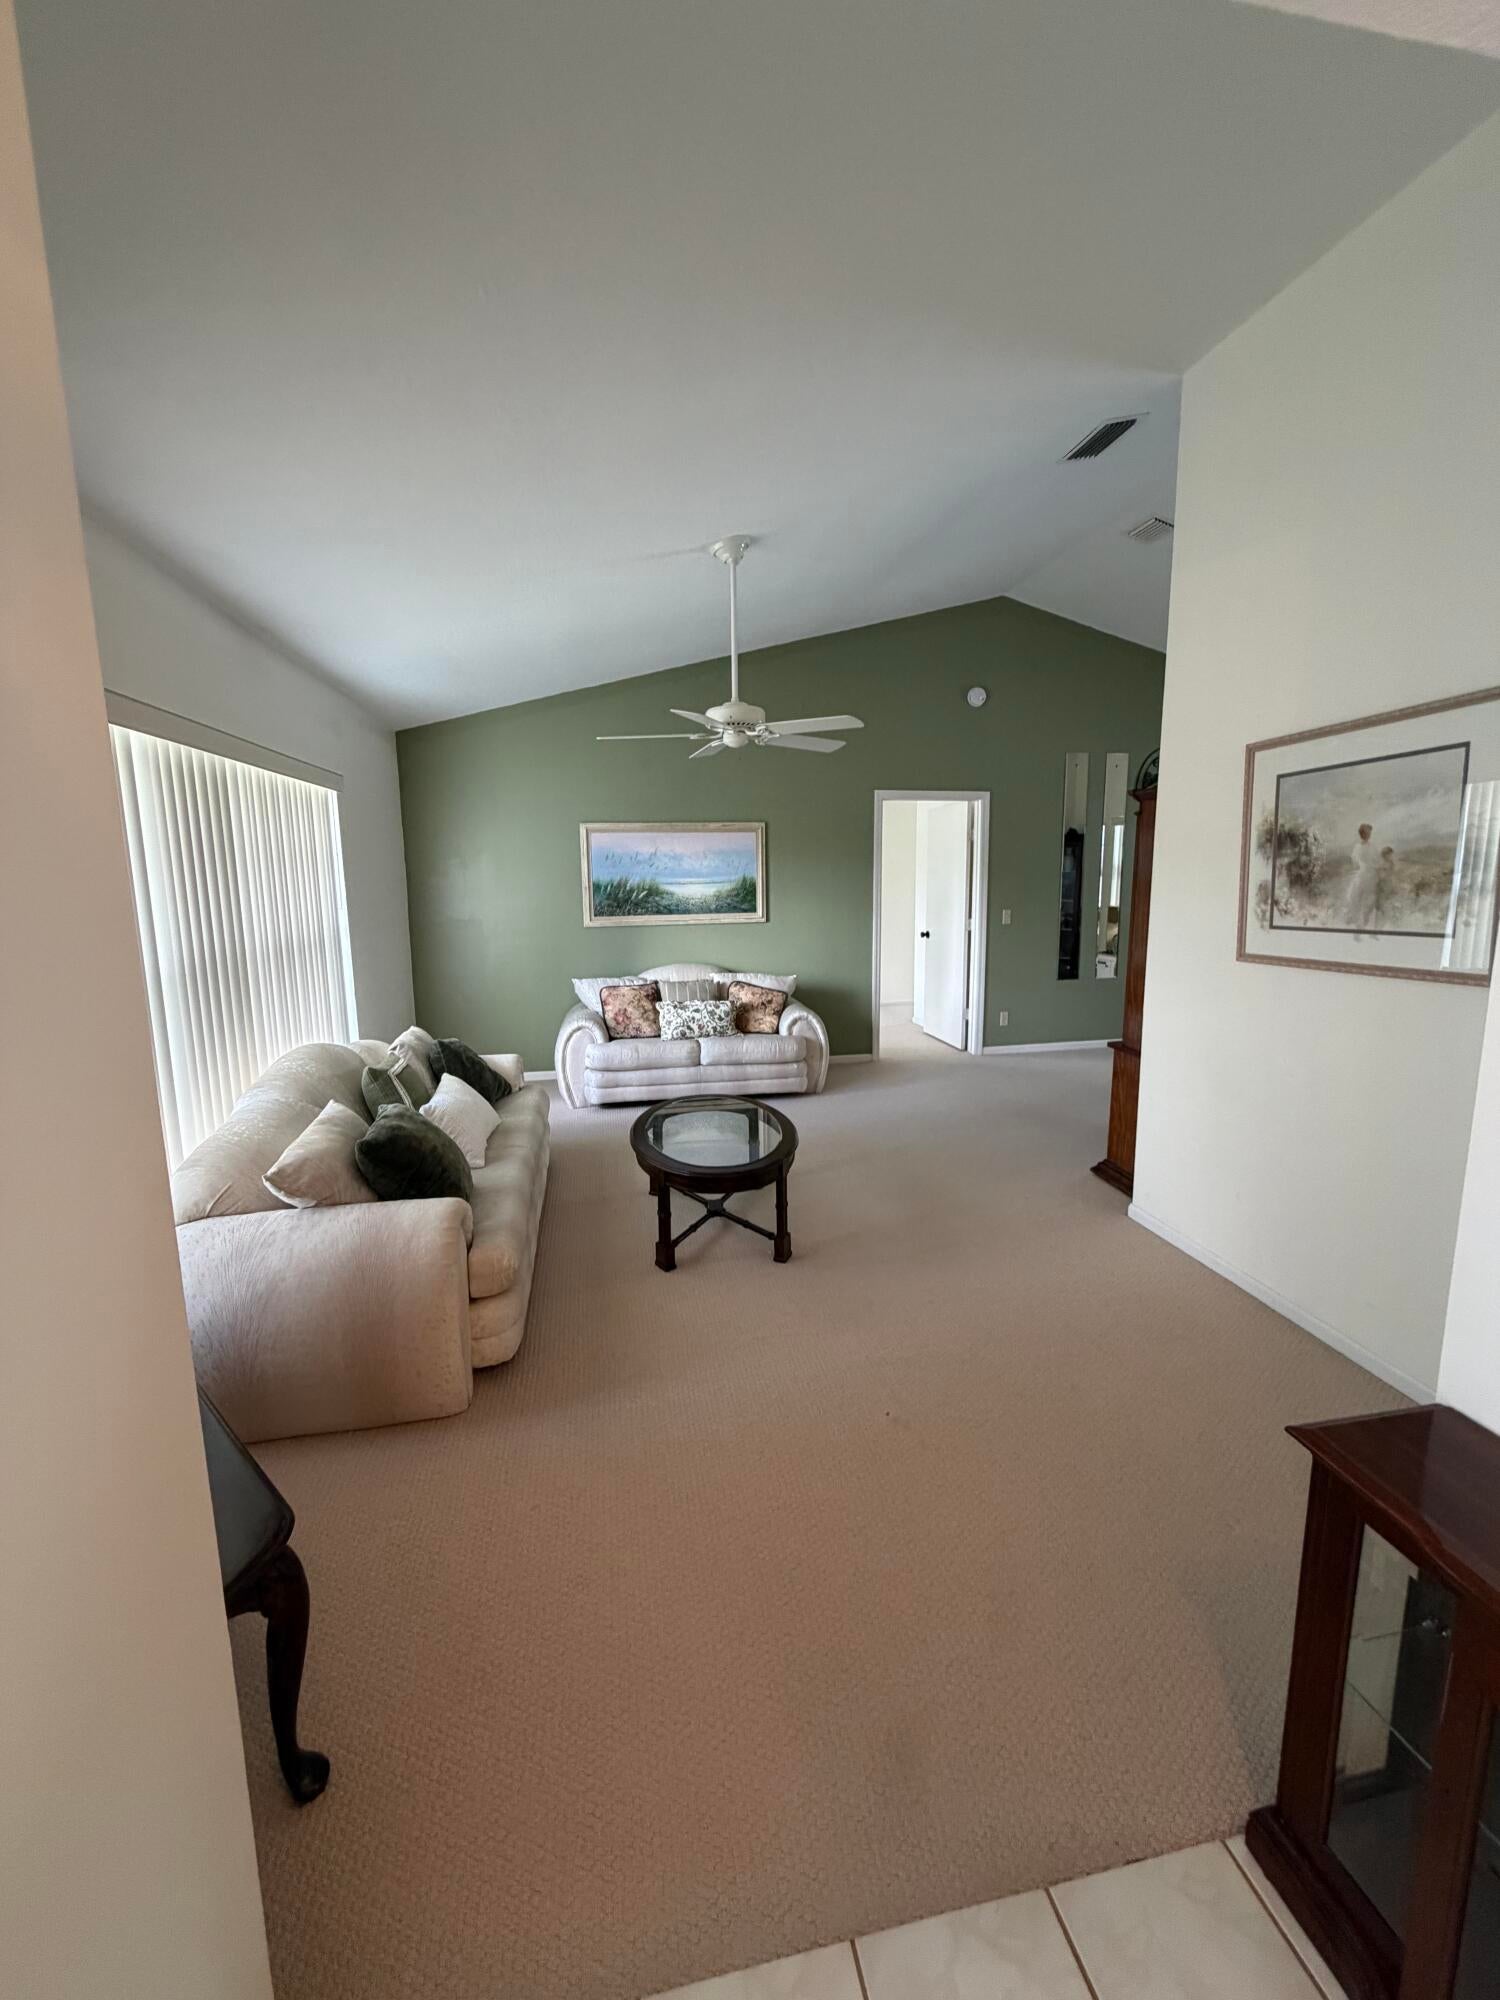
Enjoy pristine poolside living on nearly an acre (0.94 acre) of manicured lawn in Wellington, which is known for its recreational and equestrian lifestyle. BRAND-NEW ROOF! Split-bedroom floor plan with formal living and dining rooms, family room, and additional dining area. Open kitchen provides abundant counter space and flows seamlessly into the main living areas. Master bedroom features dual closets, cabana bath with dual sinks and a relaxing soaking tub. Ceiling fans in all bedrooms. Centrally located skylight fill the home with natural light. Enjoy Florida living year-round in the screened pool and patio area, complete with an outdoor shower. The expansive property is accented by mature mango, coconut and palm trees. Private backyard (no neighbors in back) with canal at end of lot.

Save
Ask

Tour

Hide

Share

Listing Snapshot
Price 
$650,000
Days On Site 
0 Days
Bedrooms 
3
Inside Area (SqFt) 
1,728 sqft
Total Baths 
2
Full Baths 
2
Partial Baths 
N/A
Lot Size 
0.94 Acres
Year Built 
1989
MLS® Number 
B26084544
Status 
Active
Property Tax 
$8,824.77
HOA/Condo/Coop Fees 
N/A
Sq Ft Source 
Assessor
Friends & Family
Recent Activity
an hour ago Listing first seen on site
5 hours ago Listing updated with changes from the MLS®
General Features
Acres 
0.94
Attached Garage 
Yes
Direction Faces 
West
Garage 
Yes
Garage Spaces 
2
Levels 
One
Number Of Stories 
1
Parking 
AttachedDrivewayGarage
Parking Spaces 
2
Pets 
Yes
Property Sub Type 
Single Family Residence
Sewer 
Public Sewer
Special Circumstances 
Standard
SqFt Total 
2478
Style 
Ranch
Utilities 
Cable AvailableSewer AvailableWater Available
Water Source 
Public
Zoning 
WELL_PUD (city)
Interior Features
Appliances 
DryerDishwasherElectric RangeElectric Water HeaterDisposalMicrowaveRefrigeratorWater HeaterWasher
Cooling 
Central AirCeiling Fan(s)Electric
Flooring 
CarpetCeramic Tile
Furnished 
Partially
Heating 
CentralElectric
Interior 
Entrance FoyerSoaking TubWalk-In Closet(s)
Laundry Features 
Washer HookupInsideLaundry Closet
Main Level Bedrooms 
3
Window Features 
Blinds
Attic 
Family Room 
Kitchen 
Dimensions – 1 X 1Level – MainArea – 1
Laundry 
Living Room 
Dimensions – 1 X 1Level – MainArea – 1
PrimaryBedroom 
Dimensions – 1 X 1Level – MainArea – 1
Save
Ask

Tour

Hide

Share

Exterior Features
Construction Details 
BlockStucco
Exterior 
Outdoor Shower
Lot Features 
Waterfront
Patio And Porch 
CoveredPatioScreened
Pool Features 
In GroundScreen EnclosurePrivate
Private Pool 
Yes
Roof 
BarrelShingle
View 
CanalPool
Waterfront 
Yes
Waterview 
CanalPool
Windows/Doors 
Blinds
Community Features
Community Features 
Sidewalks
MLS Area 
5520
Financing Terms Available 
CashConventionalFHAVA Loan
Roads 
Paved
Schools
School District

Unknown
Elementary School

Elbridge Gale
Middle School

Emerald Cove
High School

Wellington
Listing courtesy of Florida Star Realty, Inc

All listings featuring the BMLS logo are provided by BeachesMLS, Inc. This information is not verified for authenticity or accuracy and is not guaranteed. Copyright © 2026 BeachesMLS, Inc. (a Flex MLS feed)

Last checked: 2026-10-05 09:34 PM UTC

Neighborhood & Commute
Source: Walkscore

Disclosure: Community information and market data powered by Constellation Data Labs. Information is deemed reliable but not guaranteed.

Save
Ask

Tour

Hide

Share