Welcome to Veno Realty Group
Find Your Dream Home

Finding the home you’ll love to rent or buy
just got easier.

Save
Ask

Tour

Hide

Share

$1,214,000

New Listing

17050 Traverse Circle
Jupiter, FL 33477
For Sale|Townhouse|Active
3

Beds
4

Total Baths
4

Full Baths
2,129

SqFt
$570

/SqFt
1980

Built
Subdivision:
GREENS CAY OF JONATHANS LANDING
County:
Palm Beach

Call Now: 561-748-8366

Is this the listing for you? We can help make it yours.

561-748-8366

17050 Traverse Circle17050 Traverse Circle17050 Traverse Circle17050 Traverse Circle
Save
Ask

Tour

Hide

Share

Mortgage Calculator

Monthly Payment (Est.)

Enter an interest rate to see your estimated monthly payment.

Calculator powered by Showcase IDX, a Constellation1 Company. Copyright ©2026 Information is deemed reliable but not guaranteed.

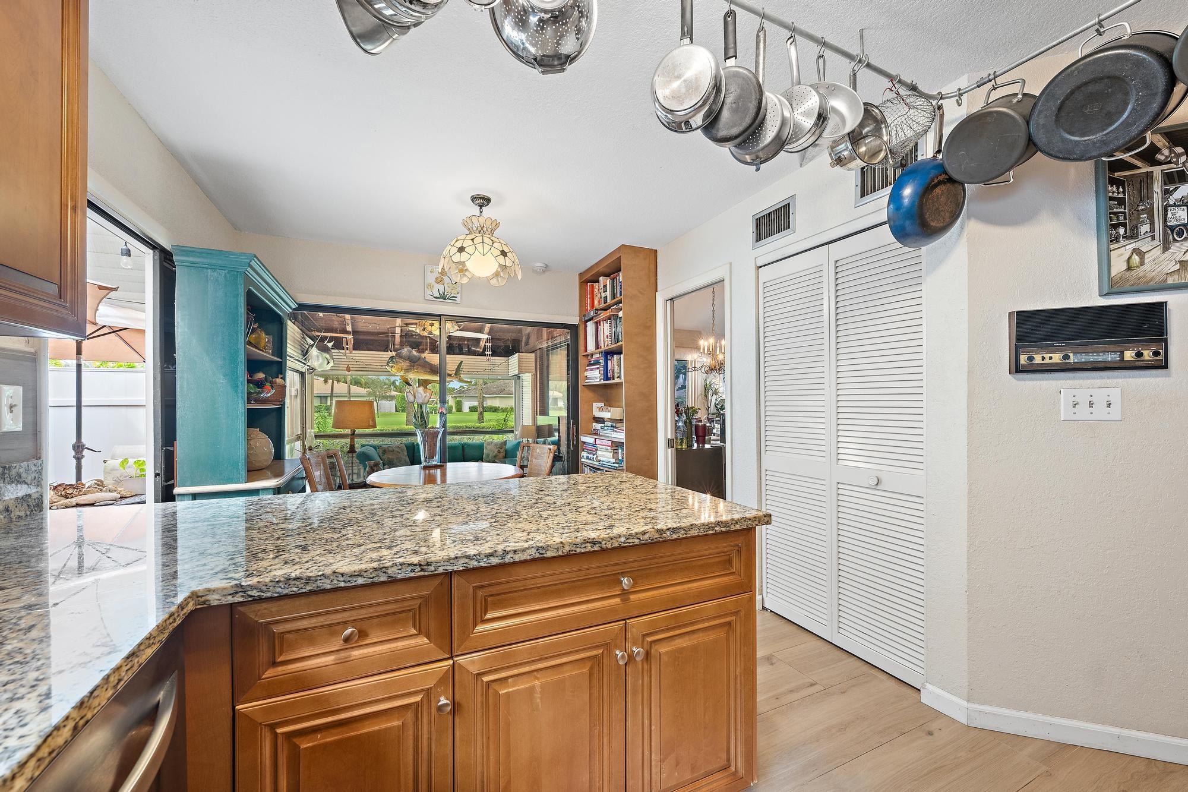
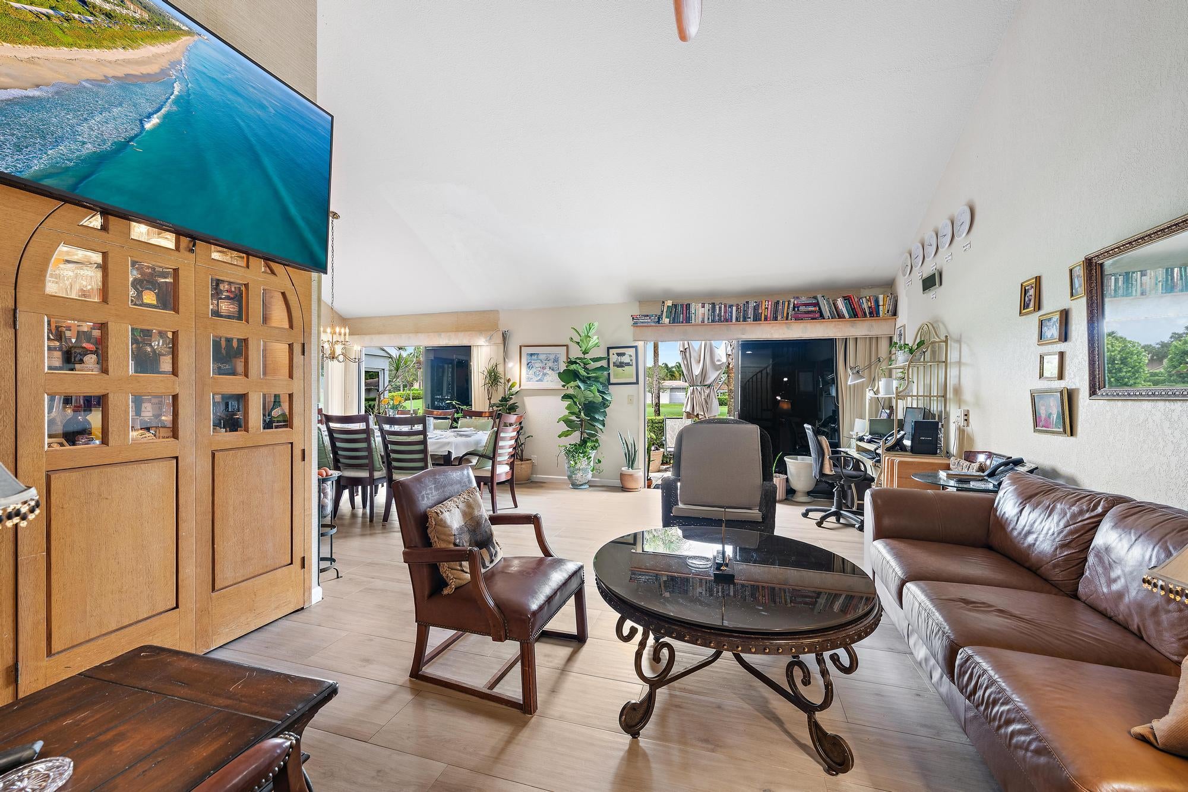
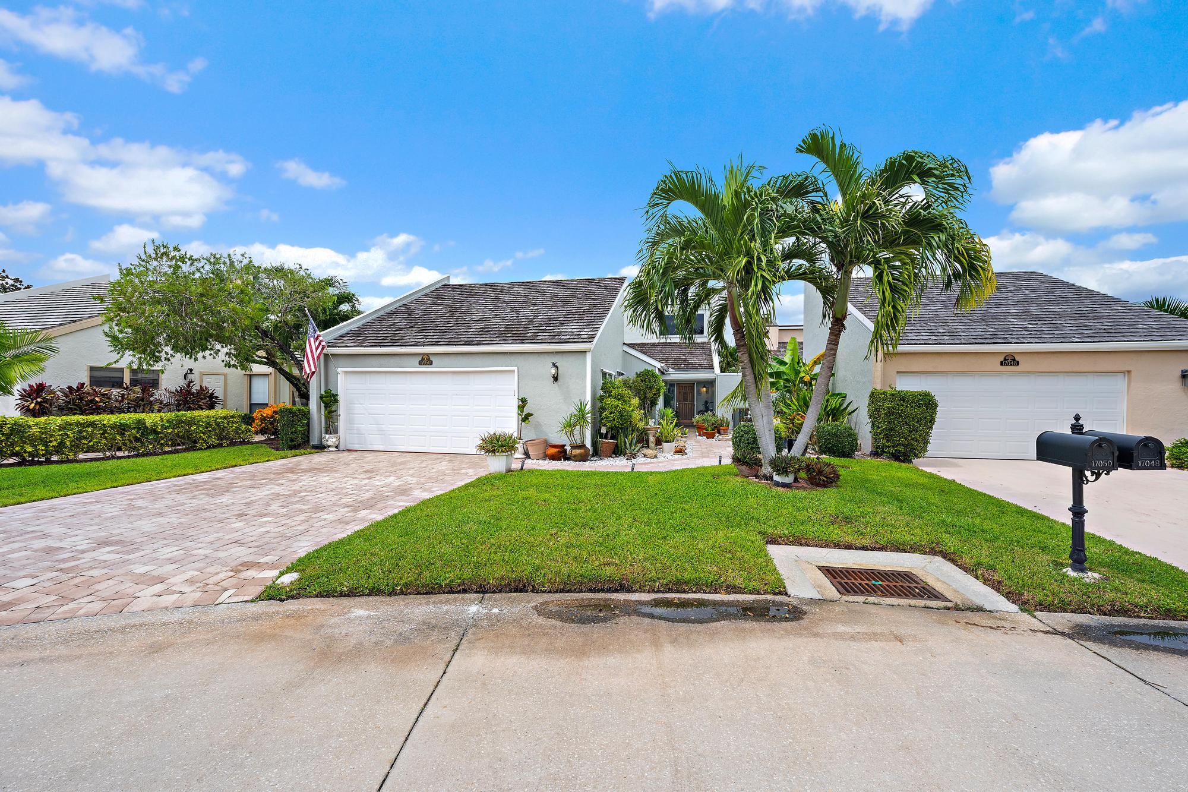
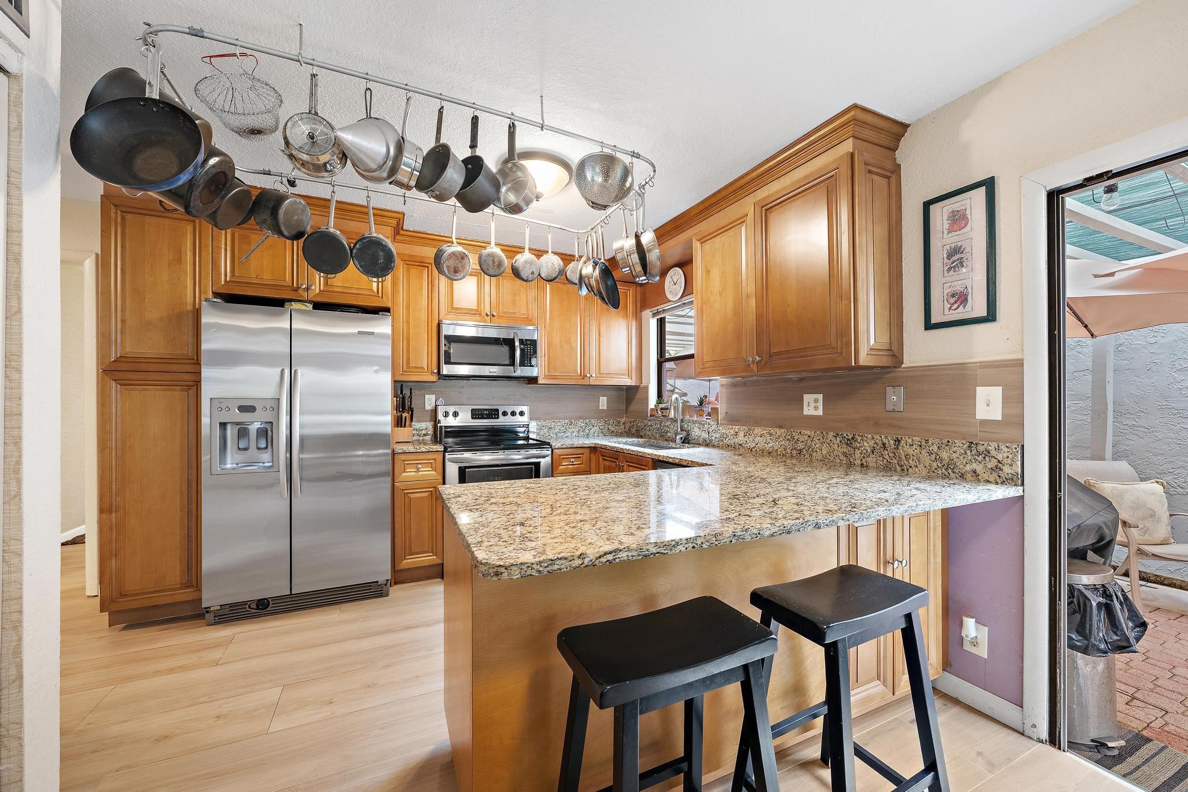
Rarely available, the largest floor plan in the intimate enclave of Greens Cay at Jonathan's Landing, a subdivision of just 37 residences. This spacious 3-bedroom, 4-full-bath home offers 2,129 square feet of living space and 2,772 total square feet, with a large open eat-in kitchen, spacious bedrooms, a two-car garage, beautiful golf course views and a private hot tub outside the primary first-floor bedroom. Recent updates include all new bathrooms and a neutral large format tile throughout. Designed for both everyday living and entertaining, the residence features several inviting outdoor spaces, including an open porch, expansive covered patio, and a light-filled glass-enclosed sunroom off the kitchen. Each provides a wonderful setting to relax and enjoy the serene surroundings and lovely views of the golf course. Residents have the opportunity to enjoy the exceptional lifestyle of Jonathan's Landing, with social and golf memberships available but not mandatory. A wonderful opportunity to own a generously proportioned home in one of Jupiter's sought-after private communities, combining spacious interiors, multiple outdoor living areas, and a peaceful golf course setting.

Save
Ask

Tour

Hide

Share

Listing Snapshot
Price 
$1,214,000
Days On Site 
0 Days
Bedrooms 
3
Inside Area (SqFt) 
2,129 sqft
Total Baths 
4
Full Baths 
4
Partial Baths 
N/A
Lot Size 
N/A
Year Built 
1980
MLS® Number 
B26084543
Status 
Active
Property Tax 
$3,439.54
HOA/Condo/Coop Fees 
$935 monthly
Sq Ft Source 
Plans
Friends & Family
Recent Activity
an hour ago Listing first seen on site
5 hours ago Listing updated with changes from the MLS®
General Features
Attached Garage 
Yes
Direction Faces 
Southeast
Foundation 
Slab
Garage 
Yes
Garage Spaces 
2
Levels 
Two
Number Of Stories 
2
Parking 
AttachedGarage
Parking Spaces 
4
Pets 
Size LimitYes
Property Sub Type 
Townhouse
Security 
Security GateGated CommunitySecurity Guard
Sewer 
Public Sewer
Special Circumstances 
Standard
SqFt Total 
2772
Style 
Traditional
Utilities 
Cable AvailableElectricity AvailablePhone ConnectedSewer AvailableWater Available
Water Source 
Public
Zoning 
RM
Interior Features
Appliances 
DryerDishwasherElectric RangeElectric Water HeaterFreezerDisposalIce MakerMicrowaveOvenRefrigeratorWater HeaterWasher
Cooling 
Central Air
Flooring 
Ceramic TileOther
Furnished 
Negotiable
Heating 
Central
Interior 
PantryStorageWalk-In Closet(s)
Laundry Features 
In Unit
Main Level Bedrooms 
2
Kitchen 
Living Room 
PrimaryBedroom 
Save
Ask

Tour

Hide

Share

Exterior Features
Construction Details 
Frame
Other Structures 
Storage
Patio And Porch 
CoveredGlass EnclosedPatioTerrace
Pool Features 
Association
Roof 
Shingle
View 
Golf Course
Waterview 
Golf Course
Community Features
Association Amenities 
Pool
Association Fee 
$1315.0
Association Fee Frequency 
Quarterly
Additional Association Fee 
$1490.0
Additional Association Fee Frequency 
Quarterly
Community Features 
Gated
MLS Area 
5100
Financing Terms Available 
CashConventional
Schools
School District

Unknown
Elementary School

Beacon Cove Intermediate
Middle School

Jupiter
High School

Jupiter
Listing courtesy of Premier Estate Properties, Inc

All listings featuring the BMLS logo are provided by BeachesMLS, Inc. This information is not verified for authenticity or accuracy and is not guaranteed. Copyright © 2026 BeachesMLS, Inc. (a Flex MLS feed)

Last checked: 2026-10-05 09:34 PM UTC

Neighborhood & Commute
Source: Walkscore

Disclosure: Community information and market data powered by Constellation Data Labs. Information is deemed reliable but not guaranteed.

Save
Ask

Tour

Hide

Share