Welcome to Veno Realty Group
Find Your Dream Home

Finding the home you’ll love to rent or buy
just got easier.

Save
Ask

Tour

Hide

Share

$239,999

New Listing

4699 LUCERNE LAKES Boulevard E 203
Lake Worth, FL 33467

For Sale|Condominium|Active
2

Beds
2

Total Baths
2

Full Baths
1,186

SqFt
$202

/SqFt
1989

Built
Subdivision:
LUCERNE GREENS CONDO
County:
Palm Beach

Call Now: 561-748-8366

Is this the listing for you? We can help make it yours.

561-748-8366

4699 LUCERNE LAKES Boulevard E 2034699 LUCERNE LAKES Boulevard E 2034699 LUCERNE LAKES Boulevard E 2034699 LUCERNE LAKES Boulevard E 203
Save
Ask

Tour

Hide

Share

Mortgage Calculator

Monthly Payment (Est.)

Enter an interest rate to see your estimated monthly payment.

Calculator powered by Showcase IDX, a Constellation1 Company. Copyright ©2026 Information is deemed reliable but not guaranteed.

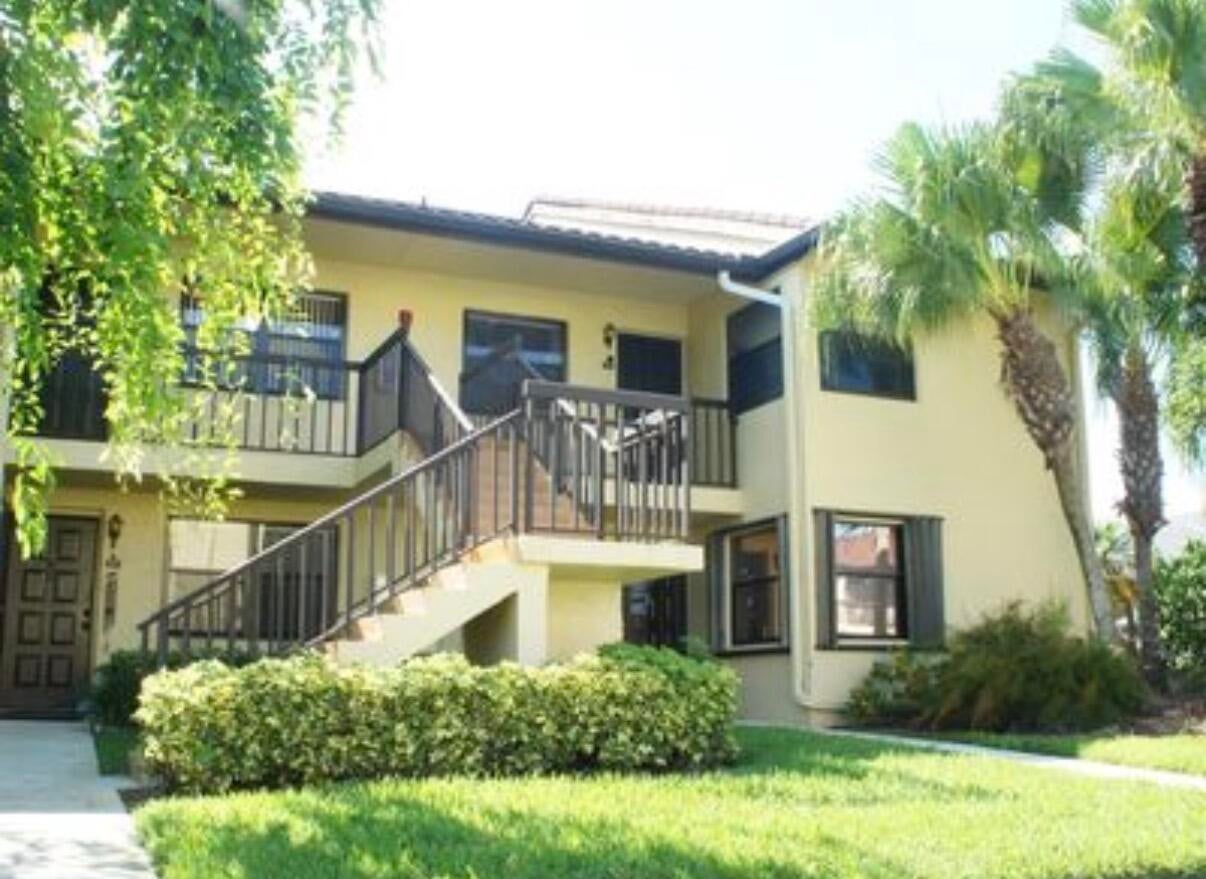
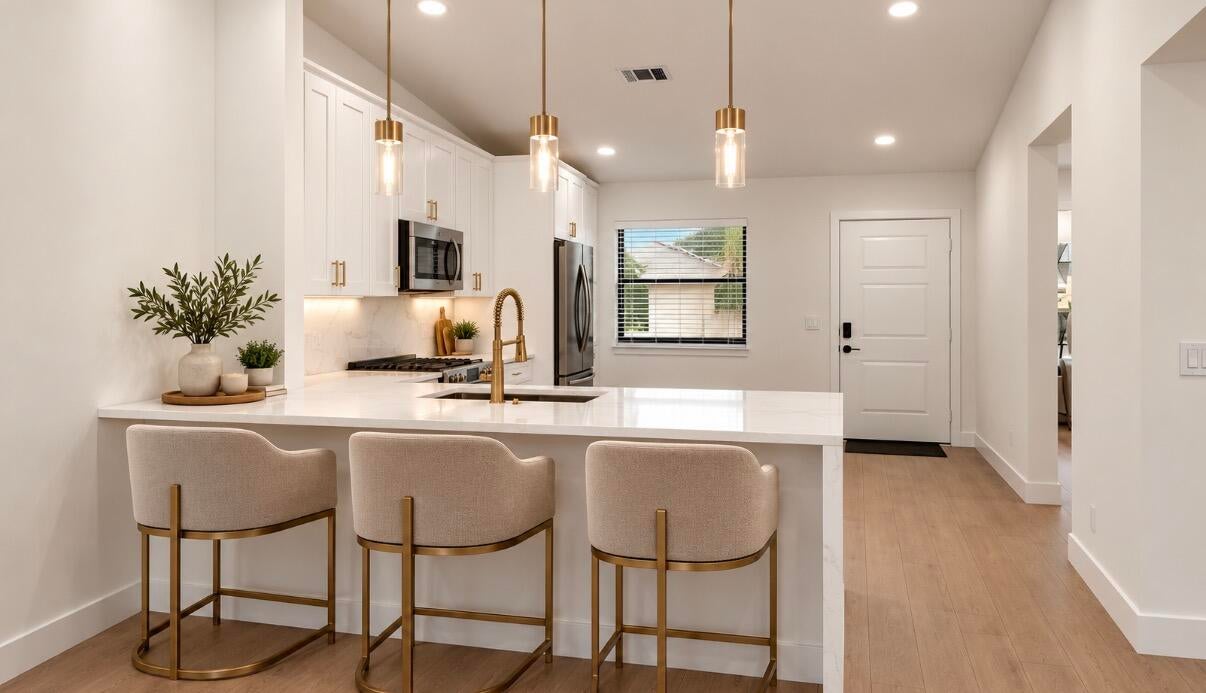
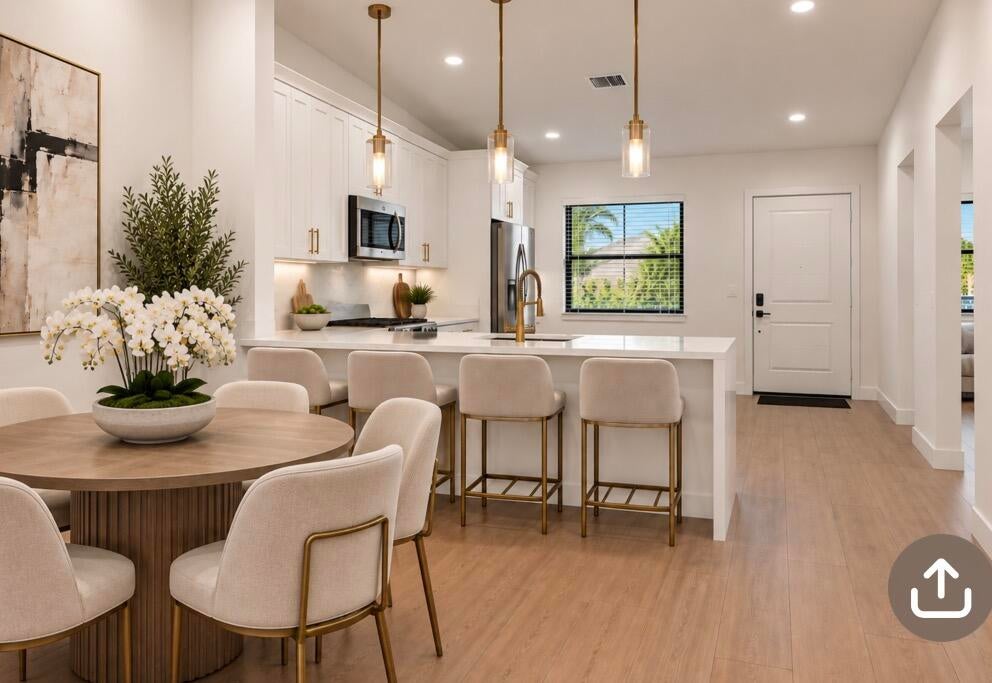
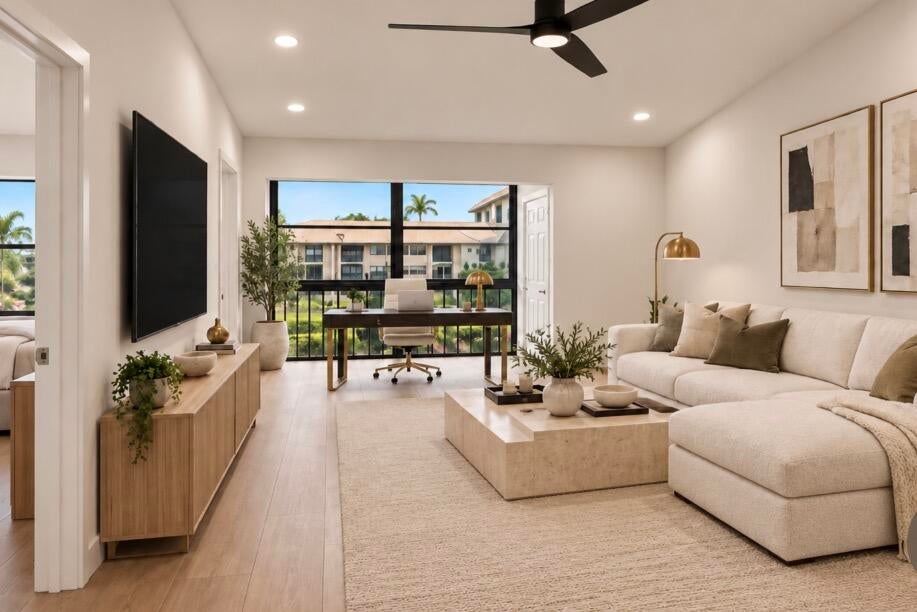
White Canvass. Rendering are AI and 85% of what unit will look like. Come early to put your own personal touches. Unit will be completed by the second or third week of October. Beautiful Vaulted cielings. Roof completed in 2026, fairly new A/C and water heater.The maintenance fee includes community amenities, water, sewer, basic cable, insurance, and exterior maintenance. Located near turnpike, restaurants, the mall at Wellington Green, and A- rated schools. All age Community. Steps to community pool and clubhouse. Everything new. Don't miss out, run don't walk.

Save
Ask

Tour

Hide

Share

Listing Snapshot
Price 
$239,999
Days On Site 
0 Days
Bedrooms 
2
Inside Area (SqFt) 
1,186 sqft
Total Baths 
2
Full Baths 
2
Partial Baths 
N/A
Lot Size 
N/A
Year Built 
1989
MLS® Number 
B26084541
Status 
Active
Property Tax 
$4,272.48
HOA/Condo/Coop Fees 
$450 monthly
Sq Ft Source 
Public Records
Friends & Family
Recent Activity
an hour ago Listing first seen on site
5 hours ago Listing updated with changes from the MLS®
General Features
Direction Faces 
East
Disclosures 
Owner Is Listing Agent
Land Lease 
No
Levels 
One
Number Of Stories 
1
Parking 
AssignedAsphaltGuest
Parking Spaces 
1
Pets 
Yes
Property Sub Type 
Condominium
Security 
Carbon Monoxide Detector(s)Smoke Detector(s)
Sewer 
Public Sewer
Special Circumstances 
Real Estate Owned
SqFt Total 
1277
Utilities 
Cable AvailableElectricity AvailableWater Connected
Water Source 
Public
Zoning 
x
Interior Features
Appliances 
DryerDishwasherElectric RangeMicrowaveRefrigerator
Cooling 
Central AirCeiling Fan(s)
Electric 
Circuit Breakers
Flooring 
Laminate
Heating 
Central
Interior 
Cathedral Ceiling(s)Kitchen IslandVaulted Ceiling(s)
Laundry Features 
See Remarks
Main Level Bedrooms 
2
Window Features 
Shutters
Bedroom 2 
Dimensions – 12 X 12Area – 144
Kitchen 
Dimensions – 15 X 9Area – 135
Living Room 
Dimensions – 33 X 13Area – 429
PrimaryBedroom 
Dimensions – 13 X 12Area – 156
Save
Ask

Tour

Hide

Share

Exterior Features
Construction Details 
Block
Exterior 
Balcony
Patio And Porch 
Screened
Pool Features 
Association
Roof 
Other
Windows/Doors 
Shutters
Community Features
Association Amenities 
PoolBilliard RoomClubhouseGolf CourseSpa/Hot TubTennis Court(s)Trail(s)
Association Fee 
$450.0
Association Fee Frequency 
Monthly
Community Features 
Street Lights
MLS Area 
5760
Financing Terms Available 
CashConventionalFHAPrivate Financing AvailableUSDA LoanVA Loan
Schools
School District

Unknown
Elementary School

Discovery Key
Middle School

Woodlands
High School

Dr. Joaquin Garcia
Listing courtesy of CENTURY 21 Tenace Realty

All listings featuring the BMLS logo are provided by BeachesMLS, Inc. This information is not verified for authenticity or accuracy and is not guaranteed. Copyright © 2026 BeachesMLS, Inc. (a Flex MLS feed)

Last checked: 2026-10-05 09:34 PM UTC

Neighborhood & Commute
Source: Walkscore

Disclosure: Community information and market data powered by Constellation Data Labs. Information is deemed reliable but not guaranteed.

Save
Ask

Tour

Hide

Share