
1275 N SWINTON Avenue
Delray Beach, FL 33444
Mortgage Calculator
Monthly Payment (Est.)
Enter an interest rate to see your estimated monthly payment.
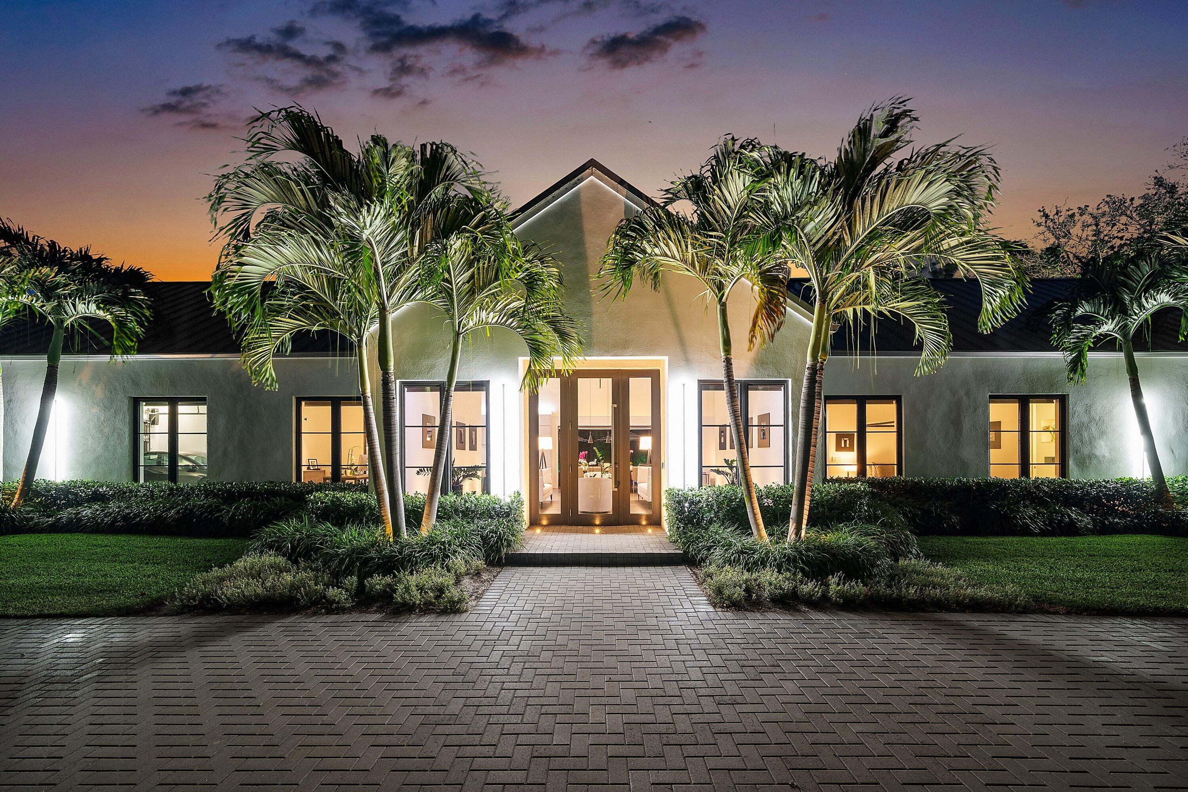
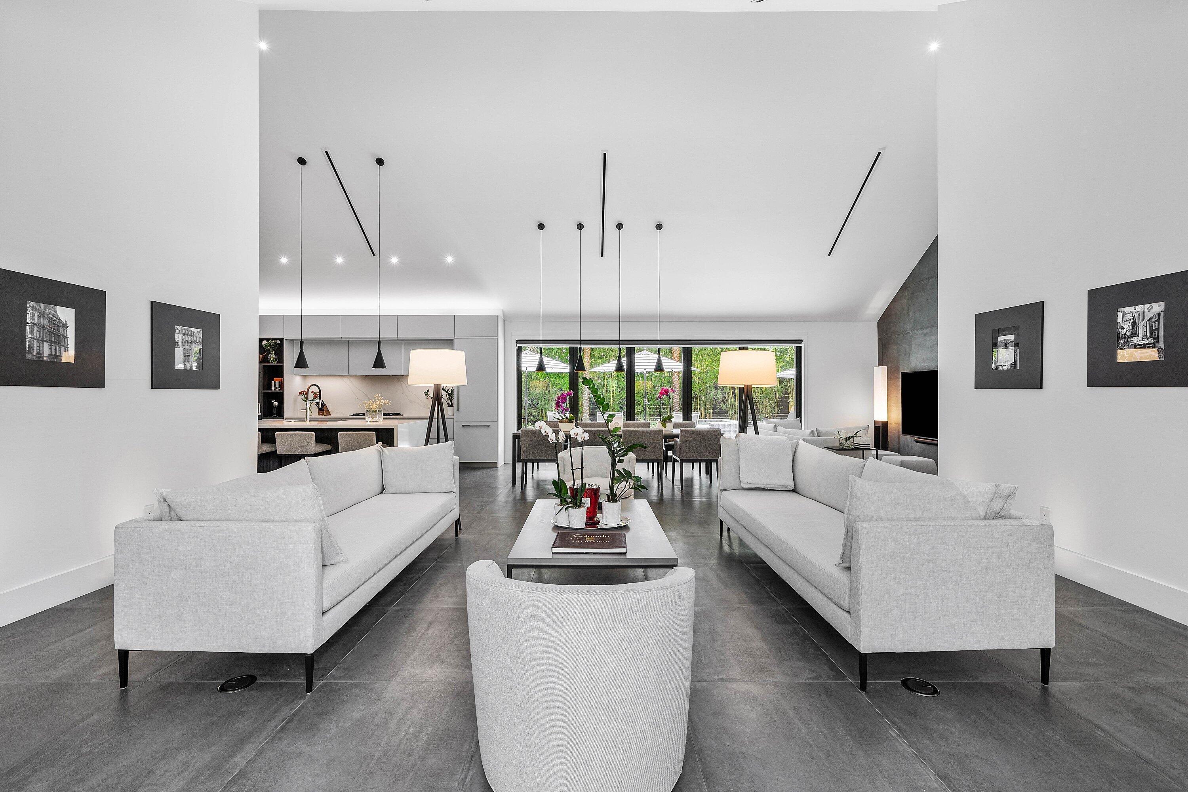
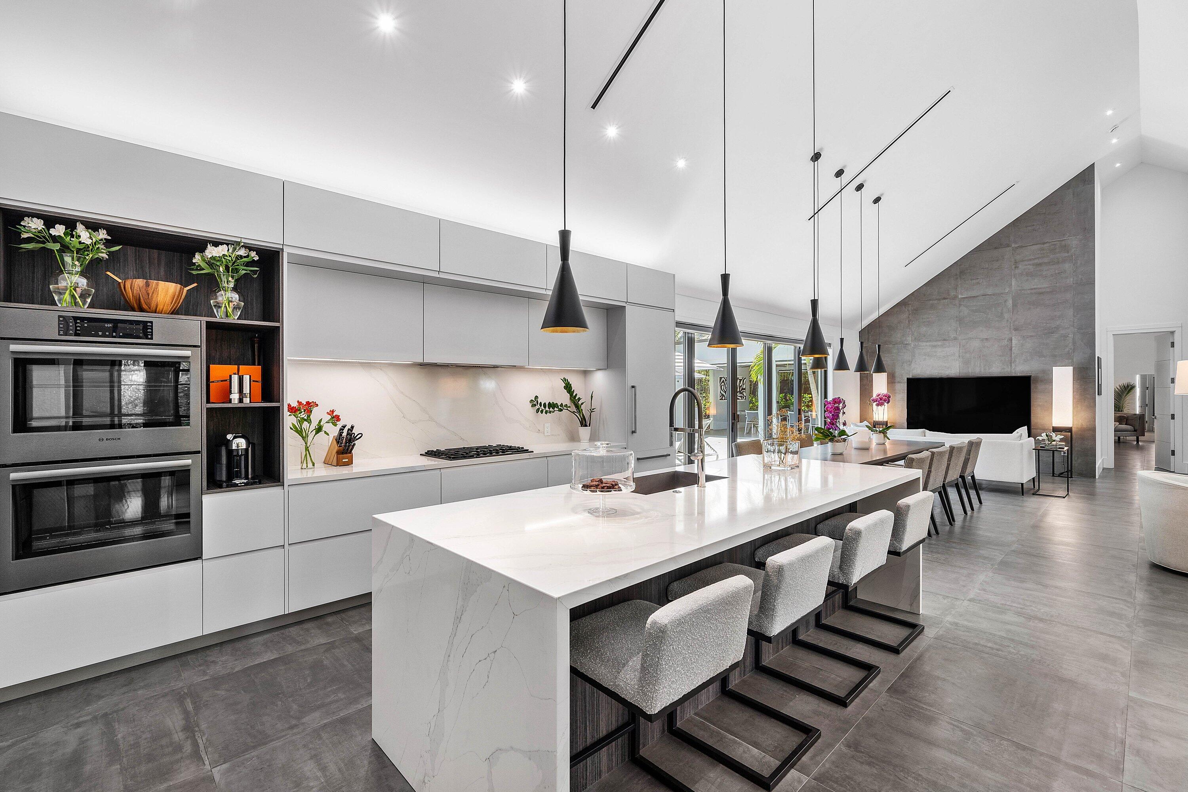
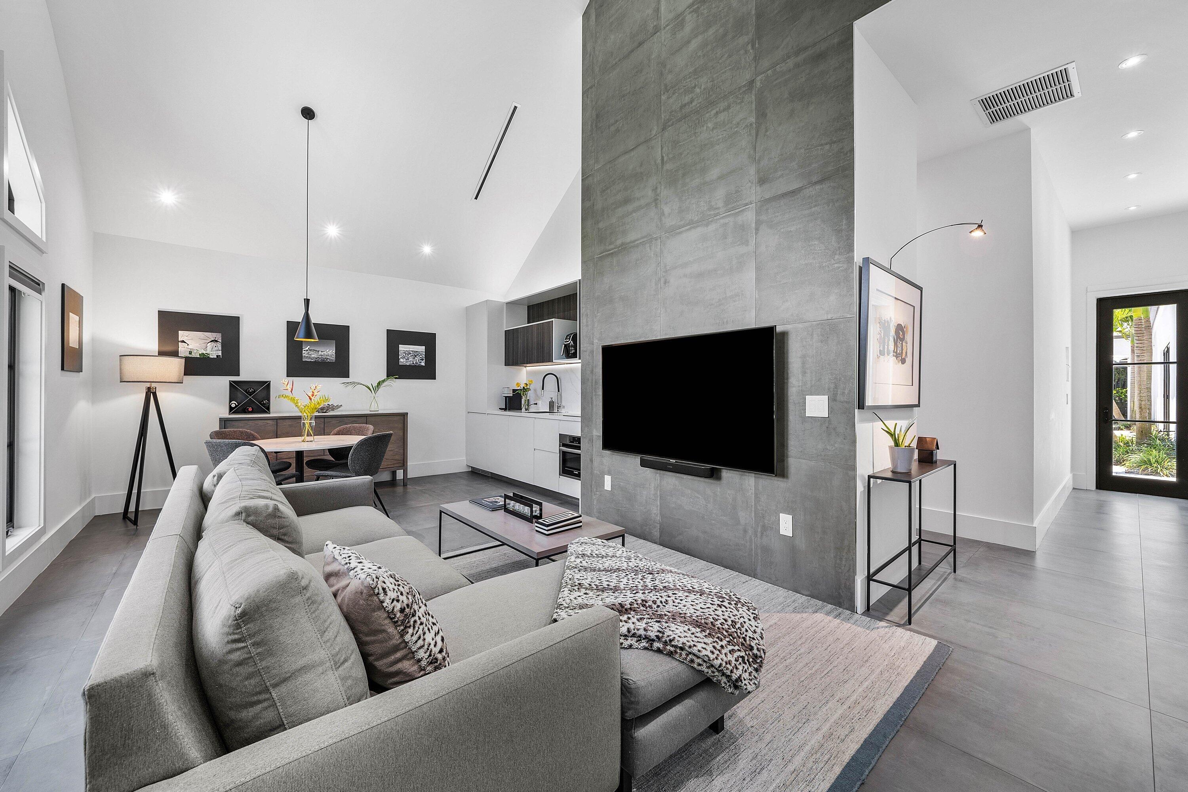
Experience a private tropical sanctuary at 1275 N Swinton Avenue, where modern architecture, custom finishes and resort-style amenities come together in the desirable Dell Park neighborhood of Delray Beach. Built in 2022 on a rare 0.32-acre double lot with approximately 140 feet of frontage, this fully furnished, single-story property includes a guest house and offers 3 bedrooms, 4 full baths and 1 half bath, with approximately 3,223 square feet under air. Expansive walls of glass, soaring ceilings, sculptural tile accents and crisp white finishes create a light-filled interior with an effortless connection to the outdoors. The thoughtfully designed layout offers generous spaces for everyday living and entertaining, with no interior steps throughout. Two European-style custom kitchens feature premium appliances, custom cabinetry and dual built-in Bosch refrigerators. A waterfall island with seating anchors the main kitchen, while a full bar with under-counter wine refrigeration provides an inviting setting for gathering. Surrounded by lush tropical landscaping and an eight-foot perimeter fence, the backyard offers a secluded retreat. A gas-heated saltwater pool and spa with iAquaLink automation allow convenient control from your phone, while the patio features six automated roll-down screens for flexible outdoor living. A natural gas barbecue, landscape lighting and an air-conditioned pool shower with exterior access further enhance the outdoor experience. Custom appointments extend throughout the residence, including Grohe bath fixtures, in-wall Kohler toilets, electric shades on all windows and two laundry rooms with gas dryers. Impact glass, a whole-house gas generator, three Mitsubishi heat pumps, an instant gas water heater and dual Halo 5 water filtration systems provide comfort and convenience. Integrated technology includes Lutron lighting control, whole-home Sonos sound, CAT6 wiring, a secure safe/data room and a 10-camera HD security system. An oversized attached two-car garage features clear glass doors, side-mount openers and MyQ connectivity, complemented by approximately 600 square feet of air-conditioned attic storage. Two driveways accommodate approximately 10 to 12 vehicles, offering ample parking for residents and guests. Additional infrastructure includes an underground French drain system, irrigation with deep-well drip and updated water and sewer lines. With no HOA and a location moments from Atlantic Avenue, downtown Delray Beach's boutiques and restaurants, and the ocean, this distinctive property delivers a sophisticated blend of privacy, thoughtful design and exceptional indoor-outdoor living.
| an hour ago | Listing first seen on site | |
| 5 hours ago | Listing updated with changes from the MLS® |

All listings featuring the BMLS logo are provided by BeachesMLS, Inc. This information is not verified for authenticity or accuracy and is not guaranteed. Copyright © 2026 BeachesMLS, Inc. (a Flex MLS feed)
Last checked: 2026-10-05 09:34 PM UTC

Did you know? You can invite friends and family to your search. They can join your search, rate and discuss listings with you.