Welcome to Veno Realty Group
Find Your Dream Home

Finding the home you’ll love to rent or buy
just got easier.

Save
Ask

Tour

Hide

Share

$2,650,000

3 Days On Site

154 Sonata Drive
Jupiter, FL 33478

Single Family Residence|Coming Soon
4

Beds
4

Total Baths
3

Full Baths
1

Partial Bath
3,846

SqFt
$689

/SqFt
2018

Built
Subdivision:
JUPITER COUNTRY CLUB
County:
Palm Beach

Call Now: 561-748-8366

Is this the listing for you? We can help make it yours.

561-748-8366

154 Sonata Drive154 Sonata Drive154 Sonata Drive154 Sonata Drive
Save
Ask

Tour

Hide

Share

Mortgage Calculator

Monthly Payment (Est.)

Enter an interest rate to see your estimated monthly payment.

Calculator powered by Showcase IDX, a Constellation1 Company. Copyright ©2026 Information is deemed reliable but not guaranteed.

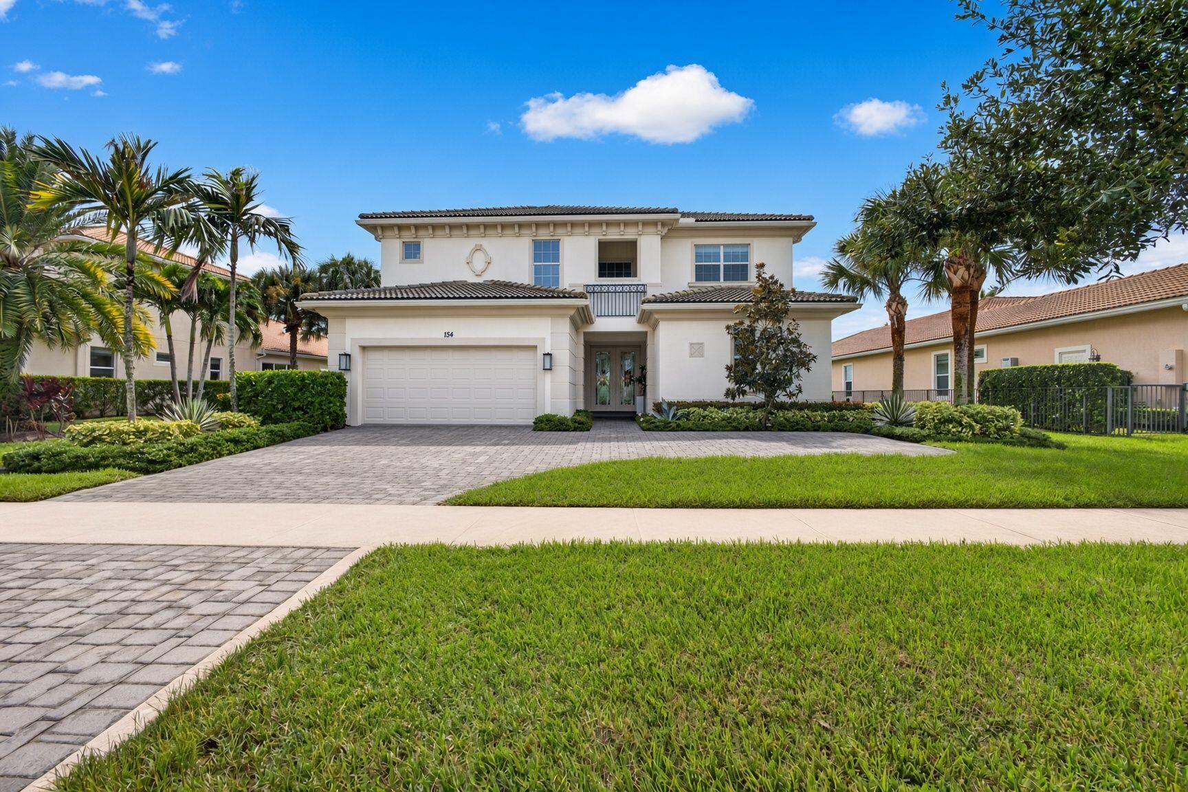
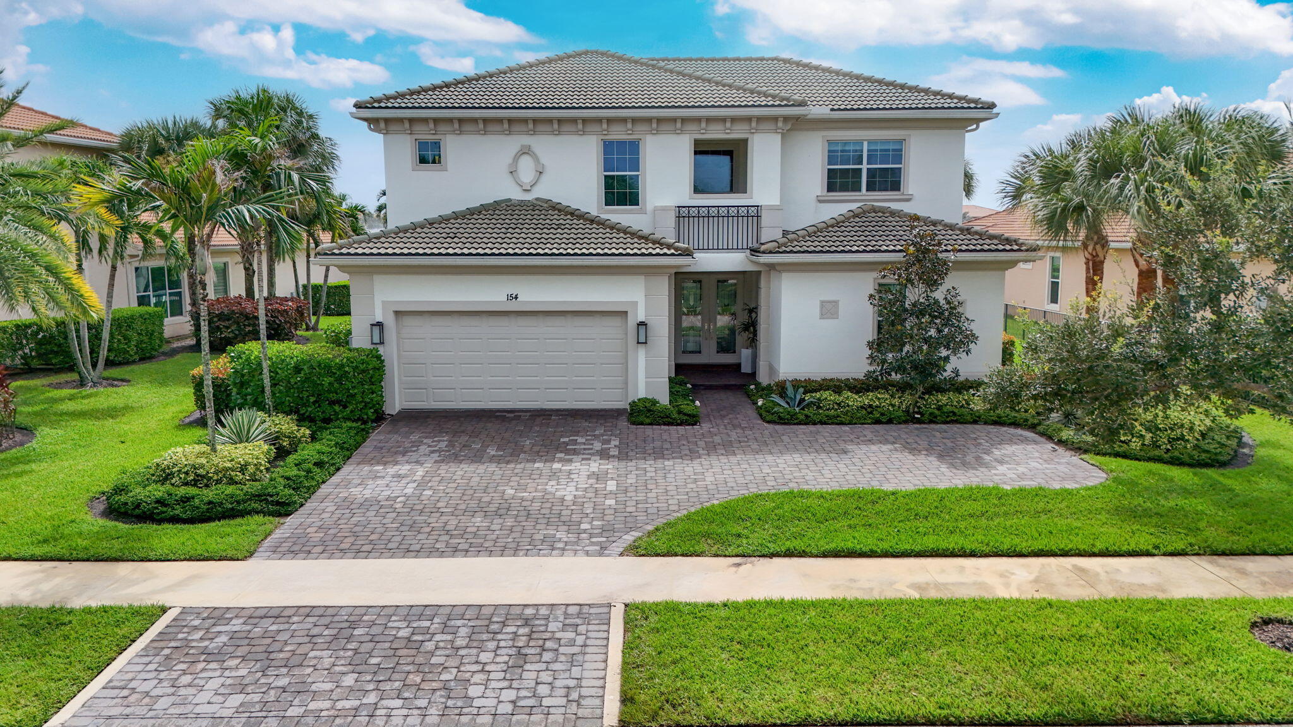
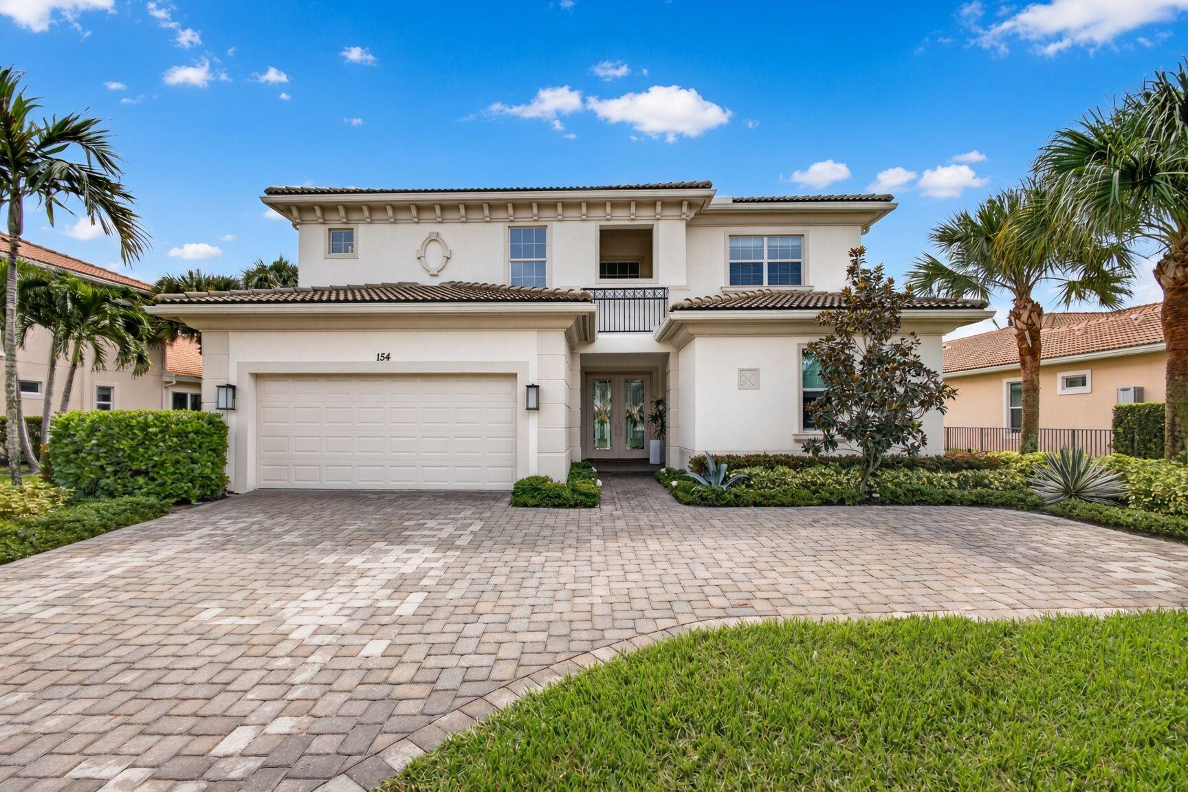
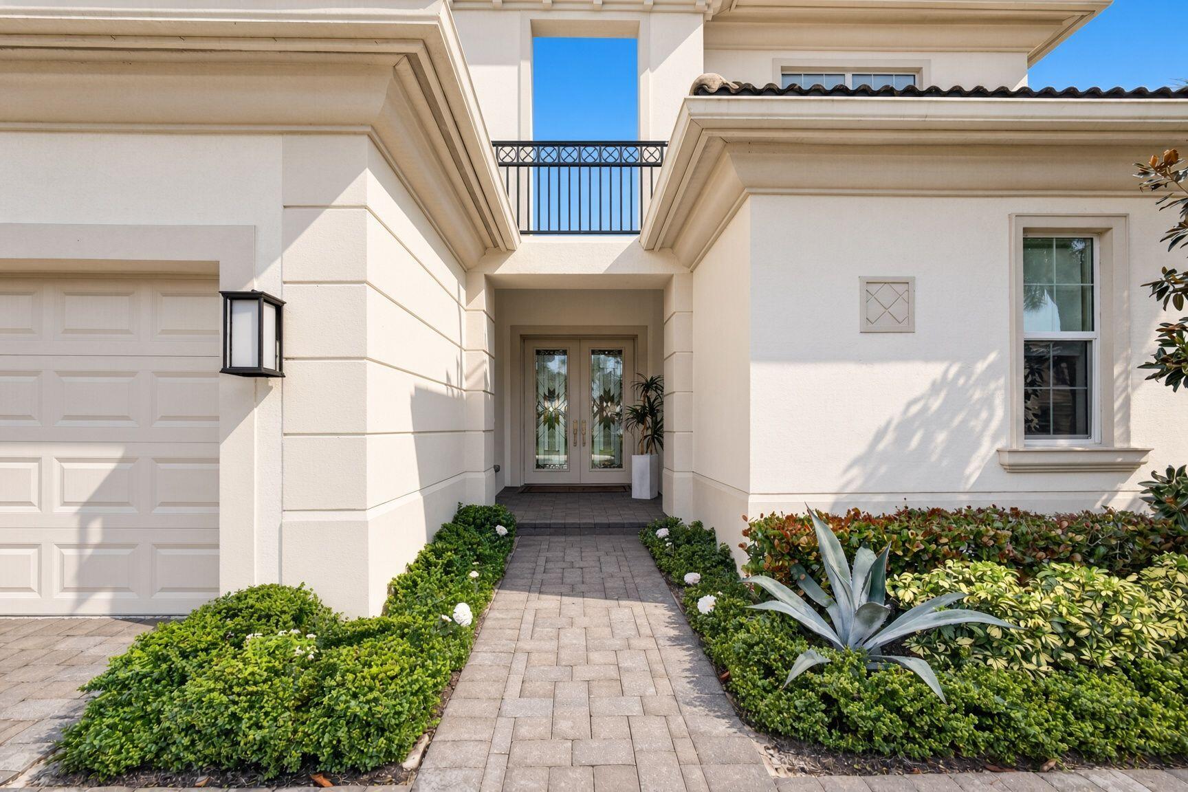
Stunning, light and bright Toll Brothers Santangelo extended model, which has a FULL GOLF MEMBERSHIP, was completed in 2018 at the Jupiter Country Club. This move-in ready, two-story home offers 4 bedrooms, 3.5 baths, and a first-floor primary suite. The oversized garage and patio have that extension buyers look for. Southern-exposure views of the golf course and lake from the patio, pool, and attached spa. The home is warmly inviting with its wide-open floor plan, new hickory wood floors, and marble flooring throughout the main area. A professionally designed custom wet bar, pocket sliders to the patio, electric window treatments, and electronic lanai screens add the extra touch to this beautiful home. The patio is currently piped for a natural gas summer kitchen. Newer appliances, whole-house generator, hurricane impact glass, and water softener system. A rare opportunity in one of Jupiter's premier golf communities

Save
Ask

Tour

Hide

Share

Listing Snapshot
Price 
$2,650,000
Days On Site 
3 Days
Bedrooms 
4
Inside Area (SqFt) 
3,846 sqft
Total Baths 
4
Full Baths 
3
Partial Baths 
1
Lot Size 
0.28 Acres
Year Built 
2018
MLS® Number 
B26084459
Status 
Coming Soon
Property Tax 
$18,786.14
HOA/Condo/Coop Fees 
$686 monthly
Sq Ft Source 
Public Records
Friends & Family
Recent Activity
11 hours ago Status changed to Coming Soon
11 hours ago Listing updated with changes from the MLS®
3 days ago Listing first seen on site
General Features
Acres 
0.28
Attached Garage 
Yes
Direction Faces 
North
Garage 
Yes
Garage Spaces 
2
Levels 
Two
Number Of Stories 
2
Parking 
AttachedDrivewayGarageGarage Door OpenerPaver Block
Parking Spaces 
4
Pets 
Number LimitYes
Property Sub Type 
Single Family Residence
Security 
Smoke Detector(s)Fire AlarmFire Sprinkler SystemGated with GuardGated CommunitySecurity Guard
Sewer 
Public Sewer
Special Circumstances 
Standard
SqFt Total 
5178
Style 
Mediterranean
Utilities 
Cable AvailableElectricity ConnectedNatural Gas AvailablePhone AvailableSewer AvailableUnderground UtilitiesWater Connected
Water Source 
Public
Zoning 
R1 (city)
Interior Features
Appliances 
DryerDishwasherElectric Water HeaterFreezerDisposalGas RangeIce MakerMicrowaveOvenRangeRefrigeratorWater Softener OwnedWater SoftenerWater HeaterWasher

Cooling 
Central AirElectric
Flooring 
MarbleWood
Furnished 
Unfurnished
Heating 
CentralElectric
Interior 
Wet BarEntrance FoyerHigh CeilingsKitchen IslandPantryVaulted Ceiling(s)Walk-In Closet(s)
Laundry Features 
Laundry Room
Main Level Bedrooms 
2
Spa 
Yes
Window Features 
Insulated Windows
Bedroom 2 
Dimensions – 14 X 14Level – FirstArea – 196
Bedroom 3 
Dimensions – 15 X 12Level – SecondArea – 180
Bedroom 4 
Dimensions – 13 X 12Level – SecondArea – 156
Kitchen 
Dimensions – 20 X 10Level – FirstArea – 200
Living Room 
Dimensions – 32 X 18Level – FirstArea – 576
PrimaryBedroom 
Dimensions – 19 X 15Level – FirstArea – 285
Save
Ask

Tour

Hide

Share

Exterior Features
Construction Details 
BlockStucco
Exterior 
Lighting
Fencing 
Back YardFenced
Lot Features 
On Golf CourseWaterfront
Patio And Porch 
CoveredPatio
Pool Features 
FencedAssociationHeatedPrivate
Private Pool 
Yes
Roof 
BarrelTile
Spa 
Yes
Spa Features 
HeatedIn Ground
View 
Golf CourseLakeWater
Waterfront 
Yes
Waterview 
Golf CourseLakeWater
Windows/Doors 
Insulated Windows
Community Features
Association Amenities 
PoolBasketball CourtFitness CenterGolf CourseGatedManagementPlaygroundSecurityTennis Court(s)
Association Fee 
$686.0
Association Fee Frequency 
Monthly
Community Features 
GatedStreet Lights
MLS Area 
5040
Financing Terms Available 
CashConventional
Roads 
Paved
Membership fee 
20000
Schools
School District

Unknown
Elementary School

Jerry Thomas
Middle School

Independence
High School

Jupiter
Listing courtesy of Illustrated Properties

All listings featuring the BMLS logo are provided by BeachesMLS, Inc. This information is not verified for authenticity or accuracy and is not guaranteed. Copyright © 2026 BeachesMLS, Inc. (a Flex MLS feed)

Last checked: 2026-10-06 01:29 AM UTC

Neighborhood & Commute
Source: Walkscore

Disclosure: Community information and market data powered by Constellation Data Labs. Information is deemed reliable but not guaranteed.

Save
Ask

Tour

Hide

Share