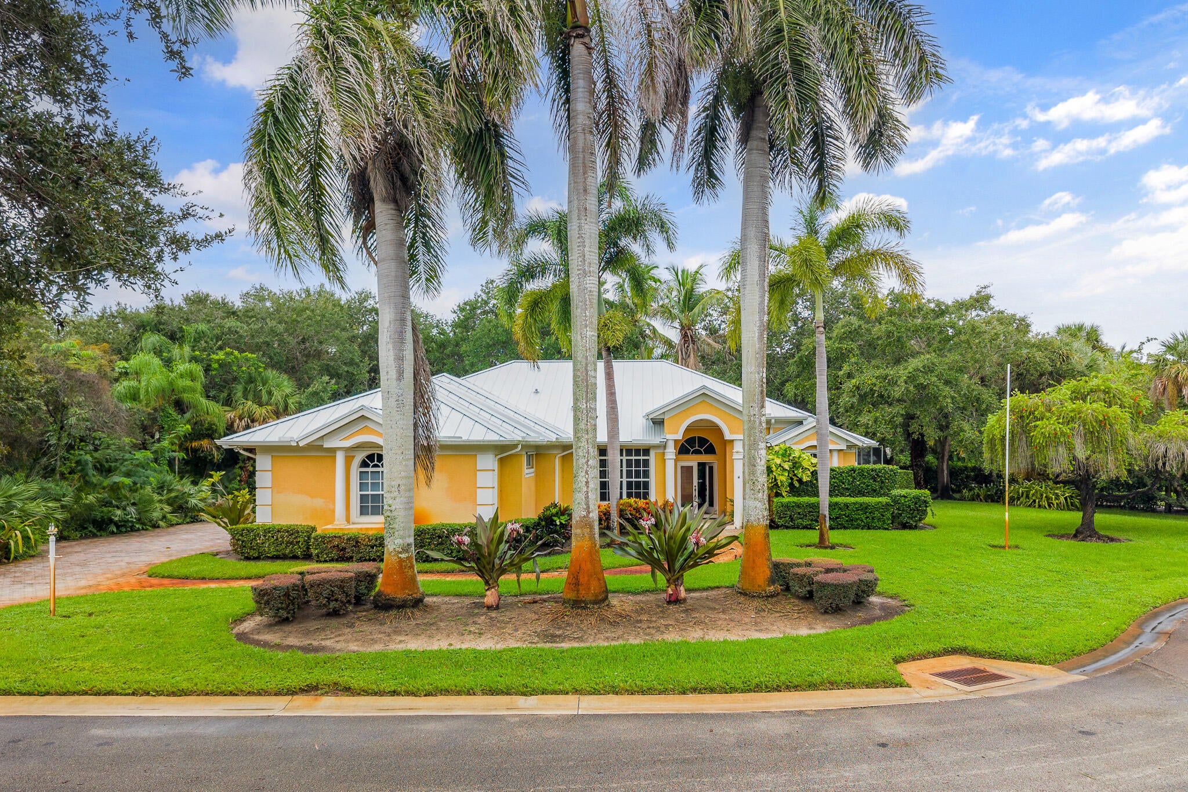
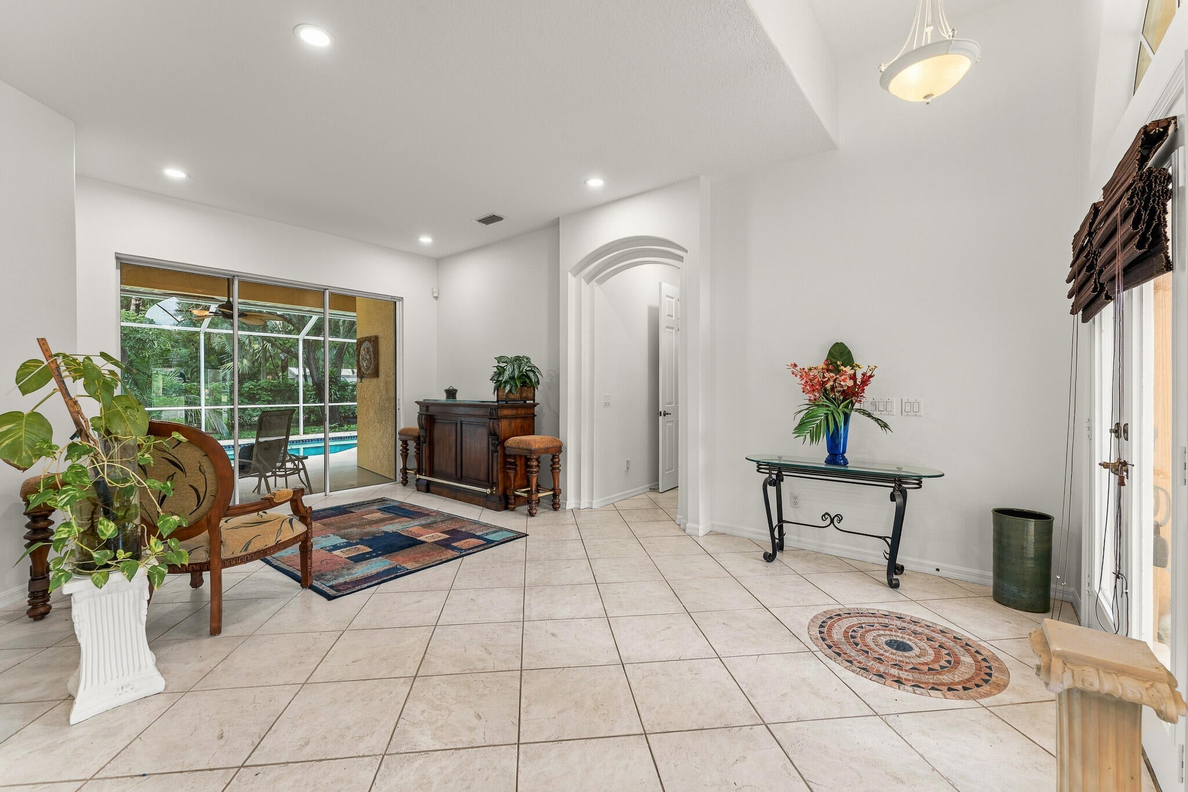
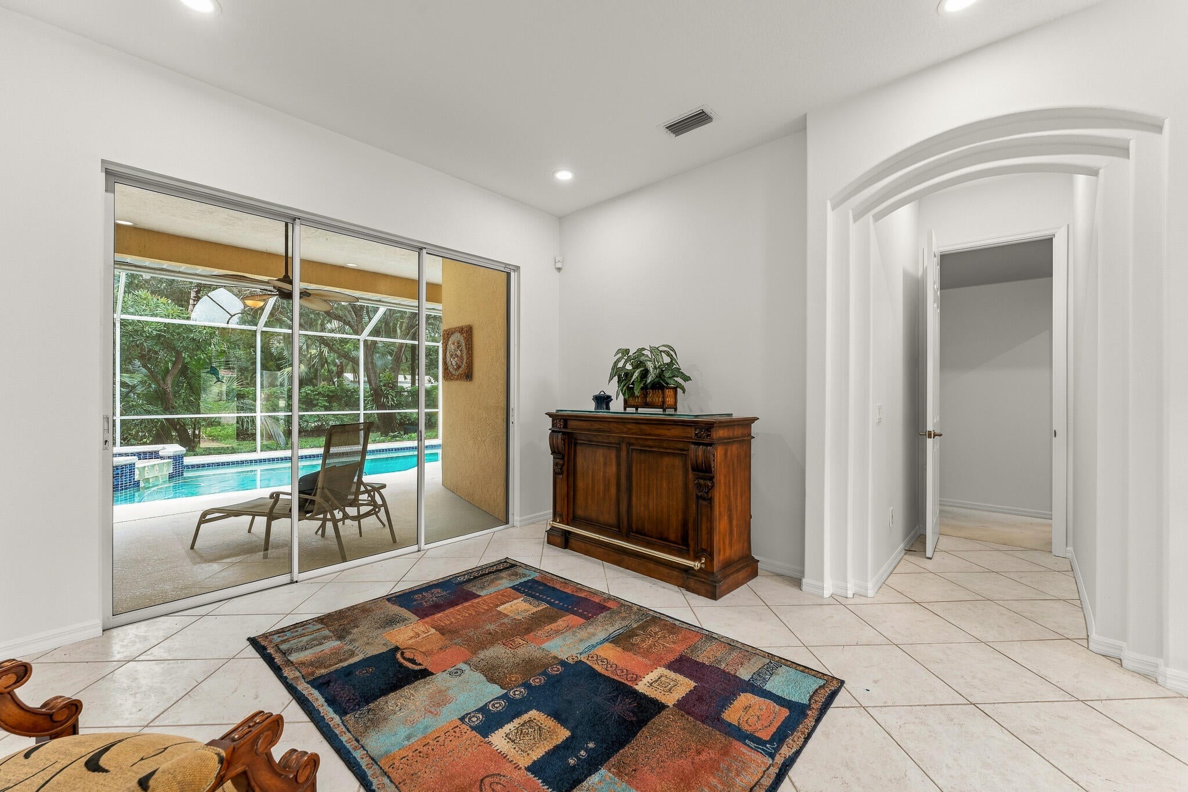
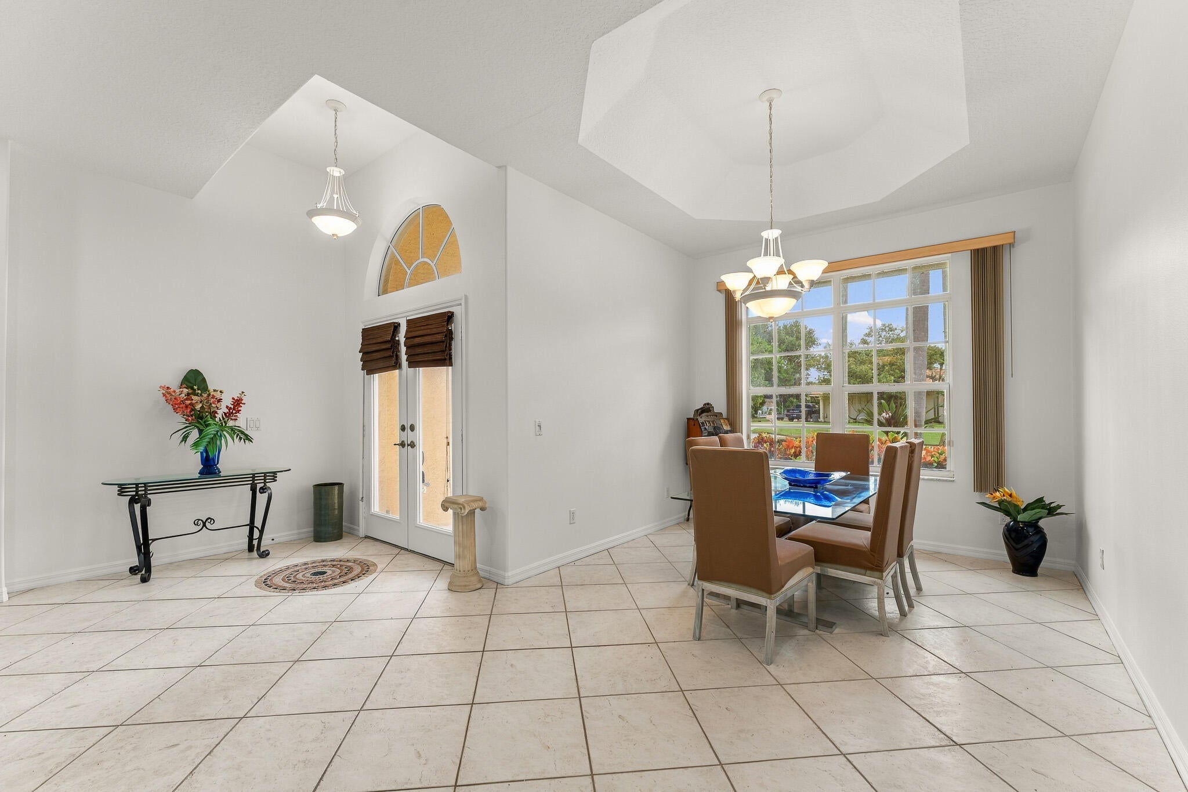
Custom-built CBS home by Braden & Braden, on a .4-acre treed cul-de-sac lot surrounded by impressive waterfront estates. NEW METAL ROOF IN 2025! The spacious interior features high tray ceilings, wide architectural arches and an open-concept island kitchen with abundant cabinetry, generous counter seating and seamless flow into the main living area. The primary suite offers 2 walk-in closets, while a separate guest wing with pocket doors provides added privacy and flexibility. The insulated 3rd bay of the garage features wall-to-wall cabinetry, counter space and natural light – ideal for a car collector, gym, office, workshop or hobbies. Enjoy lush tropical surroundings. Walk to Twin Rivers Park for fishing, strolling and spectacular views of the Intracoastal and St. Lucie River.
Save
Ask
Tour
Hide
Share
Listing Snapshot
Price
$1,190,000
Days On Site
0 Days
Bedrooms
4
Inside Area (SqFt)
2,780 sqft
Total Baths
3
Full Baths
3
Partial Baths
N/A
Lot Size
0.44 Acres
Year Built
1999
MLS® Number
B26084348
Status
Active
Property Tax
$13,527.8
HOA/Condo/Coop Fees
N/A
Sq Ft Source
Public Records
Friends & Family
React
Comment
Invite
No Comments Yet
Did you know? You can invite friends and family to your search. They can join your search, rate and discuss listings with you.
Recent Activity
9 hours ago
Listing first seen on site
13 hours ago
Listing updated with changes from the MLS®
General Features
Acres
0.44
Attached Garage
Yes
Direction Faces
East
Disclosures
Owner Is Listing Agent
Garage
Yes
Garage Spaces
3
Levels
One
Number Of Stories
1
Parking
AttachedDrivewayGarageGolf Cart GarageGarage Door OpenerRV Access/Parking
Parking Spaces
3
Pets
Yes
Property Sub Type
Single Family Residence
Security
Security System
Sewer
Septic Tank
Special Circumstances
Standard
SqFt Total
3973
Style
ContemporaryMediterranean
Utilities
Cable AvailableElectricity AvailablePhone AvailableSewer AvailableUnderground UtilitiesWater Available
Water Source
PublicWell
Zoning
R1
Interior Features
Appliances
CooktopDryerDishwasherElectric RangeElectric Water HeaterIce MakerMicrowaveRefrigeratorWater Heater



Did you know? You can invite friends and family to your search. They can join your search, rate and discuss listings with you.