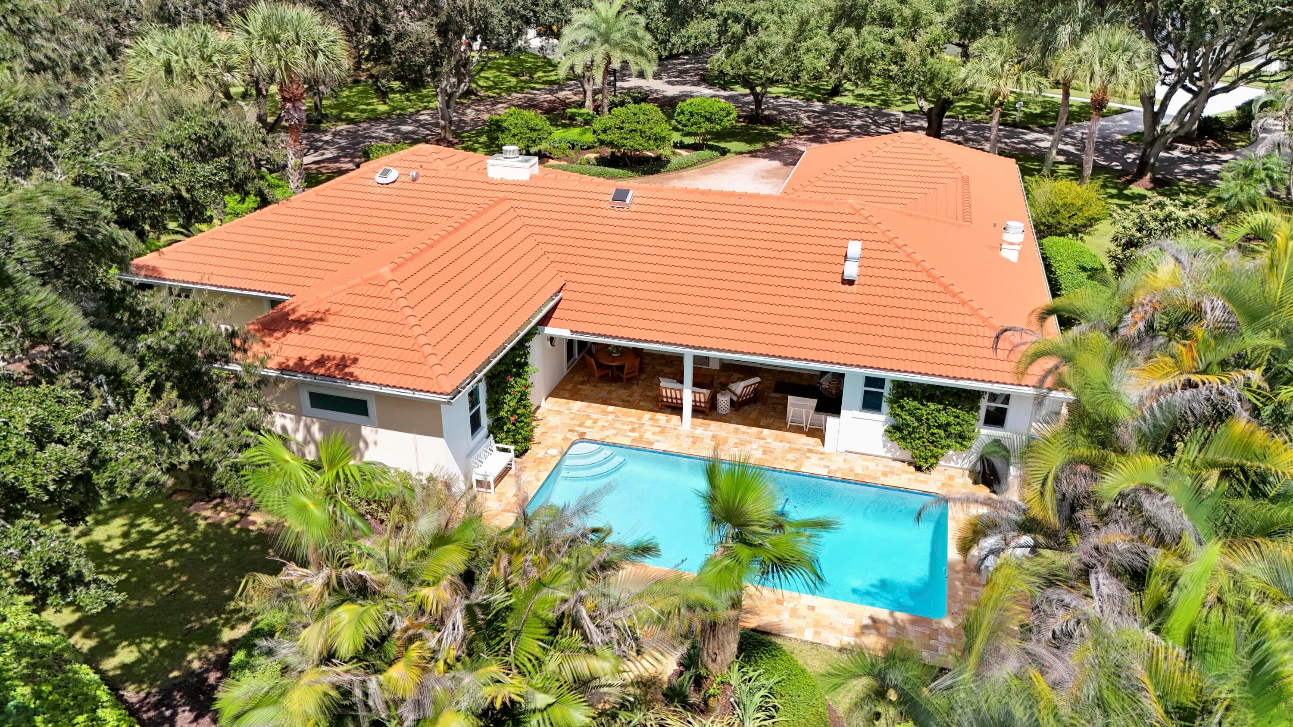
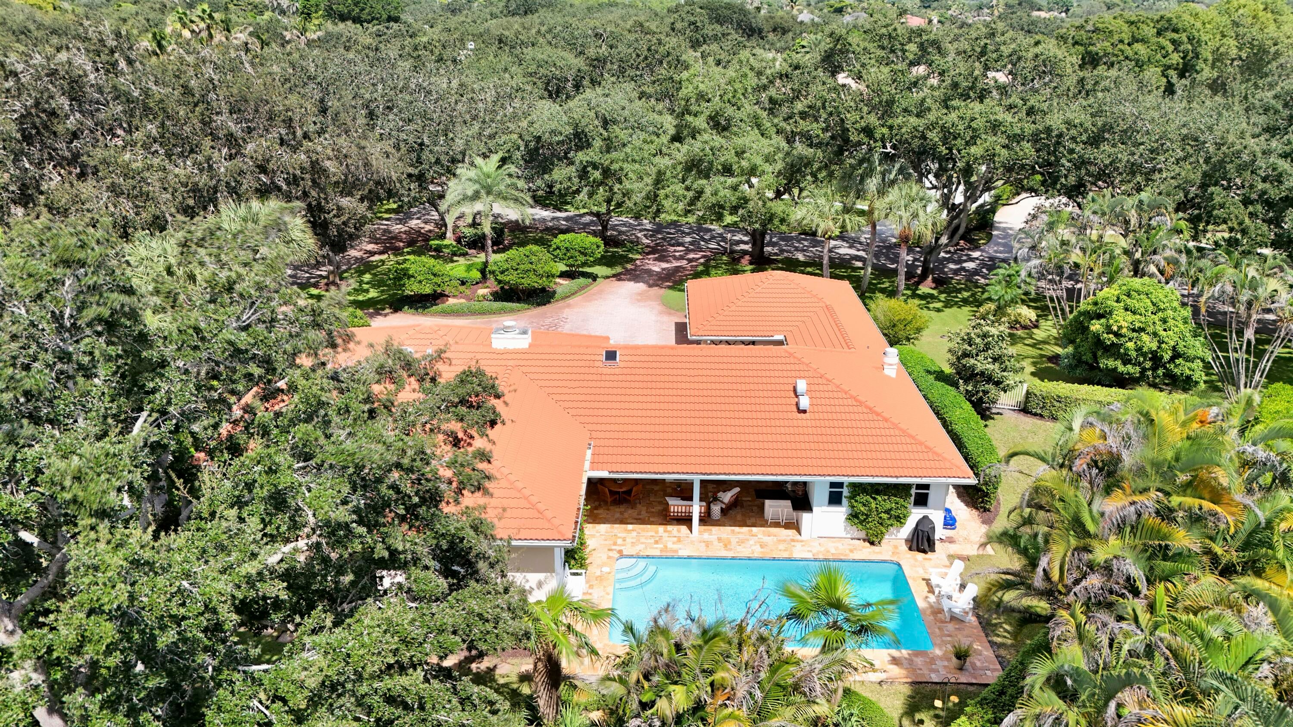
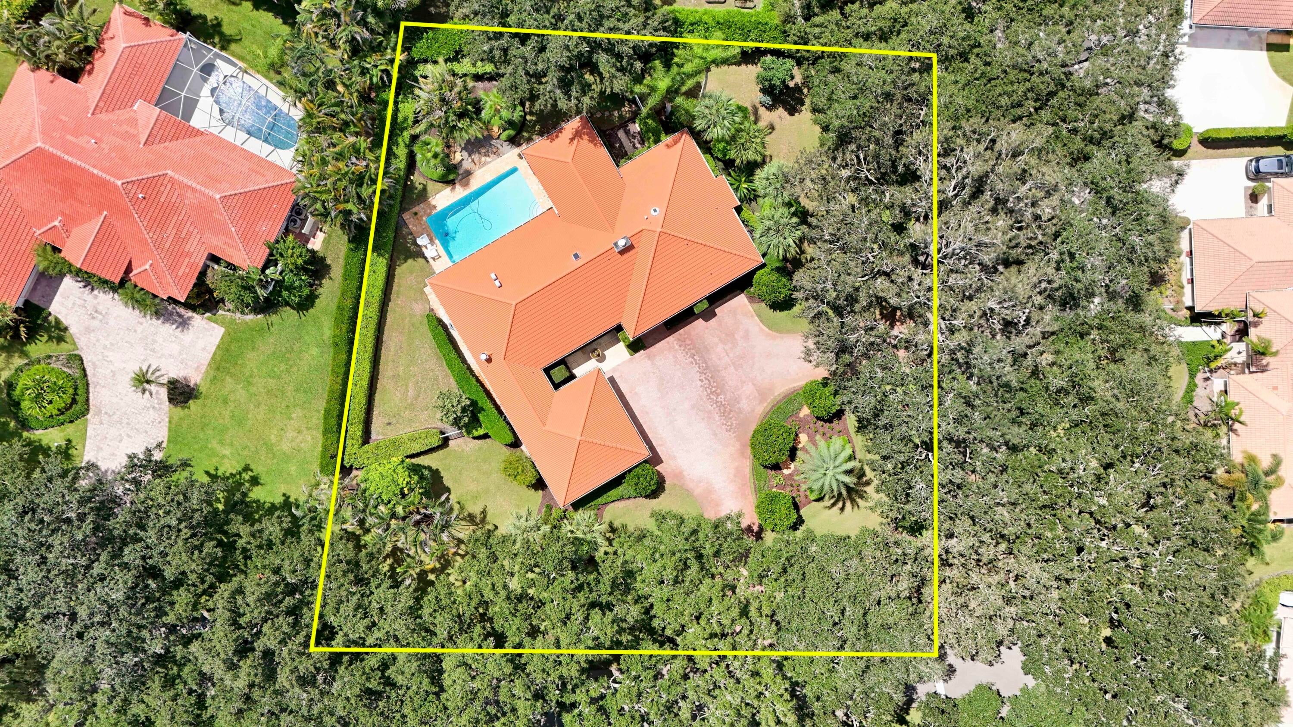
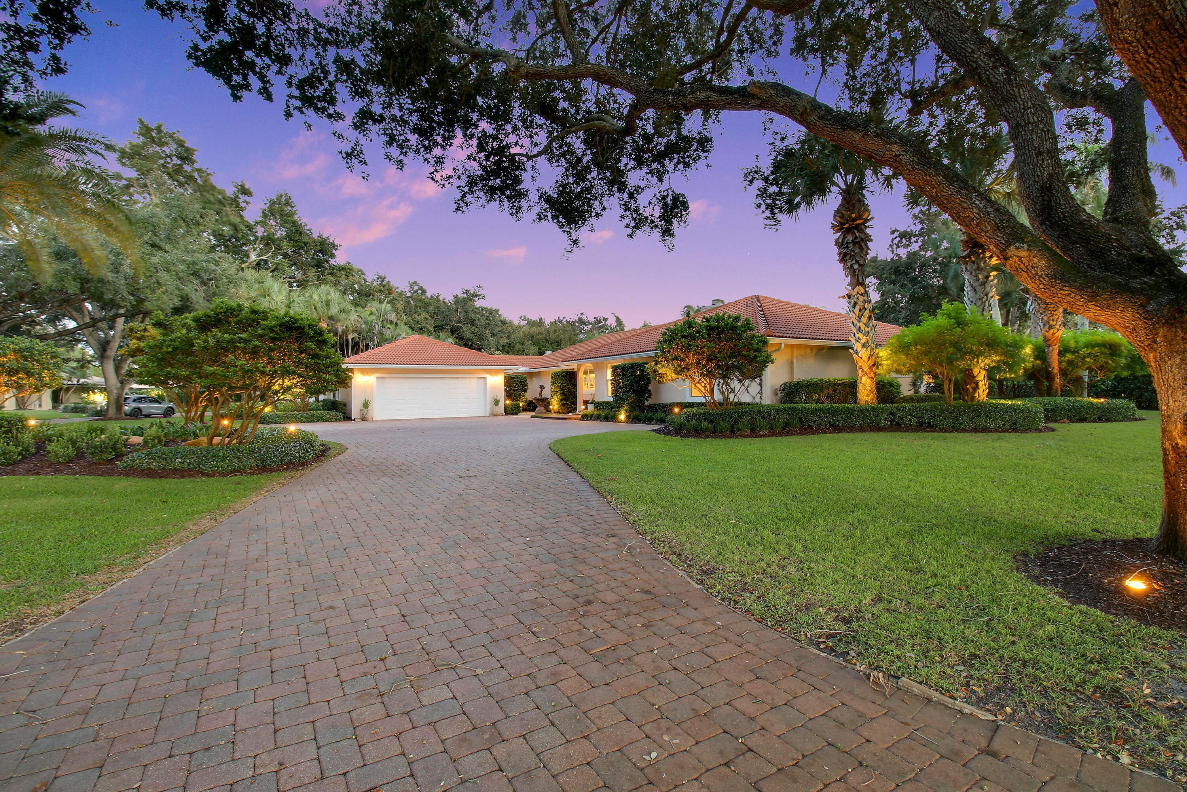
Welcome to 18456 SE Heritage Oaks Lane, a 3-bedroom, 2.5-bath pool home on a rare .766-acre corner lot in Tequesta's close-knit Heritage Oaks, with canopied oak-lined streets, 24-hour manned security, and community tennis courts. This 2,800 sq ft California-style home features impact windows, a newer roof, and an open floor plan where each room keeps its own identity. The chef's kitchen offers a large gas range, double ovens, full-size refrigerator and freezer, wine fridge, steam oven, built-in coffee maker, dishwasher, and an oversized island with seating. Outside, expert landscaping frames the pool and a summer kitchen under a generous covered porch. Driveways on both streets add rare convenience for guests, boats, or extra vehicles. Minutes to beaches, parks, and dining.
Save
Ask
Tour
Hide
Share
Listing Snapshot
Price
$1,925,000
Days On Site
0 Days
Bedrooms
3
Inside Area (SqFt)
2,800 sqft
Total Baths
3
Full Baths
2
Partial Baths
1
Lot Size
0.77 Acres
Year Built
1979
MLS® Number
B26084275
Status
Active
Property Tax
$9,927
HOA/Condo/Coop Fees
$478 monthly
Sq Ft Source
Public Records
Friends & Family
React
Comment
Invite
No Comments Yet
Did you know? You can invite friends and family to your search. They can join your search, rate and discuss listings with you.
Recent Activity
11 hours ago
Listing first seen on site
15 hours ago
Listing updated with changes from the MLS®
General Features
Acres
0.77
Attached Garage
Yes
Direction Faces
Northeast
Garage
Yes
Garage Spaces
2
Levels
One
Number Of Stories
1
Parking
AttachedDrivewayGarage
Parking Spaces
10
Pets
Breed RestrictionsYes
Property Condition
Updated/Remodeled
Property Sub Type
Single Family Residence
Security
Gated Community
Sewer
Public Sewer
Special Circumstances
Standard
SqFt Total
4642
Style
RanchTraditional
Utilities
Cable ConnectedElectricity AvailablePropanePhone AvailableSewer AvailableUnderground UtilitiesWater Available
Water Source
Public
Zoning
0100
Interior Features
Appliances
CooktopDryerDishwasherElectric Water HeaterFree-Standing FreezerGas CooktopDisposalGas RangeMicrowaveOvenRangeRefrigeratorWater HeaterWine RefrigeratorWasher
Cooling
Central AirCeiling Fan(s)Electric
Fireplace
Yes
Fireplace Features
Wood Burning
Flooring
MarbleTile
Furnished
Unfurnished
Heating
CentralElectric
Interior
Built-in FeaturesCentral VacuumEntrance FoyerKitchen IslandSoaking Tub
Laundry Features
InsideLower LevelLaundry RoomSink
Main Level Bedrooms
3
Kitchen
Living Room
PrimaryBedroom
Save
Ask
Tour
Hide
Share
Exterior Features
Construction Details
FrameStucco
Exterior
Built-in BarbecueBarbecueOutdoor Kitchen
Fencing
Back YardFenced
Lot Features
Corner LotLandscaped
Other Structures
Outdoor Kitchen
Patio And Porch
CoveredPatioPorch
Pool Features
FencedGuniteHeatedIn GroundPrivate
Private Pool
Yes
Roof
ConcreteTile
View
Garden
Waterview
Garden
Community Features
Association Amenities
Tennis Court(s)
Association Fee
$478.0
Association Fee Frequency
Monthly
Community Features
Gated
MLS Area
5020 – Jupiter/Hobe Sound (Martin County) – South of Bridge Rd



Did you know? You can invite friends and family to your search. They can join your search, rate and discuss listings with you.