Welcome to Veno Realty Group
Find Your Dream Home

Finding the home you’ll love to rent or buy
just got easier.

Save
Ask

Tour

Hide

Share

$475,000

2 Days On Site

30
825 Center Street 30b
Jupiter, FL 33458
Townhouse|Coming Soon
2

Beds
3

Total Baths
2

Full Baths
1

Partial Bath
1,470

SqFt
$323

/SqFt
1980

Built
Subdivision:
JUPITER PLANTATION PH II
County:
Palm Beach

Call Now: 561-748-8366

Is this the listing for you? We can help make it yours.

561-748-8366

825 Center Street 30b825 Center Street 30b825 Center Street 30b825 Center Street 30b
Save
Ask

Tour

Hide

Share

Mortgage Calculator

Monthly Payment (Est.)

Enter an interest rate to see your estimated monthly payment.

Calculator powered by Showcase IDX, a Constellation1 Company. Copyright ©2026 Information is deemed reliable but not guaranteed.

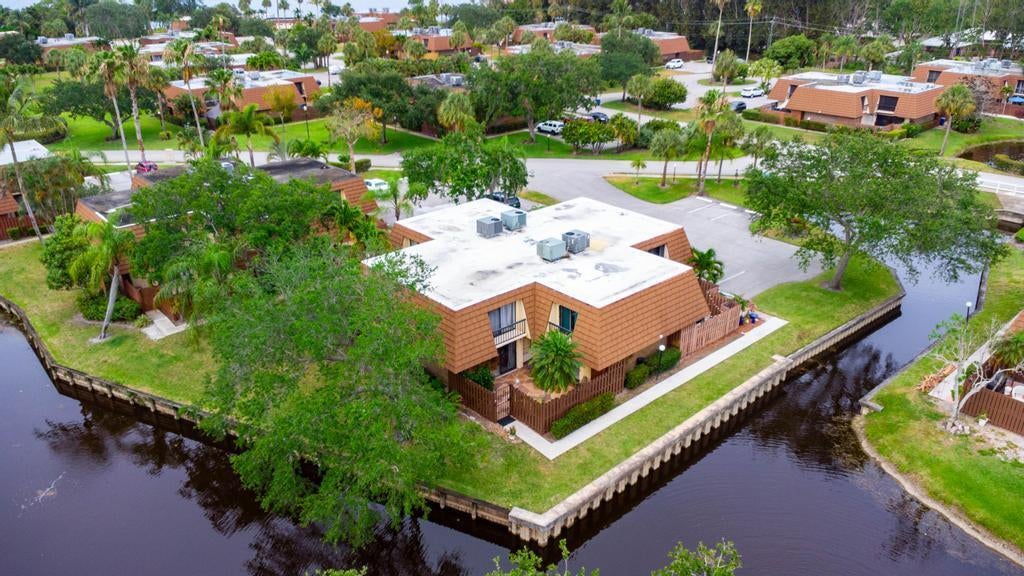
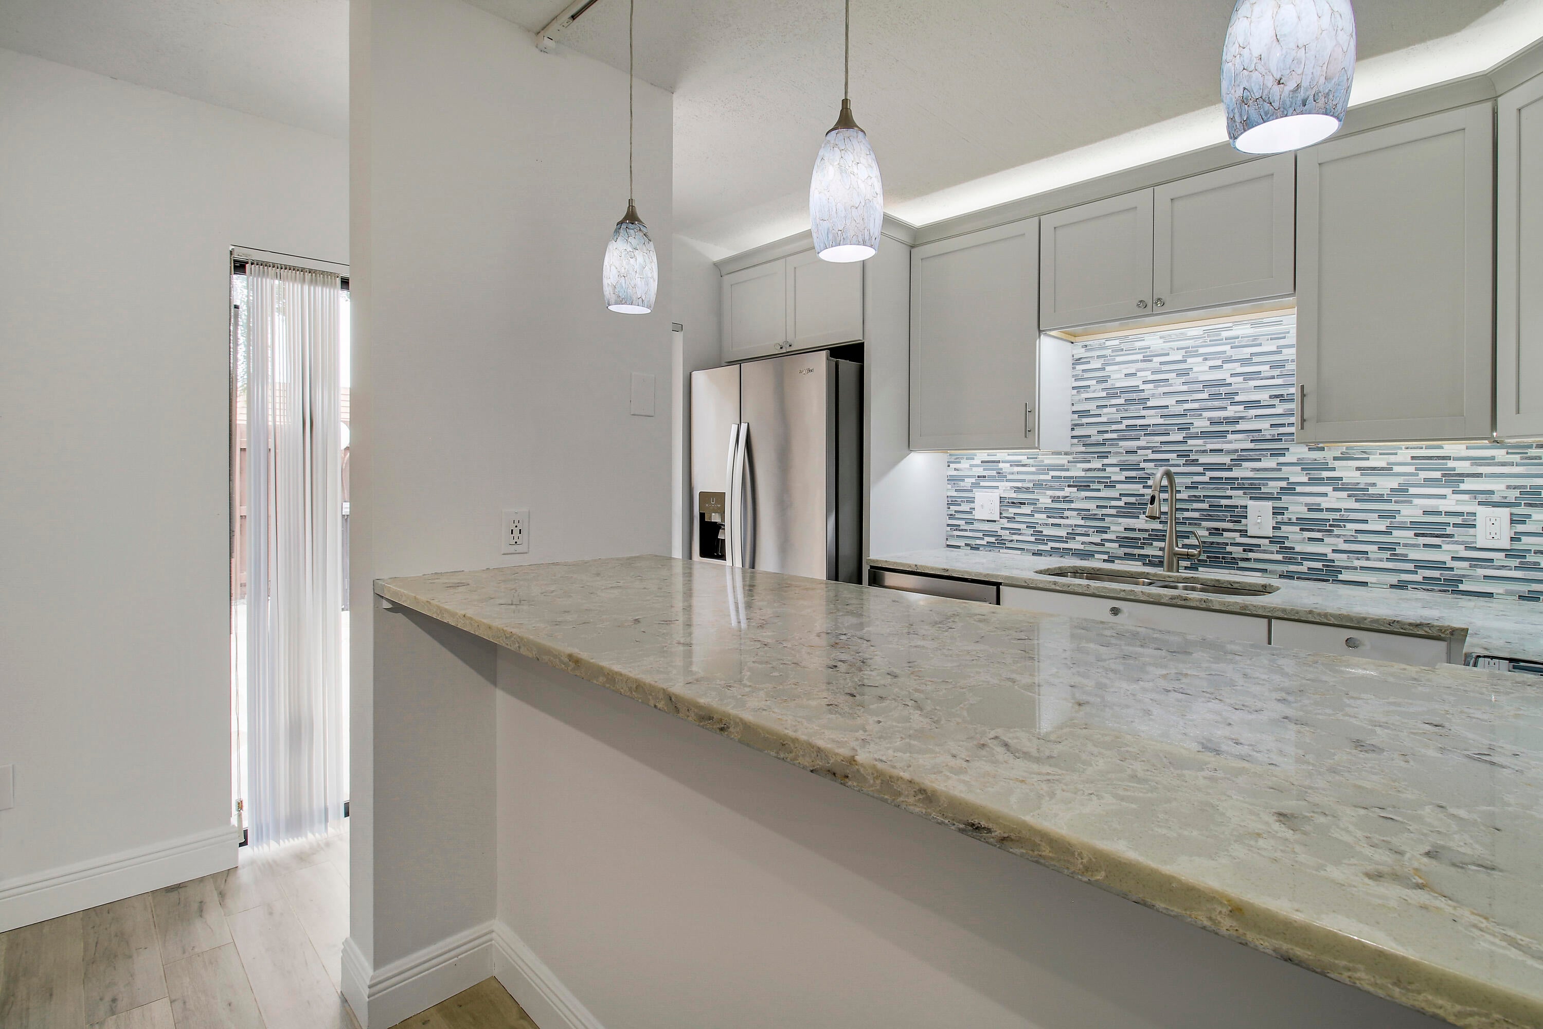
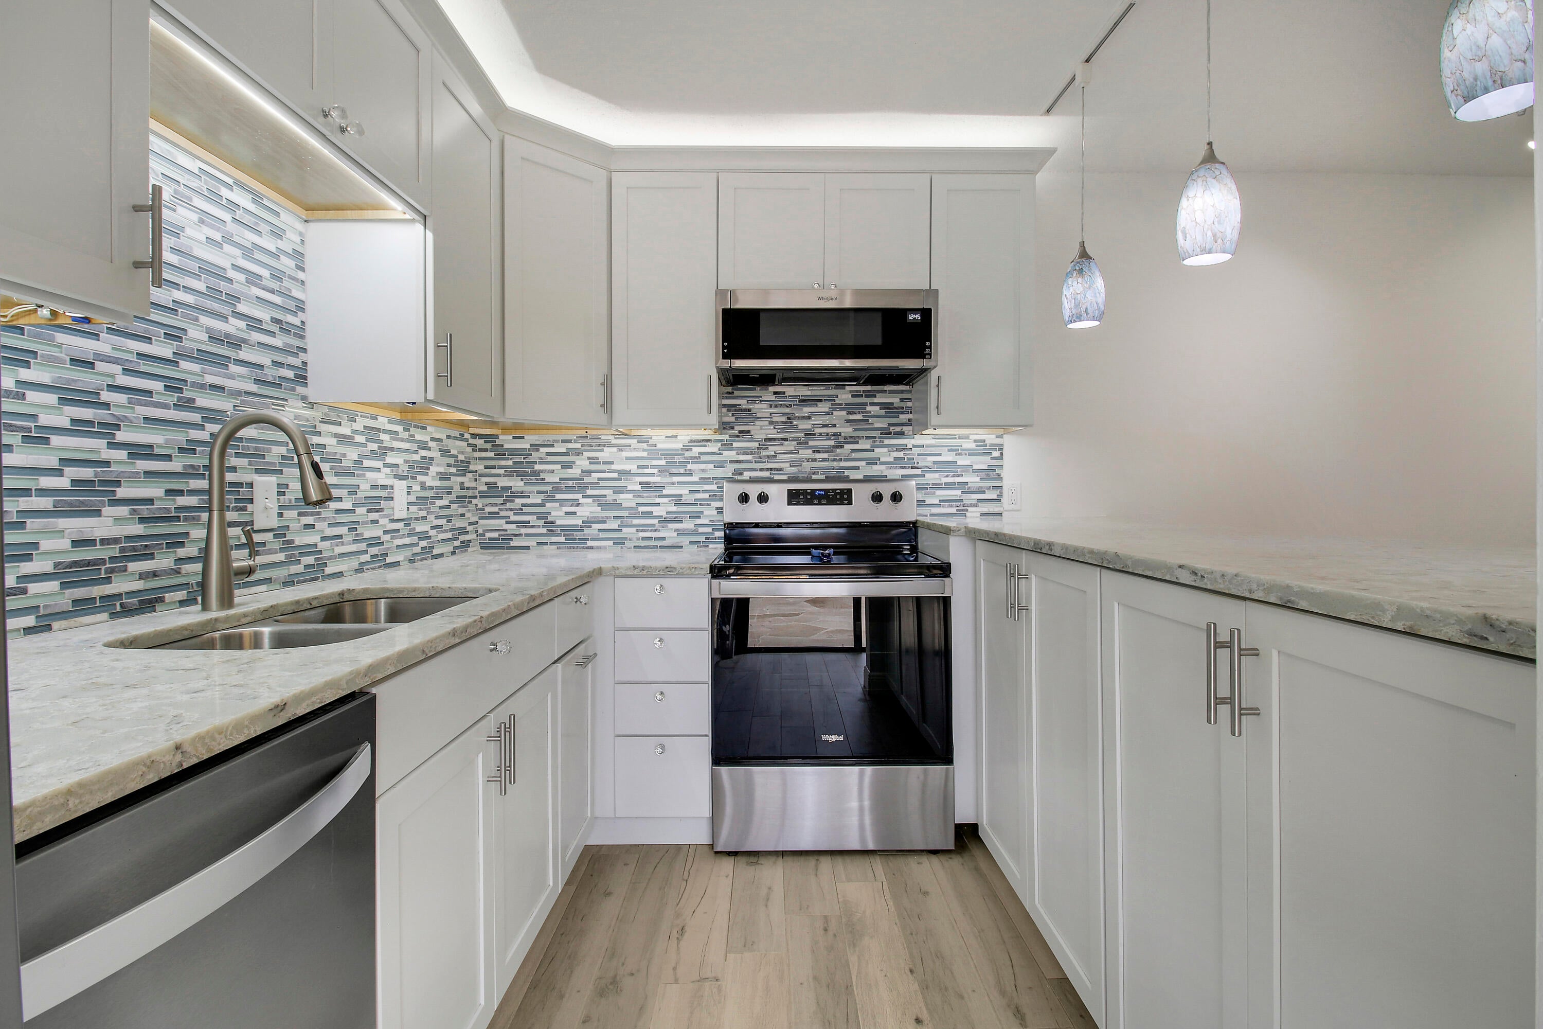
This two-bedroom, two-and-a-half-bath townhouse in Jupiter Plantation has been completely renovated! New flooring. New Paint, New Trim. New Hardware on Doors. New Exterior Paint. It has been touched! 2024 Roof and newly updated interior giving a clean and modern feel. Great waterfront location provides a distinctive setting within the community~water views and direct access to Jupiter's natural amenities. Grab your paddle board and get in the water! Very open floor plan and efficient layout make excellent use of the 1470 Sq Ft. and with the renovations it leaves you with a low maintenance residence and flexible rental rules. Well-suited for those prioritizing waterfront living with straightforward ownership, this townhouse represents a solid value in an established Jupiter community!

Save
Ask

Tour

Hide

Share

Listing Snapshot
Price 
$475,000
Days On Site 
2 Days
Bedrooms 
2
Inside Area (SqFt) 
1,470 sqft
Total Baths 
3
Full Baths 
2
Partial Baths 
1
Lot Size 
0.03 Acres
Year Built 
1980
MLS® Number 
B26084133
Status 
Coming Soon
Property Tax 
$332,520
HOA/Condo/Coop Fees 
$379 monthly
Sq Ft Source 
Assessor
Friends & Family
Recent Activity
7 hours ago Listing updated with changes from the MLS®
7 hours ago Status changed to Coming Soon
3 days ago Listing first seen on site
General Features
Acres 
0.03
Direction Faces 
West
Foundation 
Slab
Land Lease 
No
Levels 
Two
Number Of Stories 
2
Parking 
AssignedCommon
Parking Spaces 
2
Pets 
Number LimitYes
Property Sub Type 
Townhouse
Security 
Security Guard
Sewer 
Public Sewer
Special Circumstances 
Standard
SqFt Total 
1482
Style 
Fourplex
Utilities 
Cable AvailableSewer AvailableWater Available
Water Source 
Public
Zoning 
R3(cit
Interior Features
Appliances 
DryerDishwasherElectric RangeElectric Water HeaterFreezerIce MakerMicrowaveRangeRefrigeratorWater HeaterWasher
Cooling 
Central AirCeiling Fan(s)Electric
Electric 
Circuit Breakers100 Amp Service220 Volts220 Volts in Kitchen220 Volts in Laundry
Flooring 
Ceramic TileHardwood
Furnished 
Unfurnished
Heating 
CentralElectric
Interior 
Breakfast BarBuilt-in FeaturesHigh CeilingsKitchen IslandStorageBarWalk-In Closet(s)
Laundry Features 
Washer HookupElectric Dryer HookupInsideMain LevelLower LevelIn Unit
Window Features 
Blinds
Bedroom 2 
Dimensions – 14 X 14Level – UpperArea – 196
Family Room 
Kitchen 
Dimensions – 12 X 8Level – MainArea – 96
Laundry 
Living Room 
Dimensions – 21 X 14Level – MainArea – 294
PrimaryBedroom 
Dimensions – 16 X 12Level – UpperArea – 192
Save
Ask

Tour

Hide

Share

Exterior Features
Construction Details 
BlockConcreteStucco
Exterior 
BalconyCourtyardTennis Court(s)Uncovered Courtyard
Fencing 
Back YardFencedGate
Lot Features 
Corner LotLandscapedMany TreesWaterfront
Other Structures 
Shed(s)Tennis Court(s)Storage
Patio And Porch 
Patio
Pool Features 
Association
Roof 
FlatMansardOther
View 
GardenPondWater
Waterfront 
Yes
Waterfront Features 
PondRiver Access
Waterview 
GardenPondWater
Windows/Doors 
Blinds
Community Features
Association Amenities 
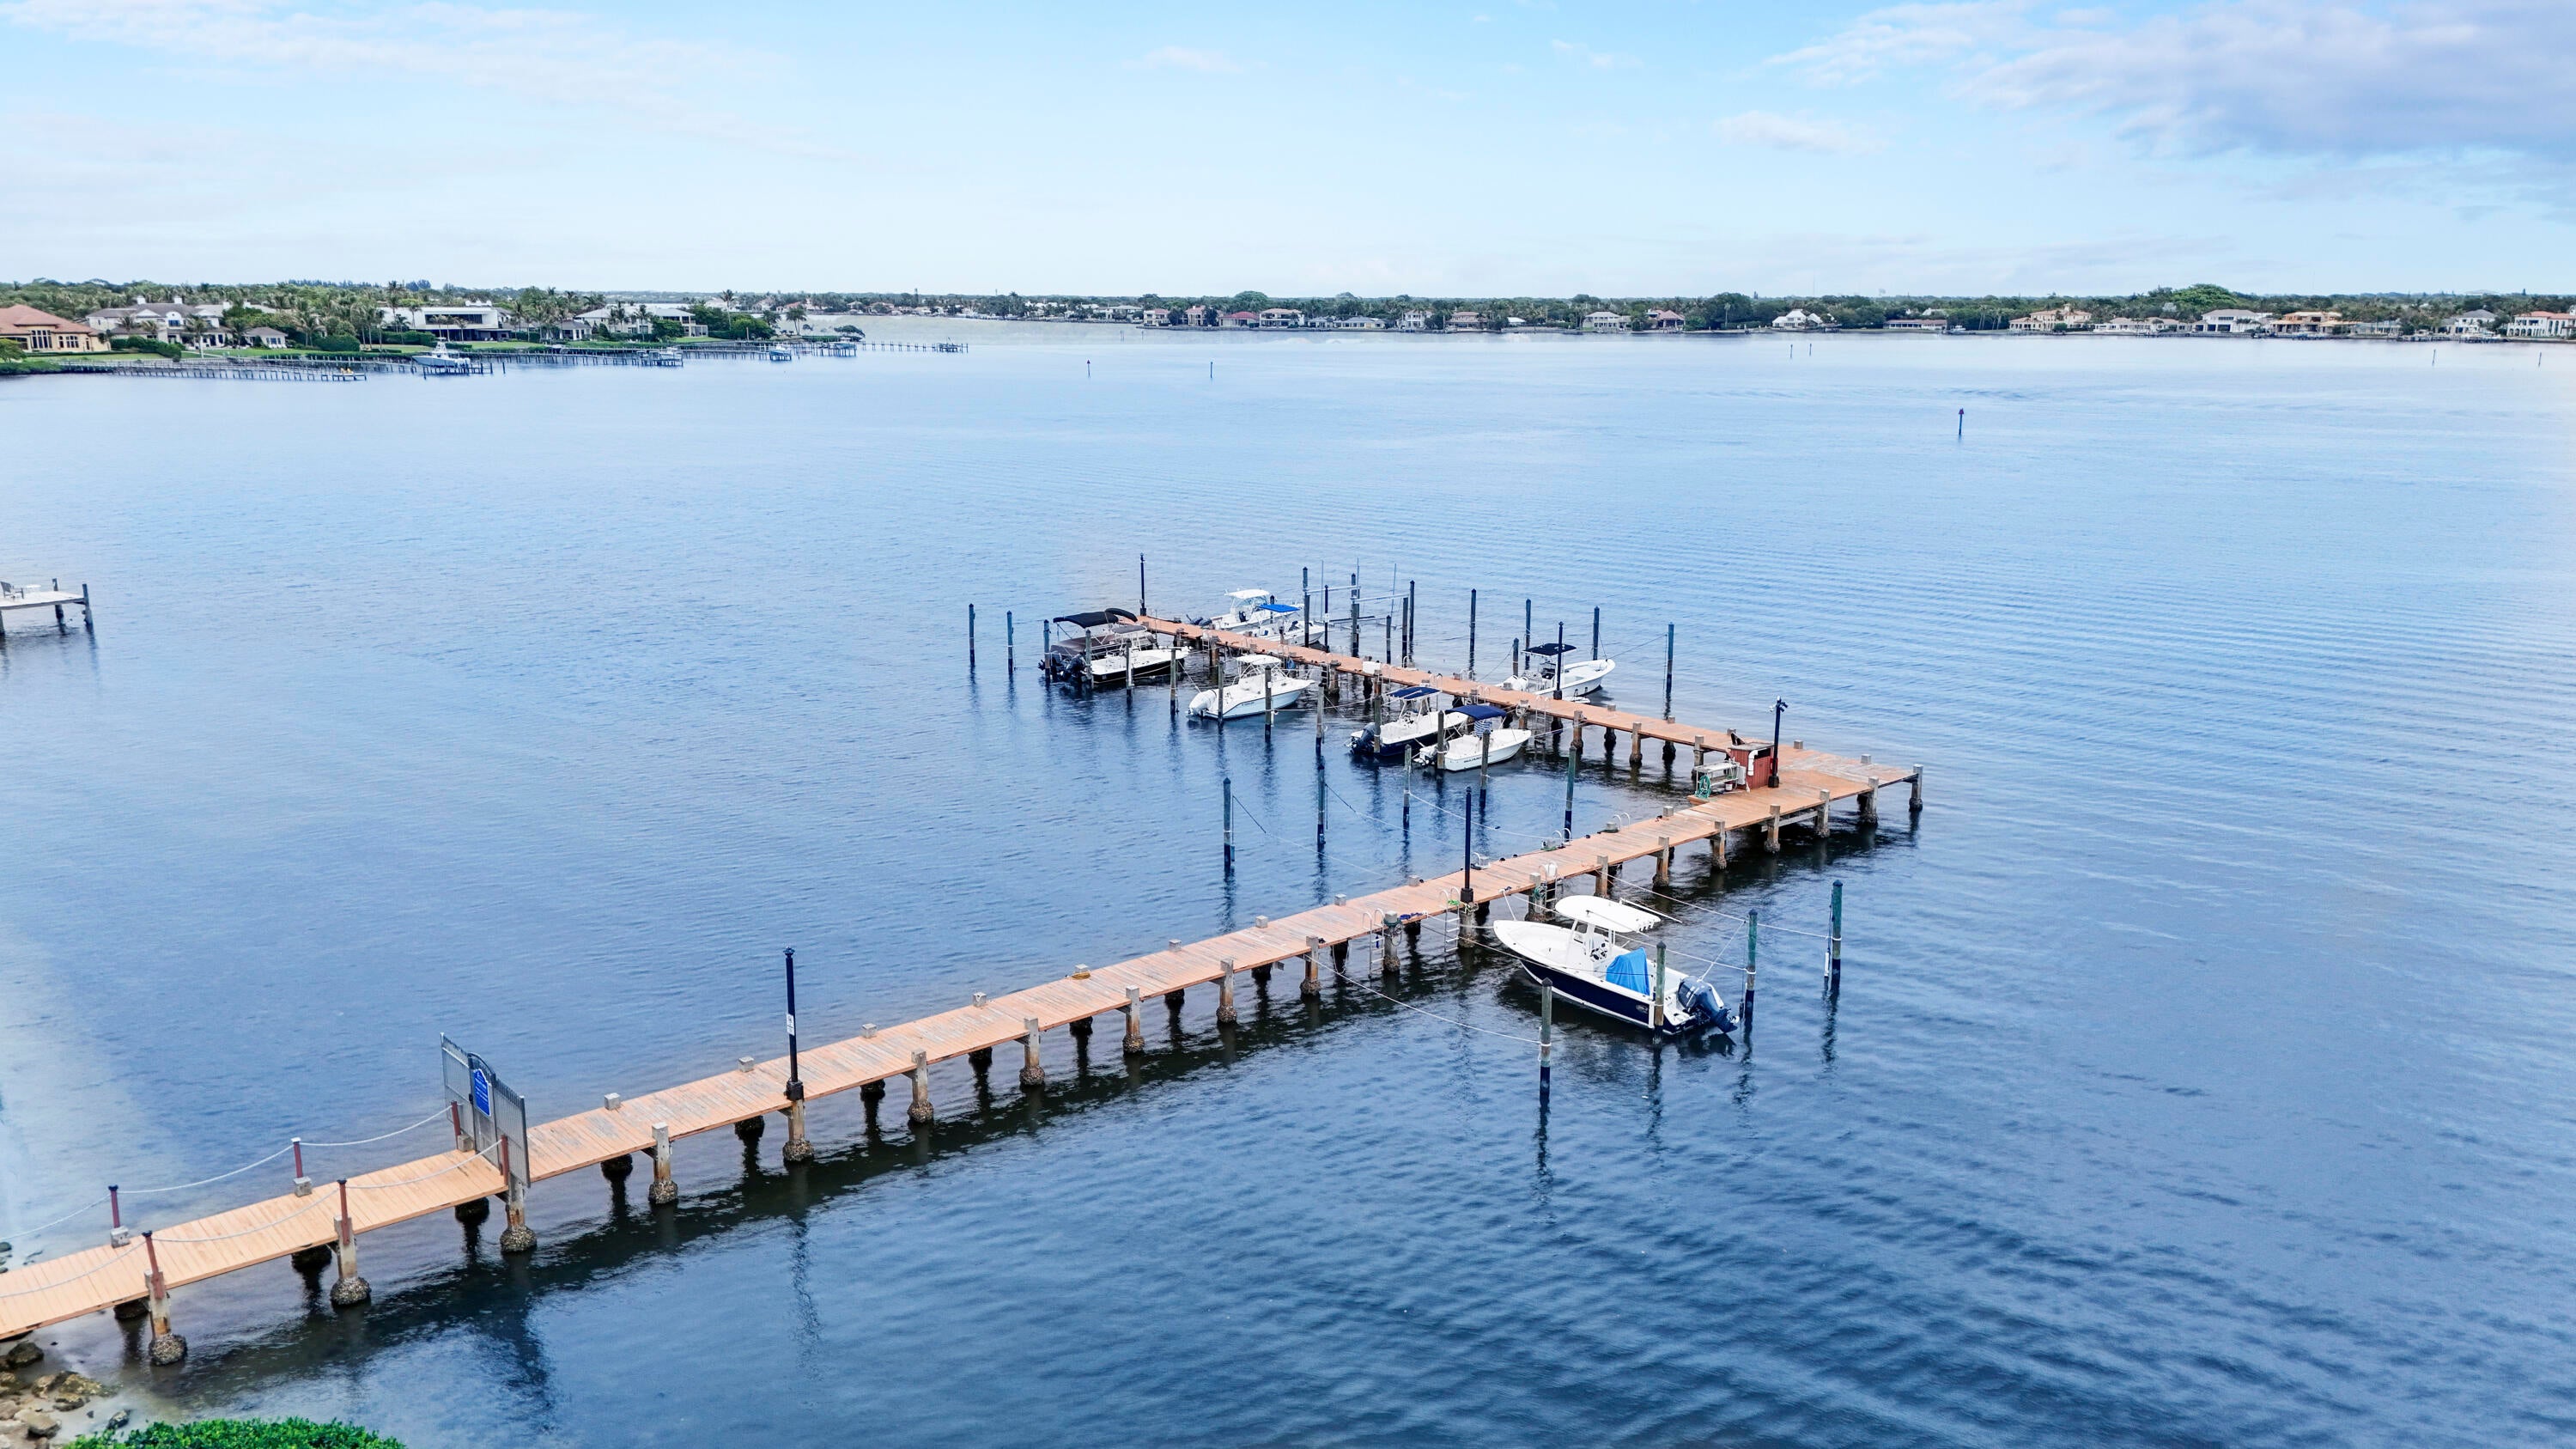
PoolBoatingClubhouseDog ParkMaintenance GroundsManagementPicnic AreaParkingTennis Court(s)Trail(s)Boat Dock
Association Fee 
$379.0
Association Fee Frequency 
Monthly
Community Features 
Street LightsSidewalks
MLS Area 
5100
Financing Terms Available 
CashConventional
Building Access 
Entry Level Living Area Y
Schools
School District

Unknown
Elementary School

Jupiter
Middle School

Jupiter
High School

Jupiter
Listing courtesy of Keller Williams Realty Jupiter

All listings featuring the BMLS logo are provided by BeachesMLS, Inc. This information is not verified for authenticity or accuracy and is not guaranteed. Copyright © 2026 BeachesMLS, Inc. (a Flex MLS feed)

Last checked: 2026-10-04 10:57 PM UTC

Neighborhood & Commute
Source: Walkscore

Disclosure: Community information and market data powered by Constellation Data Labs. Information is deemed reliable but not guaranteed.

Save
Ask

Tour

Hide

Share