
Save
Ask
Tour
Hide
$5,875,000
New Listing
241 FOREST HILL Boulevard
West Palm Beach, FL 33405
For Sale|Single Family Residence|Active
5
Beds
6
Total Baths
5
Full Baths
1
Partial Bath
4,352
SqFt
$1,350
/SqFt
2026
Built
Subdivision:
LAKE FOREST PARK
County:
Palm Beach
Call Now: 561-748-8366
Is this the listing for you? We can help make it yours.
Save
Ask
Tour
Hide
Mortgage Calculator
Monthly Payment (Est.)
Enter an interest rate to see your estimated monthly payment.
Calculator powered by Showcase IDX, a Constellation1 Company. Copyright ©2026 Information is deemed reliable but not guaranteed.
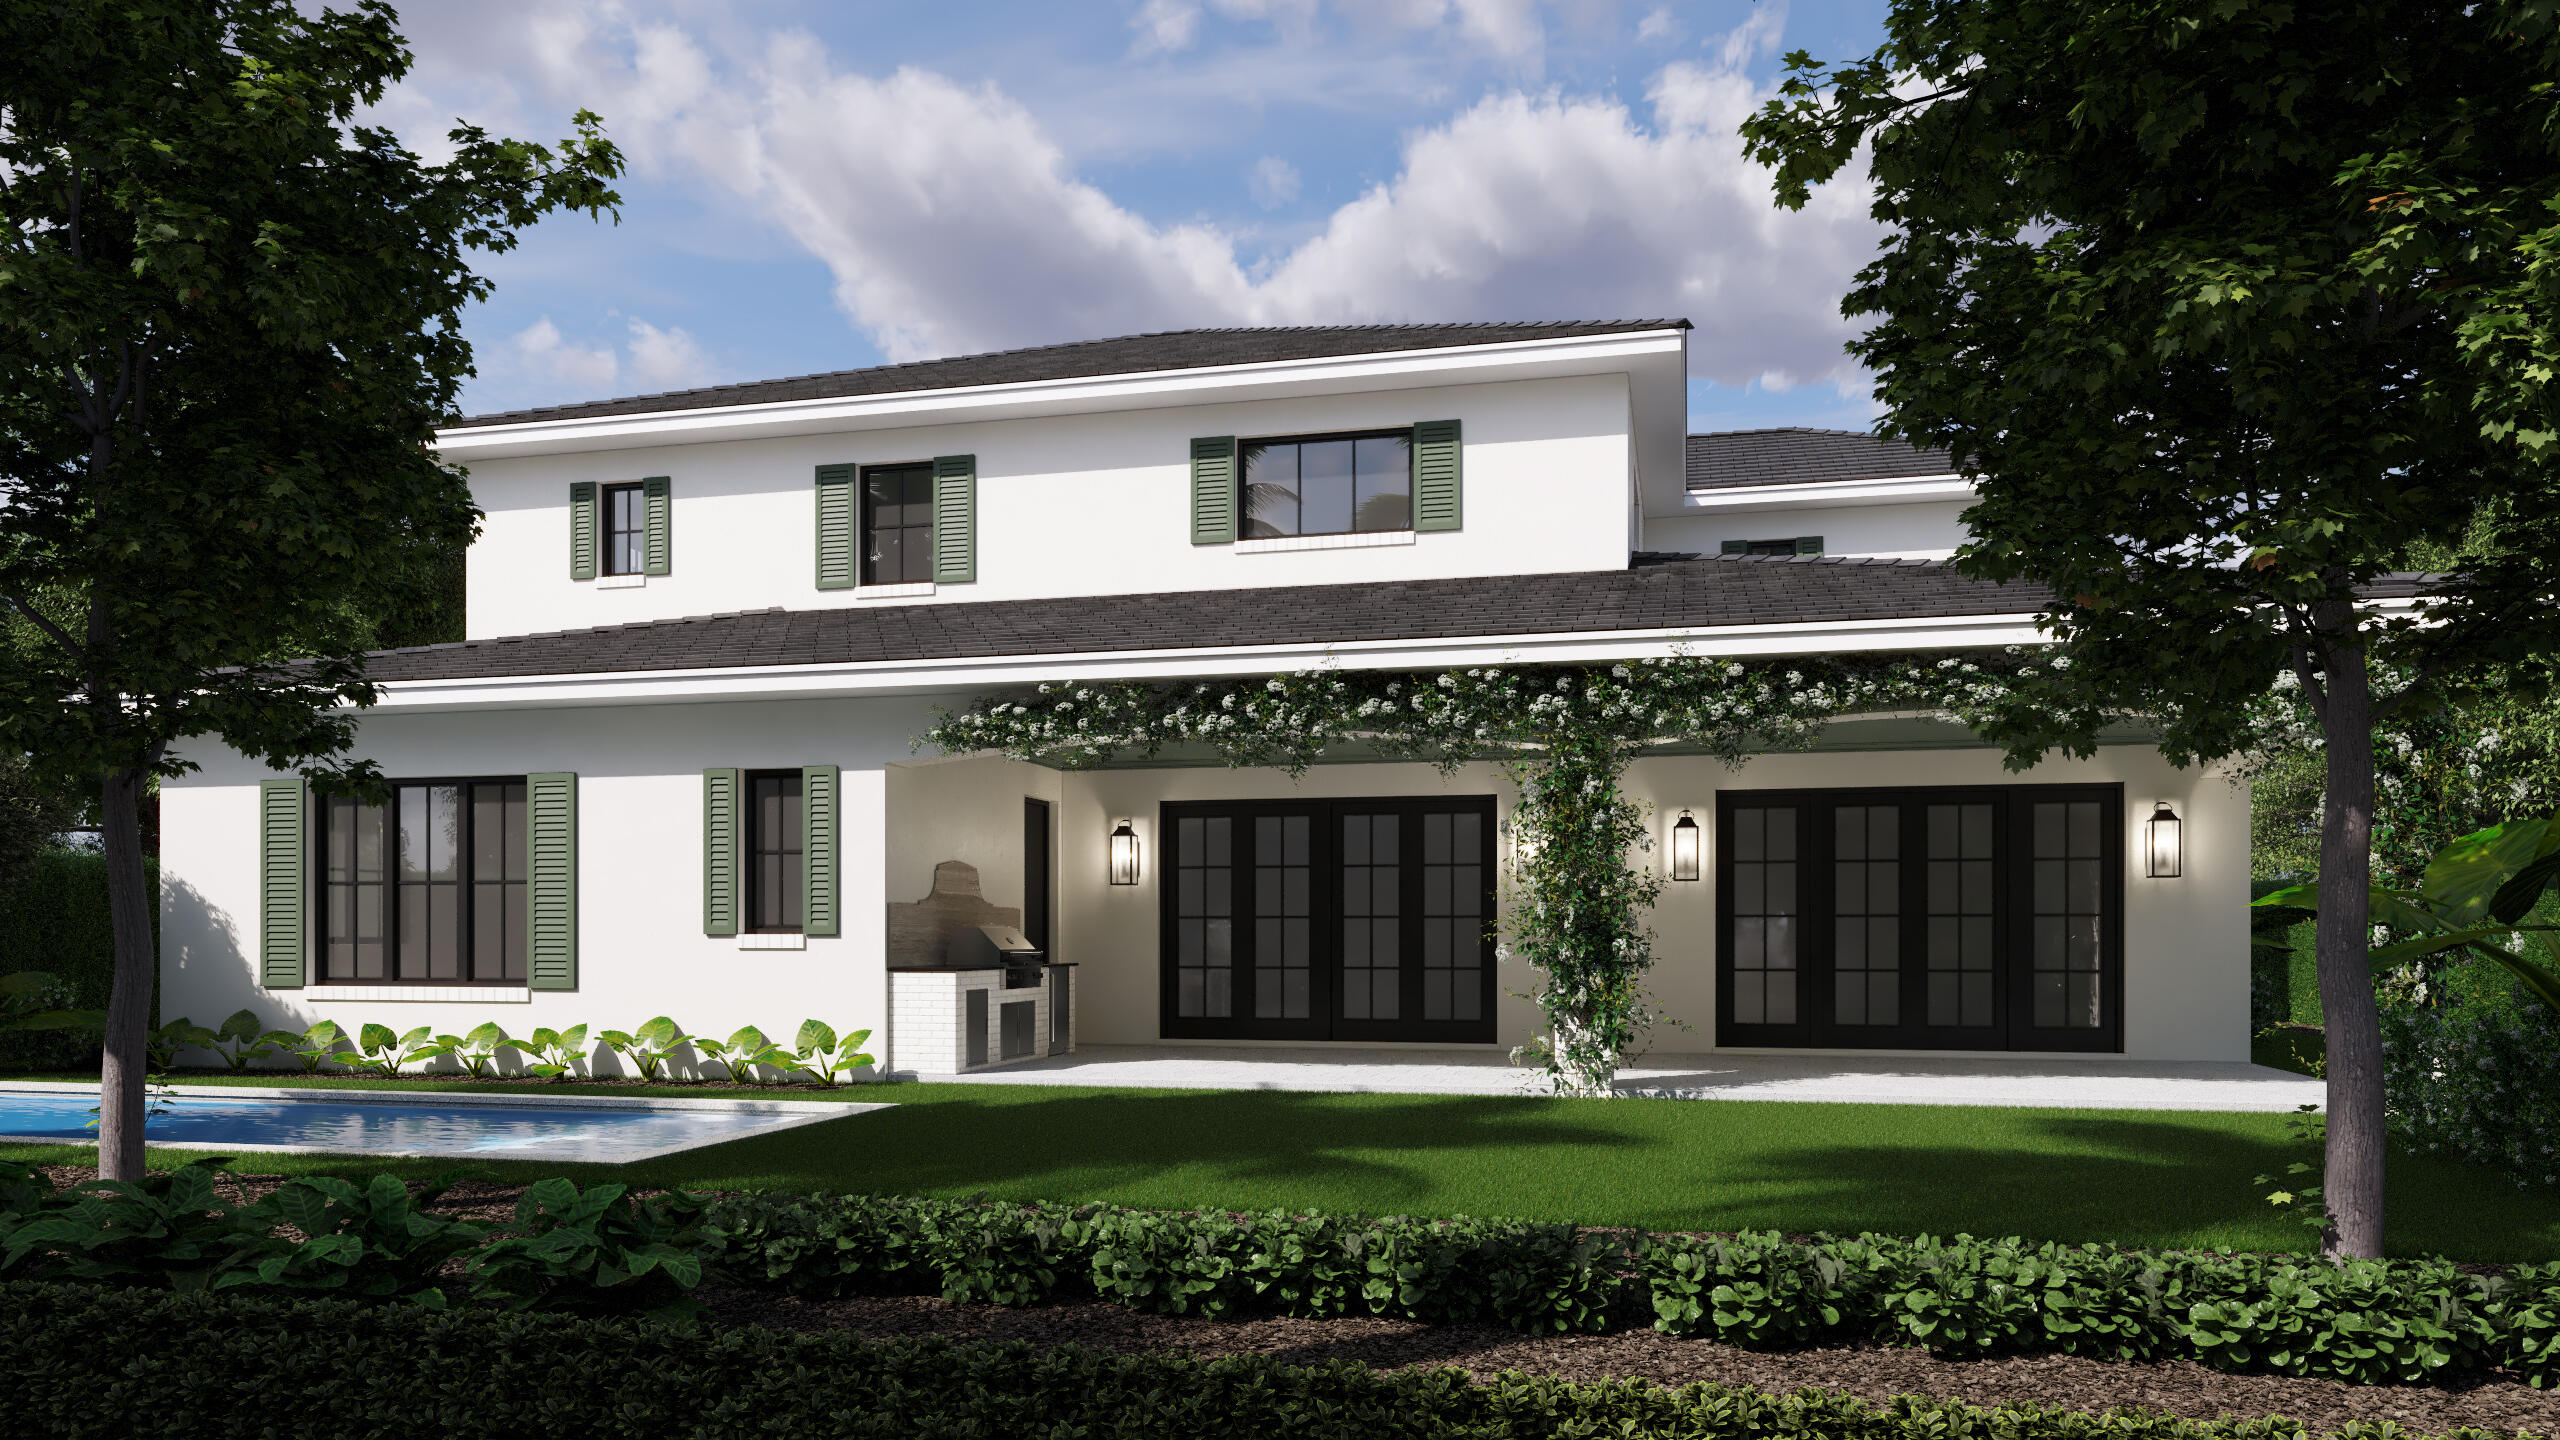
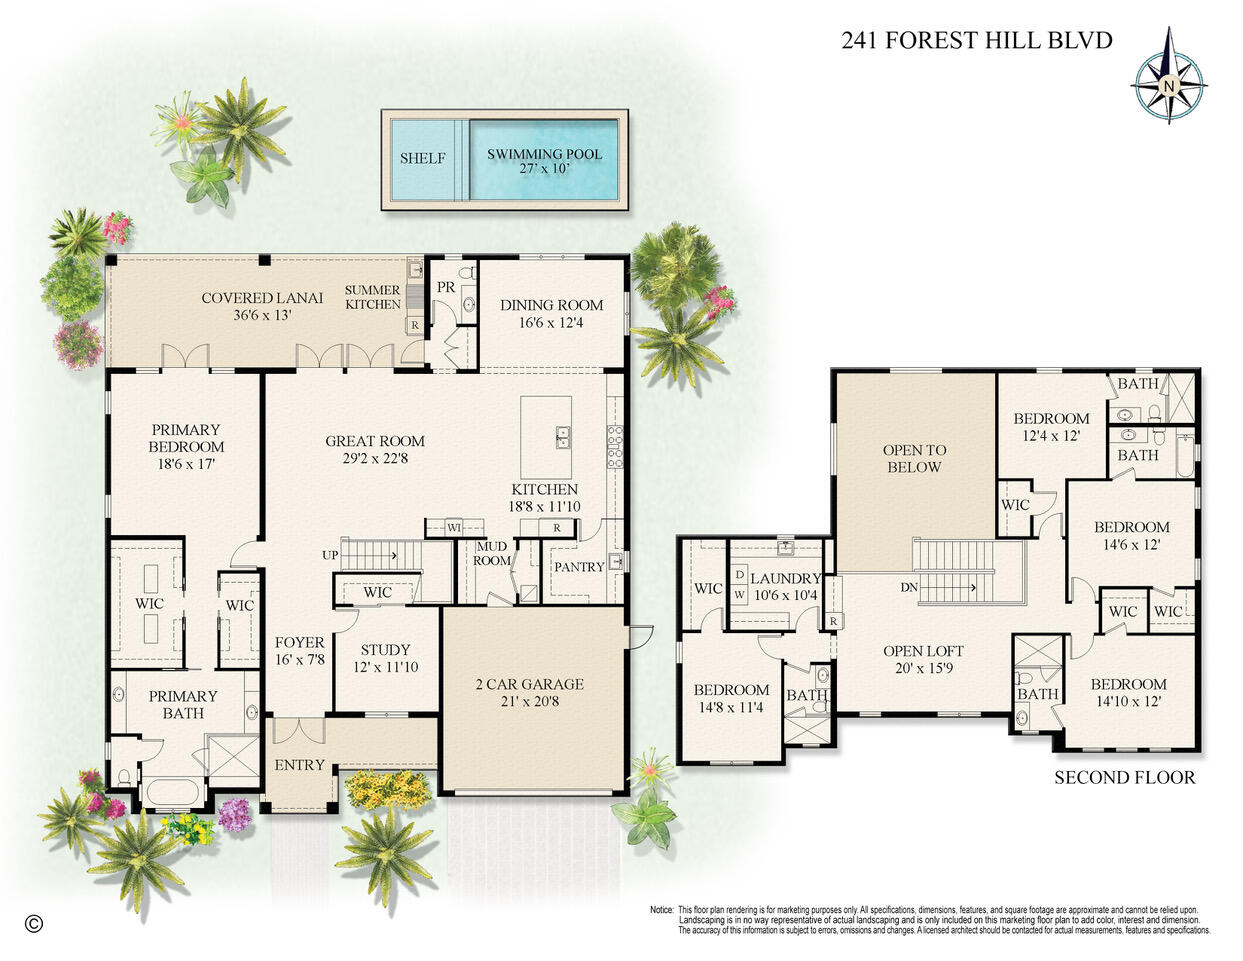
This two-story residence features 5 bedrooms, 5.5 bathrooms, plus a dedicated office, a mudroom and a large loft. Features to come include copper plumbing, bespoke custom cabinetry, walk-in pantry and mudroom, oversized covered patio with summer kitchen, heated saltwater pool, and a fully fenced yard with lush landscaping. Don't miss this exceptional property–call for more details on finishes and construction completion date.
Save
Ask
Tour
Hide
Listing Snapshot
Price
$5,875,000
Days On Site
0 Days
Bedrooms
5
Inside Area (SqFt)
4,352 sqft
Total Baths
6
Full Baths
5
Partial Baths
1
Lot Size
0.19 Acres
Year Built
2026
MLS® Number
B26084122
Status
Active
Property Tax
$19,439.42
HOA/Condo/Coop Fees
N/A
Sq Ft Source
Plans
Friends & Family
Recent Activity
| 3 hours ago | Listing first seen on site | |
| 7 hours ago | Listing updated with changes from the MLS® |
General Features
Acres
0.19
Attached Garage
Yes
Direction Faces
South
Disclosures
Home Warranty, Owner Is Listing Agent
Garage
Yes
Garage Spaces
2
Home Warranty
Yes
Land Lease
No
Levels
Two
Number Of Stories
2
Parking
AttachedDrivewayGarageGarage Door Opener
Parking Spaces
4
Pets
Yes
Property Condition
Under Construction
Property Sub Type
Single Family Residence
Sewer
Public Sewer
Special Circumstances
Standard
SqFt Total
5455
Utilities
Cable AvailableElectricity ConnectedNatural Gas ConnectedPhone AvailableSewer ConnectedWater Connected
Water Source
Public
Zoning
SF7 (city)
Interior Features
Appliances
DryerDishwasherDisposalGas RangeGas Water HeaterMicrowaveRangeRefrigeratorTankless Water HeaterVented Exhaust FanWater HeaterWine RefrigeratorWasher
Cooling
Central Air
Flooring
MarbleTileWood
Furnished
Unfurnished
Heating
Central
Interior
Built-in FeaturesEat-in KitchenKitchen IslandPantryStorageSoaking TubBarWalk-In Closet(s)
Laundry Features
Laundry RoomSinkUpper Level
Main Level Bedrooms
1
Window Features
Storm Window(s)
Bedroom 2
Dimensions – 14.8 X 11.4Level – SecondArea – 168
Bedroom 3
Dimensions – 14.1 X 12Level – SecondArea – 169
Bedroom 4
Dimensions – 14.6 X 12Level – SecondArea – 175
Bedroom 5
Dimensions – 12.4 X 12Level – SecondArea – 148
Den
Dimensions – 12 X 11.1Level – FirstArea – 133
Dining Room
Dimensions – 16.6 X 12.4Level – FirstArea – 205
Kitchen
Dimensions – 18.8 X 11.1Level – FirstArea – 208
Laundry
Dimensions – 10.6 X 10.4Level – SecondArea – 110
Living Room
Dimensions – 29.2 X 22.8Level – FirstArea – 665
Loft
Dimensions – 20 X 15.9Level – SecondArea – 318
PrimaryBedroom
Dimensions – 18.6 X 17Level – FirstArea – 316
Save
Ask
Tour
Hide
Exterior Features
Construction Details
Block
Exterior
Built-in BarbecueBarbecueLightingOutdoor Kitchen
Fencing
Fenced
Other Structures
Outdoor KitchenStorage
Patio And Porch
CoveredPatio
Pool Features
Gas HeatHeatedIn GroundPrivate
Private Pool
Yes
Roof
ConcreteMetalTile
Windows/Doors
Storm Window(s)
Community Features
Community Features
Sidewalks
MLS Area
5440
Financing Terms Available
CashConventional
Schools
School District
Unknown
Elementary School
South Olive
Middle School
Conniston Community
High School
Forest Hill
Listing courtesy of Leibowitz Realty Group, LLC./PBG

All listings featuring the BMLS logo are provided by BeachesMLS, Inc. This information is not verified for authenticity or accuracy and is not guaranteed. Copyright © 2026 BeachesMLS, Inc. (a Flex MLS feed)
Last checked: 2026-10-04 10:16 PM UTC
Neighborhood & Commute
Source: Walkscore
Disclosure: Community information and market data powered by Constellation Data Labs. Information is deemed reliable but not guaranteed.
Save
Ask
Tour
Hide

Did you know? You can invite friends and family to your search. They can join your search, rate and discuss listings with you.