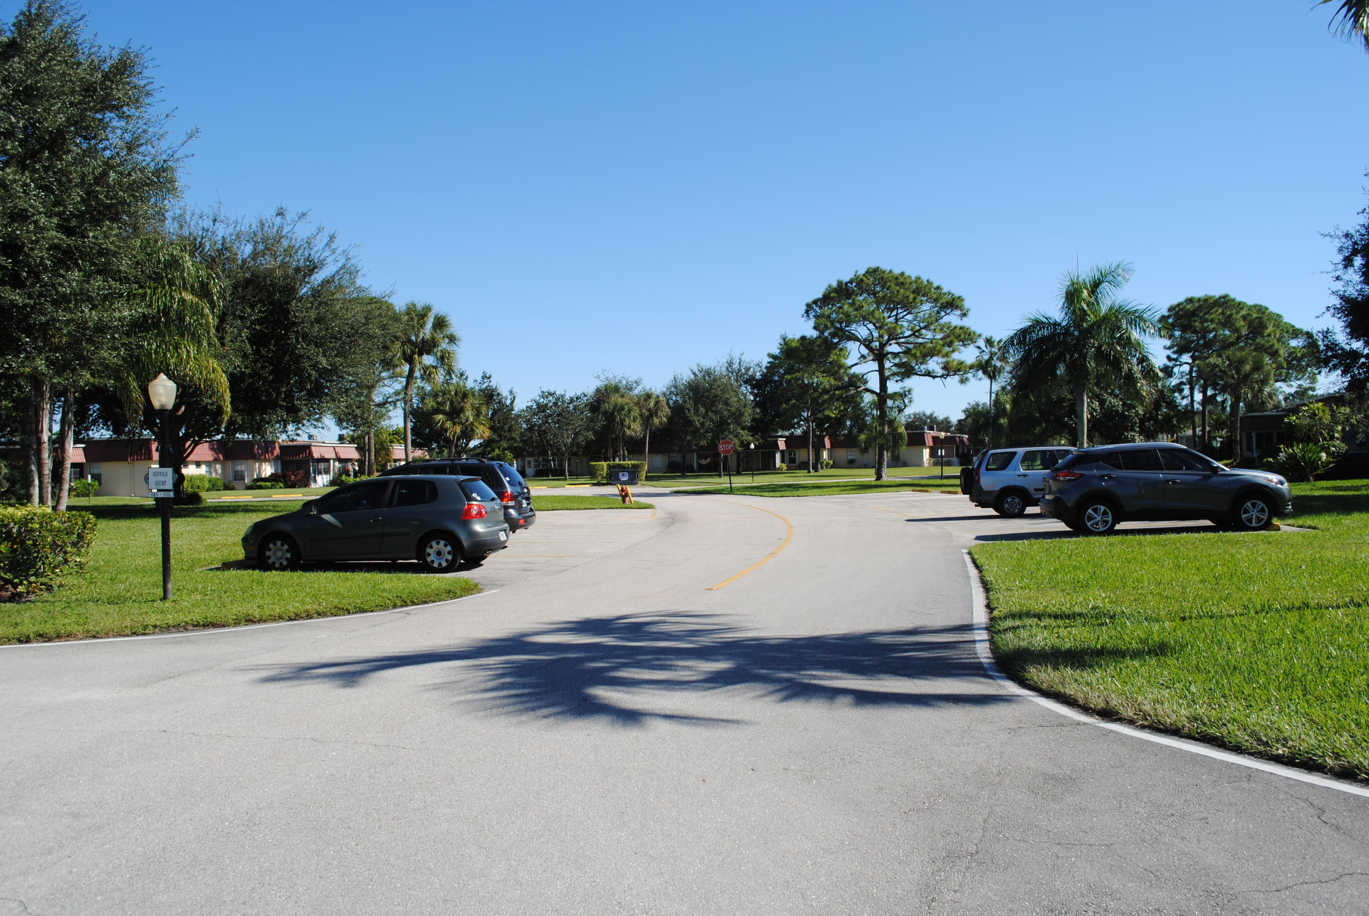
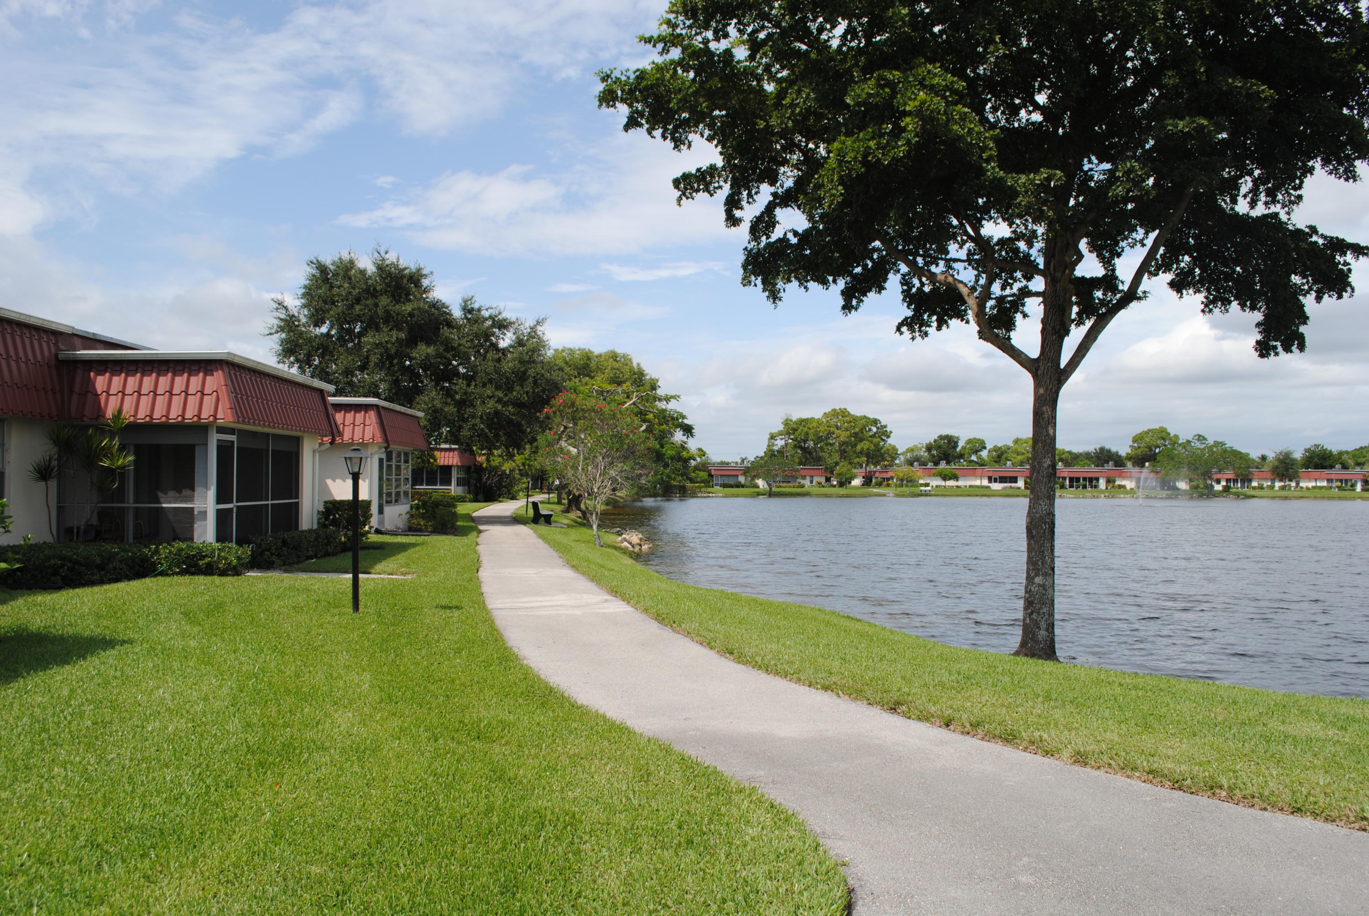
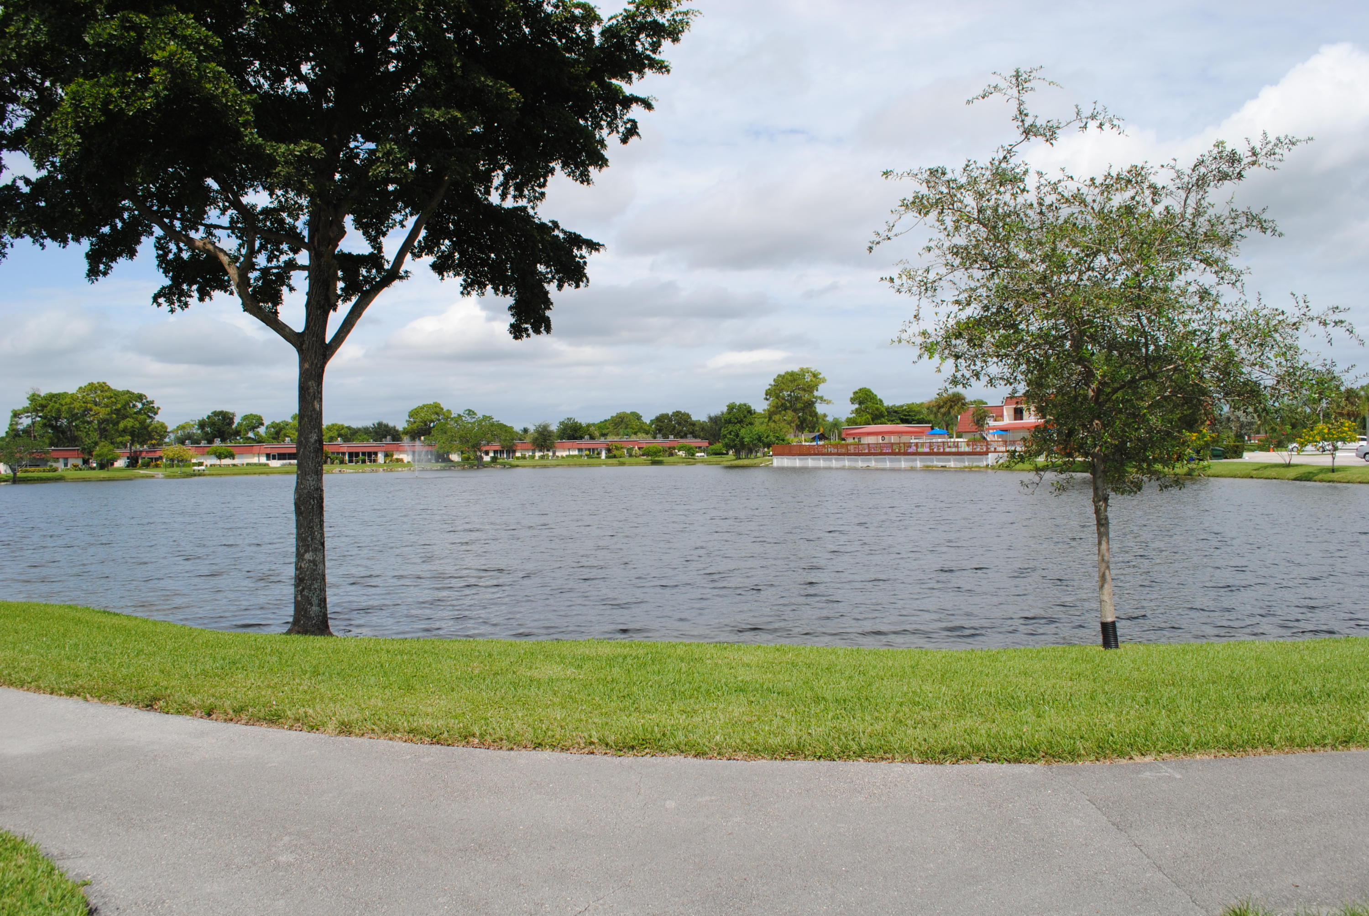
Welcome to your dream condo at 815 Salem Lane, Lake Worth. This lovely 2 bedroom 2 bathroom unit is nestled in an active 55+ community, offering single-floor living for your convenience. Enjoy the pet-friendly environment and indulge in the numerous amenities, including brand new pools, scenic walking paths, and beautiful lakes. Perfectly situated near the FL Turnpike, you'll have access to shopping, dining, and medical facilities. Experience the vibrant lifestyle and wonderful community atmosphere. Don't miss the chance to call this fabulous location home.
Save
Ask
Tour
Hide
Share
Listing Snapshot
Price
$150,000
Days On Site
0 Days
Bedrooms
2
Inside Area (SqFt)
941 sqft
Total Baths
2
Full Baths
2
Partial Baths
N/A
Lot Size
N/A
Year Built
1983
MLS® Number
B26084118
Status
Active
Property Tax
$1,638.37
HOA/Condo/Coop Fees
$549 monthly
Sq Ft Source
Public Records
Friends & Family
React
Comment
Invite
No Comments Yet
Did you know? You can invite friends and family to your search. They can join your search, rate and discuss listings with you.
Recent Activity
3 hours ago
Listing first seen on site
7 hours ago
Listing updated with changes from the MLS®
General Features
Direction Faces
West
Foundation
Slab
Land Lease
No
Levels
One
Number Of Stories
1
Parking
AssignedGuest
Parking Spaces
2
Pets
Breed RestrictionsNumber LimitSize LimitYes
Property Sub Type
Condominium
Security
Security System OwnedSmoke Detector(s)
Sewer
Public Sewer
Special Circumstances
Standard
SqFt Total
941
Style
Traditional
Utilities
Cable ConnectedElectricity AvailableSewer AvailableWater Available
Water Source
Public
Zoning
Residential
Interior Features
Appliances
DryerDishwasherElectric RangeElectric Water HeaterDisposalMicrowaveRangeRefrigeratorWater HeaterWasher
Cooling
Central AirCeiling Fan(s)
Electric
Circuit Breakers
Flooring
Ceramic TileTile
Furnished
Unfurnished
Heating
Central
Interior
Eat-in Kitchen
Laundry Features
Washer HookupInsideLaundry ClosetMain LevelIn Unit
Main Level Bedrooms
2
Window Features
Blinds
Bedroom 2
Dimensions – 12 X 10Level – FirstArea – 120
Kitchen
Dimensions – 10 X 9Level – FirstArea – 90
Laundry
Living Room
Dimensions – 22 X 14Level – FirstArea – 308
PrimaryBedroom
Dimensions – 14 X 10Level – FirstArea – 140
Save
Ask
Tour
Hide
Share
Exterior Features
Construction Details
BlockConcreteStucco
Exterior
None
Fencing
None
Other Structures
Workshop
Pool Features
Association
Roof
MansardRolled/Hot MopTile
View
Other
Waterview
Other
Windows/Doors
Blinds
Community Features
Association Amenities
PoolBilliard RoomClubhouseFitness CenterManagementPicnic AreaParkingRecreation FacilitiesShuffleboard CourtSaunaTennis Court(s)Trail(s)Workshop Area




Did you know? You can invite friends and family to your search. They can join your search, rate and discuss listings with you.