Welcome to Veno Realty Group
Find Your Dream Home

Finding the home you’ll love to rent or buy
just got easier.

Save
Ask

Tour

Hide

Share

$359,000

New Listing

Washington Tower, #2
2000 Presidential Way PH5
West Palm Beach, FL 33401

For Sale|Condominium|Active
1

Bed
2

Total Baths
1

Full Bath
1

Partial Bath
894

SqFt
$402

/SqFt
1972

Built
Subdivision:
LANDS OF THE PRESIDENT CONDO 2 ,
County:
Palm Beach

Call Now: 561-748-8366

Is this the listing for you? We can help make it yours.

561-748-8366

2000 Presidential Way PH52000 Presidential Way PH52000 Presidential Way PH52000 Presidential Way PH5
Save
Ask

Tour

Hide

Share

Mortgage Calculator

Monthly Payment (Est.)

Enter an interest rate to see your estimated monthly payment.

Calculator powered by Showcase IDX, a Constellation1 Company. Copyright ©2026 Information is deemed reliable but not guaranteed.

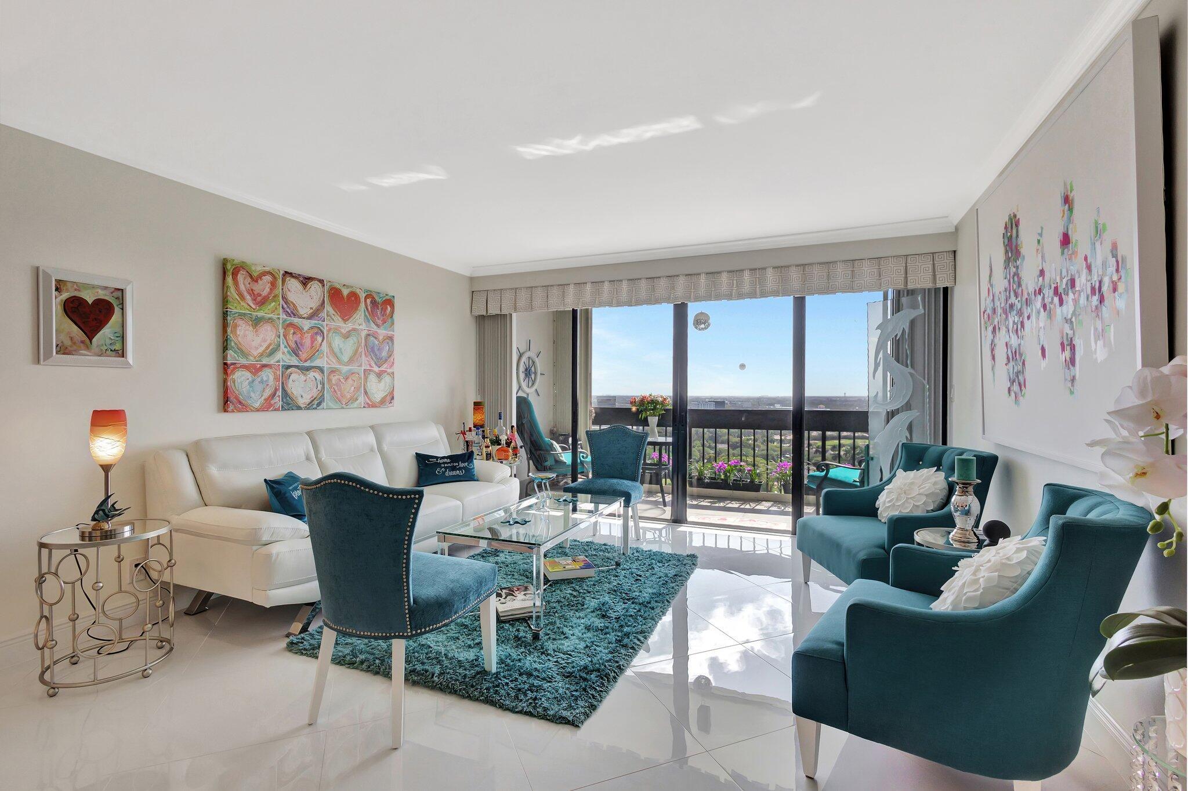
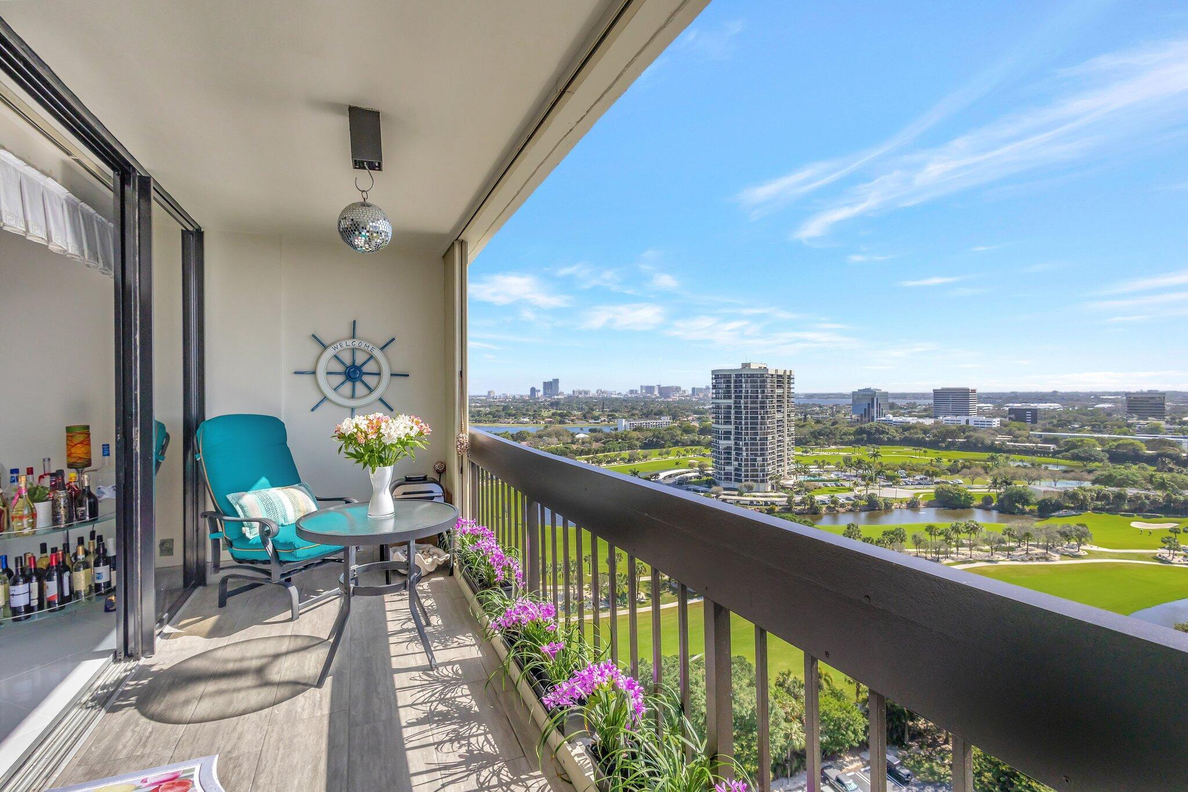
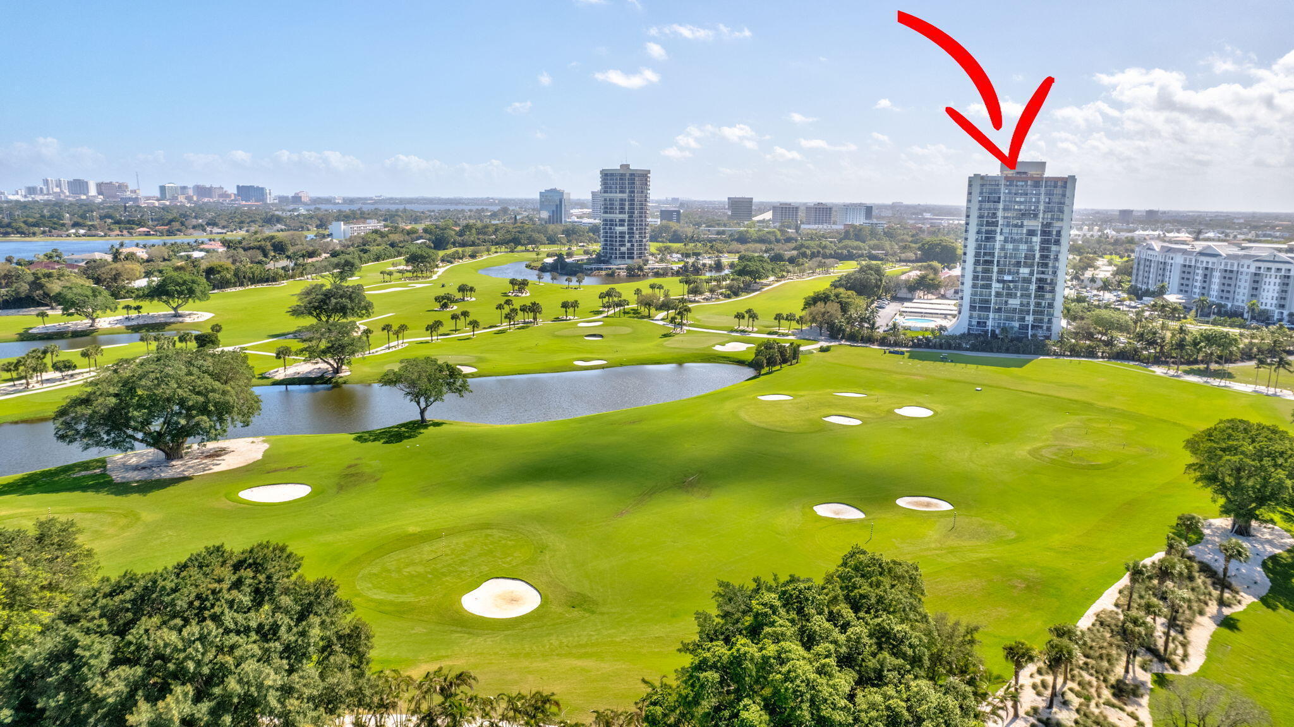
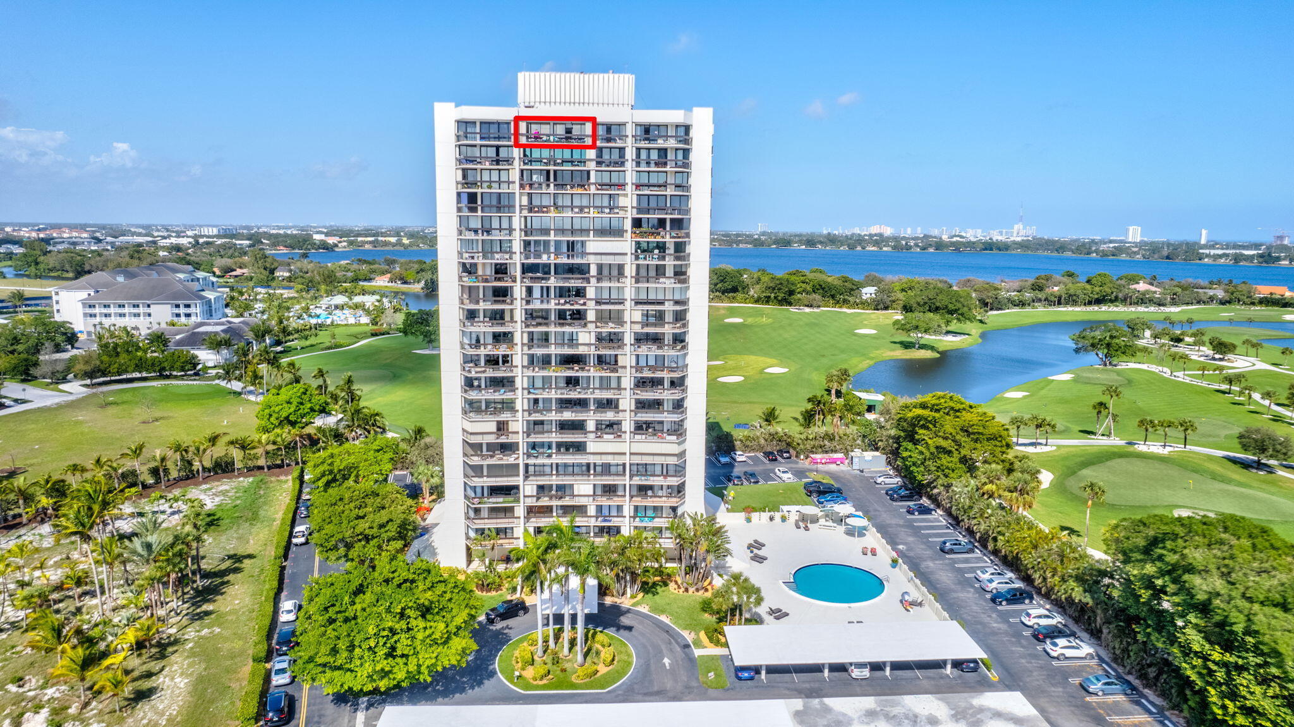
Penthouse, rare opportunity, large unit 1bedroom + 2 baths with all rooms on the balcony with view golf course ( no membership mandatary) and beautiful city views in a private secure residence with gate guard 24/H. Renovated, furnished, turn key. Ceramic tile floors all place, no popcorn, crown molding , new kitchen, bathrooms, (See pictures) Close to everything, walk to the outlet mall, Whole foods, Target, restaurants, theaters, 10 minutes to the PB airport, beaches, Palm Beach, I95 on the corner, easy to go North or South. Heated pool , barbecue, community room, gym, this unit includes 2 parking spaces : 1cover, 1 open. enjoy the public Marriot hotel with 3 restaurants and pools, private golf course, membership available. Welcome to everyone.

Save
Ask

Tour

Hide

Share

Listing Snapshot
Price 
$359,000
Days On Site 
0 Days
Bedrooms 
1
Inside Area (SqFt) 
894 sqft
Total Baths 
2
Full Baths 
1
Partial Baths 
1
Lot Size 
N/A
Year Built 
1972
MLS® Number 
B26084109
Status 
Active
Property Tax 
$3,323.97
HOA/Condo/Coop Fees 
$890.04 monthly
Sq Ft Source 
Public Records
Friends & Family
Recent Activity
4 hours ago Listing first seen on site
8 hours ago Listing updated with changes from the MLS®
General Features
Carport 
1
Direction Faces 
South
Disclosures 
Owner Is Listing Agent
Levels 
One
Number Of Stories 
20
Parking 
CoveredCarportDetached CarportDeededDrivewayGuestOpen
Parking Spaces 
2
Pets 
Breed RestrictionsYes
Property Condition 
Updated/Remodeled
Property Sub Type 
Condominium
Security 
Security System OwnedSecurity SystemBuilding SecurityClosed Circuit Camera(s)Security GateGated with GuardSecured Garage/ParkingGated CommunityKey Card EntrySmoke Detector(s)Security GuardSecurity Lights
Sewer 
Public Sewer
Special Circumstances 
Standard
SqFt Total 
1048
Utilities 
Cable ConnectedElectricity ConnectedWater Available
Water Source 
Public
Zoning 
MF32 (city)
Interior Features
Appliances 
CooktopDryerDishwasherElectric CooktopElectric RangeElectric Water HeaterFree-Standing FreezerFreezerDisposalIce MakerMicrowaveOvenRefrigeratorWater HeaterWasher
Cooling 
Central AirElectric
Electric 
Circuit Breakers220 Volts
Flooring 
Ceramic Tile
Furnished 
Negotiable
Heating 
CentralElectric
Interior 
Eat-in KitchenPantryStorageWalk-In Closet(s)
Laundry Features 
InsideMain Level
Main Level Bedrooms 
1
Window Features 
BlindsShuttersTinted Windows
Kitchen 
Dimensions – 13 X 8Level – MainArea – 104Description – EXTRA SERVICE DOOR
Laundry 
Living Room 
Dimensions – 26 X 13Level – MainArea – 338Description – VIEW GOLF AND CITY
PrimaryBedroom 
Dimensions – 16 X 12Level – MainArea – 192Description – VIEW GOLF AND CITY
Save
Ask

Tour

Hide

Share

Exterior Features
Construction Details 
Block
Exterior 
BalconyBuilt-in BarbecueBarbecueLightingOutdoor ShowerStorage
Fencing 
GateSecurity
Lot Features 
LandscapedOn Golf CourseMany TreesWaterfront
Other Structures 
Storage
Patio And Porch 
Covered
Pool Features 
AssociationHeated
Roof 
Flat
View 
WaterCityGolf CourseLakeOceanPool
Waterfront 
Yes
Waterfront Features 
Lake FrontPond
Waterview 
WaterCityGolf CourseLakeOceanPool
Windows/Doors 
BlindsShuttersTinted Windows
Community Features
Accessibility Features 
Accessible Common AreaAccessible Elevator InstalledAccessible EntranceAccessible Hallway(s)
Association Amenities 
PoolClubhouseCar Wash AreaFitness CenterMaintenance GroundsGatedManagementMaintenancePicnic AreaParkingRecreation FacilitiesSecurityStorageTrashElevator(s)
Association Fee 
$890.04
Association Fee Frequency 
Monthly
Community Features 
GatedStreet LightsSidewalks
MLS Area 
5410
Financing Terms Available 
CashConventionalPrivate Financing Available
Building Access 
Entry Level Living Area
Roads 
Asphalt
Schools
School District

Unknown
Elementary School

Roosevelt
Middle School

Roosevelt Community
High School

Palm Beach Lakes
Listing courtesy of Rinker Realty Inc

All listings featuring the BMLS logo are provided by BeachesMLS, Inc. This information is not verified for authenticity or accuracy and is not guaranteed. Copyright © 2026 BeachesMLS, Inc. (a Flex MLS feed)

Last checked: 2026-10-04 10:16 PM UTC

Neighborhood & Commute
Source: Walkscore

Disclosure: Community information and market data powered by Constellation Data Labs. Information is deemed reliable but not guaranteed.

Save
Ask

Tour

Hide

Share