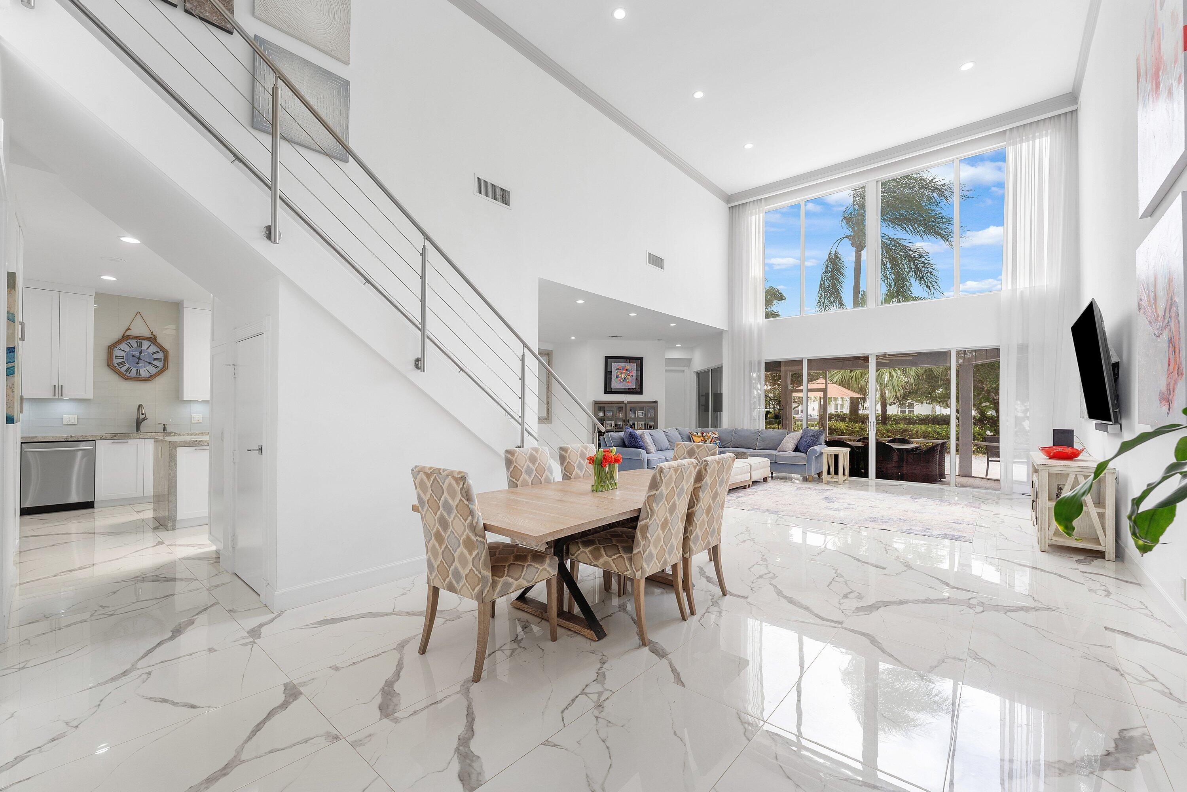
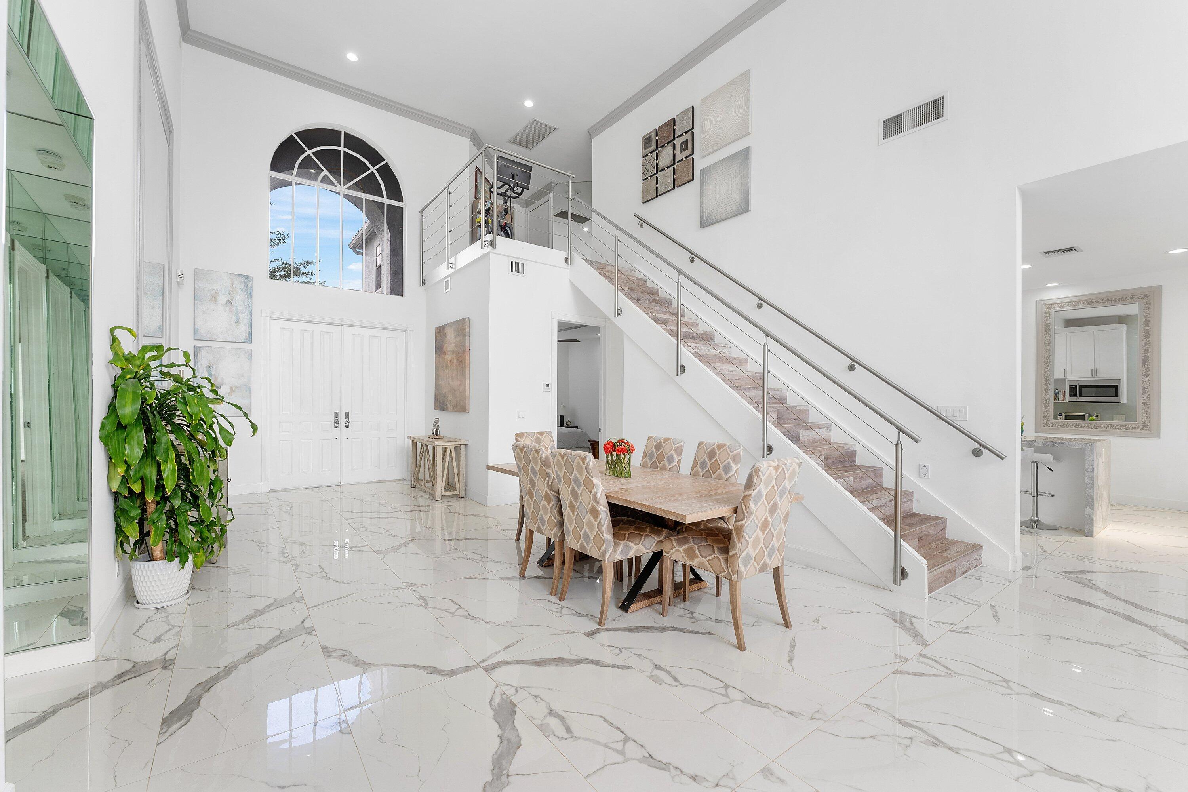
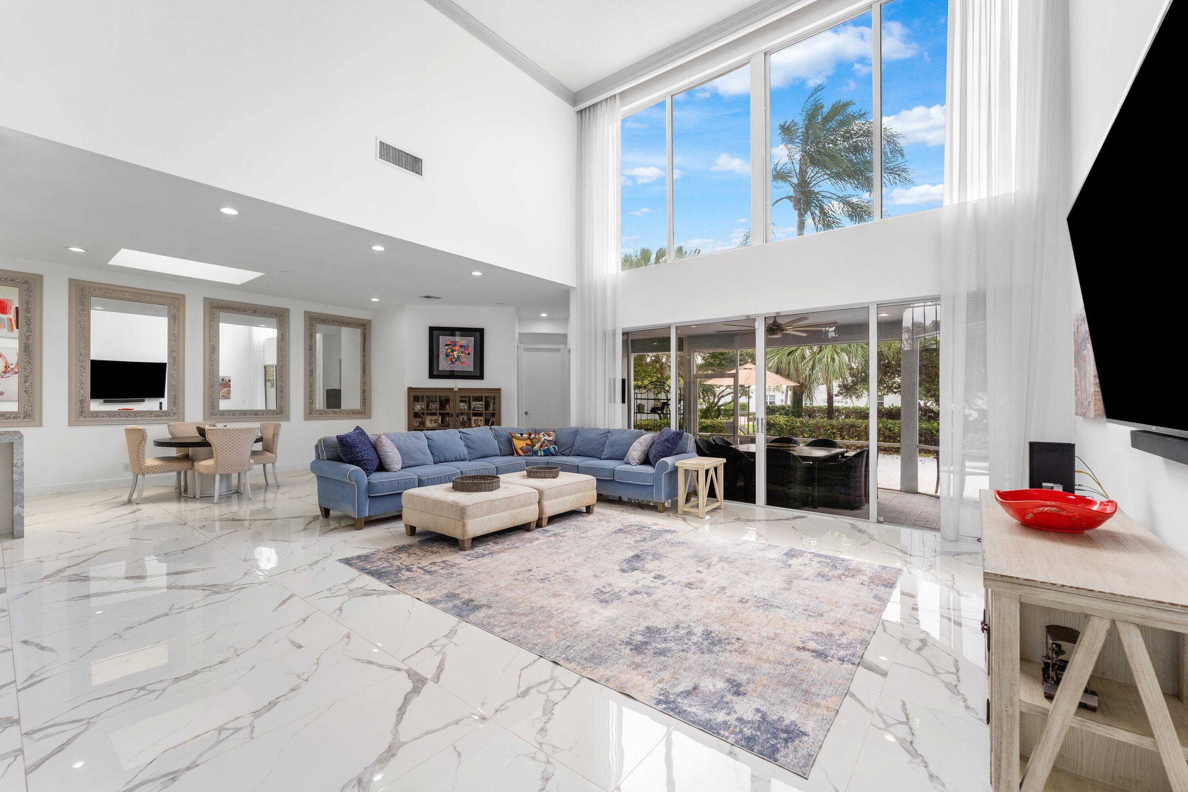
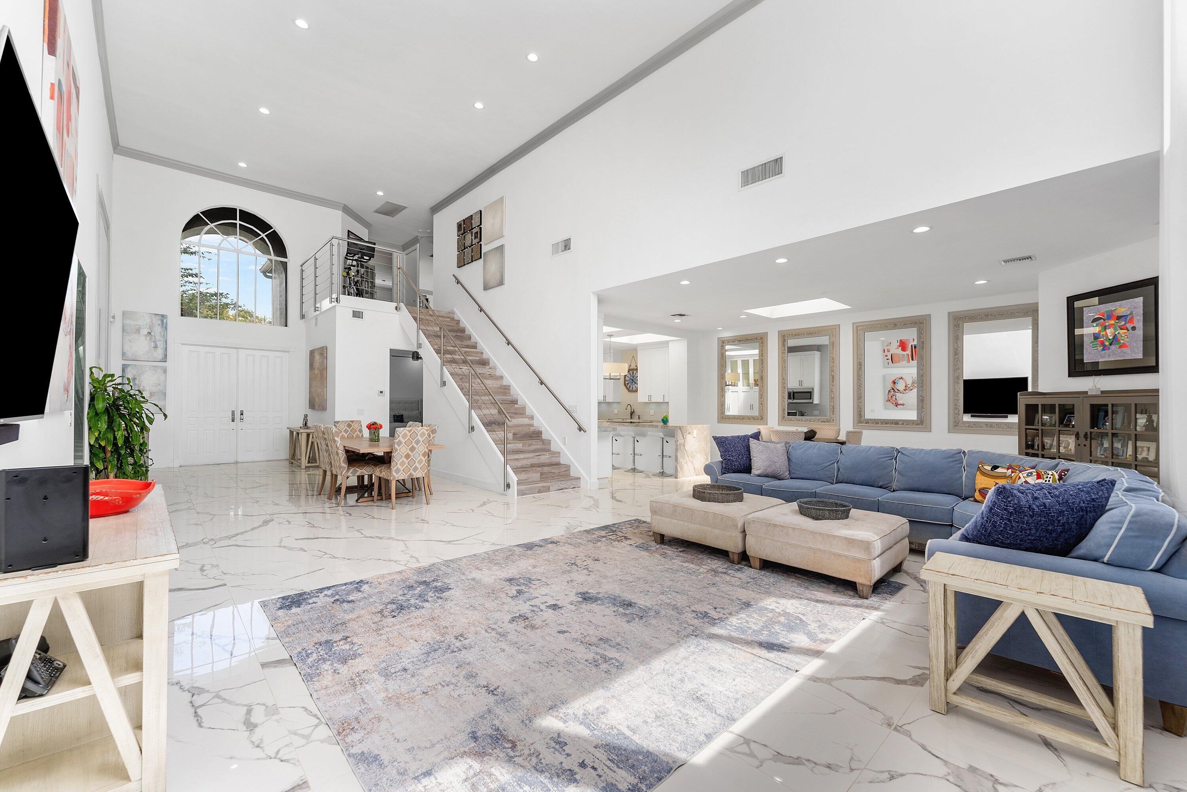
A must-see! This two-story single-family home offers 4 bedrooms, 4 bathrooms, and 3,557 square feet of living space, along with a brand-new roof *2026. Southern exposure with soaring ceilings create a light, bright, and airy atmosphere throughout. The updated kitchen features quartz countertops and stainless steel appliances, while porcelain flooring adds a clean, elegant finish to the main living areas. Enjoy seamless indoor-outdoor living with a covered, screened patio overlooking a private tropical pool. The primary suite is conveniently located on the ground floor, along with an additional bedroom and full bathroom. Located in The Polo Club, a mandatory-membership country club community. Schedule your private showing today.
Save
Ask
Tour
Hide
Share
Listing Snapshot
Price
$2,499,000
Days On Site
0 Days
Bedrooms
3
Inside Area (SqFt)
3,557 sqft
Total Baths
4
Full Baths
4
Partial Baths
N/A
Lot Size
N/A
Year Built
1988
MLS® Number
B26084058
Status
Active
Property Tax
$8,285.15
HOA/Condo/Coop Fees
$708.33 monthly
Sq Ft Source
Public Records
Friends & Family
React
Comment
Invite
No Comments Yet
Did you know? You can invite friends and family to your search. They can join your search, rate and discuss listings with you.
Recent Activity
6 hours ago
Listing first seen on site
11 hours ago
Listing updated with changes from the MLS®
General Features
Attached Garage
Yes
Direction Faces
North
Garage
Yes
Garage Spaces
2
Levels
Two
Number Of Stories
2
Parking
AttachedGarageGarage Door Opener
Parking Spaces
2
Pets
Yes
Property Sub Type
Single Family Residence
Security
Security GateGated with GuardGated CommunitySmoke Detector(s)Security Guard
Sewer
Public Sewer
Special Circumstances
Standard
SqFt Total
5175
Style
Colonial
Utilities
Cable AvailableElectricity AvailablePhone AvailableWater Available
Water Source
Public
Zoning
RTS
Interior Features
Appliances
DryerDishwasherElectric RangeElectric Water HeaterMicrowaveOvenRefrigeratorWater HeaterWasher
Cooling
Central AirCeiling Fan(s)Zoned
Flooring
CarpetTile
Furnished
Negotiable
Heating
CentralZoned
Interior
High CeilingsKitchen IslandPantryWalk-In Closet(s)Bar



Did you know? You can invite friends and family to your search. They can join your search, rate and discuss listings with you.