Welcome to Veno Realty Group
Find Your Dream Home

Finding the home you’ll love to rent or buy
just got easier.

Save
Ask

Tour

Hide

Share

$475,000

New Listing

6593 LURAIS Drive
Lake Worth, FL 33463
For Sale|Single Family Residence|Active
3

Beds
3

Total Baths
2

Full Baths
1

Partial Bath
1,909

SqFt
$249

/SqFt
2003

Built
Subdivision:
HYPOLUXO HAVERHILL PUD 2
County:
Palm Beach

Call Now: 561-748-8366

Is this the listing for you? We can help make it yours.

561-748-8366

6593 LURAIS Drive6593 LURAIS Drive6593 LURAIS Drive6593 LURAIS Drive
Save
Ask

Tour

Hide

Share

Mortgage Calculator

Monthly Payment (Est.)

Enter an interest rate to see your estimated monthly payment.

Calculator powered by Showcase IDX, a Constellation1 Company. Copyright ©2026 Information is deemed reliable but not guaranteed.

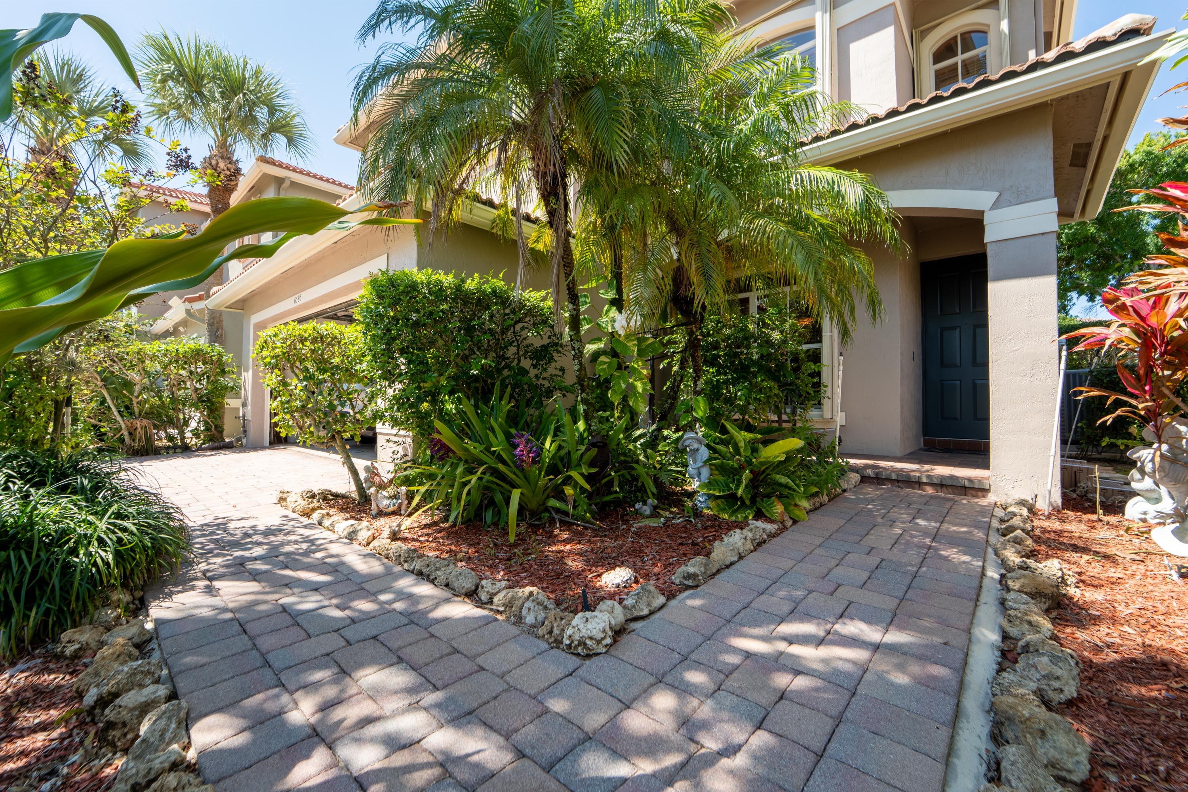
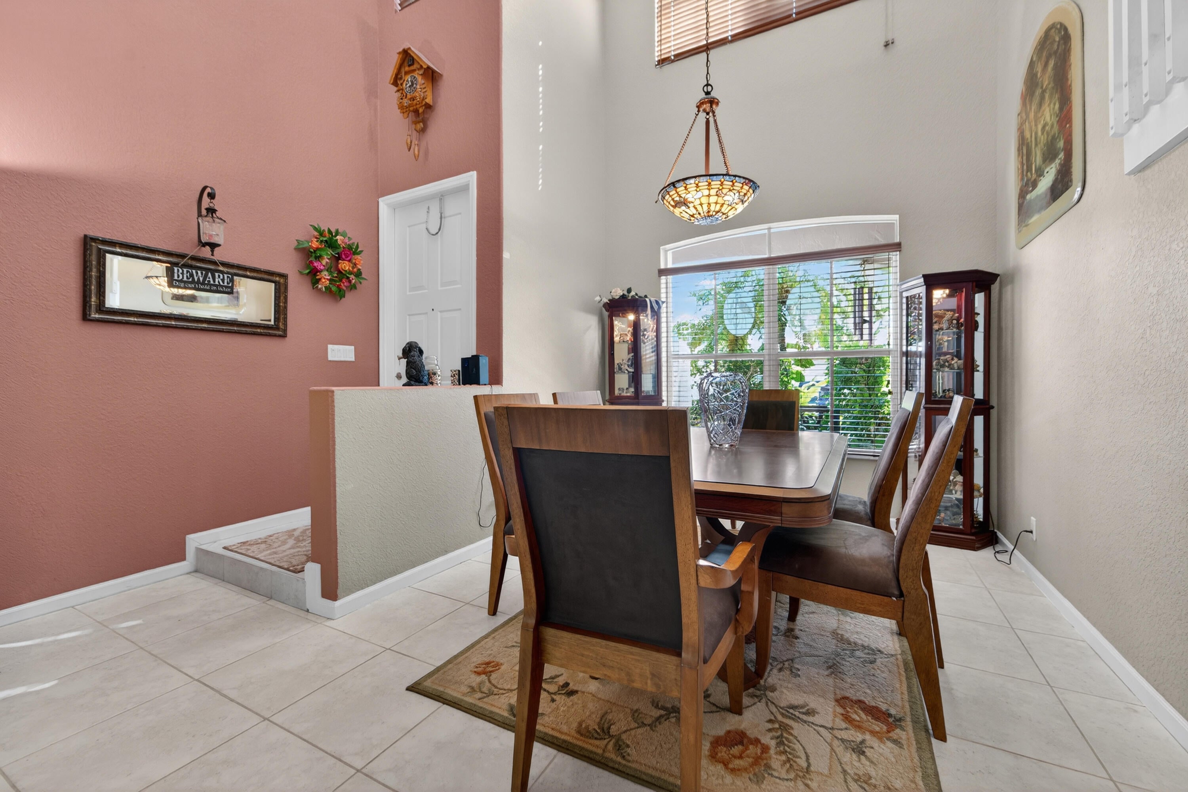
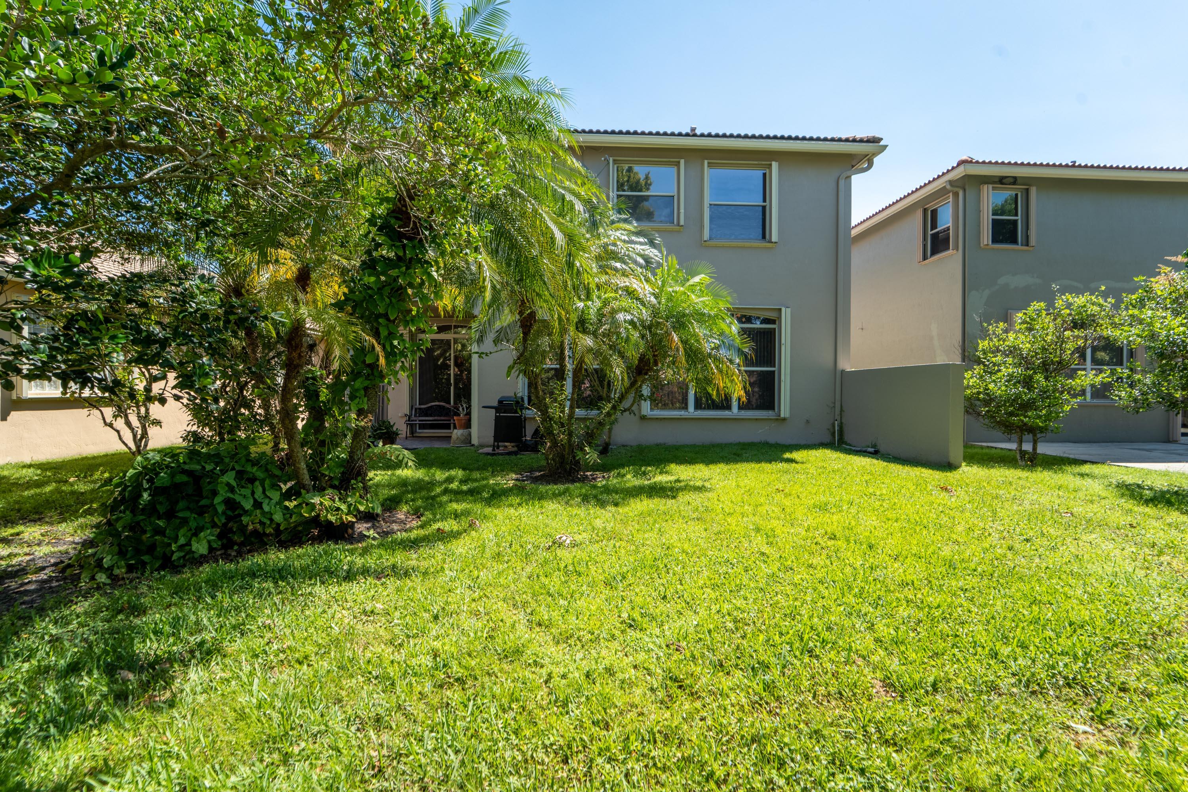
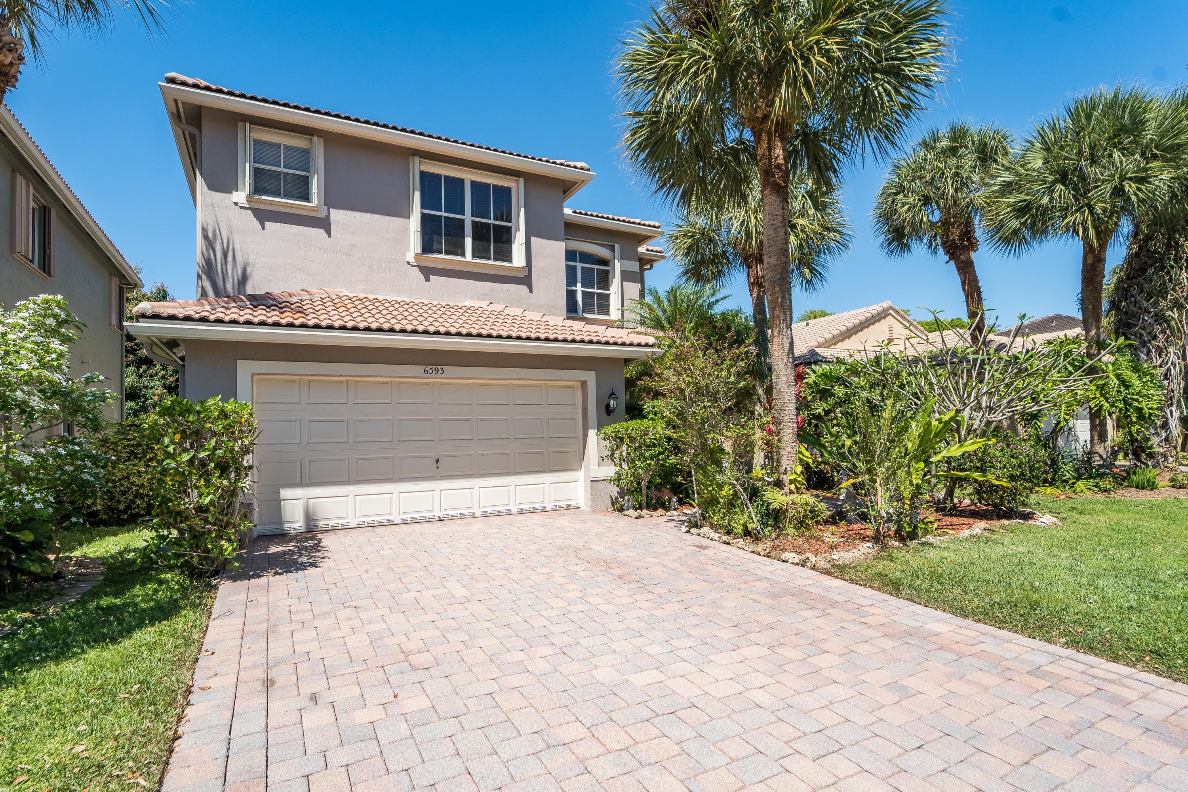
Welcome to Cocoplum – a wonderful, gated community featuring 24-hour manned security and beautifully maintained landscaping. Ideally located near I-95, the Turnpike, beaches, shopping, dining, and TOP-RATED Hidden Oaks Elementary School, this well-maintained 3 bdrm + Loft home offers an excellent opportunity for comfort, convenience a perfect floor plan for easy living and entertaining. The light-filled, two-story entry opens to the Formal Dining and Living Rooms, great for parties and holiday get-togethers. Cozy up in the nicely-sized family room, open to the newly updated kitchen (2024) including newer stove, dishwasher and built-in microwave and offering views of the large backyard, with lots of room for kids and pets to play. Convenient first floor half-bath. Upstairs, you'll find a spacious Loft – great spot for reading, relaxing or kids' homework & video games. The master bedroom includes a sitting area, which could also be used for a home gym or nursery as well as a large master bath with dual vanities, walk-in closet and a separate water closet. Two additional bedrooms are also located upstairs. BRAND NEW Water Heater April 2026. Samsung Washer & Dryer. Full Accordion Storm Protection. A/C 2019. Community amenities include pool, playground. Excellent opportunity for a great home at a great price. See it today!

Save
Ask

Tour

Hide

Share

Listing Snapshot
Price 
$475,000
Days On Site 
0 Days
Bedrooms 
3
Inside Area (SqFt) 
1,909 sqft
Total Baths 
3
Full Baths 
2
Partial Baths 
1
Lot Size 
0.11 Acres
Year Built 
2003
MLS® Number 
B26084027
Status 
Active
Property Tax 
$3,672.08
HOA/Condo/Coop Fees 
$305 monthly
Sq Ft Source 
Public Records
Friends & Family
Recent Activity
10 hours ago Listing first seen on site
14 hours ago Listing updated with changes from the MLS®
General Features
Acres 
0.11
Attached Garage 
Yes
Direction Faces 
East
Foundation 
Slab
Garage 
Yes
Garage Spaces 
2
Levels 
Two
Number Of Stories 
2
Parking 
AttachedDrivewayGarage
Parking Spaces 
4
Pets 
Breed RestrictionsYes
Property Sub Type 
Single Family Residence
Security 
Security GateGated with GuardGated CommunitySmoke Detector(s)
Sewer 
Public Sewer
Special Circumstances 
Standard
SqFt Total 
2437
Style 
MediterraneanTraditional
Utilities 
Cable AvailableElectricity ConnectedSewer AvailableUnderground UtilitiesWater Connected
Water Source 
Public
Zoning 
PUD
Interior Features
Appliances 
CooktopDryerDishwasherElectric CooktopElectric RangeElectric Water HeaterDisposalMicrowaveRefrigeratorWater HeaterWasher
Cooling 
Central AirCeiling Fan(s)
Flooring 
CarpetCeramic TileTile
Heating 
CentralElectric
Interior 
Breakfast BarEntrance FoyerEat-in KitchenHigh CeilingsKitchen IslandPantrySoaking TubVaulted Ceiling(s)Walk-In Closet(s)
Laundry Features 
In Garage
Window Features 
BlindsDrapes
Bedroom 2 
Dimensions – 12 X 11Level – SecondArea – 132
Bedroom 3 
Dimensions – 11 X 10Level – SecondArea – 110
Dining Room 
Dimensions – 12 X 10Level – FirstArea – 120
Family Room 
Dimensions – 18 X 12Level – FirstArea – 216
Kitchen 
Dimensions – 8 X 8Level – FirstArea – 64
Living Room 
Dimensions – 12 X 12Level – FirstArea – 144
Loft 
Dimensions – 10 X 10Level – SecondArea – 100
PrimaryBedroom 
Dimensions – 15 X 11Level – SecondArea – 165
Save
Ask

Tour

Hide

Share

Exterior Features
Construction Details 
BlockStucco
Lot Features 
Interior Lot
Patio And Porch 
CoveredPatio
Pool Features 
AssociationHeated
Road Frontage 
Private Road
Roof 
BarrelTile
View 
Garden
Waterview 
Garden
Windows/Doors 
BlindsDrapes
Community Features
Association Amenities 
PoolGatedMaintenancePlaygroundRecreation FacilitiesSecurityTrail(s)
Association Fee 
$305.0
Association Fee Frequency 
Monthly
Community Features 
GatedStreet LightsSidewalks
MLS Area 
5740
Financing Terms Available 
CashConventionalFHAVA Loan
Building Access 
East
Roads 
Asphalt
Schools
School District

Unknown
Elementary School

Hidden Oaks K-8
Middle School

Tradewinds
High School

Santaluces
Listing courtesy of Keller Williams Realty – Wellington

All listings featuring the BMLS logo are provided by BeachesMLS, Inc. This information is not verified for authenticity or accuracy and is not guaranteed. Copyright © 2026 BeachesMLS, Inc. (a Flex MLS feed)

Last checked: 2026-10-04 10:16 PM UTC

Neighborhood & Commute
Source: Walkscore

Disclosure: Community information and market data powered by Constellation Data Labs. Information is deemed reliable but not guaranteed.

Save
Ask

Tour

Hide

Share