Welcome to Veno Realty Group
Find Your Dream Home

Finding the home you’ll love to rent or buy
just got easier.

Save
Ask

Tour

Hide

Share

$850,000

New Listing

1086 SW 28th Avenue
Boynton Beach, FL 33426

For Sale|Single Family Residence|Active
4

Beds
2

Total Baths
2

Full Baths
1,952

SqFt
$435

/SqFt
1973

Built
Subdivision:
GOLFVIEW HARBOUR 1ST SEC
County:
Palm Beach

Call Now: 561-748-8366

Is this the listing for you? We can help make it yours.

561-748-8366

1086 SW 28th Avenue1086 SW 28th Avenue1086 SW 28th Avenue1086 SW 28th Avenue
Save
Ask

Tour

Hide

Share

Mortgage Calculator

Monthly Payment (Est.)

Enter an interest rate to see your estimated monthly payment.

Calculator powered by Showcase IDX, a Constellation1 Company. Copyright ©2026 Information is deemed reliable but not guaranteed.

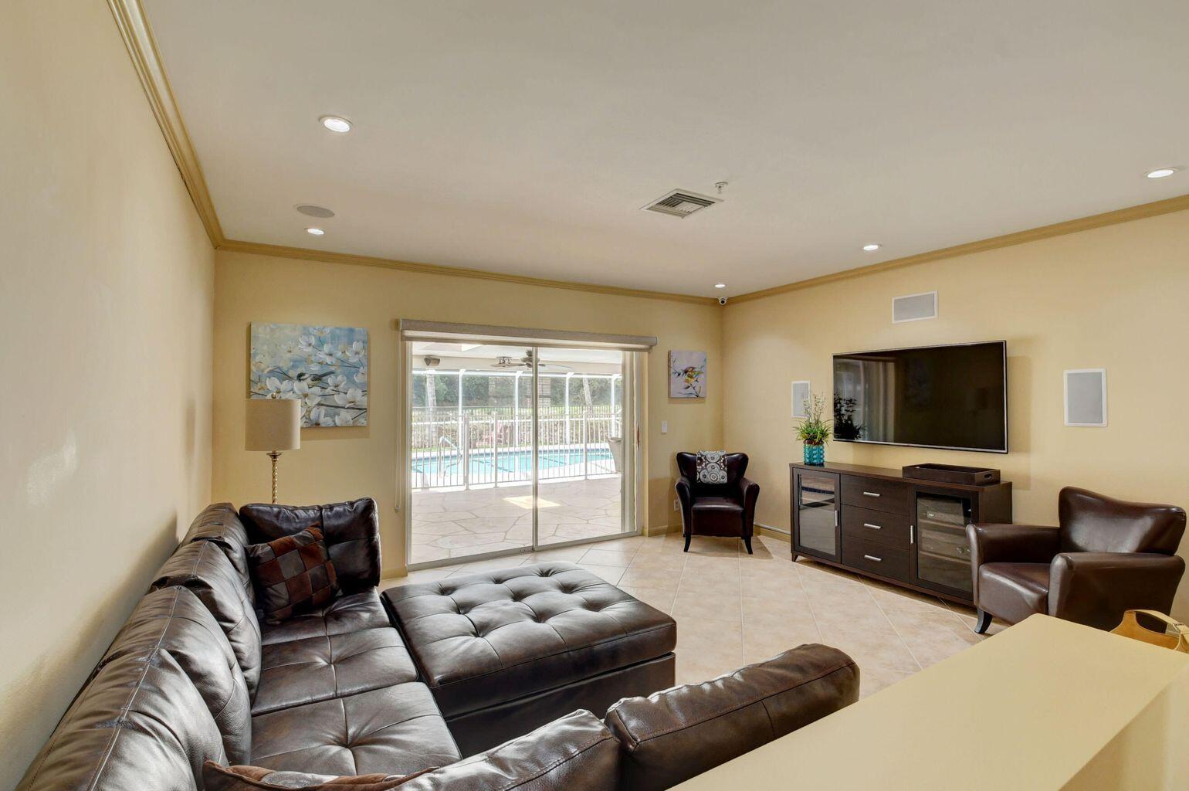
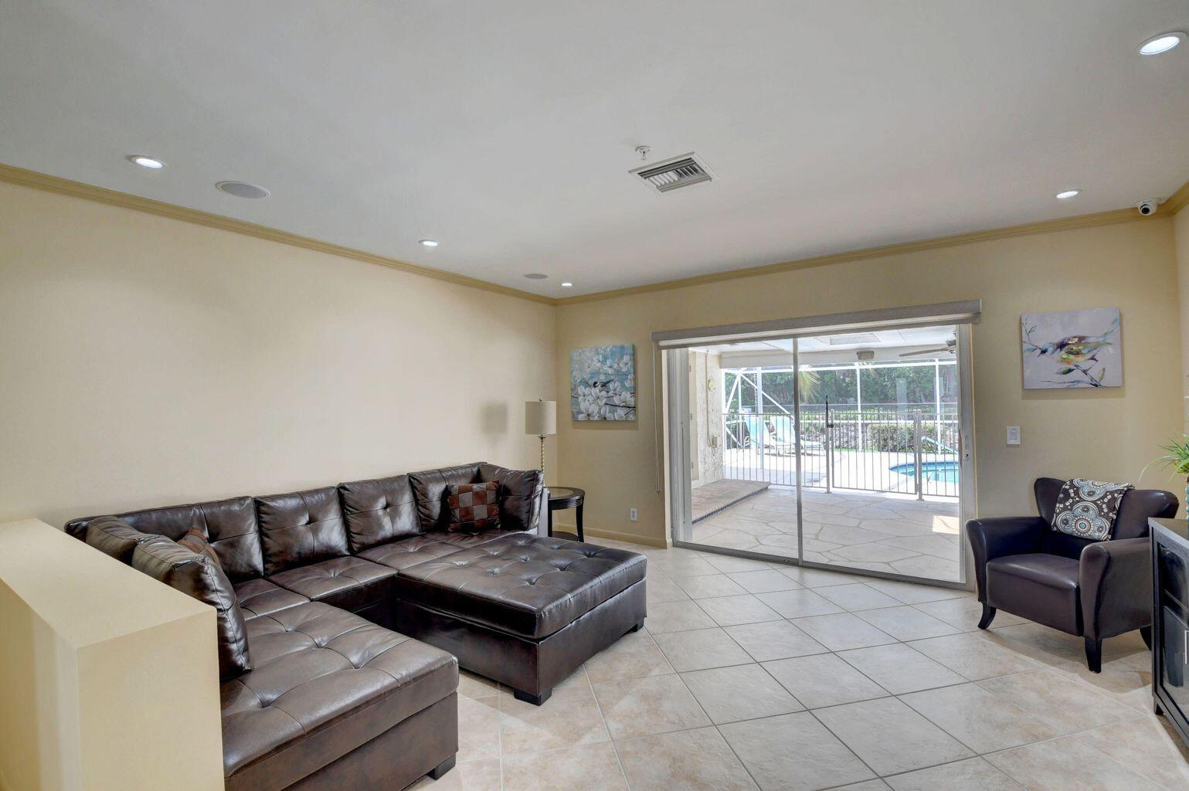
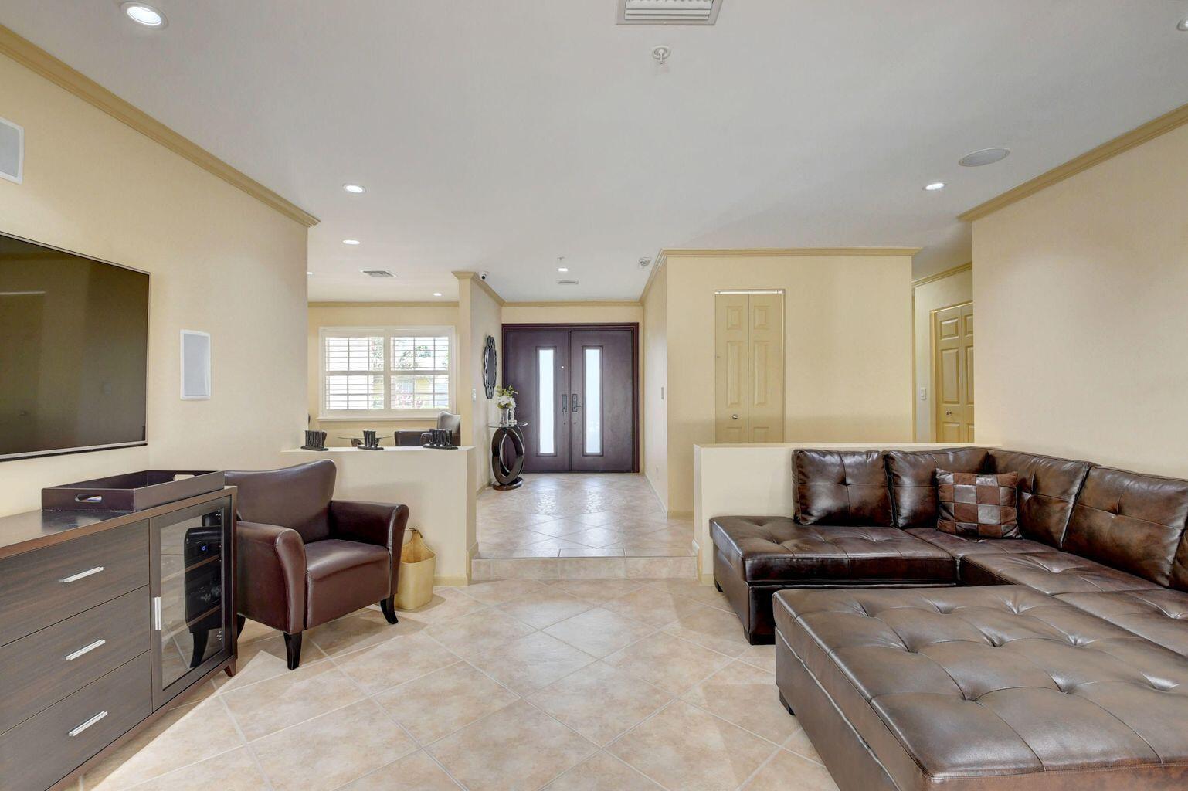
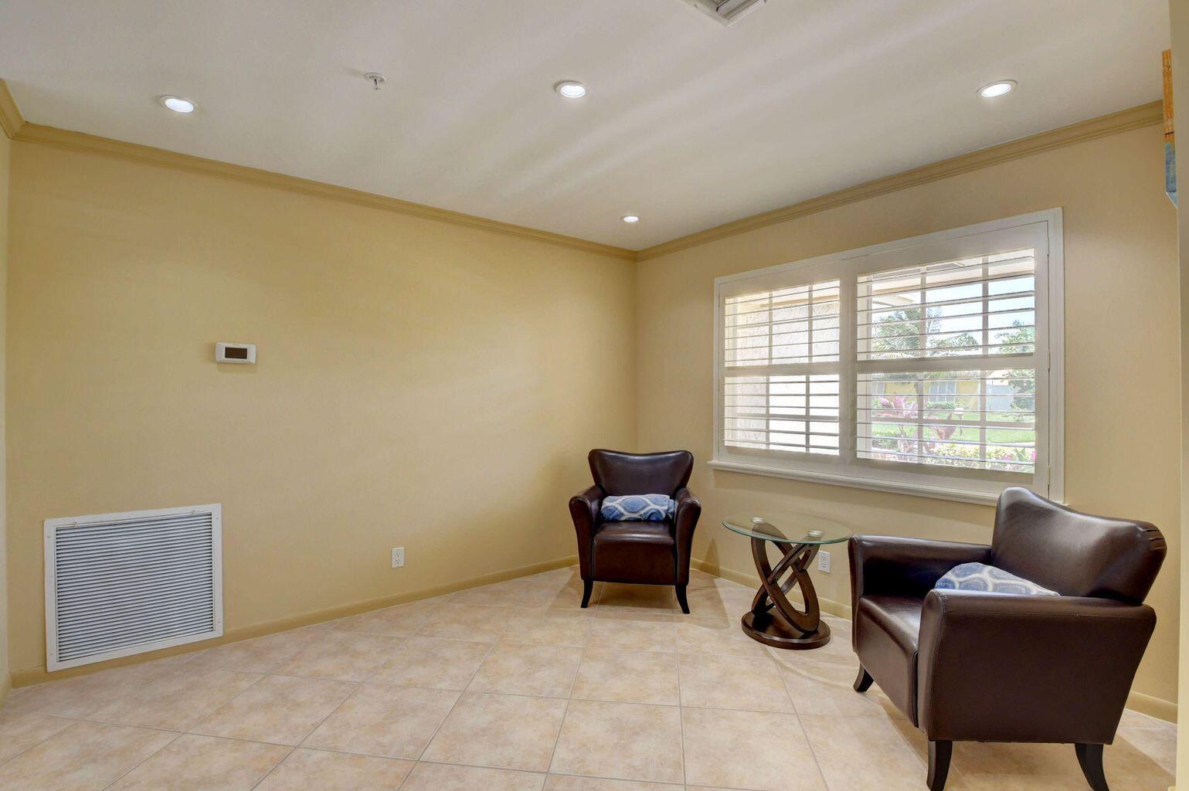
4-bedroom, 2-bath waterfront home with no HOA and canal access to Lakes Eden, Ida and Osborne. Built for entertaining, it features an open kitchen with an island and impact windows opening to the patio and pool area. Enjoy a screened patio, private pool and waterfront deck. Highlights include plantation shutters, an updated primary bath with dual shower heads, a guest bath with a Jacuzzi tub and a 2-car garage with new epoxy flooring. Additional storm protection includes an impact front door and accordion shutters. Steps from Caloosa Park and close to dining, shopping and entertainment.

Save
Ask

Tour

Hide

Share

Listing Snapshot
Price 
$850,000
Days On Site 
0 Days
Bedrooms 
4
Inside Area (SqFt) 
1,952 sqft
Total Baths 
2
Full Baths 
2
Partial Baths 
N/A
Lot Size 
0.19 Acres
Year Built 
1973
MLS® Number 
B26084007
Status 
Active
Property Tax 
$12,120
HOA/Condo/Coop Fees 
N/A
Sq Ft Source 
Appraiser
Friends & Family
Recent Activity
19 hours ago Listing first seen on site
24 hours ago Listing updated with changes from the MLS®
General Features
Acres 
0.19
Attached Garage 
Yes
Direction Faces 
North
Energy Features 
Solar
Garage 
Yes
Garage Spaces 
2
Levels 
One
Number Of Stories 
1
Parking 
AttachedCircular DrivewayGarageGarage Door OpenerDriveway
Parking Spaces 
4
Pets 
Yes
Property Sub Type 
Single Family Residence
Security 
Security SystemFire Sprinkler System
Sewer 
Public Sewer
Special Circumstances 
Standard
SqFt Total 
2572
Style 
Ranch
Utilities 
Sewer AvailableWater Available
Water Source 
Public
Zoning 
R-1-AA
Interior Features
Appliances 
DryerDishwasherElectric RangeElectric Water HeaterMicrowaveRefrigeratorWater HeaterWasher

Cooling 
Central AirCeiling Fan(s)
Flooring 
Laminate
Furnished 
Negotiable
Heating 
Central
Interior 
Breakfast BarEntrance FoyerKitchen IslandStorageWalk-In Closet(s)
Laundry Features 
In Garage
Main Level Bedrooms 
4
Window Features 
Plantation Shutters
Bedroom 2 
Dimensions – 12 X 10Area – 120
Bedroom 3 
Dimensions – 11 X 11Area – 121
Bedroom 4 
Dimensions – 11 X 11Area – 121
Dining Room 
Dimensions – 12 X 11Area – 132
Family Room 
Dimensions – 14 X 13Area – 182
Kitchen 
Dimensions – 15 X 10Level – MainArea – 150
Laundry 
Living Room 
Dimensions – 16 X 14Level – MainArea – 224
PrimaryBedroom 
Dimensions – 16 X 13Level – MainArea – 208
Utility Room 
Save
Ask

Tour

Hide

Share

Exterior Features
Construction Details 
Block
Exterior 
Lighting
Fencing 
Fenced
Lot Features 
Waterfront
Other Structures 
Storage
Patio And Porch 
CoveredDeckPatioPorchScreened
Pool Features 
In GroundScreen EnclosureSolar HeatSalt WaterPrivate
Private Pool 
Yes
Roof 
CompositionShingle
View 
CanalGardenPool
Waterfront 
Yes
Waterfront Features 
Seawall
Waterview 
CanalGardenPool
Windows/Doors 
Plantation Shutters
Community Features
MLS Area 
4440
Financing Terms Available 
CashConventional
Schools
School District

Unknown
Elementary School

Crosspointe
Middle School

Carver Community
High School

Atlantic
Listing courtesy of FPB Investment Properties, Inc

All listings featuring the BMLS logo are provided by BeachesMLS, Inc. This information is not verified for authenticity or accuracy and is not guaranteed. Copyright © 2026 BeachesMLS, Inc. (a Flex MLS feed)

Last checked: 2026-10-04 10:16 PM UTC

Neighborhood & Commute
Source: Walkscore

Disclosure: Community information and market data powered by Constellation Data Labs. Information is deemed reliable but not guaranteed.

Save
Ask

Tour

Hide

Share