Welcome to Veno Realty Group
Find Your Dream Home

Finding the home you’ll love to rent or buy
just got easier.

Save
Ask

Tour

Hide

Share

$899,000

New Listing

10599 Saint Thomas Drive
Boca Raton, FL 33498
For Sale|Single Family Residence|Active
3

Beds
3

Total Baths
3

Full Baths
1,995

SqFt
$451

/SqFt
1995

Built
Subdivision:
BOCA ISLES SOUTH PH 5C
County:
Palm Beach

Call Now: 561-748-8366

Is this the listing for you? We can help make it yours.

561-748-8366

10599 Saint Thomas Drive10599 Saint Thomas Drive10599 Saint Thomas Drive10599 Saint Thomas Drive
Save
Ask

Tour

Hide

Share

Mortgage Calculator

Monthly Payment (Est.)

Enter an interest rate to see your estimated monthly payment.

Calculator powered by Showcase IDX, a Constellation1 Company. Copyright ©2026 Information is deemed reliable but not guaranteed.

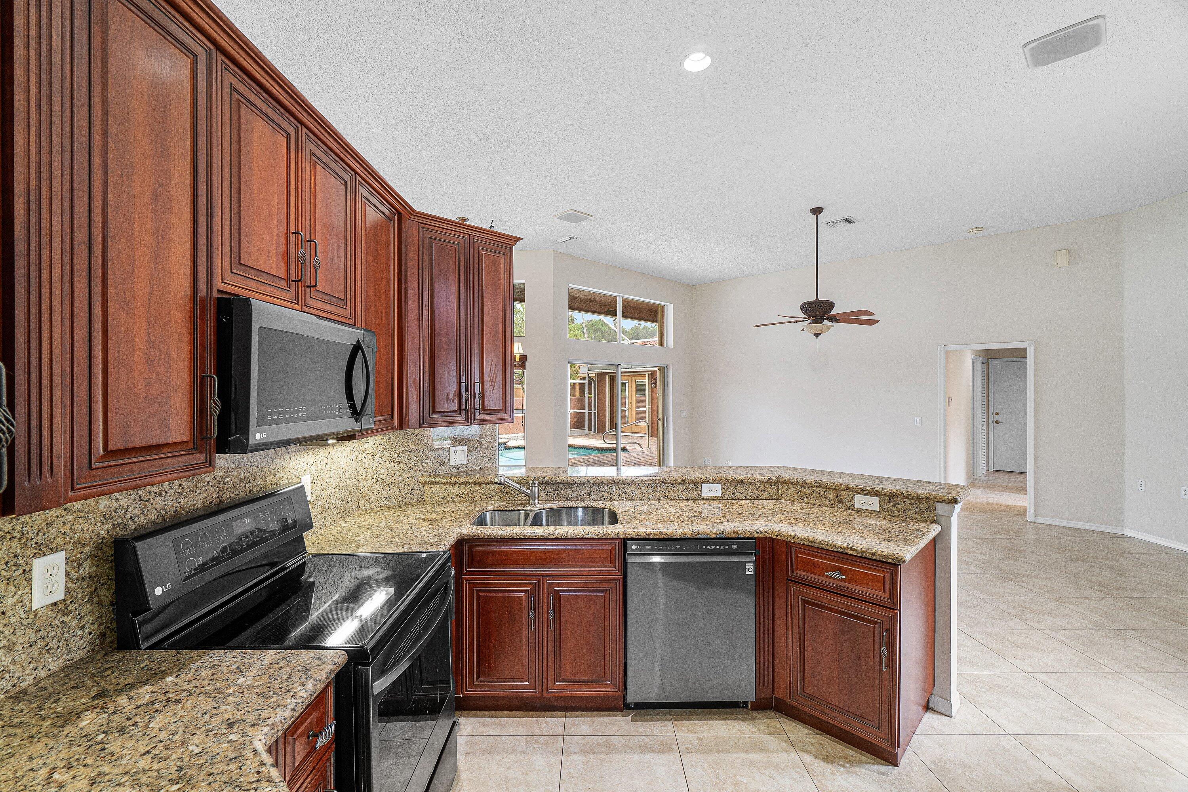
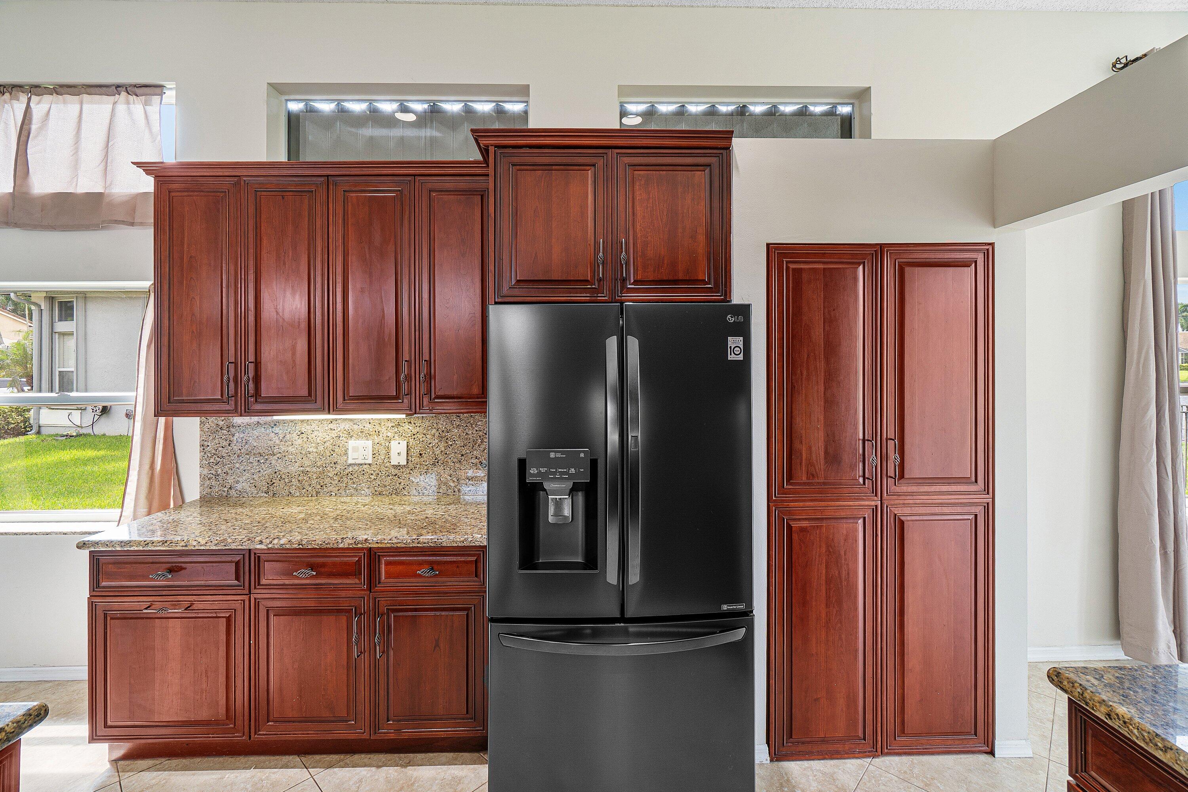
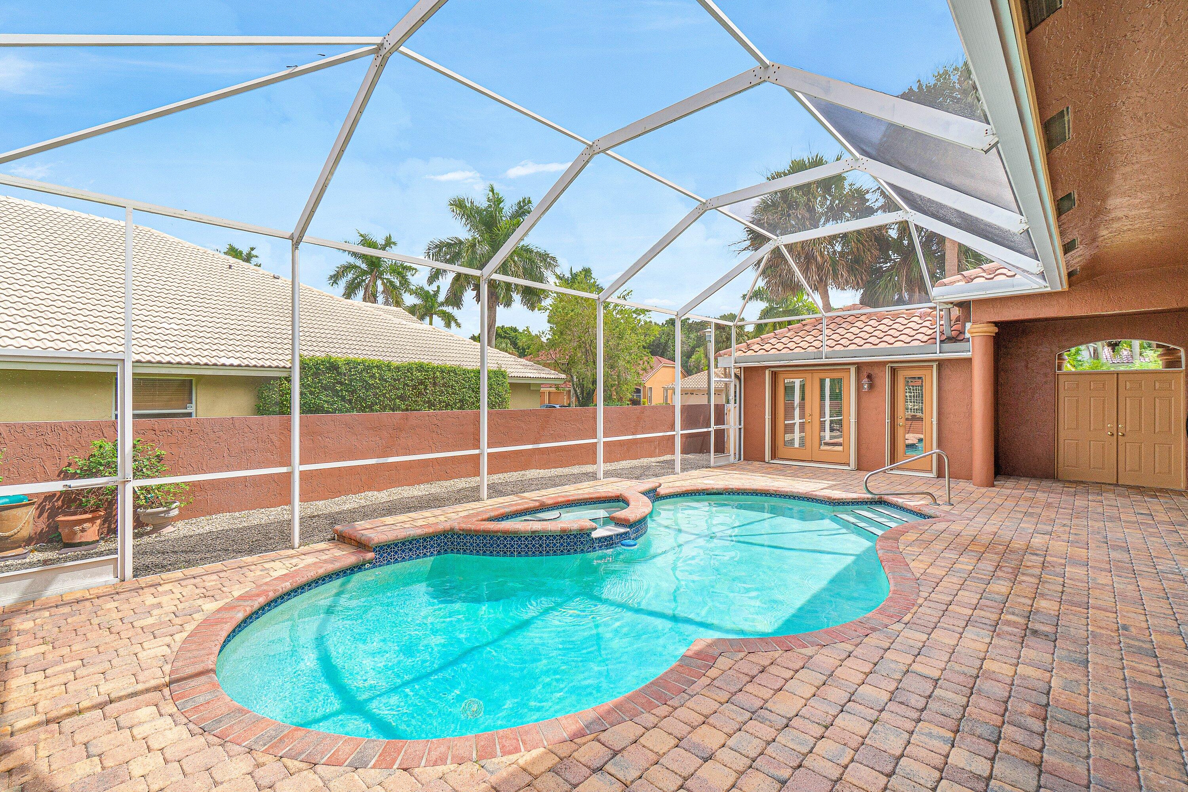
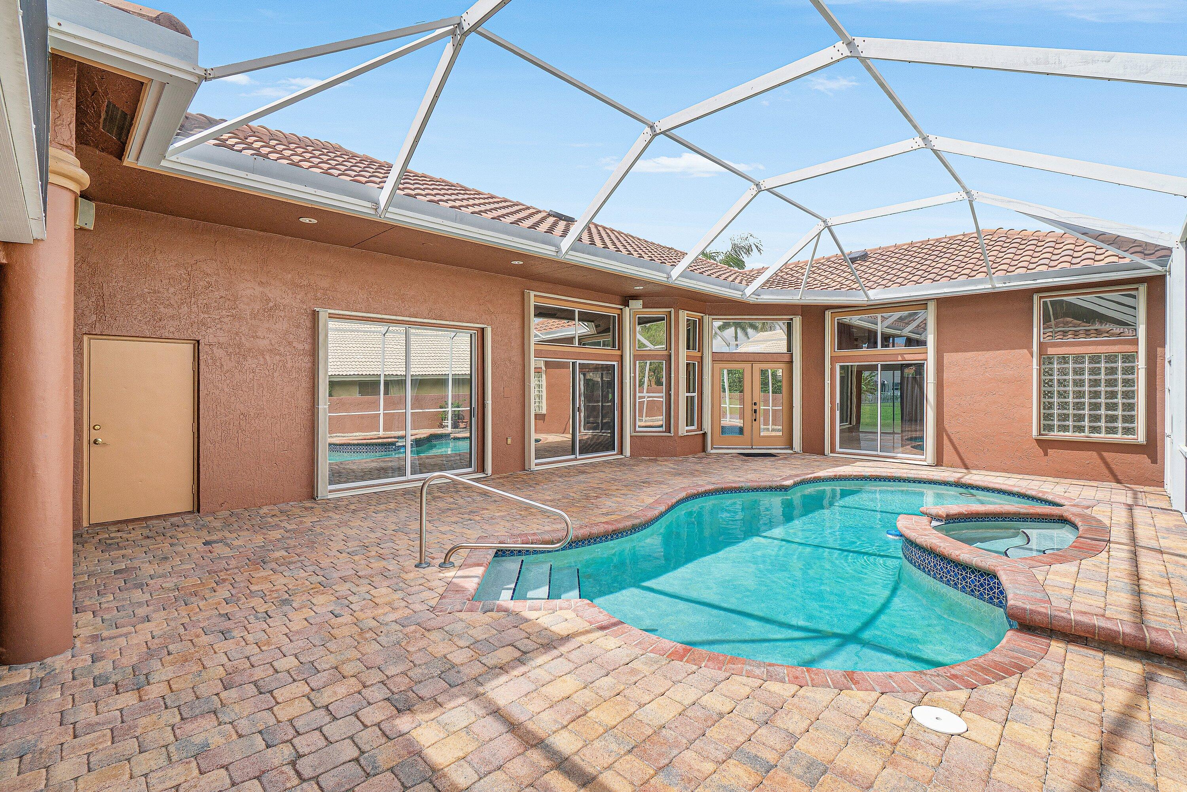
The Rare Courtyard model features a 2014 roof, a private screened courtyard, and a detached guest casita in Boca Isles South! This home offers a desirable split-bedroom floor plan with 3 bedrooms, formal living and dining areas, a family room, and an open kitchen. The signature courtyard design creates a spectacular private indoor-outdoor living experience, with expansive sliding glass doors opening to the screened courtyard from the main living areas and primary suite. The separate 1-bedroom, 1-bath casita is perfect for guests, a private office, or a personal retreat. Enjoy the privacy and elegance of this distinctive floor plan, set in a community with resort-style amenities, security, and the relaxed, vibrant Florida lifestyle that makes Boca Isles South a desirable place to call home. Living in Boca Isles South offers homeowners an appealing combination of upscale community amenities, privacy, and convenience in one of West Boca Raton's established residential areas. The guard-gated community features a newly furnished 7,000-square-foot clubhouse, resort-style swimming pool, high-speed internet, tennis and basketball courts, beautifully maintained common areas, and 24-hour security. These amenities, along with the neighborhood's established setting, make Boca Isles South an attractive choice for buyers seeking a well-appointed residential community. The location is another major advantage. In West Boca Raton, Boca Isles South offers convenient access to shopping, dining, recreation, golf, parks, fitness centers, and a selection of highly rated public and private schools. Town Center at Boca Raton, Mizner Park, and Boca Raton's beaches are all within a manageable drive. Nearby major roadways also provide convenient access to surrounding communities and South Florida airports. For homebuyers, West Boca Raton offers a desirable mix of established neighborhoods, spacious homes, green spaces, educational options, and daily convenience. Boca Isles South enhances these benefits with a gated community setting and extensive on-site amenities, making it an attractive choice for those seeking a desirable Boca Raton​​‌​​​​‌​‌​​​‌‌​​​‌‌‌​​‌​​‌‌​​​​ address.

Save
Ask

Tour

Hide

Share

Listing Snapshot
Price 
$899,000
Days On Site 
0 Days
Bedrooms 
3
Inside Area (SqFt) 
1,995 sqft
Total Baths 
3
Full Baths 
3
Partial Baths 
N/A
Lot Size 
0.21 Acres
Year Built 
1995
MLS® Number 
B26083971
Status 
Active
Property Tax 
$7,364.14
HOA/Condo/Coop Fees 
$476 monthly
Sq Ft Source 
Assessor
Friends & Family
Recent Activity
an hour ago Listing first seen on site
5 hours ago Listing updated with changes from the MLS®
General Features
Acres 
0.21
Attached Garage 
Yes
Direction Faces 
South
Disclosures 
Covenants Restrictions Disclosure
Foundation 
Slab
Garage 
Yes
Garage Spaces 
2
Levels 
One
Number Of Stories 
1
Parking 
AttachedGarage
Parking Spaces 
2
Pets 
Breed RestrictionsNumber LimitYes
Property Sub Type 
Single Family Residence
Security 
Security SystemSecurity GateGated with GuardGated Community
Sewer 
Public Sewer
Special Circumstances 
Standard
SqFt Total 
2841
Style 
MediterraneanOther
Utilities 
Cable AvailableElectricity AvailableSewer AvailableUnderground UtilitiesWater Available
Water Source 
Public
Zoning 
RTS
Interior Features
Appliances 
DryerDishwasherElectric Water HeaterDisposalMicrowaveRangeRefrigeratorWater HeaterWasher
Cooling 
Ceiling Fan(s)ElectricHeat Pump
Electric 
Underground
Flooring 
Ceramic Tile
Furnished 
Unfurnished
Heating 
Electric
Interior 
Breakfast BarCathedral Ceiling(s)High CeilingsKitchen IslandSoaking TubVaulted Ceiling(s)Walk-In Closet(s)
Laundry Features 
Washer HookupInsideMain LevelLaundry Room
Main Level Bedrooms 
3
Spa 
Yes
Window Features 
DrapesWood Frames
Bedroom 2 
Dimensions – 12 X 11Level – MainArea – 132
Bedroom 3 
Dimensions – 12 X 10Level – MainArea – 120Description – guest house (bedroom and bathroom)
Great Room 
Dimensions – 21 X 15Level – MainArea – 315
Kitchen 
Dimensions – 12 X 9Level – MainArea – 108
Living Room 
Dimensions – 20 X 13Level – MainArea – 260
PrimaryBedroom 
Dimensions – 18 X 14Level – MainArea – 252
Save
Ask

Tour

Hide

Share

Exterior Features
Construction Details 
Block
Exterior 
Courtyard
Lot Features 
Waterfront
Other Structures 
Guest House
Patio And Porch 
Patio
Pool Features 
Electric HeatIn GroundScreen EnclosurePool/Spa ComboSalt WaterHeatedPrivate
Private Pool 
Yes
Roof 
Spanish Tile
Spa 
Yes
Spa Features 
HeatedIn Ground
View 
LakePondWater
Waterfront 
Yes
Waterview 
LakePondWater
Windows/Doors 
DrapesWood Frames
Community Features
Association Amenities 
Basketball CourtClubhouseFitness CenterGatedManagementPlaygroundPoolSpa/Hot TubSecurityTennis Court(s)Trail(s)
Association Fee 
$476.0
Association Fee Frequency 
Monthly
Community Features 
GatedStreet Lights
MLS Area 
4860
Financing Terms Available 
CashConventional
Schools
School District

Unknown
Elementary School

Sunrise Park
Middle School

Eagles Landing
High School

Olympic Heights
Listing courtesy of The Corcoran Group

All listings featuring the BMLS logo are provided by BeachesMLS, Inc. This information is not verified for authenticity or accuracy and is not guaranteed. Copyright © 2026 BeachesMLS, Inc. (a Flex MLS feed)

Last checked: 2026-10-03 11:22 PM UTC

Neighborhood & Commute
Source: Walkscore

Disclosure: Community information and market data powered by Constellation Data Labs. Information is deemed reliable but not guaranteed.

Save
Ask

Tour

Hide

Share