
8872 Sandy Creek Way
Lake Worth, FL 33467
Mortgage Calculator
Monthly Payment (Est.)
Enter an interest rate to see your estimated monthly payment.
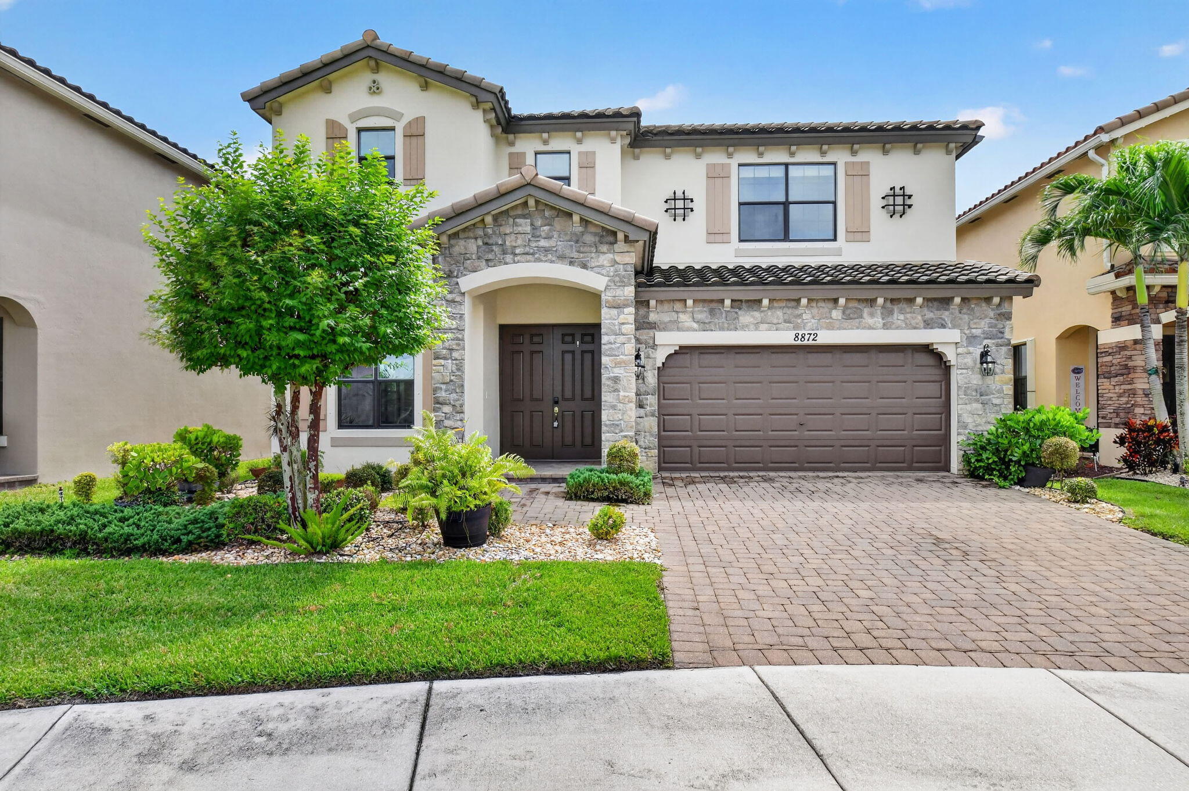
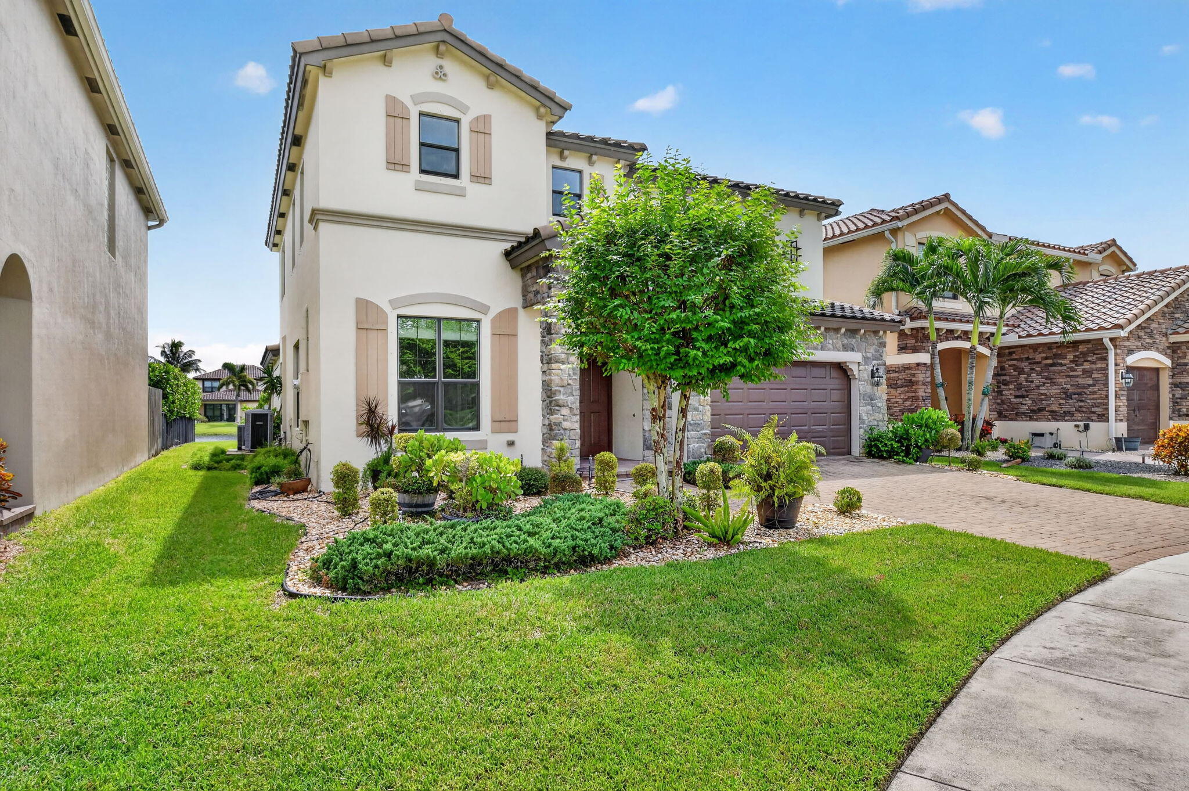
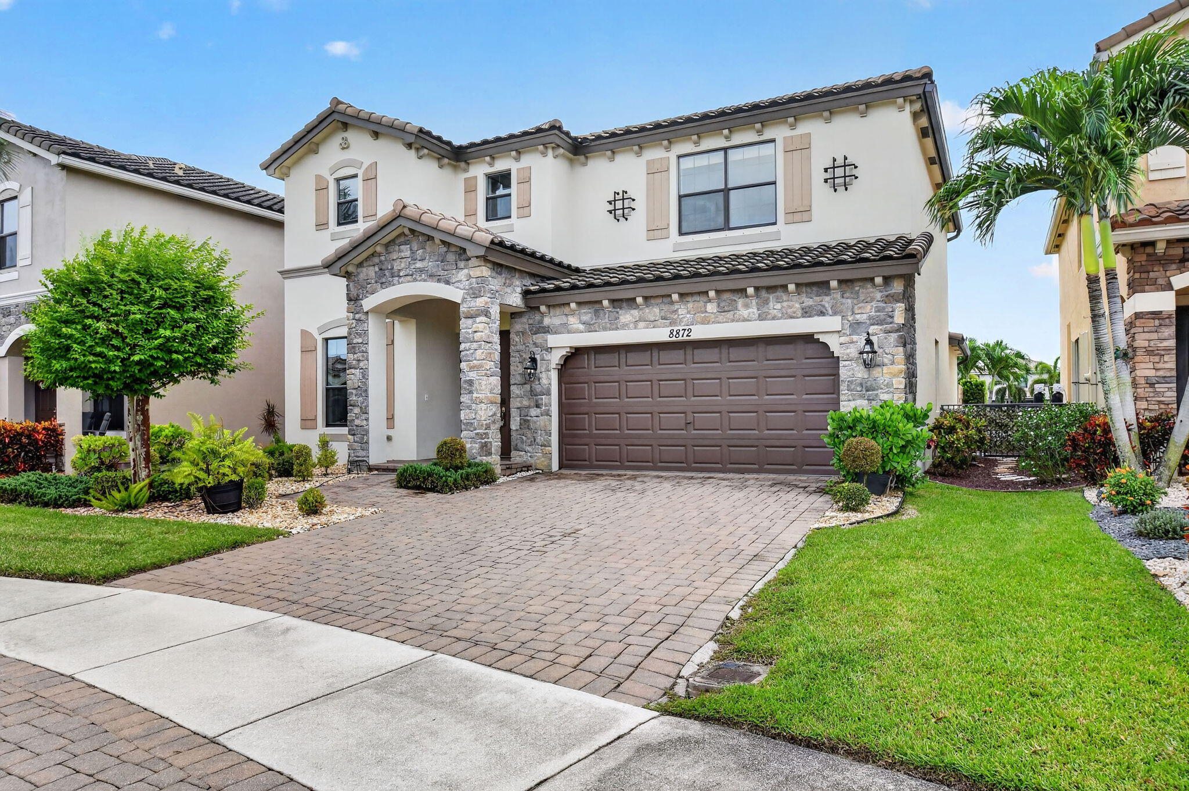
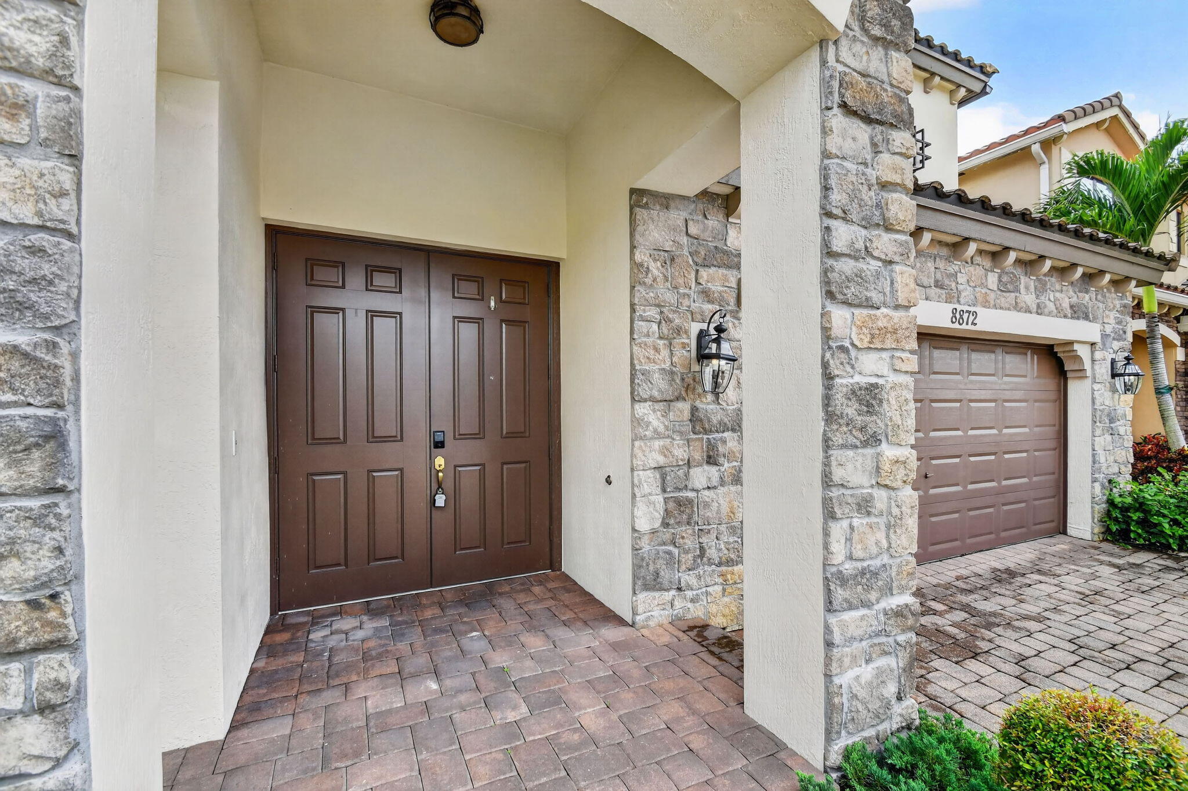
Discover this stunning 4 bedroom, 3.5 bathroom, 2 story home with a 2 car garage, offering over 3,000 sq ft of living space. Nestled on a tranquil cul-de-sac within the exclusive Gulfstream Preserve community in West Lake Worth, this 2017 built residence combines luxury, cutting-edge technology, and peaceful lakeside living, making it the ultimate retreat. Notable features include recessed lighting, upgraded fixtures and fans, and custom motorized blinds throughout, all conveniently controlled via smartphone. The home is equipped with dual AC units an updated 2022 unit for the first floor and a 2017 unit for the 2nd level. The home also has complete hurricane shutters on all windows and doors, ensuring safety and peace of mind. Additionally, the home is fully integrated with a ZWave automation system, giving you control over lights, fans, motorized blinds, and both the front and garage doors from your phone. Upon entry, you're welcomed by a grand foyer and an elegant formal dining area, setting the stage for the sophisticated interiors that follow. The open-concept kitchen boasts exquisite quartz countertops, rich dark wood cabinetry, and top-of-the-line stainless steel appliances, creating a culinary enthusiast's paradise. A convenient half-bath and a generous pantry are located adjacent to the kitchen. The informal dining area and living room are bathed in natural light, with expansive sliders framing picturesque lake views. Step outside to a covered, paver patio equipped with an industrial-style light and fan, perfect for alfresco dining and relaxation. The lushly landscaped front and back yards offer ample space for a future pool and fencing, completing this private oasis. The 1st floor master suite is a sanctuary of comfort, showcasing plush carpeting, dual walk-in closets with custom cedar wood organizers, and a spa-like en-suite bathroom. It features double vanities, a spacious walk-in shower, a private toilet area, and a luxurious soaking tub. On the 2nd floor, the experience continues with a private media room featuring a massive 120 inch screen, a state-of-the-art Optoma 4K 3D laser projector, and immersive 7.1 surround sound. The room is designed for the ultimate audio-visual experience, with an SVS PB16 Ultra subwoofer, highly ranked for its performance. The 2nd floor hosts 3 additional guest bedrooms, including 1 with a reach-in closet and nearby bathroom, while the other 2 share a Jack-and-Jill bathroom with double vanities and a shower/tub combo. A conveniently located laundry room with washer, dryer, and extra storage completes this level. Gulfstream Preserve is a gated single-family home community located on the east side of Lyons Road, just south of Lake Worth Road in Lake Worth, Florida. This prime location is just minutes away from major shopping, dining, and entertainment options, with easy access to the Florida Turnpike, Palm Beach International Airport, and top-rated schools. Built by Lennar Homes between 2015 and 2019, Gulfstream Preserve offers 211 one- and two-story homes. Nearly every home is situated on a lakefront or privacy hedge/tree-lined lot, and 2 cul-de-sacs offer some of the largest lots in the community. Residents of Gulfstream Preserve enjoy a variety of amenities, including a community pool, playground, and BBQ area.
| 3 hours ago | Listing first seen on site | |
| 7 hours ago | Listing updated with changes from the MLS® |

All listings featuring the BMLS logo are provided by BeachesMLS, Inc. This information is not verified for authenticity or accuracy and is not guaranteed. Copyright © 2026 BeachesMLS, Inc. (a Flex MLS feed)
Last checked: 2026-10-03 09:53 PM UTC

Did you know? You can invite friends and family to your search. They can join your search, rate and discuss listings with you.