Welcome to Veno Realty Group
Find Your Dream Home

Finding the home you’ll love to rent or buy
just got easier.

Save
Ask

Tour

Hide

Share

$44,900

New Listing

2615 GARDEN Drive N 305
Lake Worth, FL 33461
For Sale|Condominium|Active
1

Bed
1

Total Bath
1

Full Bath
744

SqFt
$60

/SqFt
1968

Built
Subdivision:
LAKE CLARKE GARDENS CONDO 3
County:
Palm Beach

Call Now: 561-748-8366

Is this the listing for you? We can help make it yours.

561-748-8366

2615 GARDEN Drive N 3052615 GARDEN Drive N 3052615 GARDEN Drive N 3052615 GARDEN Drive N 305
Save
Ask

Tour

Hide

Share

Mortgage Calculator

Monthly Payment (Est.)

Enter an interest rate to see your estimated monthly payment.

Calculator powered by Showcase IDX, a Constellation1 Company. Copyright ©2026 Information is deemed reliable but not guaranteed.

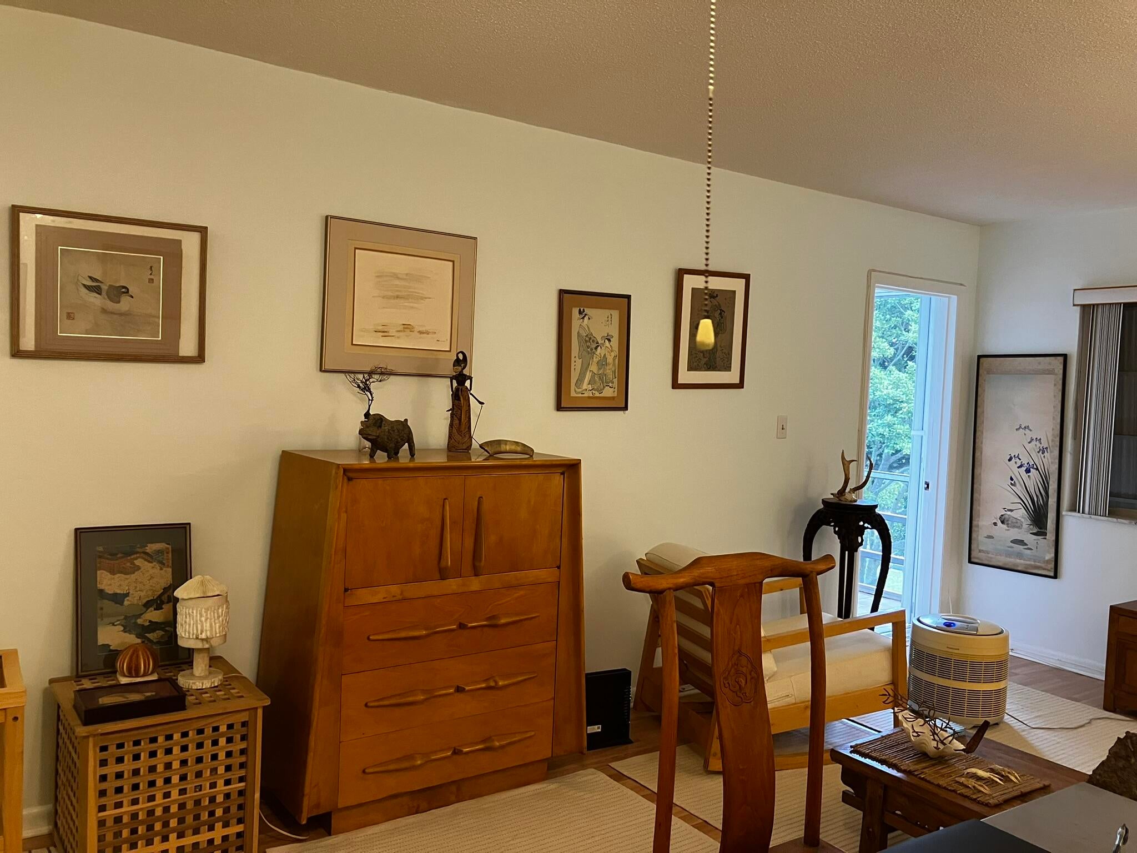
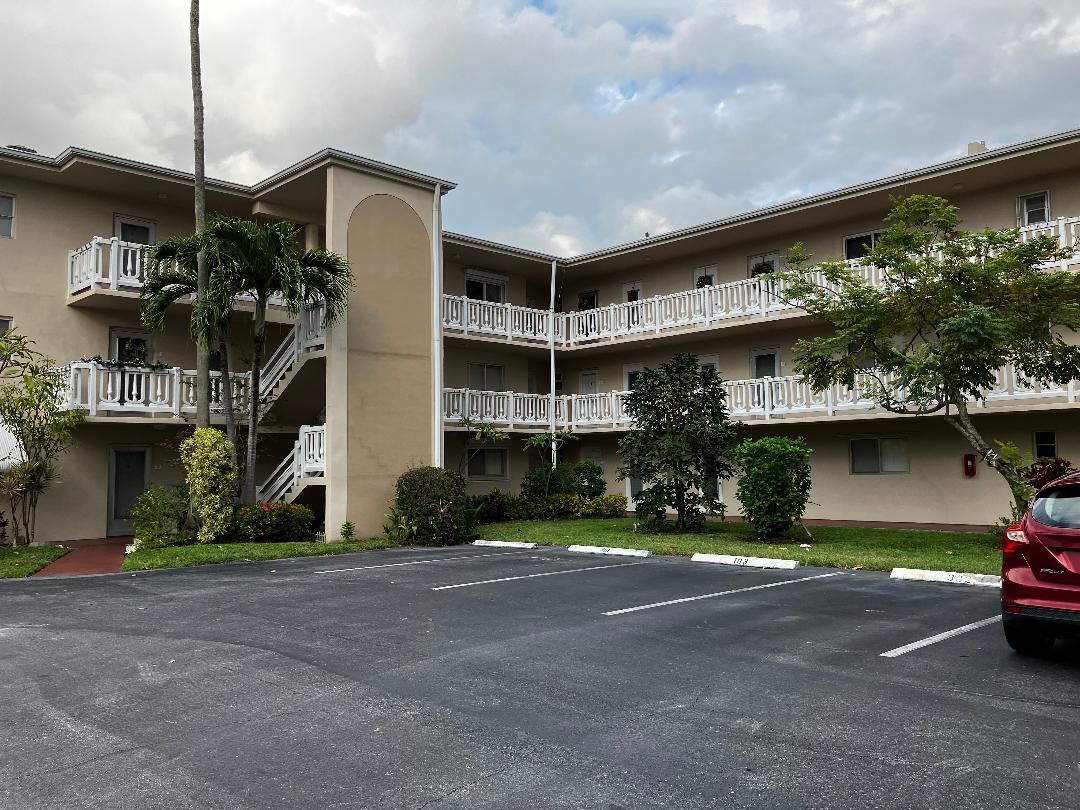
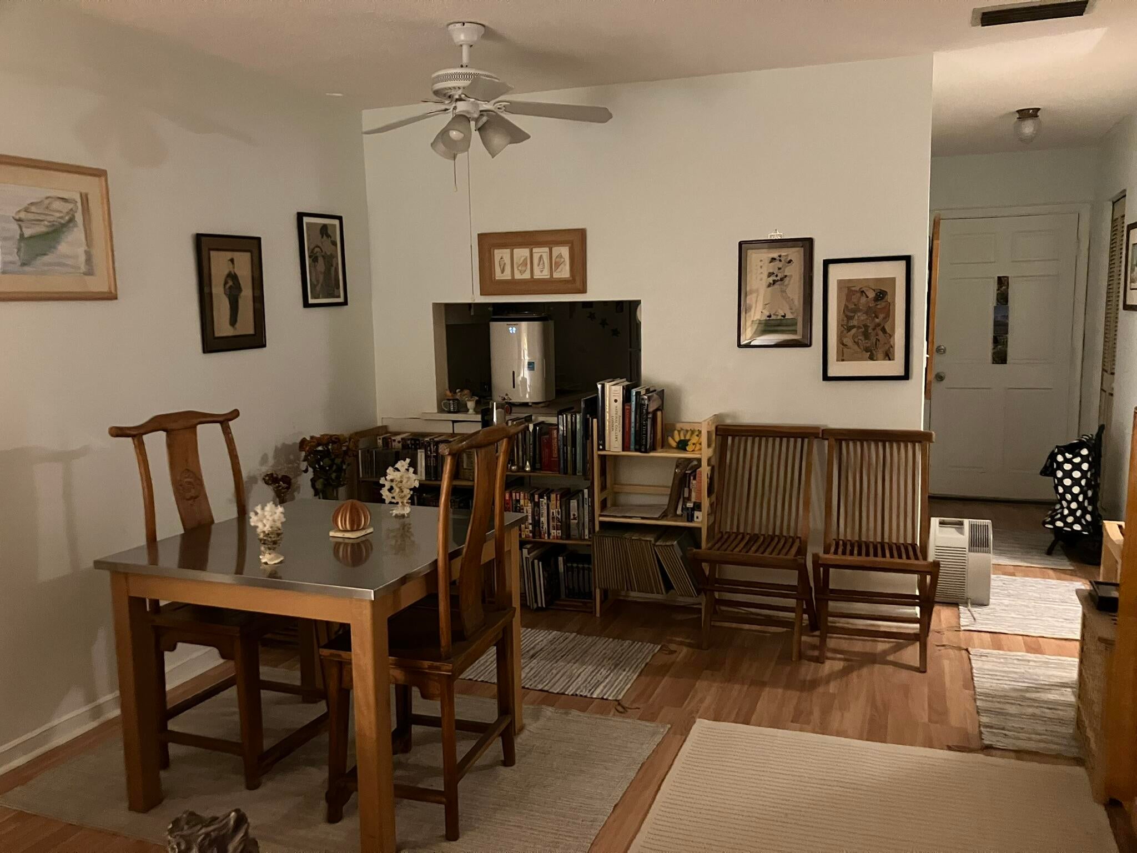
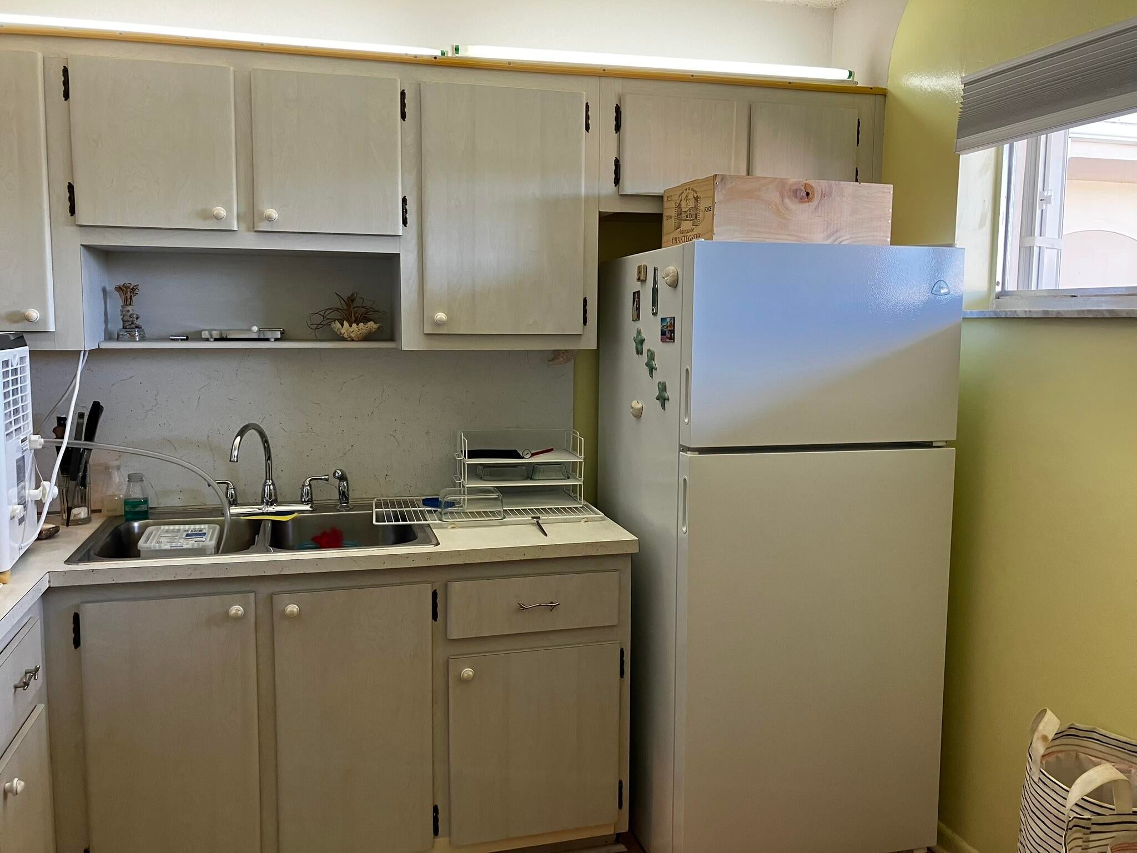
Welcome to Lake Clarke Gardens, a beautiful 55+ community. Come to see this nice and fully furnished 1-bedroom, 1-bathroom apartment. HOA fees include, Building insurance, Cable, Internet, Water & Trash. Residents enjoy outstanding amenities including a sauna, pool, clubhouse, fitness center, library and courtesy bus. This is Florida living at its best. Come and experience it for yourself. Another plus is the COVERED PARKING within steps from your door. Trane AC 2024. Water heater 2020.

Save
Ask

Tour

Hide

Share

Listing Snapshot
Price 
$44,900
Days On Site 
0 Days
Bedrooms 
1
Inside Area (SqFt) 
744 sqft
Total Baths 
1
Full Baths 
1
Partial Baths 
N/A
Lot Size 
N/A
Year Built 
1968
MLS® Number 
B26083883
Status 
Active
Property Tax 
$1,053
HOA/Condo/Coop Fees 
$560.12 monthly
Sq Ft Source 
Public Records
Friends & Family
Recent Activity
3 hours ago Listing first seen on site
8 hours ago Listing updated with changes from the MLS®
General Features
Carport 
1
Direction Faces 
West
Levels 
Three Or More
Number Of Stories 
3
Parking 
AssignedCoveredCarportDetached CarportGuest
Parking Spaces 
99
Pets 
No
Property Sub Type 
Condominium
Sewer 
Public Sewer
Special Circumstances 
Standard
SqFt Total 
744
Utilities 
Sewer AvailableWater Available
Water Source 
Public
Zoning 
RH
Interior Features
Appliances 
DishwasherElectric RangeElectric Water HeaterRefrigeratorWater Heater
Cooling 
Central Air
Flooring 
Wood
Furnished 
Partially
Heating 
Central
Interior 
PantryWalk-In Closet(s)
Main Level Bedrooms 
1
Window Features 
Blinds
Kitchen 
Dimensions – 9 X 9Level – FirstArea – 81
Living Room 
Dimensions – 19 X 12Level – FirstArea – 228
PrimaryBedroom 
Dimensions – 13 X 12Level – FirstArea – 156
Save
Ask

Tour

Hide

Share

Exterior Features
Construction Details 
Block
Exterior 
Balcony
Patio And Porch 
Screened
Pool Features 
Association
Roof 
Tar/Gravel
Windows/Doors 
Blinds
Community Features
Association Amenities 
PoolClubhouseManagementParkingShuffleboard CourtTrashWorkshop Area
Association Fee 
$560.12
Association Fee Frequency 
Monthly
MLS Area 
5660
Senior Community 
Yes
Financing Terms Available 
CashConventional
Roads 
Asphalt

Listing courtesy of Coastline Realty, Inc.

All listings featuring the BMLS logo are provided by BeachesMLS, Inc. This information is not verified for authenticity or accuracy and is not guaranteed. Copyright © 2026 BeachesMLS, Inc. (a Flex MLS feed)

Last checked: 2026-10-03 09:53 PM UTC

Neighborhood & Commute
Source: Walkscore

Disclosure: Community information and market data powered by Constellation Data Labs. Information is deemed reliable but not guaranteed.

Save
Ask

Tour

Hide

Share