Welcome to Veno Realty Group
Find Your Dream Home

Finding the home you’ll love to rent or buy
just got easier.

Save
Ask

Tour

Hide

Share

$1,895,000

New Listing

13146 FLORIDA CRANE Drive
Palm Beach Gardens, FL 33412
For Sale|Single Family Residence|Active
4

Beds
5

Total Baths
5

Full Baths
3,656

SqFt
$518

/SqFt
2025

Built
Subdivision:
AVENIR APEX
County:
Palm Beach

Call Now: 561-748-8366

Is this the listing for you? We can help make it yours.

561-748-8366

13146 FLORIDA CRANE Drive13146 FLORIDA CRANE Drive13146 FLORIDA CRANE Drive13146 FLORIDA CRANE Drive
Save
Ask

Tour

Hide

Share

Mortgage Calculator

Monthly Payment (Est.)

Enter an interest rate to see your estimated monthly payment.

Calculator powered by Showcase IDX, a Constellation1 Company. Copyright ©2026 Information is deemed reliable but not guaranteed.

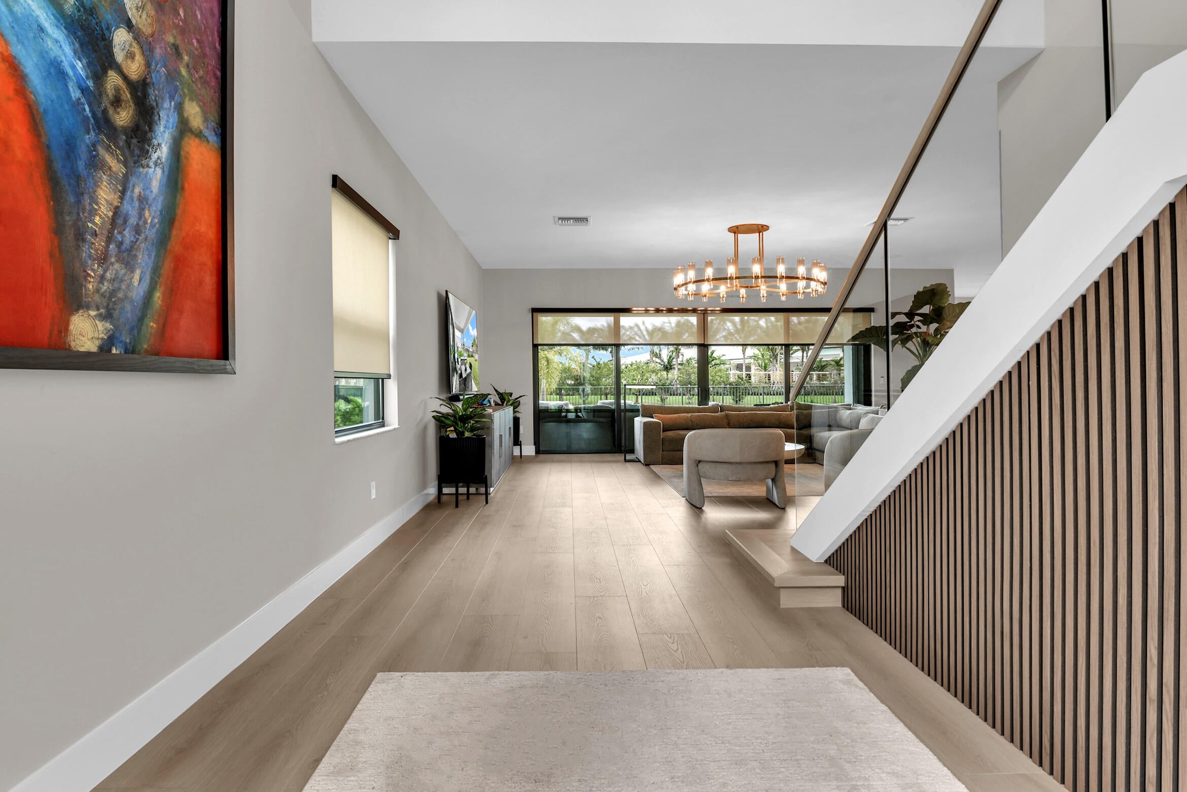
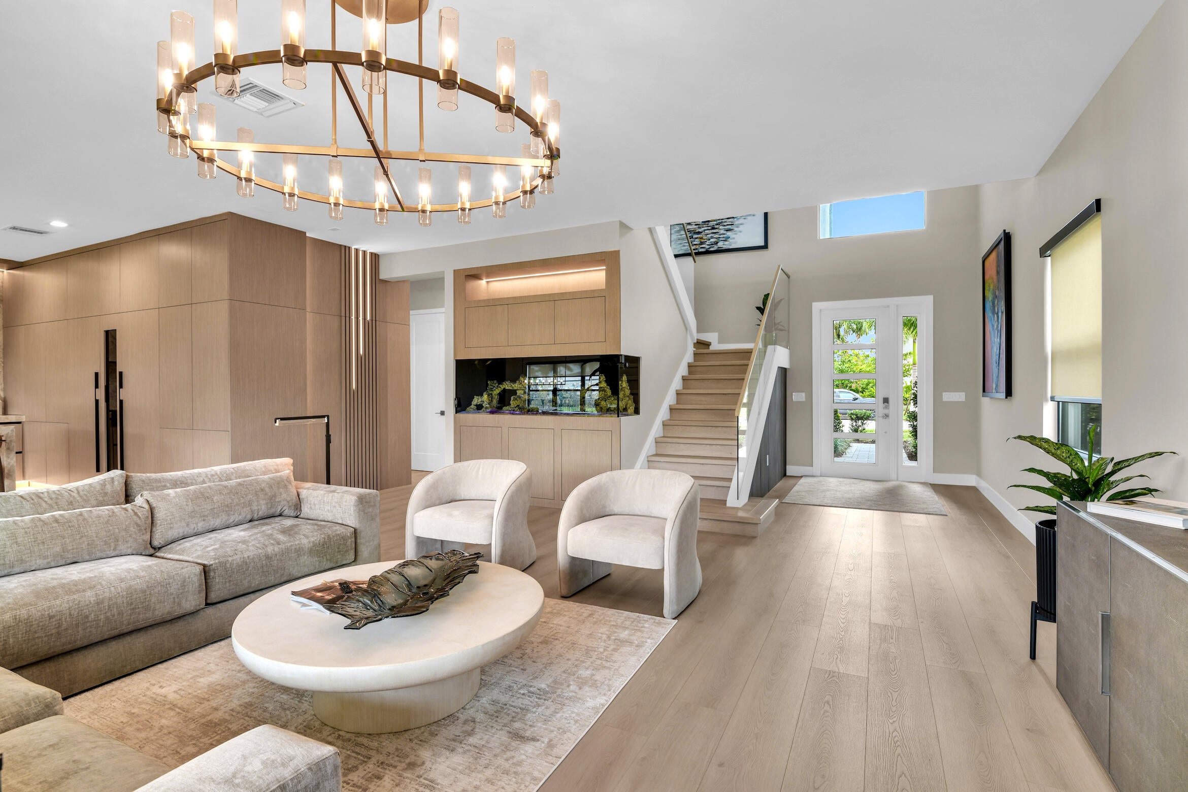
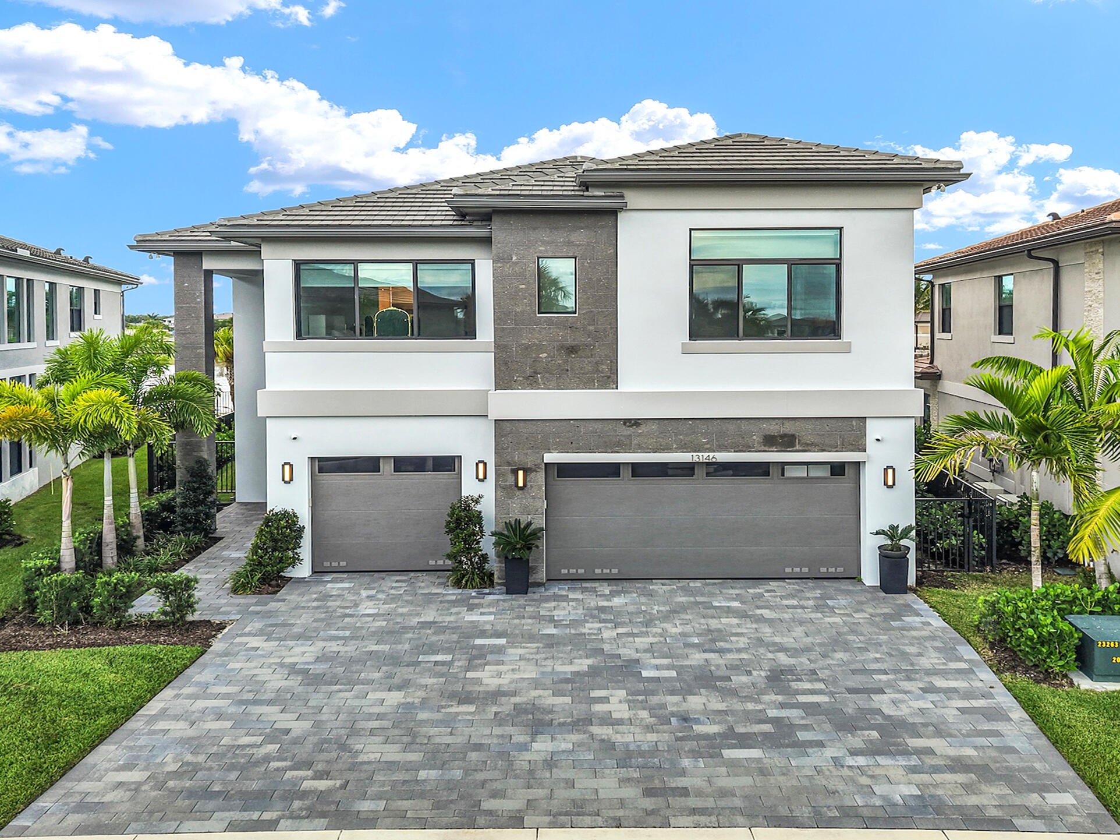
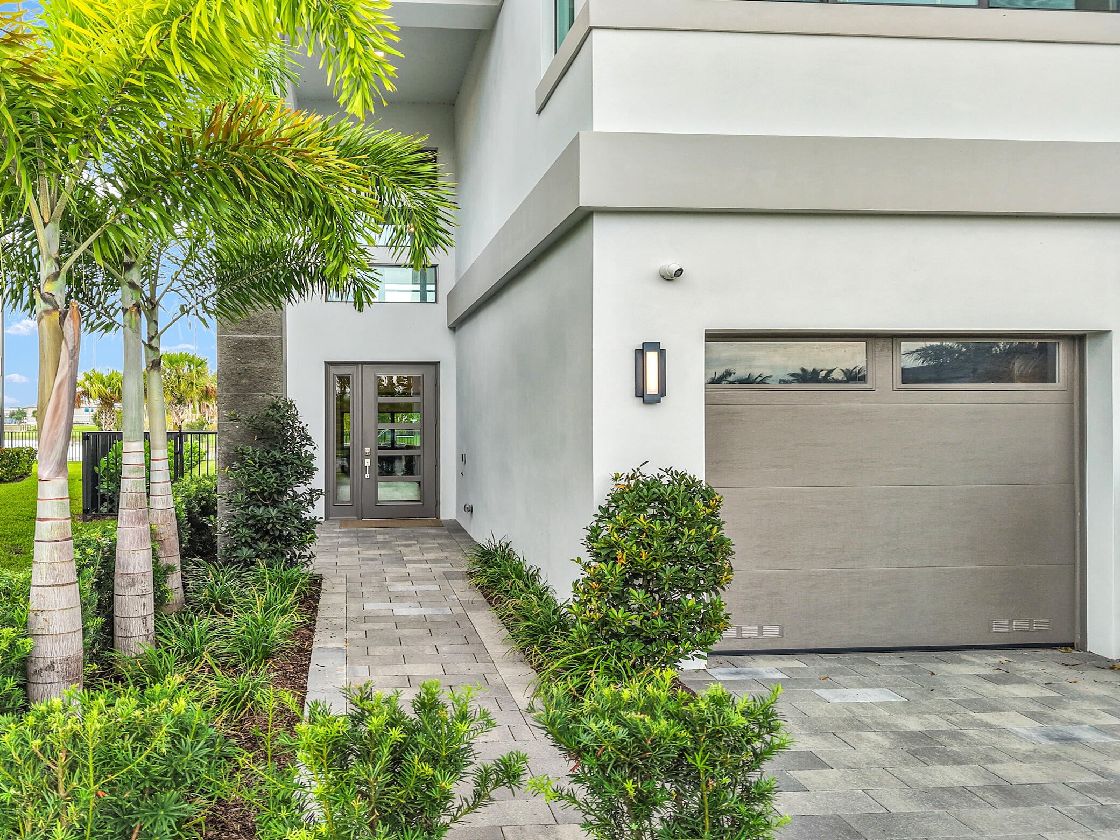
Exceptional Lynx residence in prestigious Apex at Avenir, ideally positioned on a premium oversized waterfront lot with spectacular lake views. Featuring over $350K in sophisticated upgrades, including a fully custom $150K+ kitchen with premium appliances, custom dining wall unit with integrated wine display and coffee/bar station, custom closets throughout, glass staircase/railings and waterproof flooring on both levels. Additional features include whole-house water filtration, integrated Sonos ceiling sound system, hardwired security cameras and a custom built-in aquarium. Just steps from the spectacular Apex clubhouse and world-class amenities. A rare combination of luxury, location and exceptional waterfront living. Minutes from PGA, premier dining, shopping and beaches. This exceptional Lynx residence has been thoughtfully customized with over $350K in high-quality upgrades and refined designer finishes throughout. The European-inspired kitchen features sleek cabinetry, premium finishes, and high-end appliances, creating an elegant space for everyday living and entertaining. The oversized waterfront lot offers beautiful views, privacy, and a highly desirable setting within Apex. Additional features include a whole-house water filtration system and carefully selected upgrades throughout. Ideally located just steps from the Apex clubhouse and resort-style amenities, this home combines sophisticated design, exceptional upgrades, and premier waterfront living in Avenir.

Save
Ask

Tour

Hide

Share

Listing Snapshot
Price 
$1,895,000
Days On Site 
0 Days
Bedrooms 
4
Inside Area (SqFt) 
3,656 sqft
Total Baths 
5
Full Baths 
5
Partial Baths 
N/A
Lot Size 
0.18 Acres
Year Built 
2025
MLS® Number 
B26083840
Status 
Active
Property Tax 
$5,245.66
HOA/Condo/Coop Fees 
$389 monthly
Sq Ft Source 
Builder
Friends & Family
Recent Activity
5 hours ago Listing first seen on site
9 hours ago Listing updated with changes from the MLS®
General Features
Acres 
0.18
Attached Garage 
Yes
Direction Faces 
Northeast
Disclosures 
Owner Is Listing Agent
Foundation 
Concrete Perimeter
Garage 
Yes
Garage Spaces 
3
Green Energy Efficient 
ConstructionAppliances
Levels 
Two
Number Of Stories 
2
Parking 
AttachedDrivewayGaragePaver Block
Parking Spaces 
3
Pets 
Number LimitYes
Property Sub Type 
Single Family Residence
Security 
Gated CommunitySecurity Guard
Sewer 
Public Sewer
Special Circumstances 
Standard
SqFt Total 
4664
Style 
Contemporary
Utilities 
Cable AvailableElectricity AvailableNatural Gas AvailableUnderground Utilities
Water Source 
Public
Zoning 
PDA (city)
Interior Features
Appliances 
DryerDishwasherENERGY STAR Qualified DishwasherENERGY STAR Qualified RefrigeratorFreezerDisposalGas RangeIce MakerOvenWater Purifier OwnedRefrigeratorWater Softener OwnedWater SoftenerVented Exhaust FanWater PurifierWine RefrigeratorWasher
Cooling 
Central AirHumidity Control
Flooring 
Ceramic TileLaminate
Furnished 
Unfurnished
Heating 
Central
Interior 
Built-in FeaturesEntrance FoyerKitchen IslandPantrySoaking TubWalk-In Closet(s)Bar
Main Level Bedrooms 
1
Kitchen 
Living Room 
PrimaryBedroom 
Save
Ask

Tour

Hide

Share

Exterior Features
Construction Details 
Block
Exterior 
Tennis Court(s)
Fencing 
Back Yard
Frontage 
Waterfront
Lot Features 
Waterfront
Other Structures 
Tennis Court(s)
Patio And Porch 
CoveredPatioPorch
Pool Features 
Association
Roof 
FlatTile
View 
Lake
Waterfront 
Yes
Waterfront Features 
Lake FrontLake Privileges
Waterview 
Lake
Community Features
Association Amenities 
PoolBasketball CourtCabanaClubhouseFitness CenterGatedManagementPlaygroundParkingRecreation FacilitiesSaunaSpa/Hot TubSecurityTennis Court(s)
Association Fee 
$389.0
Association Fee Frequency 
Monthly
Community Features 
GatedStreet Lights
MLS Area 
5550
Financing Terms Available 
CashConventionalVA Loan
Schools
School District

Unknown
Elementary School

Pierce Hammock
Middle School

Osceola Creek
High School

Palm Beach Gardens
Listing courtesy of Blue Realty Team, LLC

All listings featuring the BMLS logo are provided by BeachesMLS, Inc. This information is not verified for authenticity or accuracy and is not guaranteed. Copyright © 2026 BeachesMLS, Inc. (a Flex MLS feed)

Last checked: 2026-10-03 09:53 PM UTC

Neighborhood & Commute
Source: Walkscore

Disclosure: Community information and market data powered by Constellation Data Labs. Information is deemed reliable but not guaranteed.

Save
Ask

Tour

Hide

Share