Welcome to Veno Realty Group
Find Your Dream Home

Finding the home you’ll love to rent or buy
just got easier.

Save
Ask

Tour

Hide

Share

$2,995,000

New Listing

1011 Ingraham Avenue B
Delray Beach, FL 33483
For Sale|Townhouse|Active
3

Beds
4

Total Baths
3

Full Baths
1

Partial Bath
3,326

SqFt
$900

/SqFt
2015

Built
Subdivision:
WINDSOR
County:
Palm Beach

Call Now: 561-748-8366

Is this the listing for you? We can help make it yours.

561-748-8366

1011 Ingraham Avenue B1011 Ingraham Avenue B1011 Ingraham Avenue B1011 Ingraham Avenue B
Save
Ask

Tour

Hide

Share

Mortgage Calculator

Monthly Payment (Est.)

Enter an interest rate to see your estimated monthly payment.

Calculator powered by Showcase IDX, a Constellation1 Company. Copyright ©2026 Information is deemed reliable but not guaranteed.

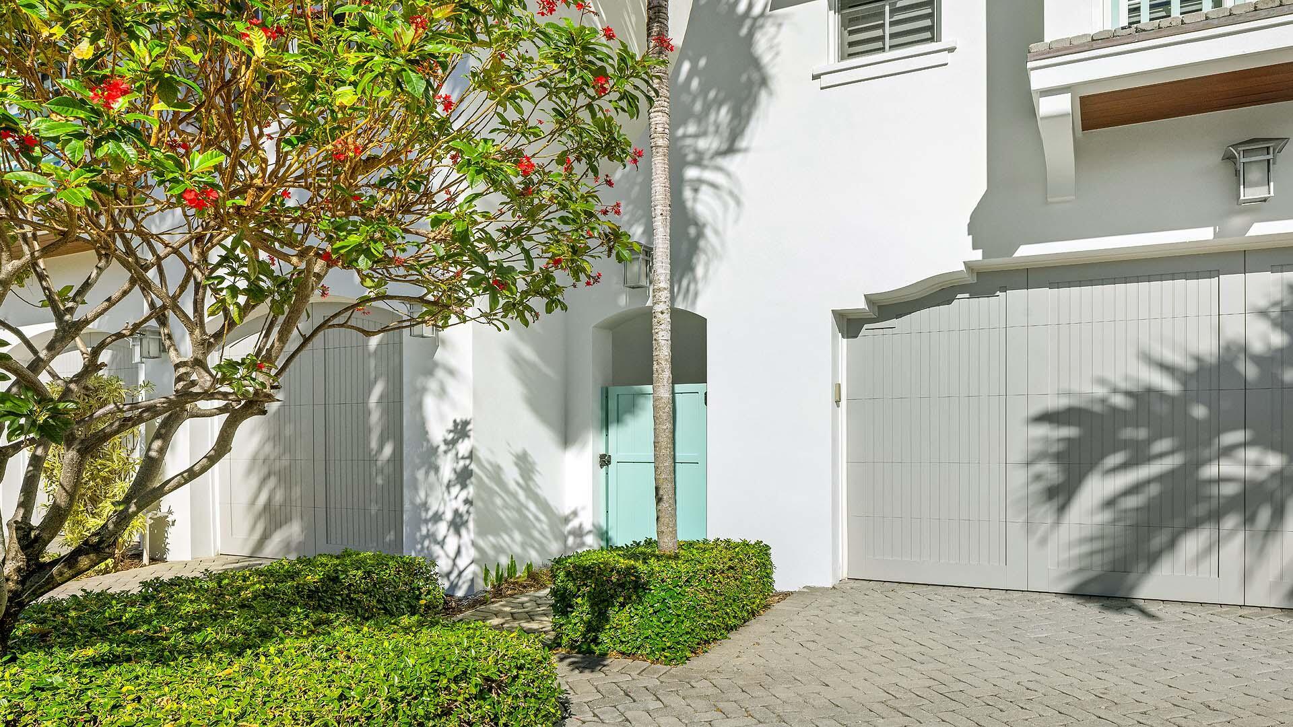
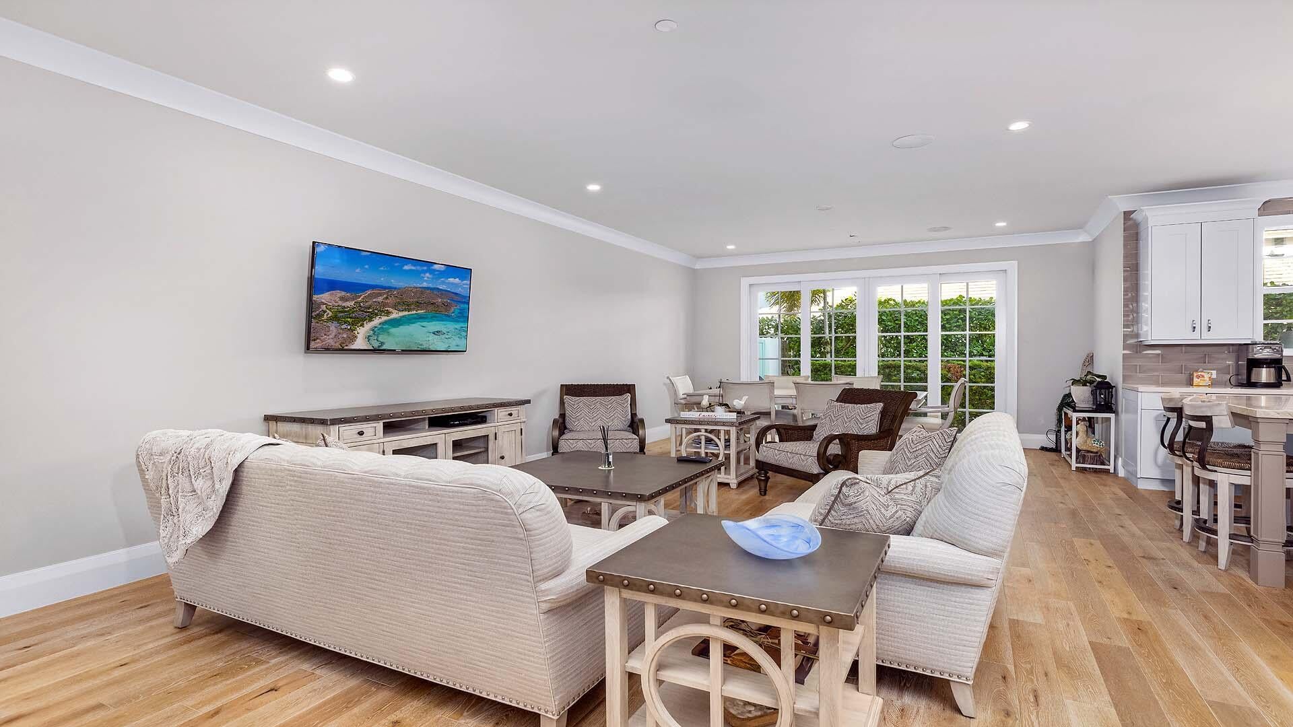
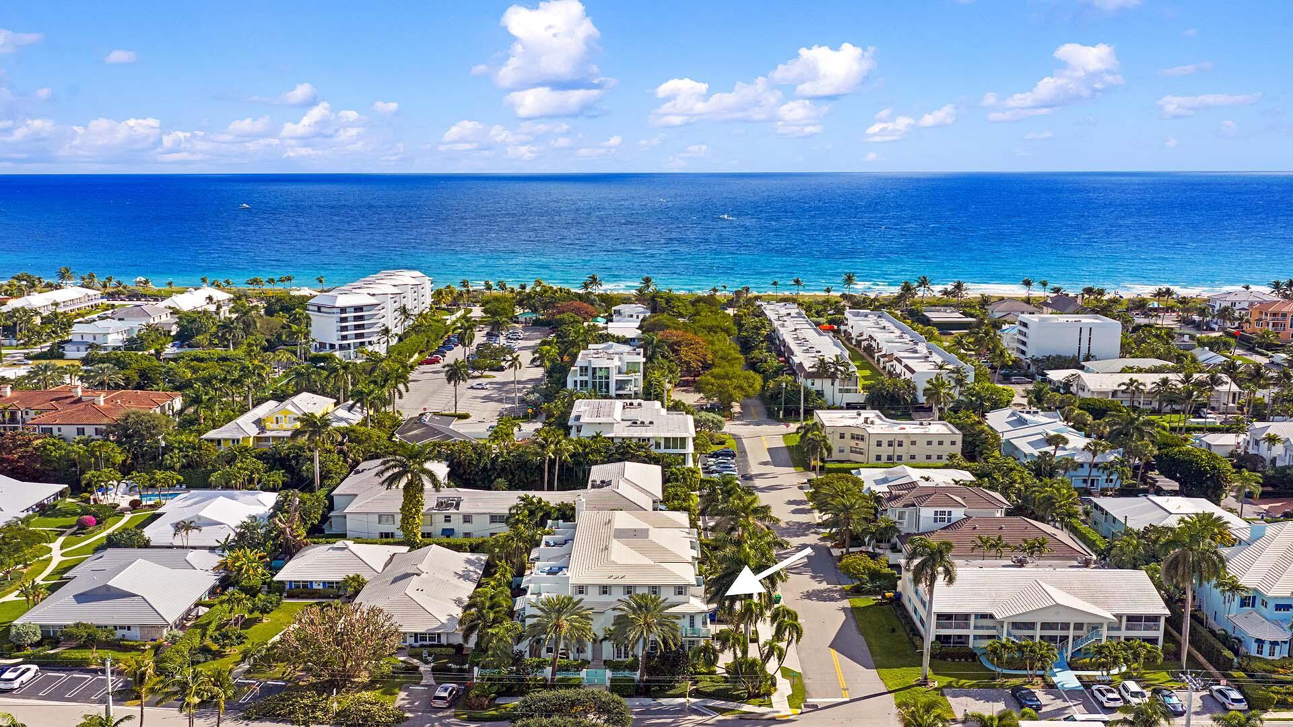
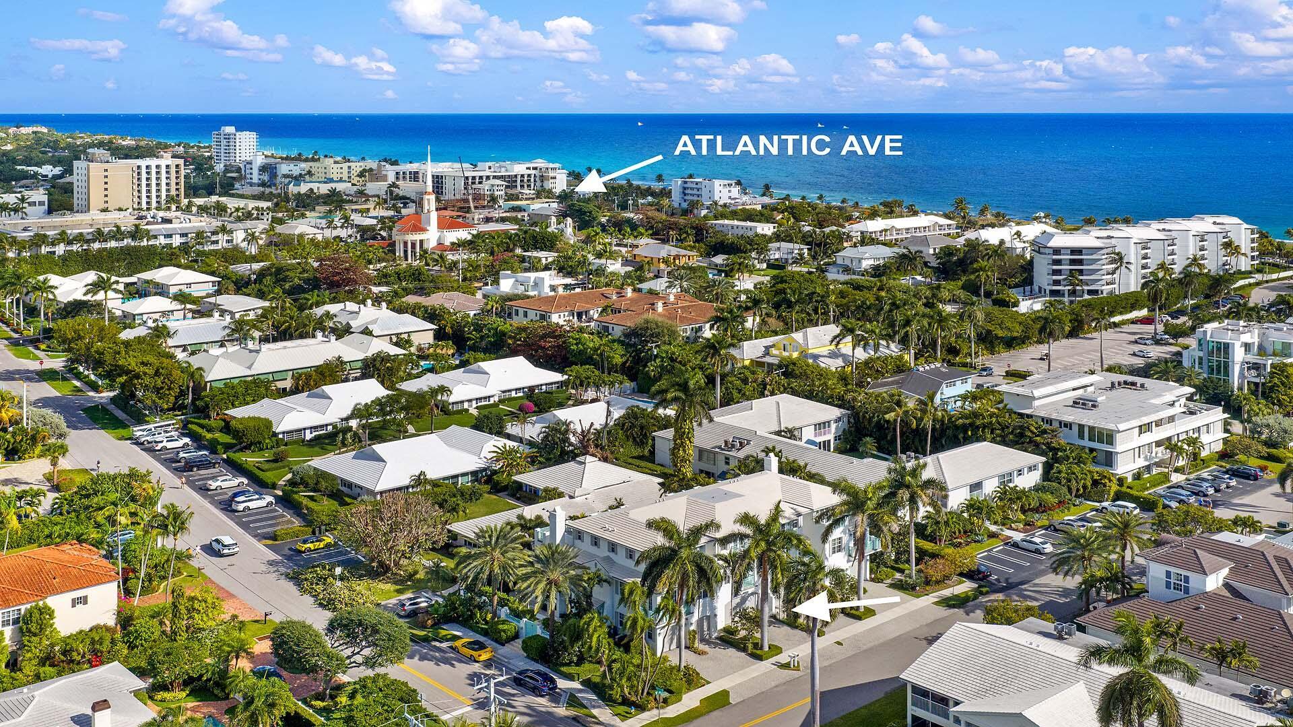
An exceptional coastal townhome, offering refined lock and go living just one block from Atlantic Avenue and one block from the beach. Built in 2015 and boasting over 3,000 square feet under air, this residence blends modern luxury with effortless seaside convenience. Presented fully furnished, the expansive primary suite features a custom-built walk-in closet and a spa inspired bath with separate soaking tub and glass enclosed shower. A spacious guest suite with detailed paneled ceiling and private bath provides comfort and privacy. An oversized bunk room is paired with an upper-level den and loft capturing views over downtown's beachside district. This is an incredible opportunity to experience all of the restaurants and shops Delray Beach has to offer moments from your front door. Designed for indoor outdoor living, the home includes a private plunge pool, wood flooring throughout, high end appliances, elevator, laundry room, and a two-car garage. Decorative driveway pavers and a recently repainted building enhance the turnkey appeal and turnkey ease. The HOA provides landscape care, pool maintenance, exterior upkeep, common area management, and insurance, creating truly effortless ownership. A rare opportunity for luxury coastal living steps from dining, shopping, and the sand.

Save
Ask

Tour

Hide

Share

Listing Snapshot
Price 
$2,995,000
Days On Site 
0 Days
Bedrooms 
3
Inside Area (SqFt) 
3,326 sqft
Total Baths 
4
Full Baths 
3
Partial Baths 
1
Lot Size 
0.06 Acres
Year Built 
2015
MLS® Number 
B26083839
Status 
Active
Property Tax 
$45,964
HOA/Condo/Coop Fees 
$2,300 monthly
Sq Ft Source 
Other
Friends & Family
Recent Activity
5 hours ago Listing first seen on site
9 hours ago Listing updated with changes from the MLS®
General Features
Acres 
0.06
Attached Garage 
Yes
Direction Faces 
South
Garage 
Yes
Garage Spaces 
2
Levels 
Three Or More
Number Of Stories 
3
Parking 
AttachedDrivewayGarage
Parking Spaces 
2
Pets 
Size LimitYes
Property Sub Type 
Townhouse
Sewer 
Public Sewer
Special Circumstances 
Standard
SqFt Total 
3774
Utilities 
Sewer AvailableWater Available
Water Source 
Public
Zoning 
RM(city)
Interior Features
Appliances 
DryerDishwasherElectric RangeFree-Standing FreezerMicrowaveWasher
Cooling 
Central AirZoned
Flooring 
Wood
Furnished 
Furnished
Heating 
Central
Interior 
Wet BarBuilt-in FeaturesEntrance FoyerElevatorKitchen IslandSoaking TubWalk-In Closet(s)
Laundry Features 
Inside
Den 
Great Room 
Kitchen 
Dimensions – 10 X 13Level – FirstArea – 130
Laundry 
Living Room 
Dimensions – 14 X 18Level – FirstArea – 252
PrimaryBedroom 
Dimensions – 14 X 17Level – SecondArea – 238
Save
Ask

Tour

Hide

Share

Exterior Features
Construction Details 
Block
Exterior 
Balcony
Patio And Porch 
CoveredPatio
Pool Features 
In GroundPrivate
Private Pool 
Yes
Roof 
Other
View 
City
Waterview 
City
Community Features
Association Amenities 
None
Association Fee 
$2300.0
Association Fee Frequency 
Monthly
MLS Area 
4140
Financing Terms Available 
Cash
Building Access 
Entry Level Living Area Y
Schools
School District

Unknown
Elementary School

Pine Grove
Middle School

Carver Community
High School

Atlantic
Listing courtesy of Douglas Elliman

All listings featuring the BMLS logo are provided by BeachesMLS, Inc. This information is not verified for authenticity or accuracy and is not guaranteed. Copyright © 2026 BeachesMLS, Inc. (a Flex MLS feed)

Last checked: 2026-10-03 09:53 PM UTC

Neighborhood & Commute
Source: Walkscore

Disclosure: Community information and market data powered by Constellation Data Labs. Information is deemed reliable but not guaranteed.

Save
Ask

Tour

Hide

Share