Welcome to Veno Realty Group
Find Your Dream Home

Finding the home you’ll love to rent or buy
just got easier.

Save
Ask

Tour

Hide

Share

$194,000

1 Day On Site

Pembridge B
15301 Pembridge Avenue 61
Delray Beach, FL 33484
For Sale|Condominium|Active
2

Beds
2

Total Baths
2

Full Baths
1,150

SqFt
$169

/SqFt
1990

Built
Subdivision:
Lakes of Delray
County:
Palm Beach

Call Now: 561-748-8366

Is this the listing for you? We can help make it yours.

561-748-8366

15301 Pembridge Avenue 6115301 Pembridge Avenue 6115301 Pembridge Avenue 6115301 Pembridge Avenue 61
Save
Ask

Tour

Hide

Share

Mortgage Calculator

Monthly Payment (Est.)

Enter an interest rate to see your estimated monthly payment.

Calculator powered by Showcase IDX, a Constellation1 Company. Copyright ©2026 Information is deemed reliable but not guaranteed.

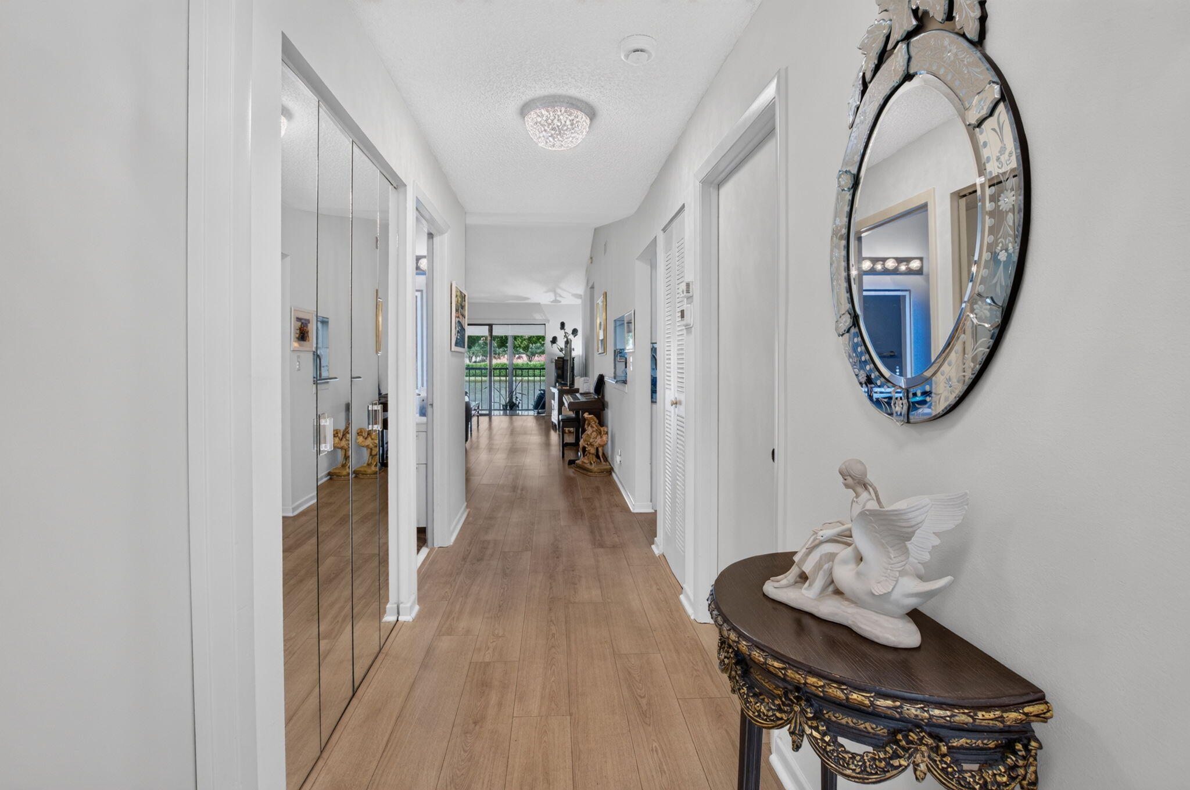
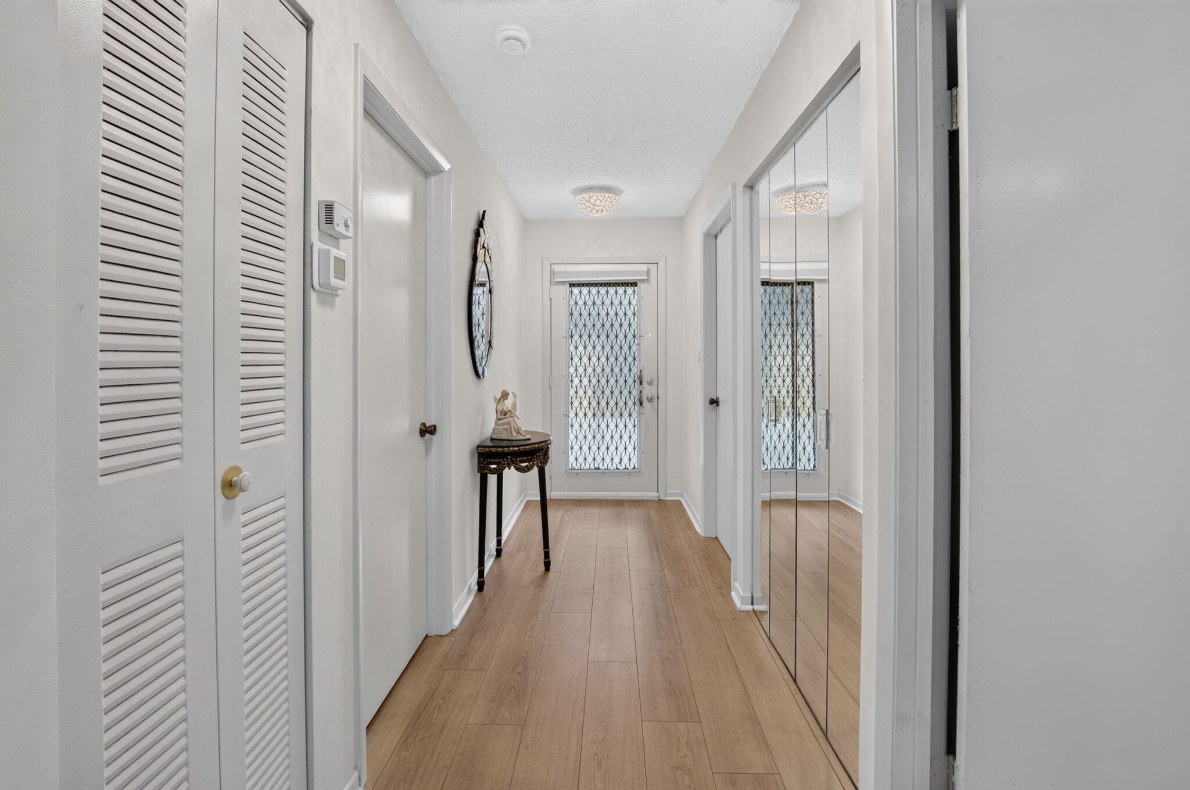
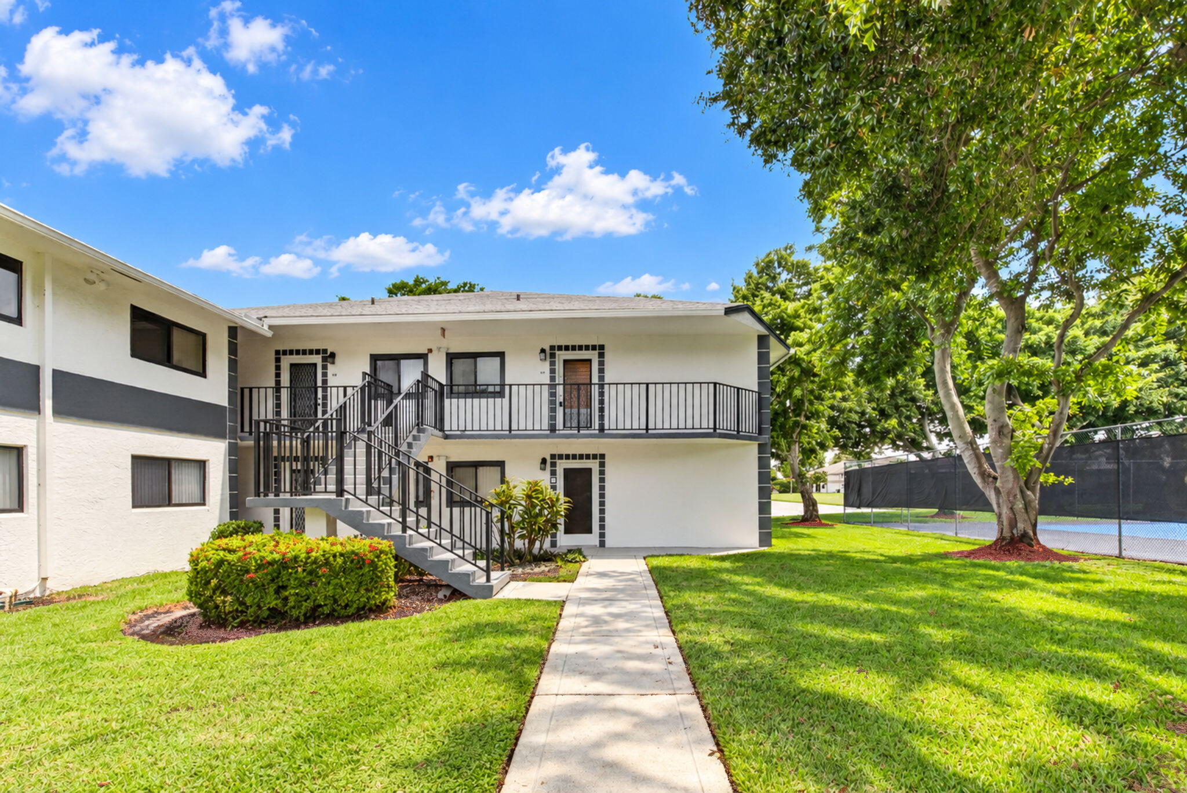
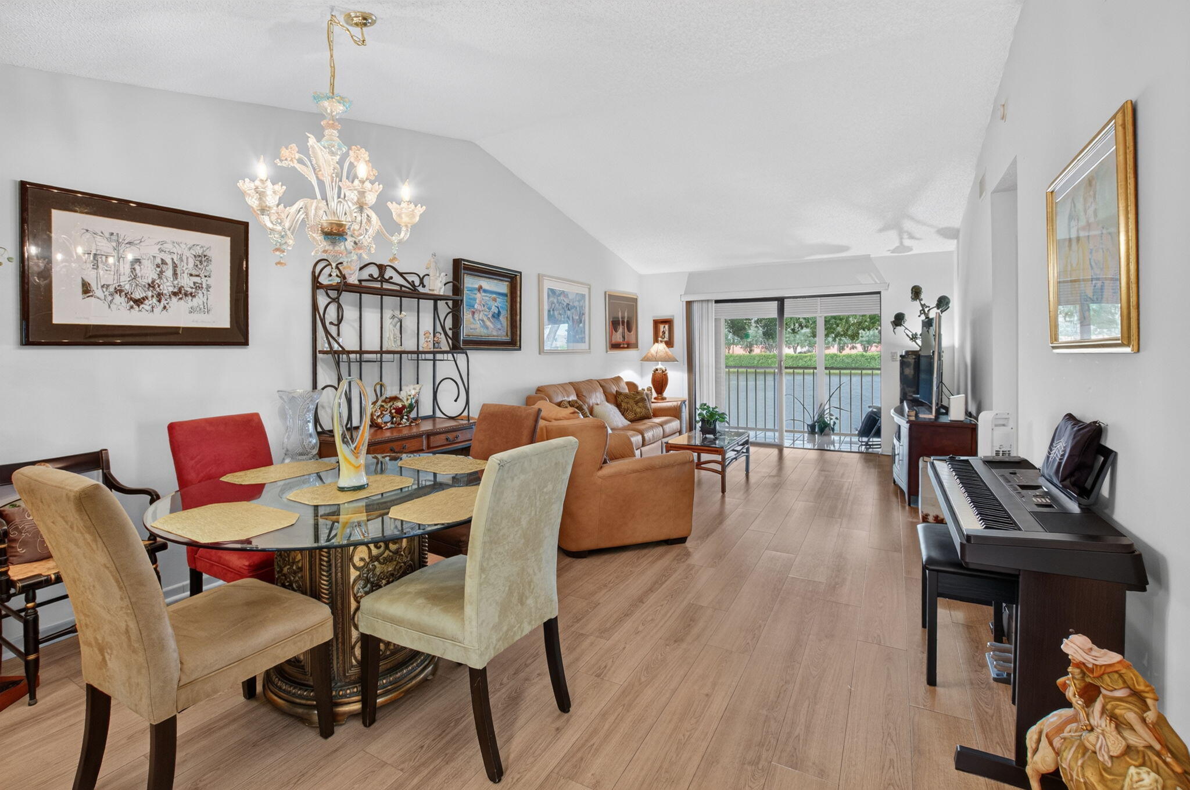
BEST WATERVIEW IN LAKES OF DELRAY!! Welcome to this beautifully updated 2-bedroom, 2-bath Waterfront condo in the highly sought-after Lakes of Delray! Ideally located next to the Satellite Pool and Resurfaced Tennis Court. This move-in-ready condo offers both convenience and comfort. The updated kitchen features Granite countertops, and newer stainless steel appliances. New flooring flows throughout the home, creating a modern and cohesive feel. Both bathrooms have been tastefully renovated. Relax on your screened patio and enjoy peaceful lake views with stunning Florida sunsets every evening. Pembridge B has an elevator for added comfort. Lakes of Delray is one of Delray Beach's premier active adult communities, offering resort-style amenities, social activities, and an exciting new clubhouse coming soon. Don't miss this opportunity to enjoy the South Florida lifestyle at its finest!

Save
Ask

Tour

Hide

Share

Listing Snapshot
Price 
$194,000
Days On Site 
1 Day
Bedrooms 
2
Inside Area (SqFt) 
1,150 sqft
Total Baths 
2
Full Baths 
2
Partial Baths 
N/A
Lot Size 
N/A
Year Built 
1990
MLS® Number 
B26083780
Status 
Active
Property Tax 
$1,800
HOA/Condo/Coop Fees 
$650 monthly
Sq Ft Source 
Public Records
Friends & Family
Recent Activity
yesterday Listing first seen on site
yesterday Listing updated with changes from the MLS®
General Features
Direction Faces 
East
Land Lease 
No
Levels 
One
Number Of Stories 
2
Parking 
AssignedGuest
Parking Spaces 
1
Pets 
No
Property Sub Type 
Condominium
Security 
Security GateGated with GuardGated CommunitySmoke Detector(s)
Sewer 
Public Sewer
Special Circumstances 
Standard
SqFt Total 
1150
Utilities 
Cable AvailableSewer AvailableWater Available
Water Source 
Public
Zoning 
RM
Interior Features
Appliances 
DryerDishwasherElectric RangeMicrowaveRangeRefrigeratorWasher
Cooling 
Central AirCeiling Fan(s)Electric
Flooring 
LaminateTile
Furnished 
Unfurnished
Heating 
CentralElectric
Interior 
Storage
Laundry Features 
InsideLaundry Room
Main Level Bedrooms 
2
Window Features 
Blinds
Bedroom 2 
Dimensions – 12 X 13Level – MainArea – 156
Dining Room 
Dimensions – 15 X 16Level – MainArea – 240
Kitchen 
Dimensions – 16 X 15Level – MainArea – 240
Laundry 
Living Room 
Dimensions – 18 X 16Level – MainArea – 288
PrimaryBedroom 
Dimensions – 18 X 15Level – MainArea – 270
Utility Room 
Dimensions – 10 X 8Level – MainArea – 80
Save
Ask

Tour

Hide

Share

Exterior Features
Construction Details 
BlockStucco
Exterior 
Balcony
Lot Features 
Waterfront
Other Structures 
Storage
Patio And Porch 
CoveredScreened
Pool Features 
Association
Roof 
CompositionShingle
View 
LakePoolWater
Waterfront 
Yes
Waterfront Features 
Lake Front
Waterview 
LakePoolWater
Windows/Doors 
Blinds
Community Features
Association Amenities 
PoolBilliard RoomClubhouseCar Wash AreaElevator(s)Fitness CenterGatedManagementRecreation FacilitiesShuffleboard CourtSpa/Hot TubSecurityTennis Court(s)Trail(s)
Association Fee 
$650.0
Association Fee Frequency 
Monthly
Community Features 
Gated
MLS Area 
4640
Senior Community 
Yes
Financing Terms Available 
CashConventional
Schools
School District

Unknown
Elementary School

Orchard View
Middle School

Carver Community
High School

Spanish River
Listing courtesy of Coldwell Banker Realty

All listings featuring the BMLS logo are provided by BeachesMLS, Inc. This information is not verified for authenticity or accuracy and is not guaranteed. Copyright © 2026 BeachesMLS, Inc. (a Flex MLS feed)

Last checked: 2026-10-04 11:02 PM UTC

Neighborhood & Commute
Source: Walkscore

Disclosure: Community information and market data powered by Constellation Data Labs. Information is deemed reliable but not guaranteed.

Save
Ask

Tour

Hide

Share