Welcome to Veno Realty Group
Find Your Dream Home

Finding the home you’ll love to rent or buy
just got easier.

Save
Ask

Tour

Hide

Share

$150,000

New Listing

7
2724 GARDEN Drive N 407
Lake Worth, FL 33461

For Sale|Condominium|Active
2

Beds
1

Total Bath
1

Full Bath
894

SqFt
$168

/SqFt
1972

Built
Subdivision:
LAKE CLARKE GARDENS CONDO 7
County:
Palm Beach

Call Now: 561-748-8366

Is this the listing for you? We can help make it yours.

561-748-8366

2724 GARDEN Drive N 4072724 GARDEN Drive N 4072724 GARDEN Drive N 4072724 GARDEN Drive N 407
Save
Ask

Tour

Hide

Share

Mortgage Calculator

Monthly Payment (Est.)

Enter an interest rate to see your estimated monthly payment.

Calculator powered by Showcase IDX, a Constellation1 Company. Copyright ©2026 Information is deemed reliable but not guaranteed.

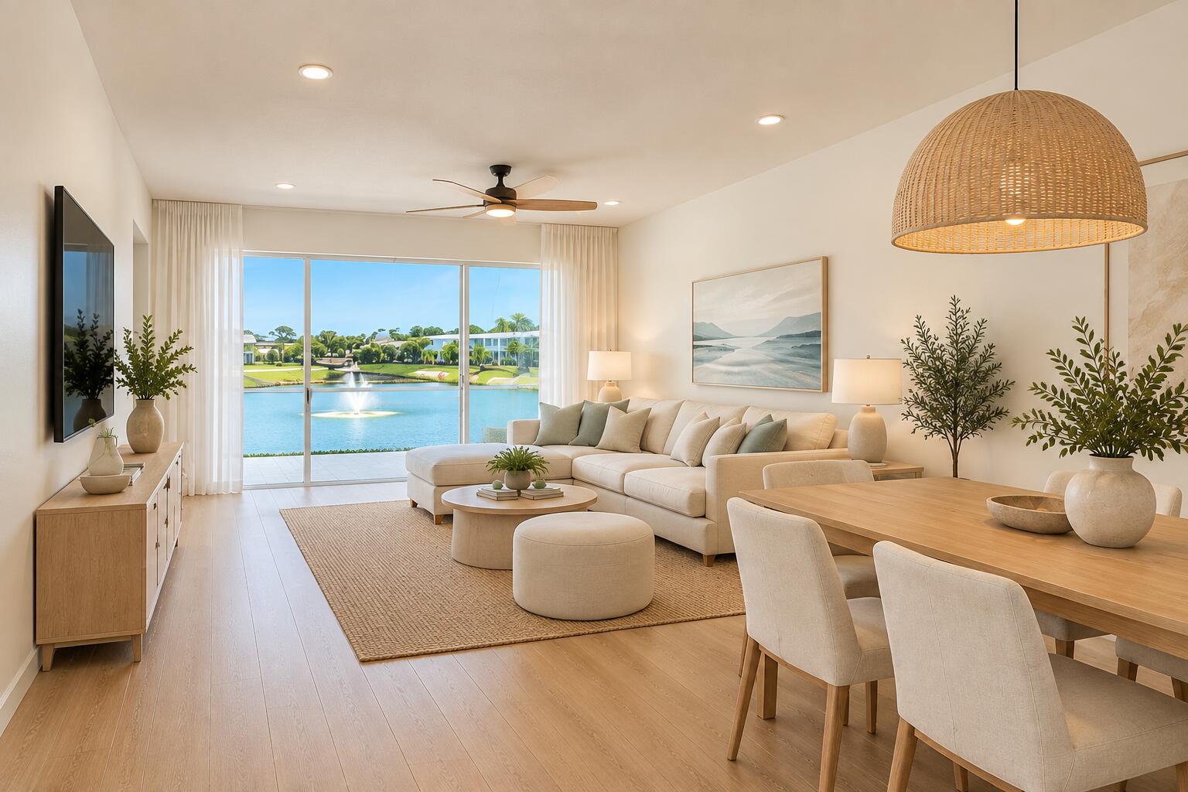
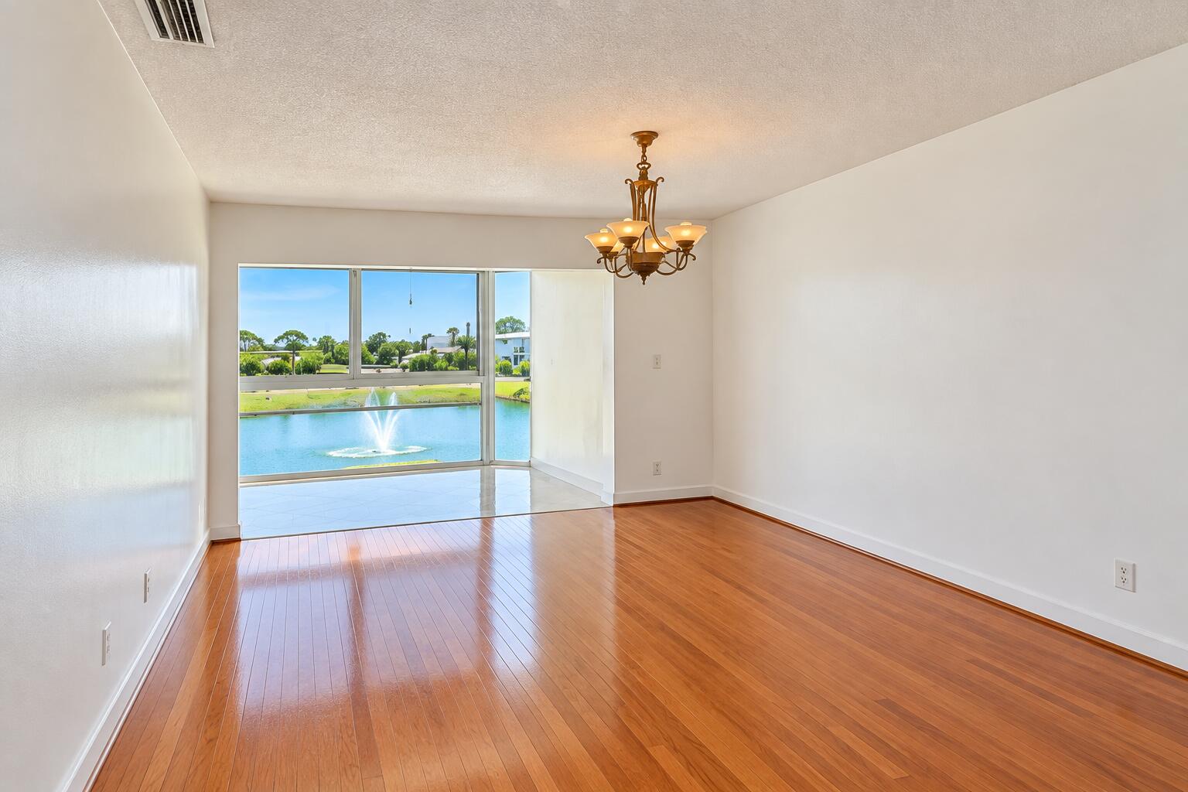
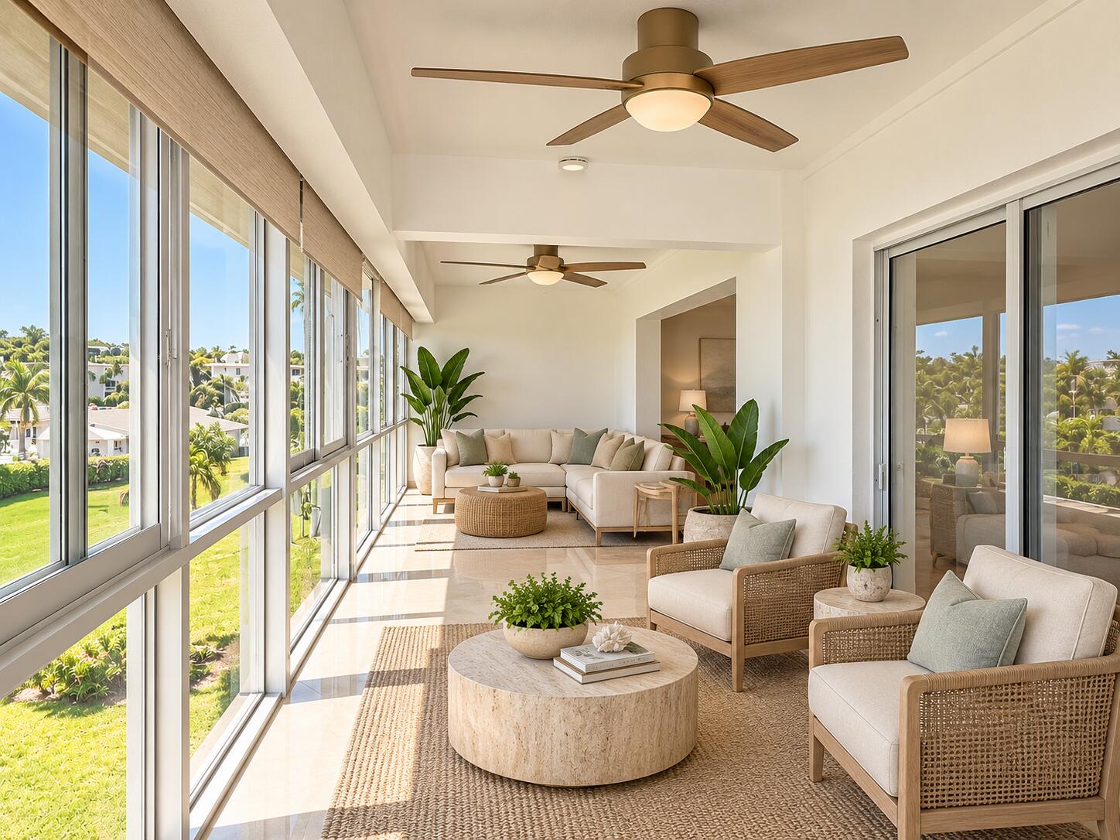
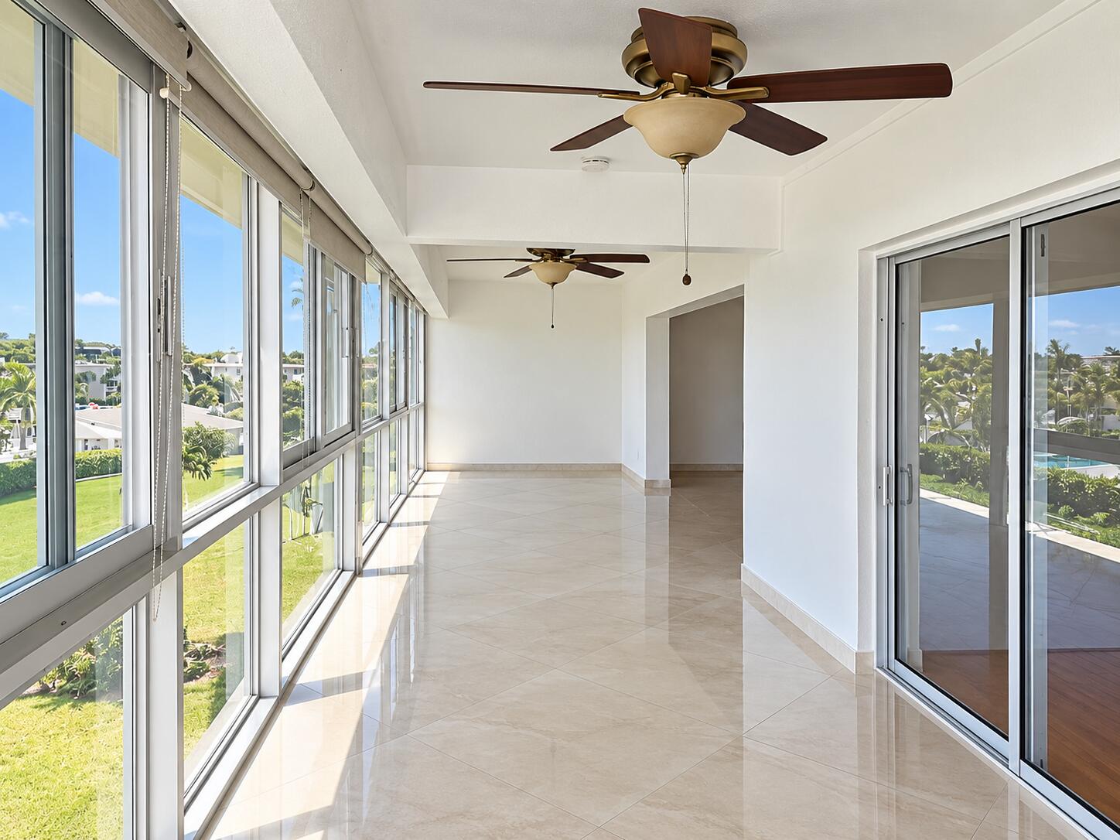
Wake up to stunning, serene lake views from this beautifully maintained condo in the desirable 55+ community of Lake Clarke Gardens. The fully enclosed patio with hurricane-impact glass windows is the perfect place to enjoy peaceful water views and abundant natural light year-round. The spacious interior features beautiful hardwood floors in the living areas and bedrooms, porcelain tile throughout, a gourmet kitchen with granite countertops, cherry wood cabinetry & stainless steel appliances, and a spa-inspired shower. New AC in 2024 and New hurricane-impact front door in 2025. Amenities include pools, sauna, clubhouse, fitness center, library, putting green, and more. Conveniently located near beaches, dining, shopping, entertainment, major highways & airports.

Save
Ask

Tour

Hide

Share

Listing Snapshot
Price 
$150,000
Days On Site 
0 Days
Bedrooms 
2
Inside Area (SqFt) 
894 sqft
Total Baths 
1
Full Baths 
1
Partial Baths 
N/A
Lot Size 
N/A
Year Built 
1972
MLS® Number 
B26083609
Status 
Active
Property Tax 
$643.92
HOA/Condo/Coop Fees 
$795.15 monthly
Sq Ft Source 
Public Records
Friends & Family
Recent Activity
59 minutes ago Listing first seen on site
5 hours ago Listing updated with changes from the MLS®
General Features
Direction Faces 
West
Land Lease 
No
Levels 
One
Number Of Stories 
4
Parking 
AssignedGuest
Parking Spaces 
1
Pets 
No
Property Sub Type 
Condominium
Security 
Smoke Detector(s)Security GuardSecurity Lights
Sewer 
Public Sewer
Special Circumstances 
Standard
SqFt Total 
894
Utilities 
Cable AvailableWater Available
Water Source 
Public
Zoning 
RH
Interior Features
Appliances 
DishwasherElectric Water HeaterDisposalIce MakerMicrowaveRangeRefrigeratorWater Heater

Cooling 
Central AirCeiling Fan(s)
Flooring 
Ceramic TileWood
Furnished 
Unfurnished
Heating 
Central
Interior 
Breakfast BarEntrance Foyer
Laundry Features 
Common Area
Main Level Bedrooms 
2
Window Features 
Storm Window(s)
Bedroom 2 
Dimensions – 12 X 11Level – MainArea – 132
Kitchen 
Dimensions – 9 X 9Level – MainArea – 81
Living Room 
Dimensions – 19 X 12Level – MainArea – 228Description – Living/Dining
PrimaryBedroom 
Dimensions – 12 X 12Level – MainArea – 144
Save
Ask

Tour

Hide

Share

Exterior Features
Construction Details 
ConcreteStucco
Exterior 
Balcony
Patio And Porch 
CoveredGlass EnclosedScreened
Pool Features 
AssociationHeated
Roof 
Concrete
View 
LakeWater
Waterfront Features 
Lake FrontNone
Waterview 
LakeWater
Windows/Doors 
Storm Window(s)
Community Features
Association Amenities 
PoolBilliard RoomClubhouseFitness CenterHot WaterLaundryManagementMaintenancePicnic AreaParkingShuffleboard CourtSaunaWorkshop AreaElevator(s)
Association Fee 
$795.15
Association Fee Frequency 
Monthly
Community Features 
Street Lights
MLS Area 
5660
Senior Community 
Yes
Financing Terms Available 
CashConventional
Schools
School District

Unknown
Elementary School

Meadow Park
Middle School

Conniston Community
High School

Forest Hill
Listing courtesy of Engel & Voelkers Fort Lauderdale

All listings featuring the BMLS logo are provided by BeachesMLS, Inc. This information is not verified for authenticity or accuracy and is not guaranteed. Copyright © 2026 BeachesMLS, Inc. (a Flex MLS feed)

Last checked: 2026-10-02 09:49 PM UTC

Neighborhood & Commute
Source: Walkscore

Disclosure: Community information and market data powered by Constellation Data Labs. Information is deemed reliable but not guaranteed.

Save
Ask

Tour

Hide

Share