Welcome to Veno Realty Group
Find Your Dream Home

Finding the home you’ll love to rent or buy
just got easier.

Save
Ask

Tour

Hide

Share

$1,299,900

New Listing

13885 Greentree Trail
Wellington, FL 33414
For Sale|Single Family Residence|Active
4

Beds
4

Total Baths
3

Full Baths
1

Partial Bath
3,345

SqFt
$389

/SqFt
1985

Built
Subdivision:
Pinewood
County:
Palm Beach

Call Now: 561-748-8366

Is this the listing for you? We can help make it yours.

561-748-8366

13885 Greentree Trail13885 Greentree Trail13885 Greentree Trail13885 Greentree Trail
Save
Ask

Tour

Hide

Share

Mortgage Calculator

Monthly Payment (Est.)

Enter an interest rate to see your estimated monthly payment.

Calculator powered by Showcase IDX, a Constellation1 Company. Copyright ©2026 Information is deemed reliable but not guaranteed.

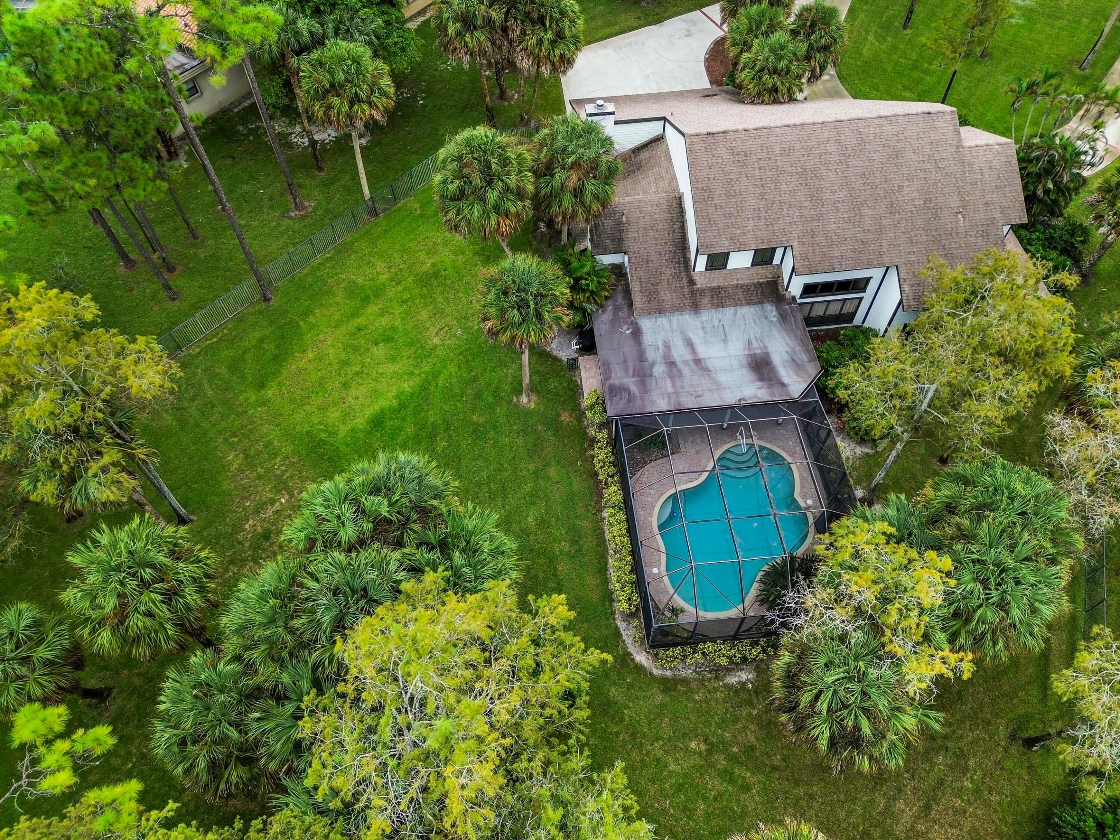
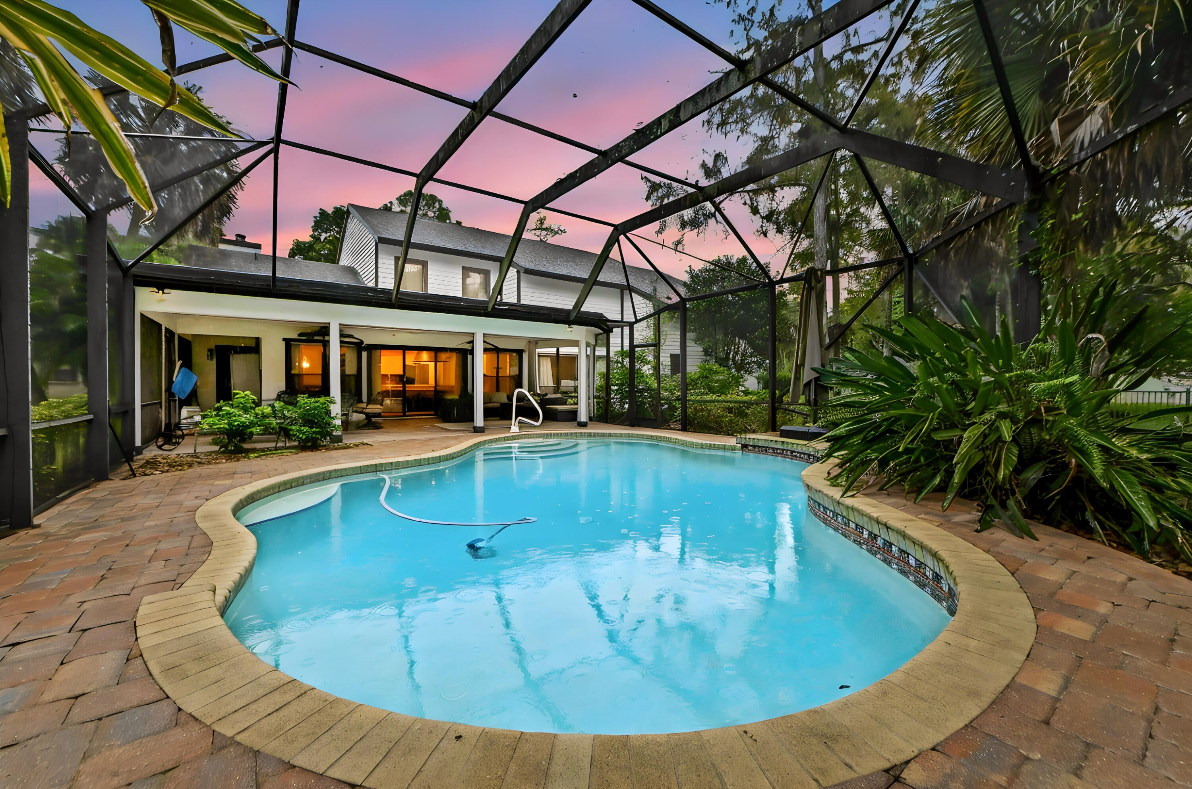
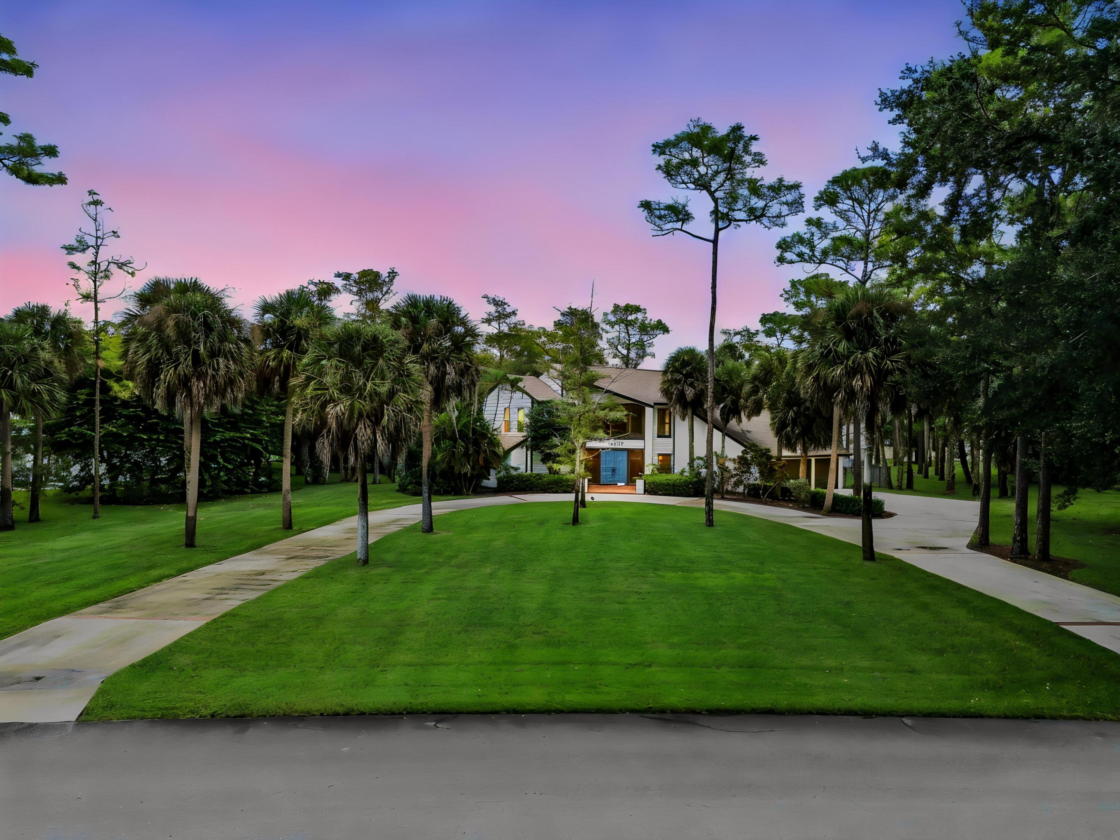
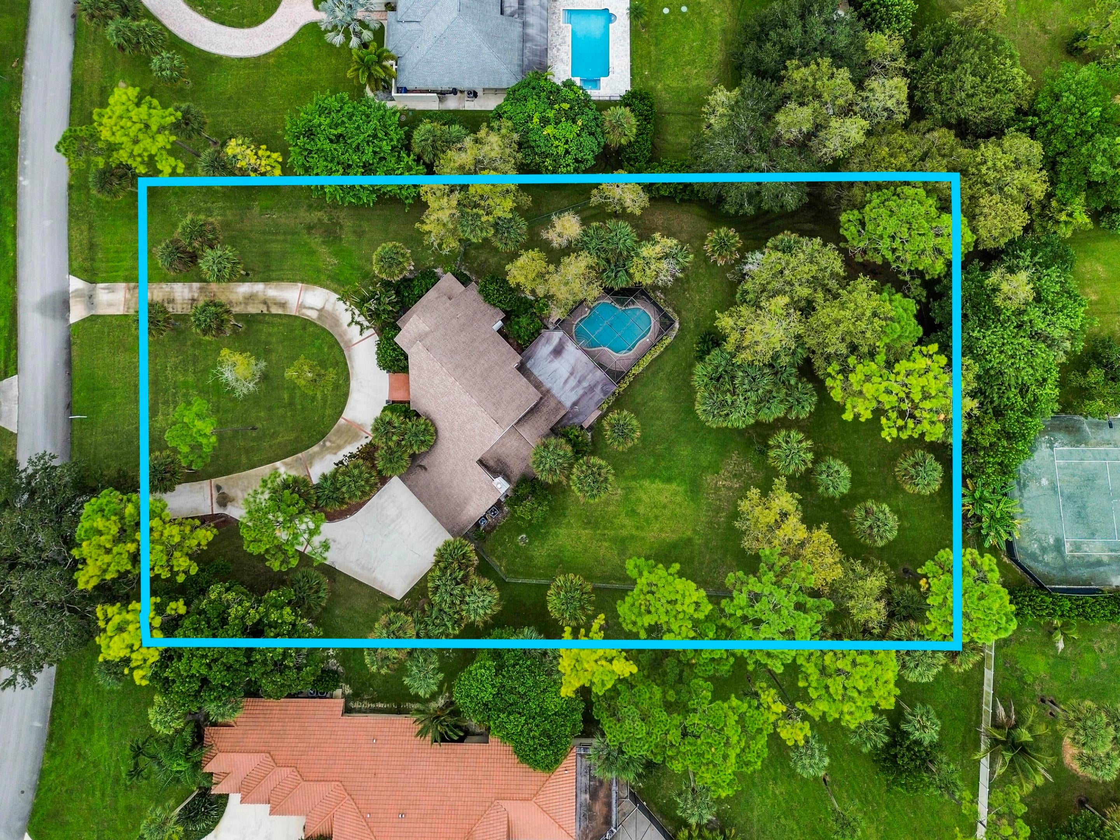
Discover this distinctive custom-built pool residence in the desirable Pinewood community, set on an expansive 1.06-acre lot with a private, park-like setting. Offering no HOA, this home combines spacious interiors, unique architectural details, and generous outdoor living. A circular driveway leads to the home, complemented by an attached three-car garage. Inside, the thoughtfully designed layout offers four bedrooms, three and a half bathrooms, formal living and dining spaces, and a spacious family room featuring a fireplace and wet bar. The kitchen features an island, shaker-style cabinetry, granite countertops, stainless steel appliances, a custom corner sink, and a walk-in pantry. Hardwood flooring and clay tile add character to the living areas, while custom Mahogany double entry doors create a striking first impression. The first floor primary suite offers a spacious walk-in closet, cedar closet, and an ensuite bathroom with a Jacuzzi tub, separate shower, dual vanity, and bidet. Two additional bedrooms share a Jack-and-Jill bathroom, while the fourth bedroom features its own private bathroom, built-in desk, walk-in closet, and additional attic storage. Other interior features include custom bedroom built-ins, a large laundry room with cabinetry and a utility sink, intercom and security systems, and built-in speakers. Major updates include a 2024 roof and water heater, along with a 2023 air conditioning system and pool equipment. Additional storm protection includes hurricane panels on the downstairs windows, an automatic shutter for the upstairs plate-glass window, and impact glass on the remaining upstairs windows. The outdoor space features a screened-in pool, expansive covered patio, full-yard sprinkler system, and a wooded backyard that provides a private setting. Complete with a three-car garage and additional storage room, this Pinewood property offers generous space, distinctive features, and a spacious homesite with room to enjoy.

Save
Ask

Tour

Hide

Share

Listing Snapshot
Price 
$1,299,900
Days On Site 
0 Days
Bedrooms 
4
Inside Area (SqFt) 
3,345 sqft
Total Baths 
4
Full Baths 
3
Partial Baths 
1
Lot Size 
1.06 Acres
Year Built 
1985
MLS® Number 
B26083576
Status 
Active
Property Tax 
$17,769
HOA/Condo/Coop Fees 
N/A
Sq Ft Source 
Plans
Friends & Family
Recent Activity
2 hours ago Listing first seen on site
6 hours ago Listing updated with changes from the MLS®
General Features
Acres 
1.06
Attached Garage 
Yes
Direction Faces 
South
Garage 
Yes
Garage Spaces 
3
Levels 
Two
Number Of Stories 
2
Parking 
AttachedCircular DrivewayDrivewayGarageGarage Door OpenerOpen
Parking Spaces 
8
Pets 
Yes
Property Sub Type 
Single Family Residence
Security 
Security System OwnedSmoke Detector(s)Security Lights
Sewer 
Septic Tank
Special Circumstances 
Standard
SqFt Total 
4663
Style 
Contemporary
Utilities 
Cable AvailableElectricity ConnectedSewer AvailableWater Available
Water Source 
Public
Zoning 
WELL_PUD (city)
Interior Features
Appliances 
CooktopDryerDishwasherElectric CooktopElectric Water HeaterDisposalIce MakerMicrowaveOvenRefrigeratorWater HeaterWasher
Cooling 
Central AirCeiling Fan(s)Electric
Fireplace 
Yes
Fireplace Features 
DecorativeElectric
Flooring 
CarpetClayCeramic TileTileWood
Furnished 
Unfurnished
Heating 
CentralElectric
Interior 
Wet BarBreakfast BarBidetBuilt-in FeaturesCathedral Ceiling(s)Entrance FoyerHigh CeilingsKitchen IslandPantry
Laundry Features 
Washer HookupInsideMain LevelLaundry RoomSink
Main Level Bedrooms 
1
Window Features 
BlindsShutters
Bedroom 2 
Dimensions – 16.1 X 13.3Level – SecondArea – 214
Bedroom 3 
Dimensions – 12.4 X 13.4Level – SecondArea – 166
Bedroom 4 
Dimensions – 14.3 X 12.1Level – SecondArea – 173
Dining Room 
Dimensions – 24 X 18.3Level – MainArea – 439
Family Room 
Dimensions – 15.6 X 18.39Level – MainArea – 286
Kitchen 
Dimensions – 26 X 20Level – MainArea – 520
Laundry 
Dimensions – 6 X 13.2Level – MainArea – 79
Living Room 
Dimensions – 15.1 X 16.6Level – MainArea – 250
Other 
Dimensions – 30.5 X 48.11Level – MainArea – 1467Description – Screened Pool/Patio
PrimaryBedroom 
Dimensions – 17.1 X 16.8Level – MainArea – 287
Save
Ask

Tour

Hide

Share

Exterior Features
Construction Details 
FrameStuccoWood Siding
Exterior 
LightingOutdoor Shower
Fencing 
Fenced
Lot Features 
Many Trees
Patio And Porch 
CoveredPatioPorchScreened
Pool Features 
GuniteHeatedIn GroundOtherPrivateScreen Enclosure
Private Pool 
Yes
Roof 
CompositionShingle
View 
GardenPool
Waterview 
GardenPool
Windows/Doors 
BlindsShutters
Community Features
Accessibility Features 
Therapeutic Whirlpool
MLS Area 
5520
Financing Terms Available 
CashConventionalFHAVA Loan
Roads 
Paved
Schools
School District

Unknown
Elementary School

Wellington
Middle School

Wellington Landings
High School

Wellington
Listing courtesy of KW Reserve Palm Beach

All listings featuring the BMLS logo are provided by BeachesMLS, Inc. This information is not verified for authenticity or accuracy and is not guaranteed. Copyright © 2026 BeachesMLS, Inc. (a Flex MLS feed)

Last checked: 2026-10-02 09:49 PM UTC

Neighborhood & Commute
Source: Walkscore

Disclosure: Community information and market data powered by Constellation Data Labs. Information is deemed reliable but not guaranteed.

Save
Ask

Tour

Hide

Share