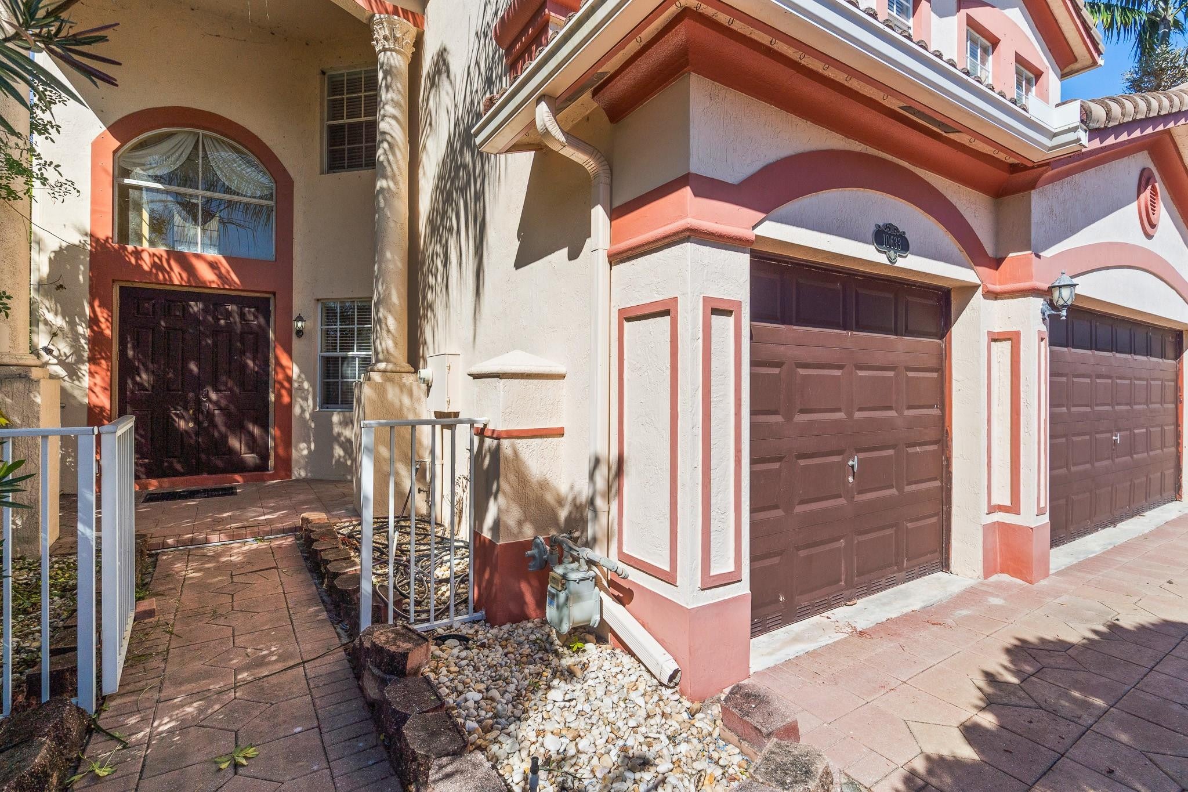
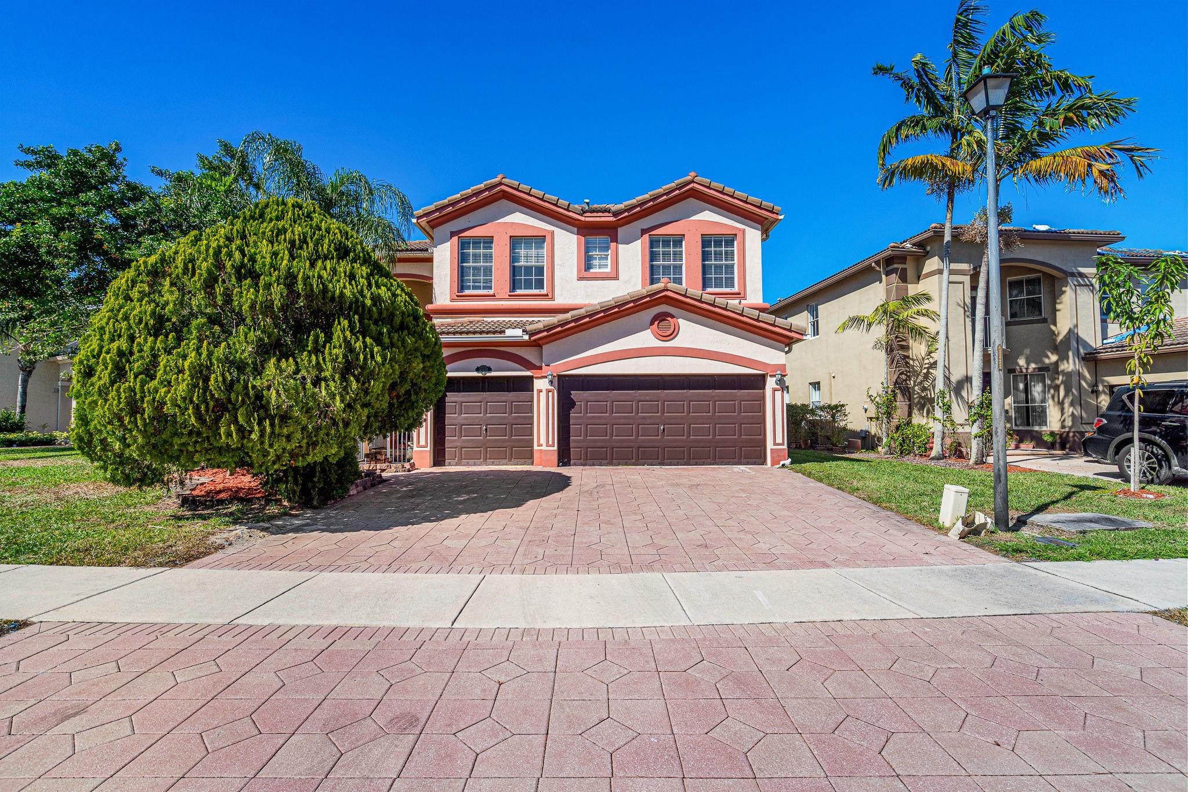
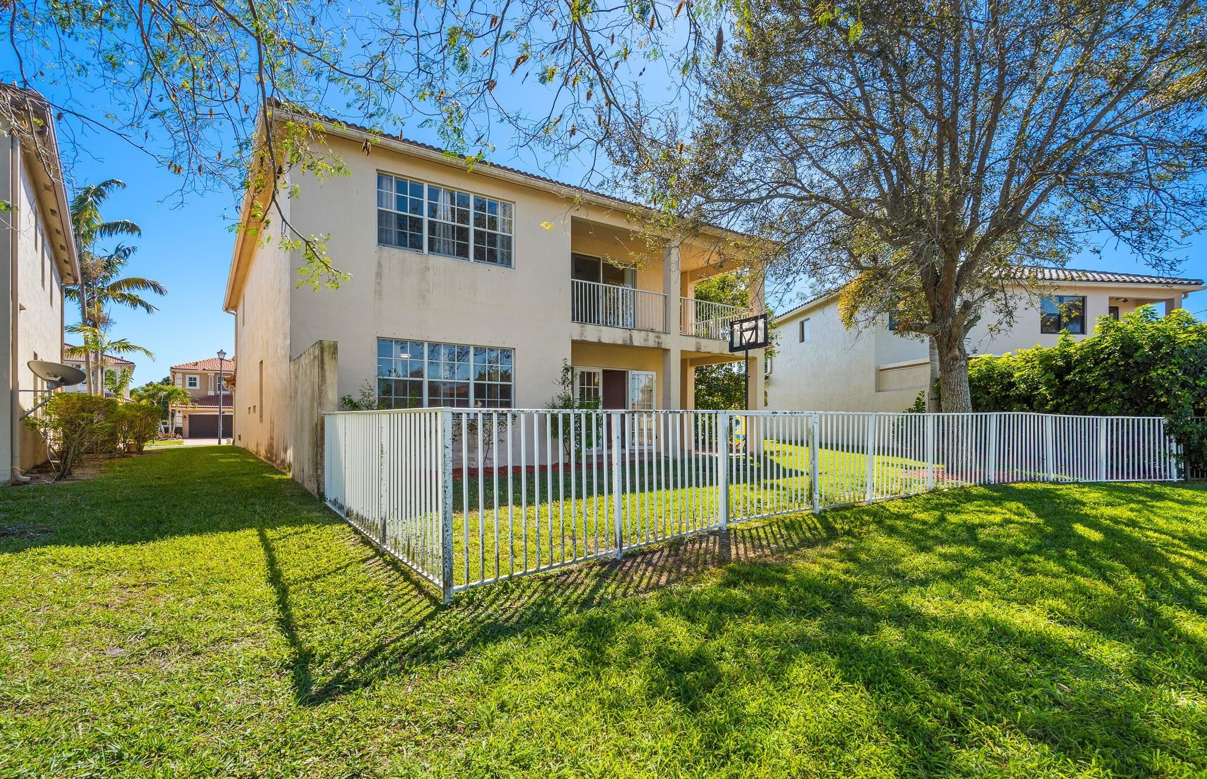
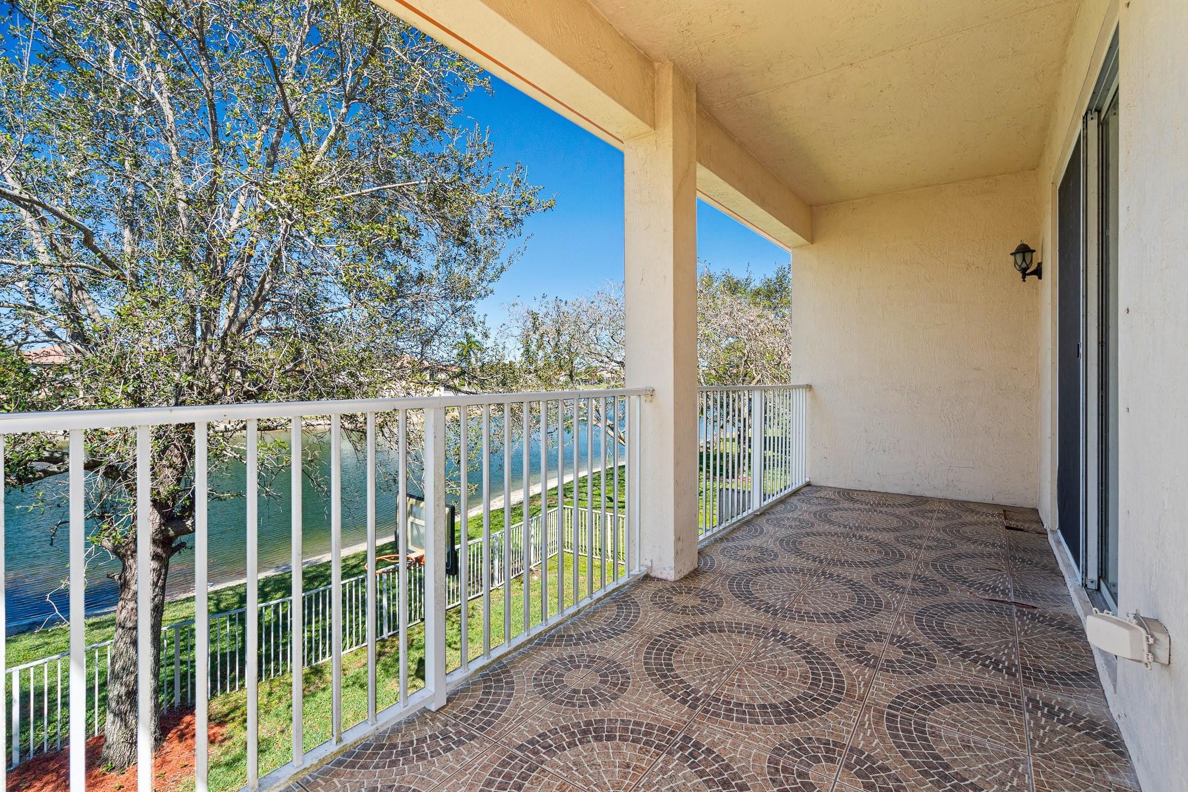
This 5-bedroom, 3-bath single-family residence in Black Diamond Ph 2 offers 3,075 square feet of living space across two stories, with a 3-car garage and waterfront location in Wellington. The two-story layout provides separation between living areas and sleeping quarters, while the generous square footage accommodates multiple living zones and flexibility for a home office or recreation space. The waterfront setting adds both lifestyle appeal and long-term property value. Built for ownership, this home delivers the space and amenities that support lasting equity in an established community. The home features fresh new pergo laminate flooring, branch new shower tiles, paint and new kitchen appliance.
Save
Ask
Tour
Hide
Share
Listing Snapshot
Price
$850,000
Days On Site
3 Days
Bedrooms
5
Inside Area (SqFt)
3,075 sqft
Total Baths
3
Full Baths
3
Partial Baths
N/A
Lot Size
0.19 Acres
Year Built
2005
MLS® Number
B26083573
Status
Active
Property Tax
$6,062.63
HOA/Condo/Coop Fees
$384 monthly
Sq Ft Source
Public Records
Friends & Family
React
Comment
Invite
No Comments Yet
Did you know? You can invite friends and family to your search. They can join your search, rate and discuss listings with you.
Recent Activity
2 days ago
Status changed to Active
2 days ago
Listing updated with changes from the MLS®
4 days ago
Listing first seen on site
General Features
Acres
0.19
Attached Garage
Yes
Direction Faces
South
Disclosures
Owner Is Listing Agent
Garage
Yes
Garage Spaces
3
Levels
Two
Number Of Stories
2
Parking
AttachedDrivewayGarageGarage Door Opener
Parking Spaces
5
Pets
Breed RestrictionsCats OKDogs OKYes
Property Sub Type
Single Family Residence
Security
Gated CommunitySmoke Detector(s)
Sewer
Public Sewer
Special Circumstances
Standard
SqFt Total
4221
Utilities
Cable AvailableElectricity AvailableNatural Gas AvailablePhone AvailableSewer AvailableUnderground UtilitiesWater Available
Water Source
Public
Zoning
PUD (city)
Interior Features
Appliances
DryerDishwasherDisposalGas RangeGas Water HeaterIce MakerMicrowaveRangeRefrigeratorTrash CompactorWater HeaterWasher
Cooling
Central AirCeiling Fan(s)Electric
Flooring
CarpetCeramic TileTile
Heating
Natural GasCentralElectric
Interior
High CeilingsKitchen IslandPantryWalk-In Closet(s)



Did you know? You can invite friends and family to your search. They can join your search, rate and discuss listings with you.