Welcome to Veno Realty Group
Find Your Dream Home

Finding the home you’ll love to rent or buy
just got easier.

Save
Ask

Tour

Hide

Share

$4,600,000

New Listing

Nautilus 220
220 LAKE SHORE Drive 612
West Palm Beach, FL 33403
For Sale|Condominium|Active
3

Beds
4

Total Baths
3

Full Baths
1

Partial Bath
3,149

SqFt
$1,461

/SqFt
2026

Built
Subdivision:
NAUTILUS 220 CONDO
County:
Palm Beach

Call Now: 561-748-8366

Is this the listing for you? We can help make it yours.

561-748-8366

220 LAKE SHORE Drive 612220 LAKE SHORE Drive 612220 LAKE SHORE Drive 612220 LAKE SHORE Drive 612
Save
Ask

Tour

Hide

Share

Mortgage Calculator

Monthly Payment (Est.)

Enter an interest rate to see your estimated monthly payment.

Calculator powered by Showcase IDX, a Constellation1 Company. Copyright ©2026 Information is deemed reliable but not guaranteed.

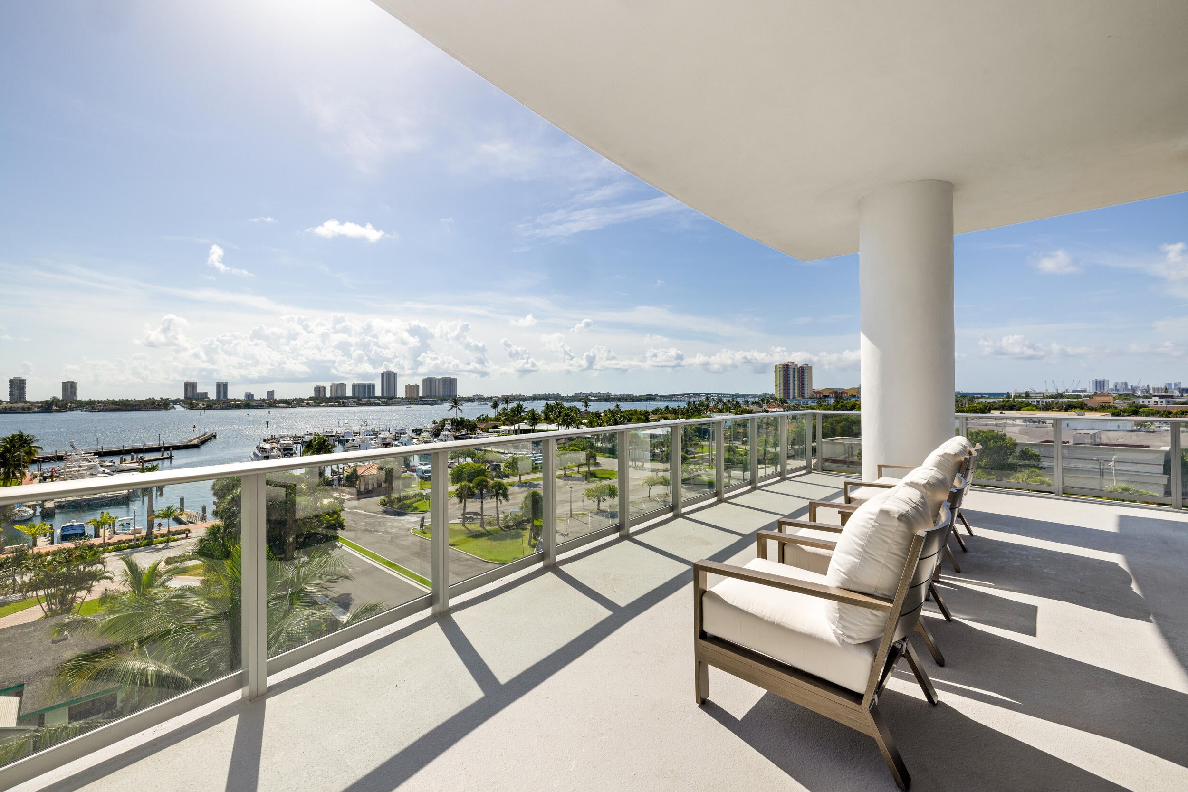
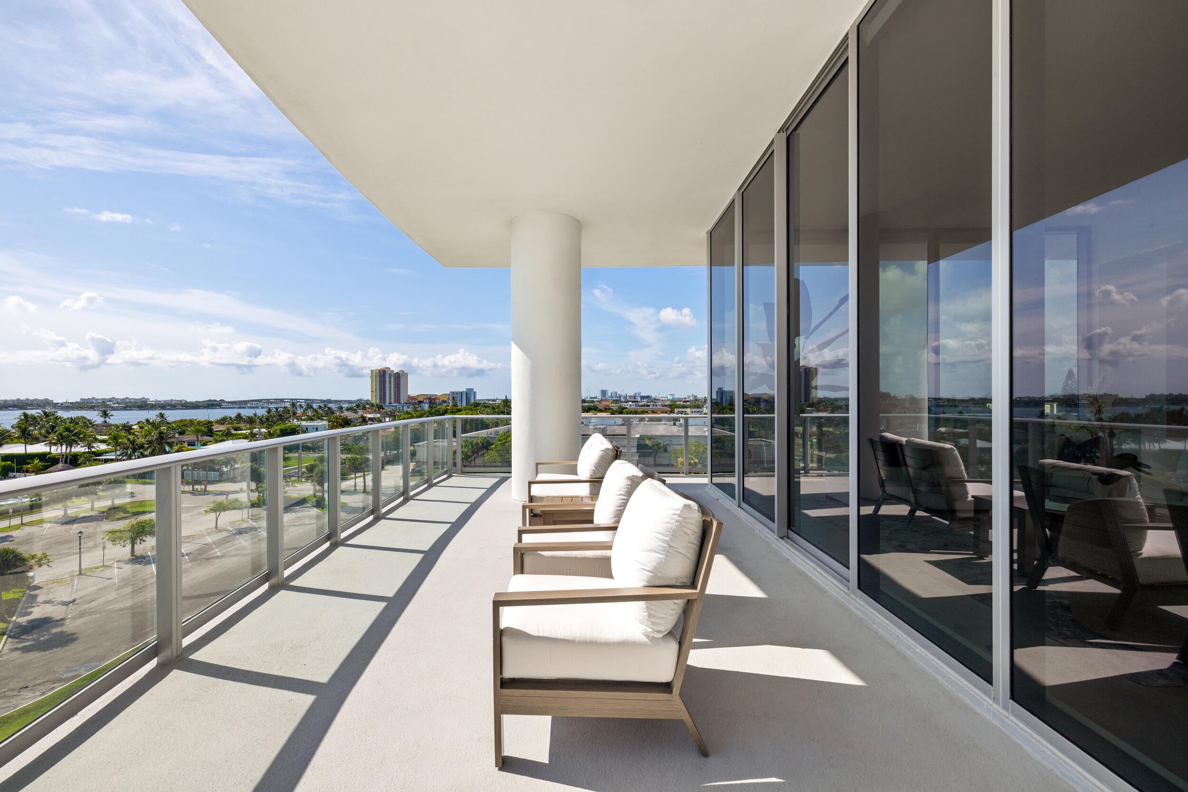
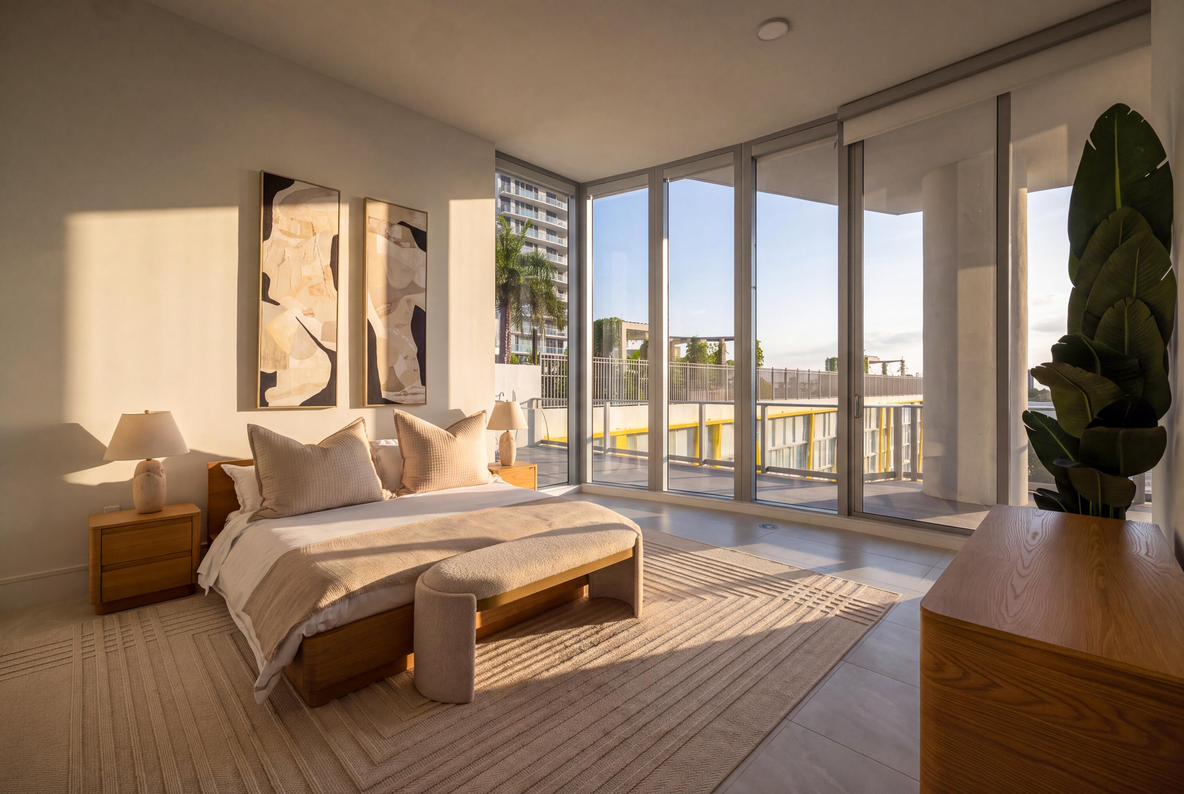
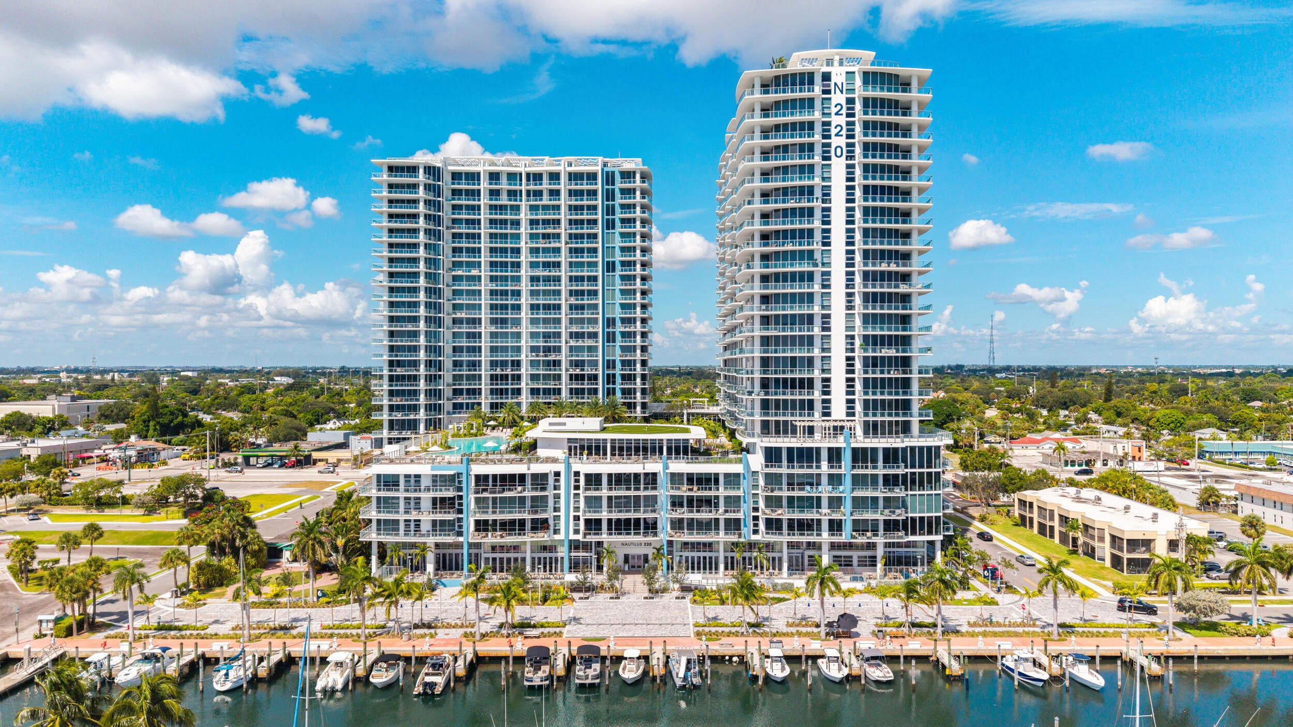
Welcome to Residence 612 at Nautilus 220, an extraordinary 3-bedroom plus den waterfront residence offering 4,308 total square feet, including 3,201 SF of interior living space and an impressive 1,107 SF private terrace. Soaring 12.5-foot ceilings, floor-to-ceiling impact glass and expansive living spaces create an exceptional sense of volume and light. The private terrace features an outdoor kitchen, hot tub and a private gate directly to the resort pool and amenity deck. The residence is offered fully furnished, with a sophisticated European kitchen, quartz waterfall island, premium Miele appliances and wine cooler. A rare opportunity to experience true indoor-outdoor waterfront living with exceptional space, privacy and resort-style amenities. There are no other units like this one. Residence 612 is distinguished by its exceptional scale and seamless connection between indoor and outdoor living. The expansive great room opens directly to the oversized private terrace, creating an ideal environment for entertaining, dining outdoors or enjoying the waterfront lifestyle. Inside, the contemporary kitchen features European cabinetry, quartz countertops with waterfall-edge island, premium Miele appliances and wine/beverage cooler. Large-format porcelain tile, custom millwork, recessed lighting and generous walk-in closets complement the sophisticated interior. The spacious primary suite offers an elegant retreat with expansive glass and a spa-inspired bath featuring dual vanities, freestanding soaking tub and glass-enclosed shower. The dedicated den provides flexible space for a home office, media room or additional lounge. Nautilus 220's extensive amenities include a one-acre outdoor amenity deck with resort pool, beach-entry and wading areas, cabanas, spa, fire pit, summer kitchen, resident pavilion, putting green and landscaped waterfront spaces. Indoor amenities include fitness, spin and yoga studios, sauna and steam rooms, bowling, theater lounge, golf and sports simulator, music and podcast studio, billiards, card tables, club room, children's playroom, teen gaming room and additional resident lounges. The rooftop offers a lap pool, infinity-edge spa, outdoor kitchen and observation deck with panoramic waterfront views. Additional services include concierge, valet, 24-hour security, onsite management, package services, guest accommodations, electric vehicle charging, bicycle and paddleboard storage, marina access, waterfront dining and private beach club access on Singer Island. Residence 612 combines the scale and privacy of a luxury home with the convenience and service of a full-service waterfront community, offering an exceptional turnkey opportunity in one of Nautilus 220's most distinctive residences.

Save
Ask

Tour

Hide

Share

Listing Snapshot
Price 
$4,600,000
Days On Site 
0 Days
Bedrooms 
3
Inside Area (SqFt) 
3,149 sqft
Total Baths 
4
Full Baths 
3
Partial Baths 
1
Lot Size 
N/A
Year Built 
2026
MLS® Number 
B26083571
Status 
Active
Property Tax 
$33,802.26
HOA/Condo/Coop Fees 
$3,657.48 monthly
Sq Ft Source 
Builder
Friends & Family
Recent Activity
2 hours ago Listing first seen on site
6 hours ago Listing updated with changes from the MLS®
General Features
Attached Garage 
Yes
Direction Faces 
North
Garage 
Yes
Garage Spaces 
2
Land Lease 
No
Levels 
One
Number Of Stories 
24
Parking 
AssignedAttachedCoveredElectric Vehicle Charging Station(s)GarageGarage Door OpenerGuestValet
Parking Spaces 
2
Pets 
Breed RestrictionsCats OKDogs OKYes
Property Condition 
New Construction
Property Sub Type 
Condominium
Security 
Smoke Detector(s)Security SystemBuilding SecurityClosed Circuit Camera(s)Carbon Monoxide Detector(s)Fire AlarmSecured Garage/ParkingKey Card EntrySecurity Guard
Sewer 
Public Sewer
Special Circumstances 
Standard
SqFt Total 
4201
Style 
ContemporaryOther
Utilities 
Electricity ConnectedSewer ConnectedWater Connected
Water Source 
Public
Zoning 
R2A
Interior Features
Appliances 
CooktopDryerDishwasherElectric CooktopElectric Water HeaterFreezerDisposalMicrowaveOvenRefrigeratorWater HeaterWine RefrigeratorWasher
Cooling 
Central AirZoned
Flooring 
Ceramic TileTile
Furnished 
Furnished
Heating 
CentralZoned
Interior 
Built-in FeaturesEntrance FoyerElevatorHigh CeilingsKitchen IslandSoaking TubWalk-In Closet(s)
Laundry Features 
In Unit
Main Level Bedrooms 
3
Spa 
Yes
Window Features 
BlindsInsulated WindowsTinted Windows
Kitchen 
Dimensions – 22.6 X 21.6Level – MainArea – 488
Living Room 
Dimensions – 54.1 X 22.6Level – MainArea – 1222
PrimaryBedroom 
Dimensions – 18.89 X 15.2Area – 287
Save
Ask

Tour

Hide

Share

Exterior Features
Construction Details 
ConcreteStucco
Exterior 
BalconyBarbecueOutdoor Kitchen
Other Structures 
Outdoor Kitchen
Patio And Porch 
CoveredWrap Around
Pool Features 
AssociationHeated
Road Frontage 
City Street
Roof 
Flat
Spa 
Yes
Spa Features 
Above GroundHeated
View 
WaterCityMarina
Waterview 
WaterCityMarina
Windows/Doors 
BlindsInsulated WindowsTinted Windows
Community Features
Association Amenities 
PoolBilliard RoomCabanaClubhouseDog ParkFitness CenterHot WaterManagementMaintenancePicnic AreaParkingRecreation FacilitiesSaunaSpa/Hot TubSecurityStorageTrash
Association Fee 
$10972.44
Association Fee Frequency 
Quarterly
Community Features 
Street Lights
MLS Area 
5270
Financing Terms Available 
CashConventionalContractLease OptionLease PurchaseOwner Will CarryOwner May CarryPrivate Financing Available1031 Exchange
Roads 
Paved
Schools
School District

Unknown
Elementary School

Lake Park
Middle School

Howell L. Watkins
High School

Palm Beach Gardens
Listing courtesy of Arterra Luxe-Florida LLC

All listings featuring the BMLS logo are provided by BeachesMLS, Inc. This information is not verified for authenticity or accuracy and is not guaranteed. Copyright © 2026 BeachesMLS, Inc. (a Flex MLS feed)

Last checked: 2026-10-02 09:54 PM UTC

Neighborhood & Commute
Source: Walkscore

Disclosure: Community information and market data powered by Constellation Data Labs. Information is deemed reliable but not guaranteed.

Save
Ask

Tour

Hide

Share