Welcome to Veno Realty Group
Find Your Dream Home

Finding the home you’ll love to rent or buy
just got easier.

Save
Ask

Tour

Hide

Share

$3,795,000

New Listing

525 S Flagler Drive 11A
West Palm Beach, FL 33401
For Sale|Condominium|Active
3

Beds
3

Total Baths
2

Full Baths
1

Partial Bath
2,091

SqFt
$1,815

/SqFt
1986

Built
Subdivision:
PLAZA OF THE PALM BEACHES CONDO
County:
Palm Beach

Call Now: 561-748-8366

Is this the listing for you? We can help make it yours.

561-748-8366

525 S Flagler Drive 11A525 S Flagler Drive 11A525 S Flagler Drive 11A525 S Flagler Drive 11A
Save
Ask

Tour

Hide

Share

Mortgage Calculator

Monthly Payment (Est.)

Enter an interest rate to see your estimated monthly payment.

Calculator powered by Showcase IDX, a Constellation1 Company. Copyright ©2026 Information is deemed reliable but not guaranteed.

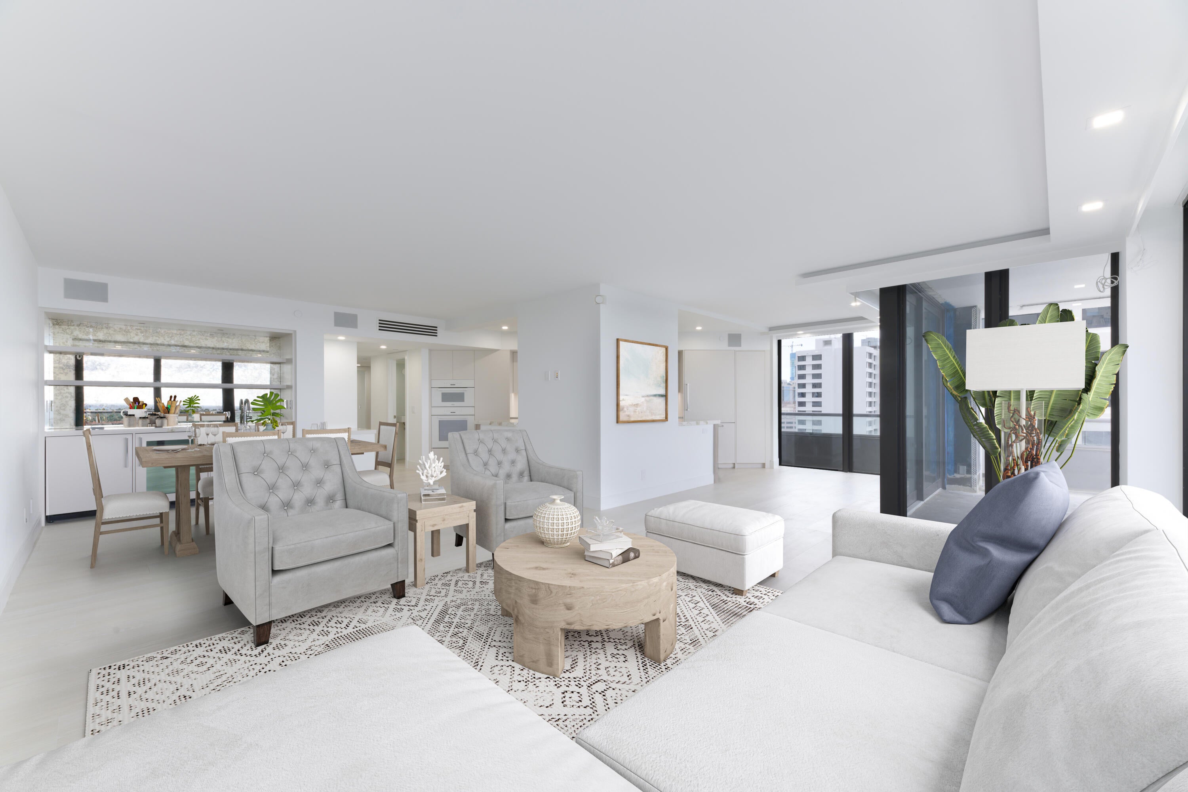
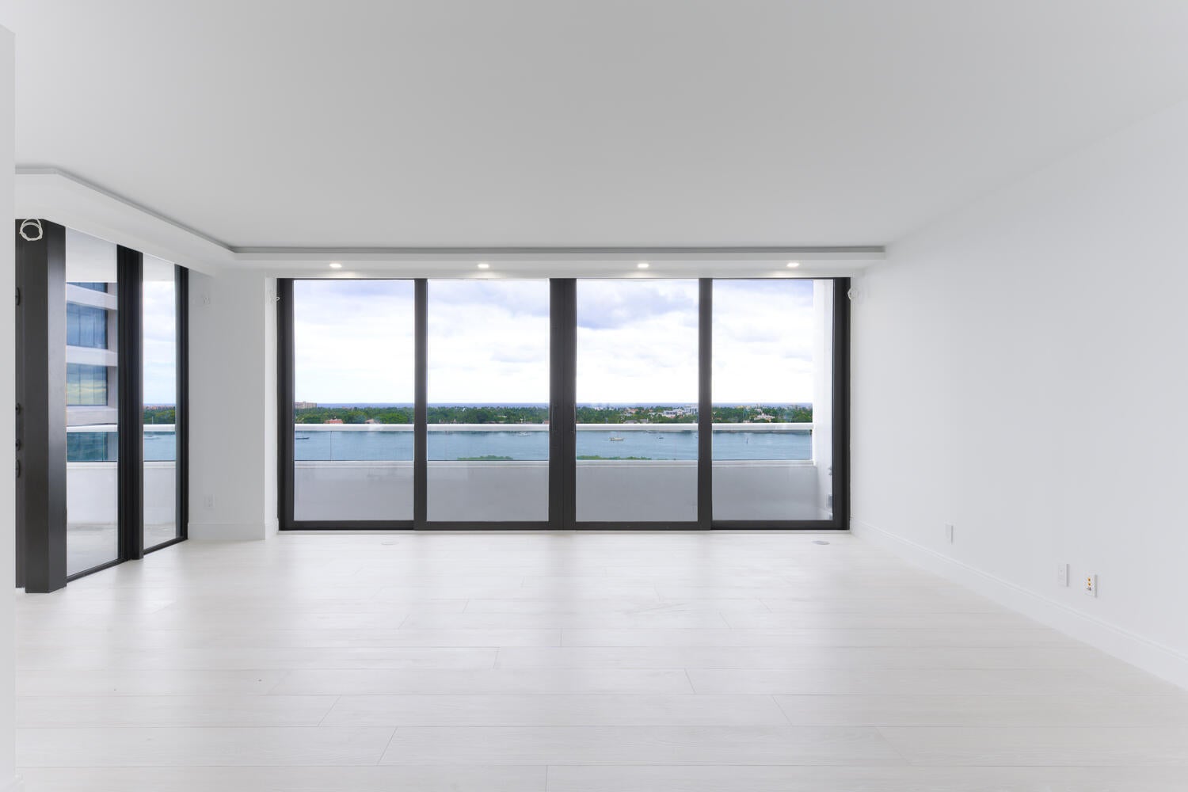
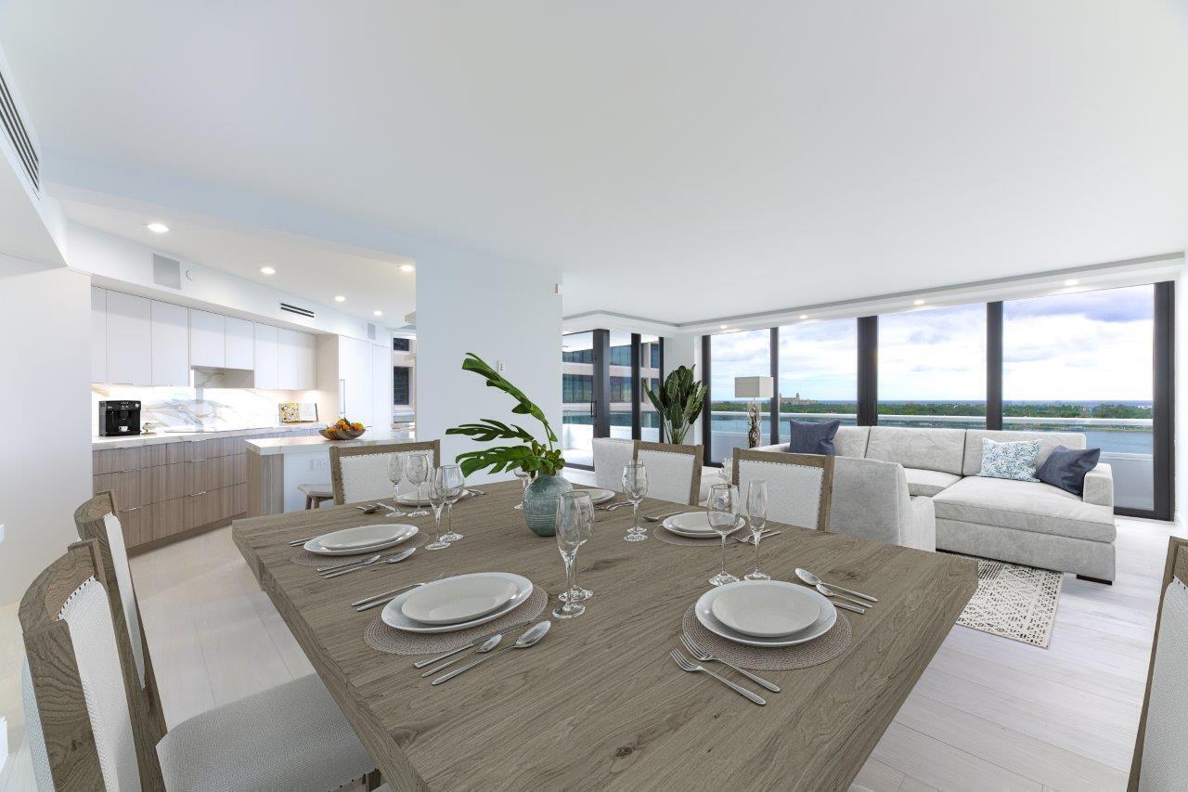
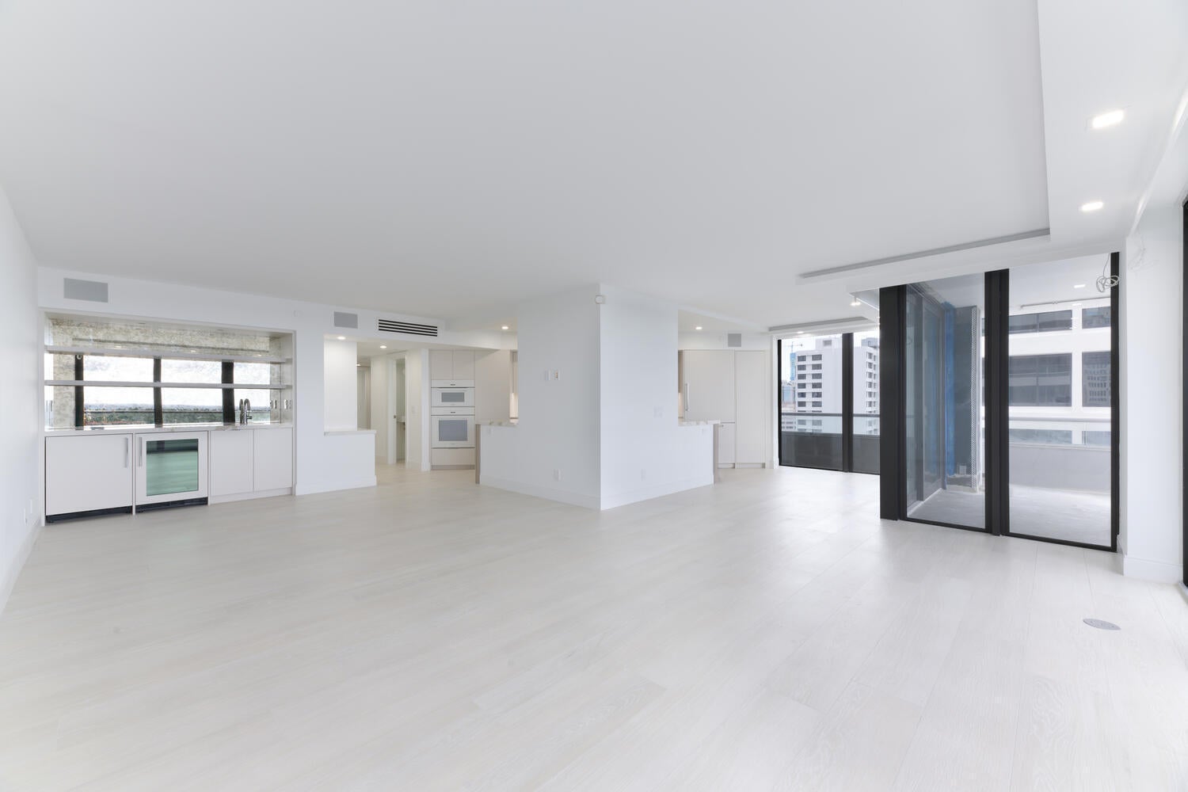
Sleek, modern and luxuriously fully renovated unit. Three bedroom, two and a half baths with sweeping views of the Ocean, Intracoastal Waterway, and the Island of Palm Beach. Over 2,400 total sq.ft. Generous living area. Features include Italian porcelain tile, Miele appliances, custom cabinets, hurricane impact doors and windows, custom walk-in closets, makeup vanity, designer quartz/porcelain countertops, motorized privacy shades, wet bar, surround sound, and ample storage space throughout. East and West exposures. Outdoor balcony offers exceptional living/dining space and water views. Full service, luxury building with 24-hour security, valet parking, concierge, two swimming pools, fitness room, conference room, and tennis court with pickleball. Pet friendly. Easy distance to all that the area has to offer: shops, restaurants, CityPlace, Kravis Center and Norton Museum of Art, ocean beaches and Palm Beach nightlife. Call today to preview this move-in ready residence. No expense spared. A must see. The building has passed their Milestone Inspection as an "A" Rated Structurally Sound Building. New balcony and pool area renderings provided by The Plaza of the Palm Beaches. Along with the balcony railing and east pool projects a Four Seasons and Ritz-Carlton interior designer has been engaged to refresh the mezzanine, grand lobby, and other common areas.

Save
Ask

Tour

Hide

Share

Listing Snapshot
Price 
$3,795,000
Days On Site 
0 Days
Bedrooms 
3
Inside Area (SqFt) 
2,091 sqft
Total Baths 
3
Full Baths 
2
Partial Baths 
1
Lot Size 
N/A
Year Built 
1986
MLS® Number 
B26083557
Status 
Active
Property Tax 
$35,601
HOA/Condo/Coop Fees 
$3,200 monthly
Sq Ft Source 
Public Records
Friends & Family
Recent Activity
2 hours ago Listing first seen on site
6 hours ago Listing updated with changes from the MLS®
General Features
Attached Garage 
Yes
Direction Faces 
East
Disclosures 
Special Assessment
Garage 
Yes
Garage Spaces 
1
Levels 
One
Number Of Stories 
32
Parking 
AssignedAttachedGarageGuest
Parking Spaces 
2
Pets 
Size LimitYes
Property Condition 
Updated/Remodeled
Property Sub Type 
Condominium
Security 
Security SystemGated with GuardGated CommunitySmoke Detector(s)Security Guard
Sewer 
Public Sewer
Special Circumstances 
Standard
SqFt Total 
2091
Style 
Contemporary
Utilities 
Cable AvailableSewer AvailableWater Available
Water Source 
Public
Zoning 
FWD-5(
Interior Features
Appliances 
DryerDishwasherElectric RangeElectric Water HeaterDisposalMicrowaveOvenRefrigeratorWater HeaterWasher
Cooling 
Central Air
Flooring 
MarbleTile
Furnished 
Unfurnished
Heating 
Central
Interior 
Wet BarEntrance FoyerStorageSoaking TubWalk-In Closet(s)
Laundry Features 
InsideLaundry Closet
Main Level Bedrooms 
3
Spa 
Yes
Window Features 
Storm Window(s)
Bedroom 2 
Dimensions – 16 X 14Area – 224
Kitchen 
Dimensions – 19 X 10Level – MainArea – 190
Laundry 
Living Room 
Dimensions – 20 X 14Level – MainArea – 280
PrimaryBedroom 
Dimensions – 18 X 13Level – MainArea – 234
Save
Ask

Tour

Hide

Share

Exterior Features
Construction Details 
BlockOtherConcrete
Exterior 
BalconyTennis Court(s)
Frontage 
Lagoon/Estuary
Lot Features 
Waterfront
Other Structures 
CabanaTennis Court(s)Storage
Patio And Porch 
Covered
Pool Features 
Association
Roof 
Other
Spa 
Yes
Spa Features 
In Ground
View 
WaterOceanPool
Waterfront 
Yes
Waterfront Features 
Intracoastal AccessLagoon
Waterview 
WaterOceanPool
Windows/Doors 
Storm Window(s)
Community Features
Accessibility Features 
Accessible Common Area
Association Amenities 
PoolElevator(s)Fitness CenterManagementSpa/Hot TubSecurityTennis Court(s)Trash
Association Fee 
$9600.0
Association Fee Frequency 
Quarterly
Community Features 
Gated
MLS Area 
5420
Financing Terms Available 
CashConventional
Schools
School District

Unknown
Elementary School

U. B. Kinsey / Palmview
Middle School

Conniston Community
High School

Forest Hill
Listing courtesy of Sotheby’s Intl. Realty, Inc.

All listings featuring the BMLS logo are provided by BeachesMLS, Inc. This information is not verified for authenticity or accuracy and is not guaranteed. Copyright © 2026 BeachesMLS, Inc. (a Flex MLS feed)

Last checked: 2026-10-02 09:54 PM UTC

Neighborhood & Commute
Source: Walkscore

Disclosure: Community information and market data powered by Constellation Data Labs. Information is deemed reliable but not guaranteed.

Save
Ask

Tour

Hide

Share