Welcome to Veno Realty Group
Find Your Dream Home

Finding the home you’ll love to rent or buy
just got easier.

Save
Ask

Tour

Hide

Share

$14,750,000

2 Days On Site

209 SANDPIPER Drive
Palm Beach, FL 33480

For Sale|Single Family Residence|Active
4

Beds
6

Total Baths
5

Full Baths
1

Partial Bath
4,055

SqFt
$3,637

/SqFt
2019

Built
Subdivision:
DODGE ESTATES
County:
Palm Beach

Call Now: 561-748-8366

Is this the listing for you? We can help make it yours.

561-748-8366

209 SANDPIPER Drive209 SANDPIPER Drive209 SANDPIPER Drive209 SANDPIPER Drive
Save
Ask

Tour

Hide

Share

Mortgage Calculator

Monthly Payment (Est.)

Enter an interest rate to see your estimated monthly payment.

Calculator powered by Showcase IDX, a Constellation1 Company. Copyright ©2026 Information is deemed reliable but not guaranteed.

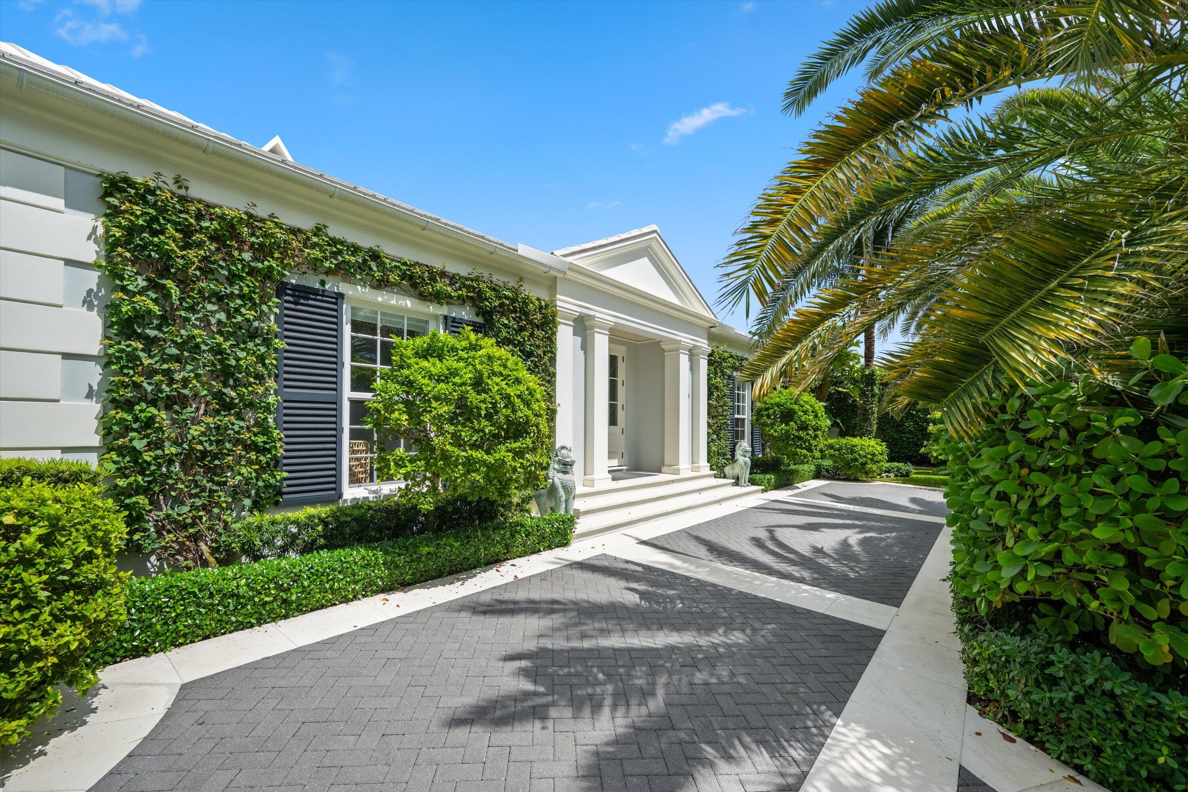
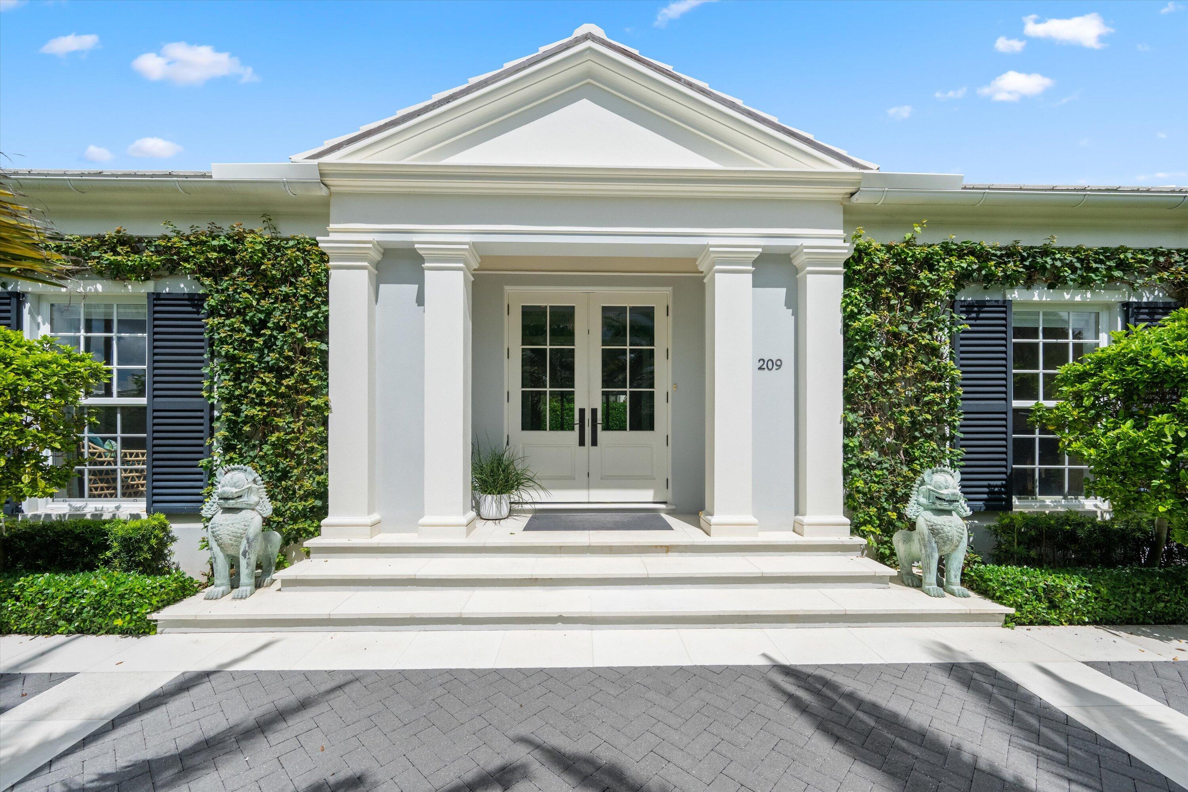
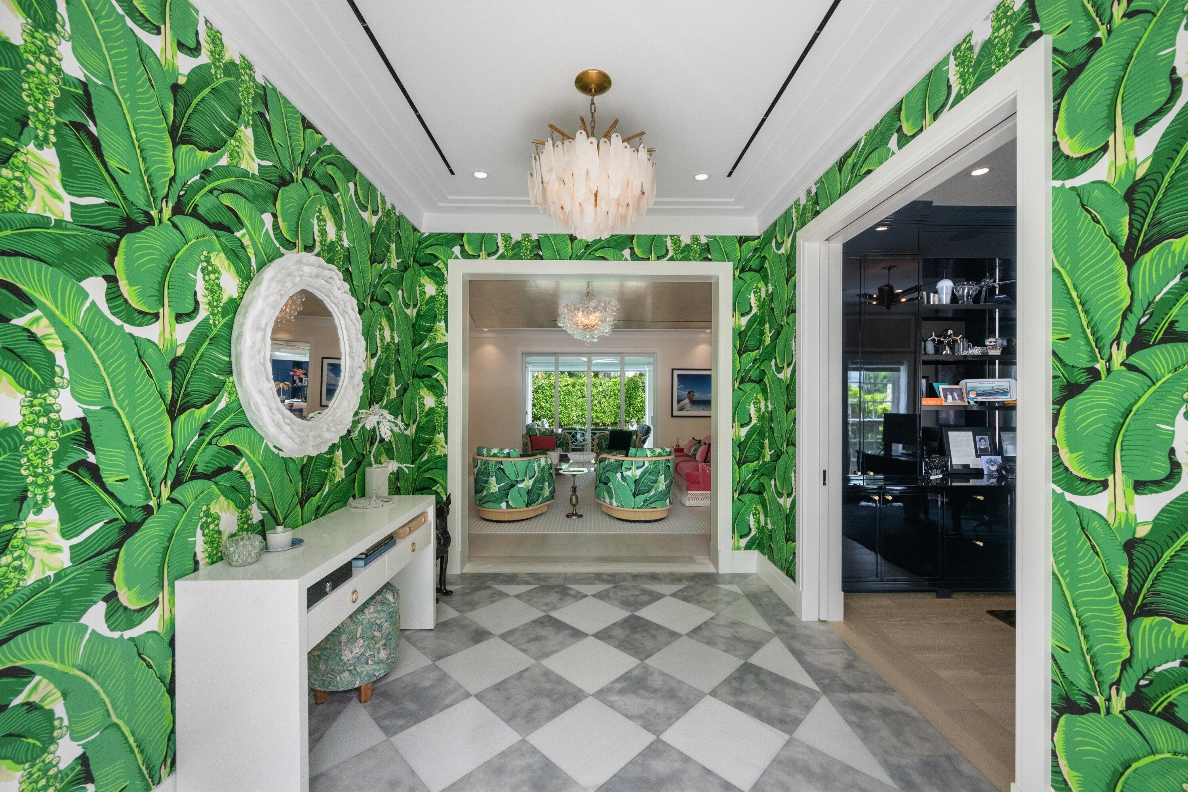
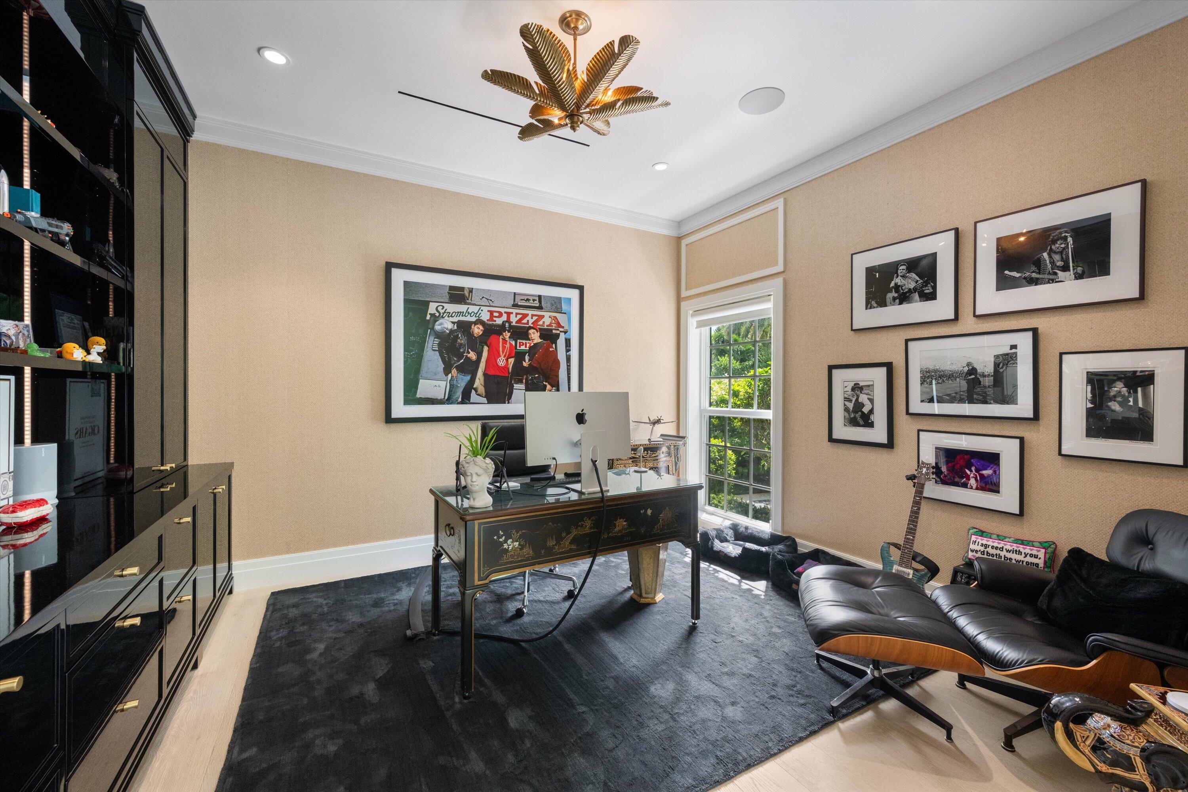
Just one house from the beach on gold standard North End street, this beautifully designed one-story residence offers gracious living with soaring ceilings, a barrel-vaulted living room, chef's kitchen, library, and expansive entertaining spaces. The private primary suite features dual baths, a sitting area, and generous closets. A detached guest house with full bath and laundry provides exceptional accommodations for guests. Tropical landscaped grounds include a pool, covered loggia, summer kitchen, and complete privacy. A circular drive and rear-alley access to the garage add convenience and functionality. Enjoy deeded beach access and close proximity to the Lake Trail from this exceptional North End retreat.

Save
Ask

Tour

Hide

Share

Listing Snapshot
Price 
$14,750,000
Days On Site 
2 Days
Bedrooms 
4
Inside Area (SqFt) 
4,055 sqft
Total Baths 
6
Full Baths 
5
Partial Baths 
1
Lot Size 
0.29 Acres
Year Built 
2019
MLS® Number 
B26083526
Status 
Active
Property Tax 
$138,496.38
HOA/Condo/Coop Fees 
N/A
Sq Ft Source 
Assessor
Friends & Family
Recent Activity
2 days ago Listing first seen on site
2 days ago Listing updated with changes from the MLS®
General Features
Acres 
0.29
Attached Garage 
Yes
Direction Faces 
South
Garage 
Yes
Garage Spaces 
2
Levels 
One
Number Of Stories 
1
Parking 
AttachedCircular DrivewayDrivewayGarageGarage Door Opener
Parking Spaces 
5
Pets 
Yes
Property Sub Type 
Single Family Residence
Security 
Security System
Sewer 
Public Sewer
Special Circumstances 
Standard
SqFt Total 
4785
Style 
Traditional
Utilities 
Cable AvailableElectricity ConnectedNatural Gas ConnectedSewer ConnectedWater Connected

Water Source 
Public
Zoning 
R-B (city)
Interior Features
Appliances 
CooktopDryerDishwasherFreezerGas CooktopDisposalMicrowaveOvenRefrigeratorWasher
Cooling 
Central Air
Fireplace 
Yes
Fireplace Features 
Electric
Flooring 
Ceramic TileWood
Furnished 
Unfurnished
Heating 
Central
Interior 
Breakfast BarEntrance FoyerEat-in KitchenHigh CeilingsKitchen IslandPantryWalk-In Closet(s)
Laundry Features 
InsideMultiple Locations
Main Level Bedrooms 
4
Bedroom 2 
Dimensions – 15 X 13Area – 195
Bedroom 3 
Dimensions – 10 X 10Area – 100
Dining Room 
Dimensions – 18 X 13Area – 234
Family Room 
Dimensions – 33 X 19Area – 627
Library 
Dimensions – 13 X 13Area – 169
Living Room 
Dimensions – 21 X 21Area – 441
PrimaryBedroom 
Dimensions – 16 X 14Area – 224
Save
Ask

Tour

Hide

Share

Exterior Features
Construction Details 
BlockStucco
Fencing 
Fenced
Other Structures 
Guest House
Patio And Porch 
CoveredPatio
Pool Features 
In GroundPrivate
Private Pool 
Yes
Roof 
ConcreteTile
View 
GardenPool
Waterfront Features 
Beach AccessDeeded Access
Waterview 
GardenPool
Windows/Doors 
French Doors
Community Features
MLS Area 
5001
Financing Terms Available 
CashConventional
Roads 
Paved
Schools
School District

Unknown
Elementary School

Palm Beach Public
Middle School

Unknown
High School

Palm Beach Lakes
Listing courtesy of The Corcoran Group

All listings featuring the BMLS logo are provided by BeachesMLS, Inc. This information is not verified for authenticity or accuracy and is not guaranteed. Copyright © 2026 BeachesMLS, Inc. (a Flex MLS feed)

Last checked: 2026-10-04 11:42 PM UTC

Neighborhood & Commute
Source: Walkscore

Disclosure: Community information and market data powered by Constellation Data Labs. Information is deemed reliable but not guaranteed.

Save
Ask

Tour

Hide

Share