Welcome to Veno Realty Group
Find Your Dream Home

Finding the home you’ll love to rent or buy
just got easier.

Save
Ask

Tour

Hide

Share

$5,695,000

2 Days On Site

2942 BLUE CYPRESS Circle
Wellington, FL 33414
For Sale|Single Family Residence|Active
4

Beds
5

Total Baths
4

Full Baths
1

Partial Bath
4,026

SqFt
$1,415

/SqFt
2026

Built
Subdivision:
BLUE CYPRESS SINGLE FAMILY HOMES OF
County:
Palm Beach

Call Now: 561-748-8366

Is this the listing for you? We can help make it yours.

561-748-8366

2942 BLUE CYPRESS Circle2942 BLUE CYPRESS Circle2942 BLUE CYPRESS Circle2942 BLUE CYPRESS Circle
Save
Ask

Tour

Hide

Share

Mortgage Calculator

Monthly Payment (Est.)

Enter an interest rate to see your estimated monthly payment.

Calculator powered by Showcase IDX, a Constellation1 Company. Copyright ©2026 Information is deemed reliable but not guaranteed.

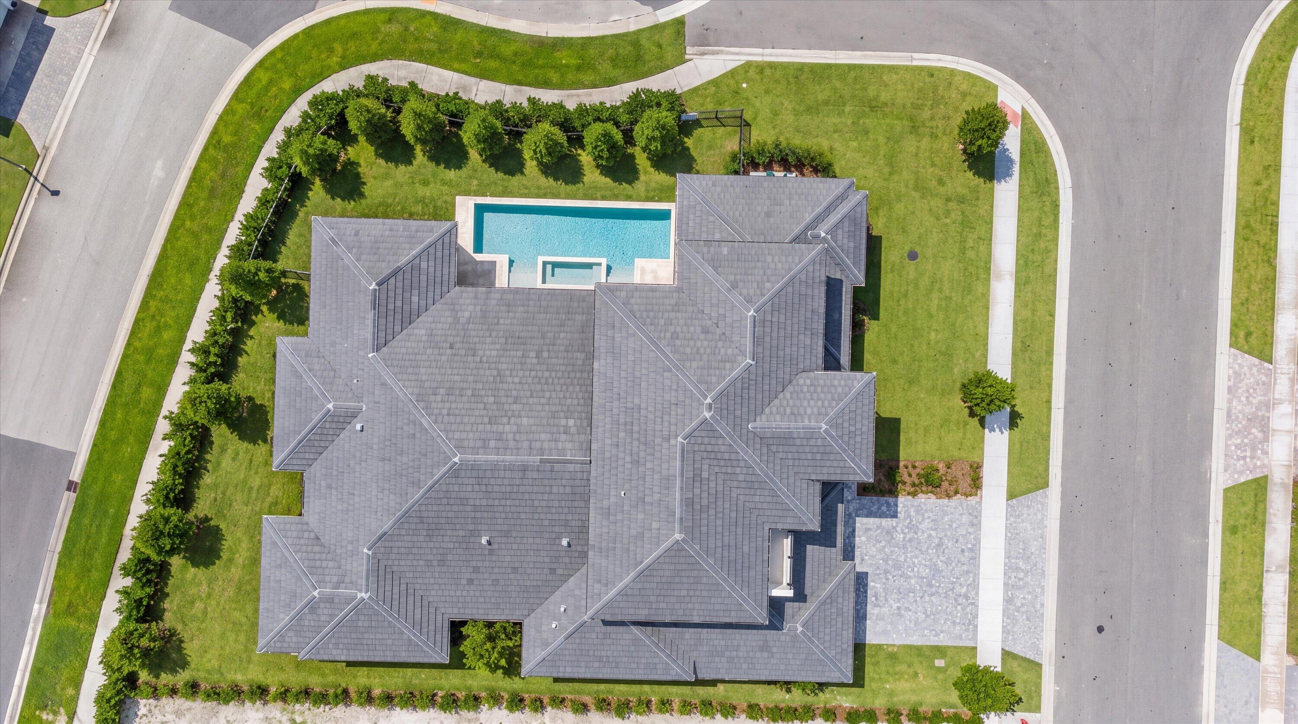
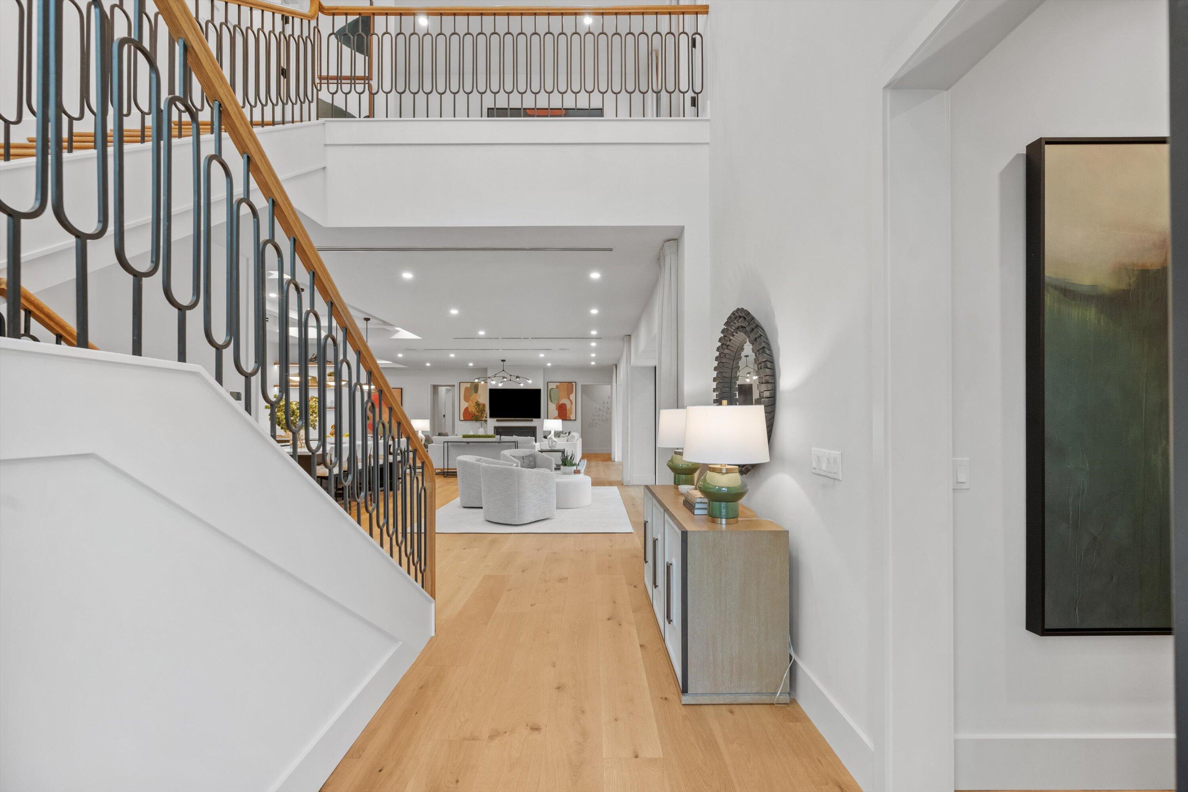
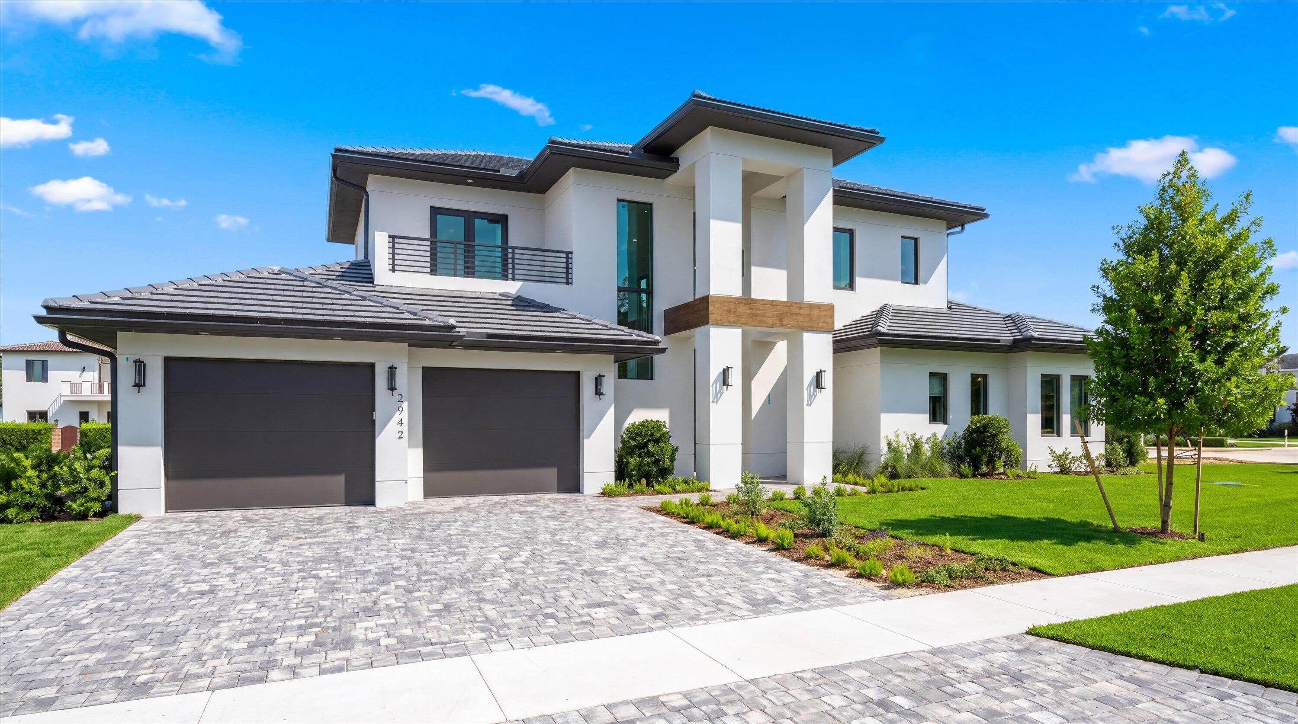
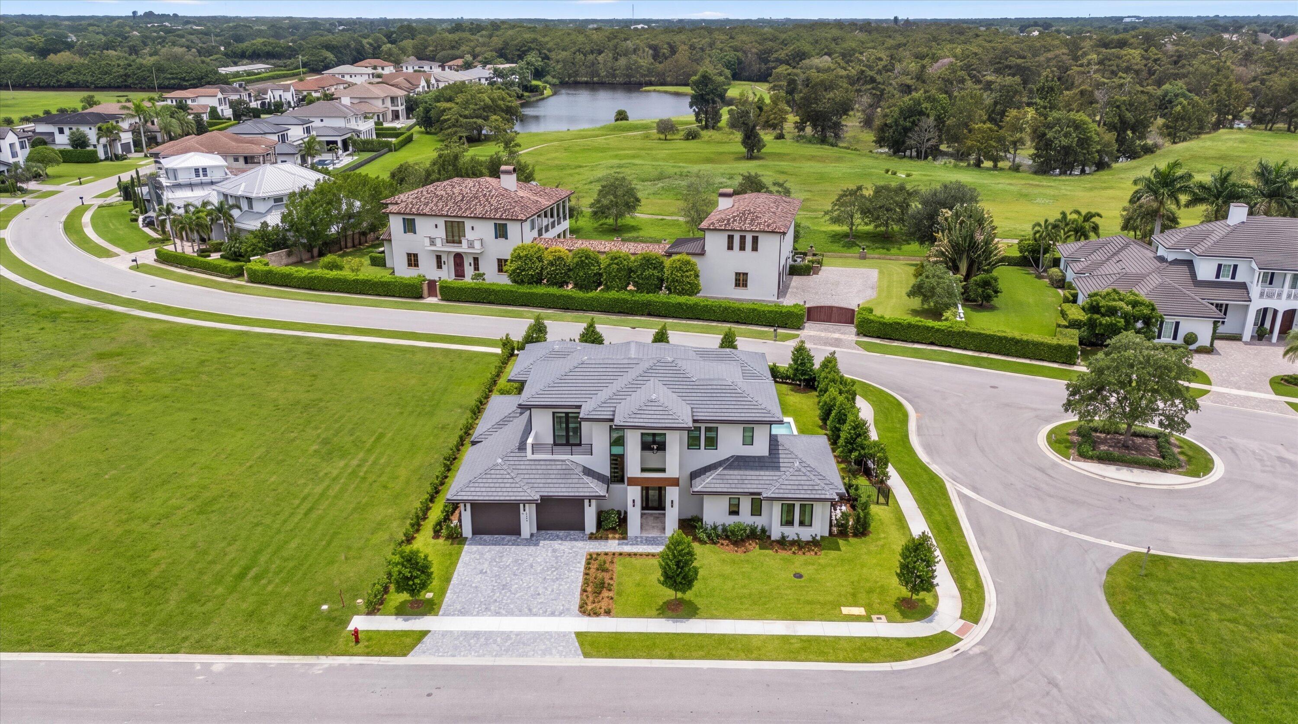
Now offering the final collection of newly constructed residences in Blue Cypress of Palm Beach Polo, brought to life by TR Development and expertly designed and fully furnished by Soco Interiors, both highly regarded for delivering exceptional homes within the community. This 4-bedroom, 4-full and 1-half-bath residence blends warm organic textures with modern architectural lines. The chef's kitchen serves as the heart of the home, thoughtfully designed with generous workspace and complemented by a private butler's pantry, creating a seamless setting for entertaining. Sliding glass doors open to a spacious covered patio complete with a full summer kitchen, effortlessly extending the main living areas outdoors for year-round gatherings. The primary suite offers a private and refined retreat, while each additional bedroom features its own ensuite bath to ensure privacy. A first-floor attached guest cabana with direct patio access provides an inviting and self-contained space for visitors. A versatile flex room on the main level opens to its own private lanai, offering the ideal setting for a home office, fitness studio, or a space tailored to your needs. A two-car garage and thoughtfully integrated living spaces complete this beautifully curated and fully furnished residence.

Save
Ask

Tour

Hide

Share

Listing Snapshot
Price 
$5,695,000
Days On Site 
2 Days
Bedrooms 
4
Inside Area (SqFt) 
4,026 sqft
Total Baths 
5
Full Baths 
4
Partial Baths 
1
Lot Size 
0.3 Acres
Year Built 
2026
MLS® Number 
B26083370
Status 
Active
Property Tax 
$12,482.9
HOA/Condo/Coop Fees 
$498.67 monthly
Sq Ft Source 
Plans
Friends & Family
Recent Activity
2 days ago Listing first seen on site
3 days ago Listing updated with changes from the MLS®
General Features
Acres 
0.3
Attached Garage 
Yes
Direction Faces 
East
Garage 
Yes
Garage Spaces 
2
Levels 
Two
Number Of Stories 
2
Parking 
AttachedDrivewayGarageGarage Door Opener
Parking Spaces 
4
Pets 
Yes
Property Condition 
New Construction
Property Sub Type 
Single Family Residence
Security 
Gated with GuardGated CommunitySecurity Guard
Sewer 
Public Sewer
Special Circumstances 
Standard
SqFt Total 
5881
Utilities 
Cable AvailableElectricity ConnectedSewer ConnectedUnderground UtilitiesWater Connected
Water Source 
Public
Zoning 
PUD
Interior Features
Appliances 
DryerDishwasherElectric Water HeaterGas RangeIce MakerOvenRangeRefrigeratorWater HeaterWasher
Cooling 
Central AirElectric
Flooring 
CarpetWood
Furnished 
Furnished
Heating 
CentralElectric
Interior 
Eat-in KitchenKitchen IslandPantryWalk-In Closet(s)
Main Level Bedrooms 
2
Bedroom 2 
Dimensions – 16.67 X 12.58Level – MainArea – 209
Bedroom 3 
Dimensions – 14.17 X 14.17Level – UpperArea – 200
Bedroom 4 
Dimensions – 13.33 X 14Level – UpperArea – 186
Great Room 
Kitchen 
Dimensions – 19 X 11.5Level – MainArea – 218
Living Room 
Dimensions – 17 X 21Level – MainArea – 357
Loft 
PrimaryBedroom 
Dimensions – 16.82 X 17.17Level – MainArea – 288
Save
Ask

Tour

Hide

Share

Exterior Features
Construction Details 
Block
Exterior 
BalconyBuilt-in BarbecueBarbecueOutdoor Kitchen
Lot Features 
Corner Lot
Other Structures 
Outdoor Kitchen
Patio And Porch 
CoveredPatio
Pool Features 
In GroundPrivate
Private Pool 
Yes
Roof 
Tile
Community Features
Association Amenities 
Dog ParkFitness CenterGatedManagementMaintenanceTennis Court(s)Trail(s)
Association Fee 
$1496.0
Association Fee Frequency 
Quarterly
Community Features 
GatedStreet Lights
MLS Area 
5520
Financing Terms Available 
CashConventional
Building Access 
Entry Level Living Area Y
Schools
School District

Unknown
Elementary School

New Horizons
Middle School

Polo Park
High School

Wellington
Listing courtesy of Engel & Volkers Wellington

All listings featuring the BMLS logo are provided by BeachesMLS, Inc. This information is not verified for authenticity or accuracy and is not guaranteed. Copyright © 2026 BeachesMLS, Inc. (a Flex MLS feed)

Last checked: 2026-10-04 11:47 PM UTC

Neighborhood & Commute
Source: Walkscore

Disclosure: Community information and market data powered by Constellation Data Labs. Information is deemed reliable but not guaranteed.

Save
Ask

Tour

Hide

Share