Welcome to Veno Realty Group
Find Your Dream Home

Finding the home you’ll love to rent or buy
just got easier.

Save
Ask

Tour

Hide

Share

$8,750,000

2 Days On Site

4089 SE OLD SAINT LUCIE Boulevard
Stuart, FL 34996

Single Family Residence|Coming Soon
5

Beds
8

Total Baths
6

Full Baths
2

Partial Baths
8,633

SqFt
$1,014

/SqFt
2005

Built
Subdivision:
Campbell Point
County:
Martin

Call Now: 561-748-8366

Is this the listing for you? We can help make it yours.

561-748-8366

4089 SE OLD SAINT LUCIE Boulevard4089 SE OLD SAINT LUCIE Boulevard4089 SE OLD SAINT LUCIE Boulevard4089 SE OLD SAINT LUCIE Boulevard
Save
Ask

Tour

Hide

Share

Mortgage Calculator

Monthly Payment (Est.)

Enter an interest rate to see your estimated monthly payment.

Calculator powered by Showcase IDX, a Constellation1 Company. Copyright ©2026 Information is deemed reliable but not guaranteed.

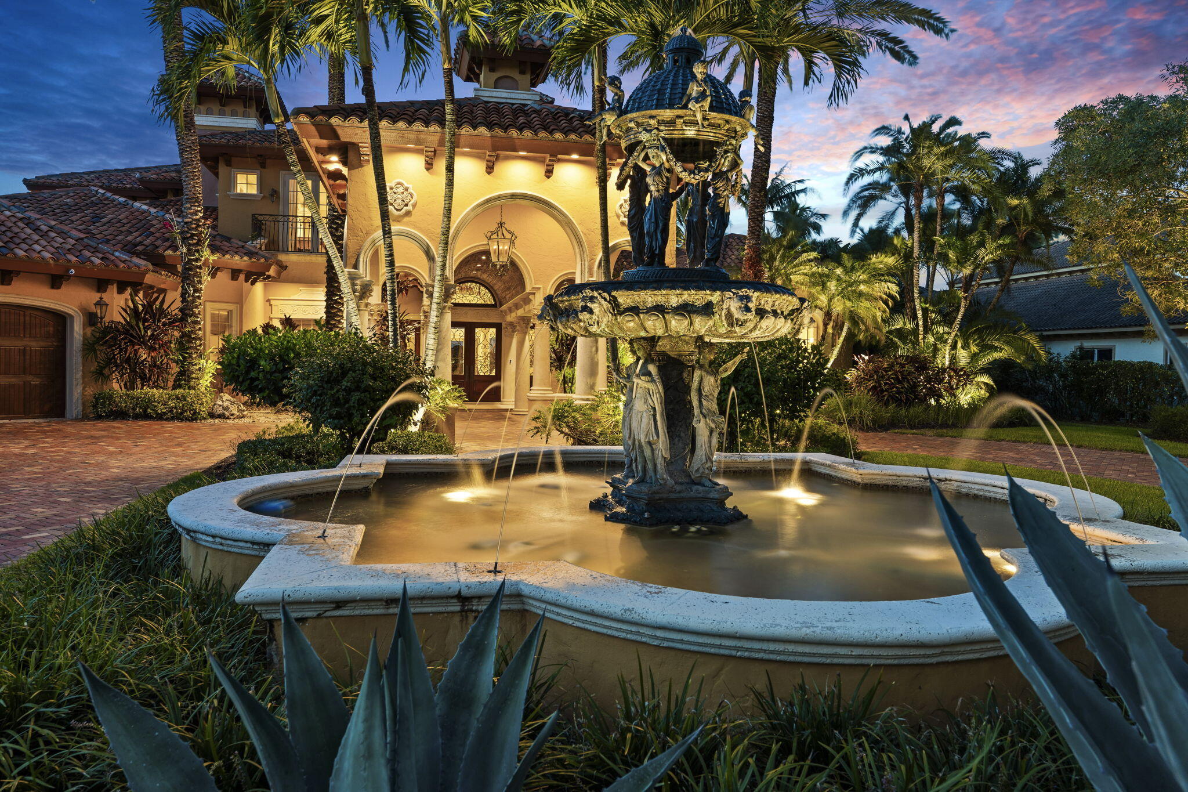
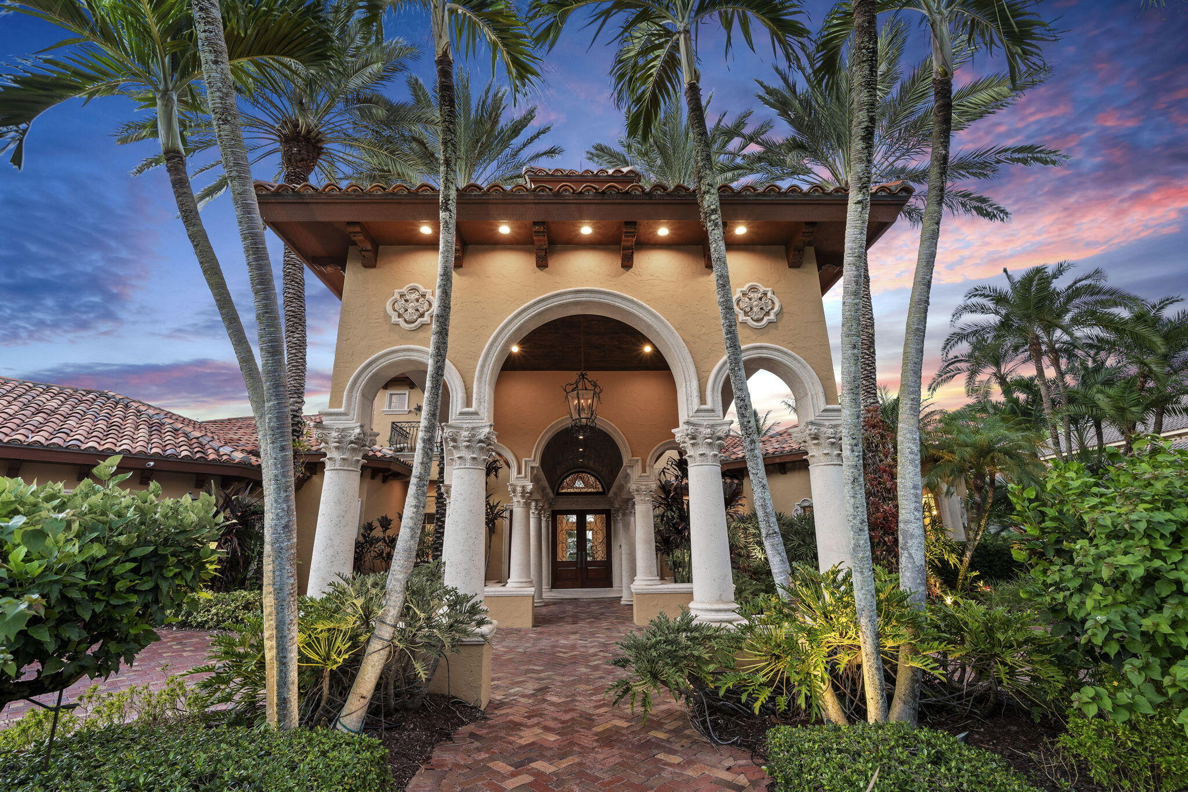
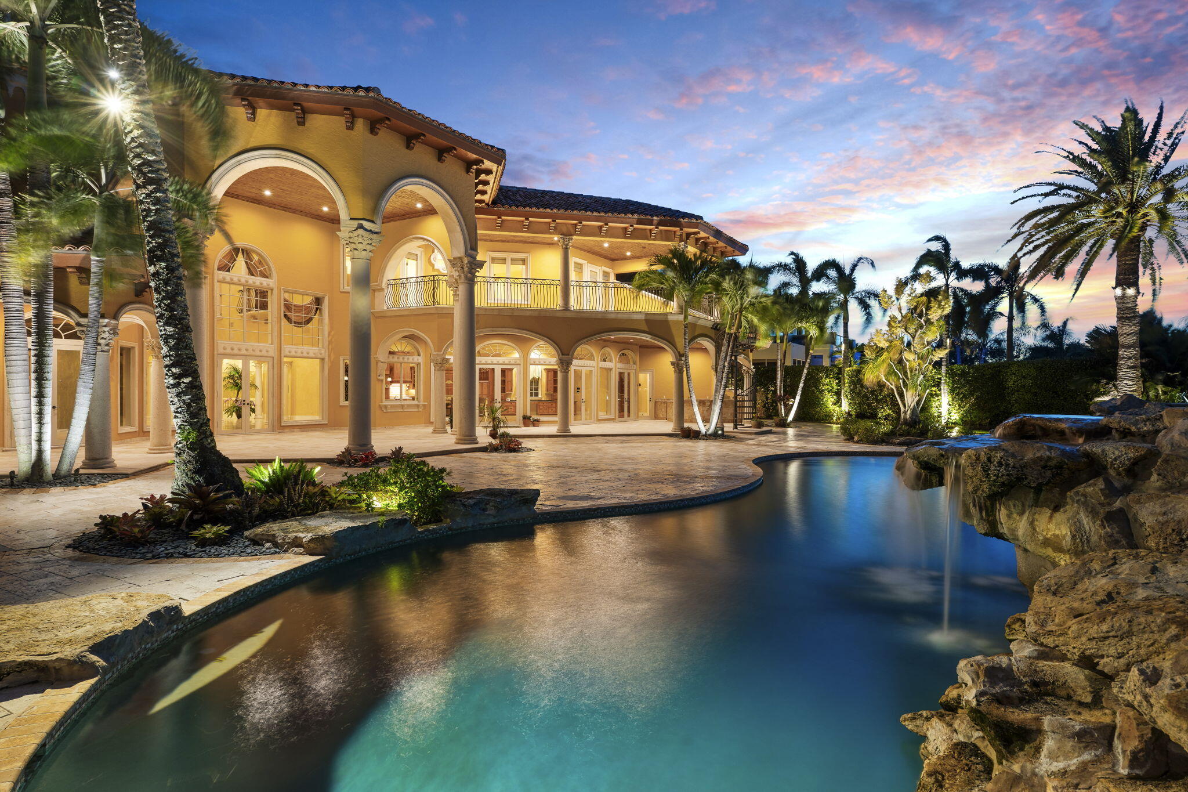
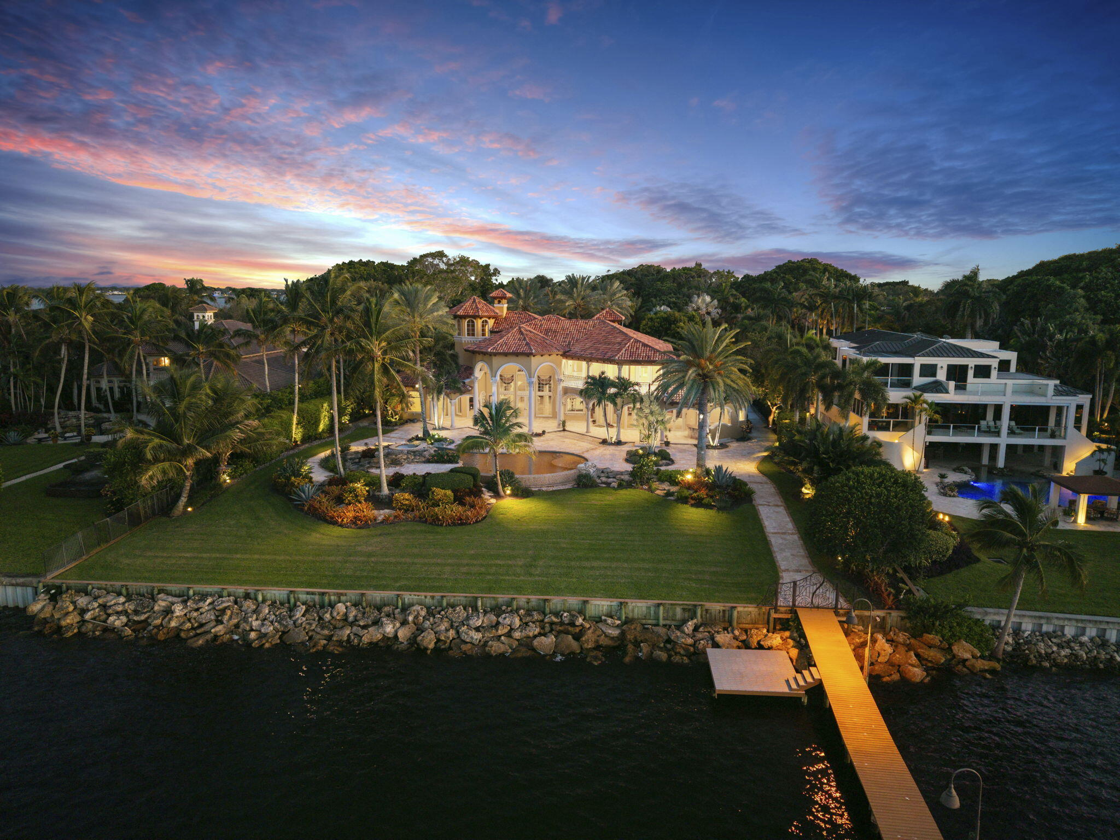
Some homes impress in photographs. This one must be experienced. Spanning more than 14,000 total square feet on approximately 1.5 waterfront acres, this extraordinary Stuart estate was the final personal masterpiece of a lifelong custom homebuilder, created for his own family and legacy. Inside, five en suite bedrooms, a private library, billiards room, office, den and elevator showcase remarkable scale and craftsmanship. Outside, massive green space, deep water, no fixed bridges, three miles to the inlet, exceptional ocean access, with 40K, 20K & 12K boat lifts. Expansive water views, a heated pool, impact windows and whole home generator. The scale, detail and grandeur simply cannot be captured in photos. This is a rare waterfront masterpiece that demands to be experienced in person.

Save
Ask

Tour

Hide

Share

Listing Snapshot
Price 
$8,750,000
Days On Site 
2 Days
Bedrooms 
5
Inside Area (SqFt) 
8,633 sqft
Total Baths 
8
Full Baths 
6
Partial Baths 
2
Lot Size 
1.47 Acres
Year Built 
2005
MLS® Number 
B26083320
Status 
Coming Soon
Property Tax 
$86,389.56
HOA/Condo/Coop Fees 
N/A
Sq Ft Source 
Public Records
Friends & Family
Recent Activity
2 days ago Listing first seen on site
3 days ago Listing updated with changes from the MLS®
General Features
Acres 
1.47
Attached Garage 
Yes
Direction Faces 
South
Garage 
Yes
Garage Spaces 
5
Levels 
Two
Number Of Stories 
2
Parking 
AttachedBoatCircular DrivewayCoveredGarageDriveway
Parking Spaces 
15
Pets 
Yes
Property Sub Type 
Single Family Residence
Security 
Smoke Detector(s)Security SystemClosed Circuit Camera(s)Fire AlarmSecurity Gate
Sewer 
Public Sewer
Special Circumstances 
Standard
SqFt Total 
14258
Style 
Mediterranean
Utilities 
PropaneSewer ConnectedWater Connected
Water Source 
Public
Zoning 
RE-1/2A
Interior Features
Appliances 
Gas RangeMicrowaveOvenWater Purifier OwnedWater Softener OwnedWater SoftenerWater HeaterWater Purifier
Cooling 
Central AirElectricENERGY STAR Qualified EquipmentZoned
Fireplace 
Yes
Fireplace Features 
Gas
Flooring 
MarbleWood
Heating 
CentralElectricZoned
Interior 
Wet BarBuilt-in FeaturesCathedral Ceiling(s)Central VacuumEntrance FoyerElevatorHigh CeilingsKitchen IslandPantryStorageVaulted Ceiling(s)BarWalk-In Closet(s)
Laundry Features 
InsideIn BathroomLaundry ClosetMain LevelLaundry RoomMultiple Locations
Main Level Bedrooms 
3
Spa 
Yes
Window Features 
Storm Window(s)
Den 
Family Room 
Game Room 
Great Room 
Media Room 
Other 
Save
Ask

Tour

Hide

Share

Exterior Features
Construction Details 
BlockFoam InsulationConcrete
Exterior 
BalconyBuilt-in BarbecueBarbecueCourtyardGardenLightingOutdoor KitchenOutdoor ShowerStorageUncovered Courtyard
Frontage 
Waterfront
Lot Features 
GardenWaterfront
Other Structures 
Outdoor KitchenStorage
Patio And Porch 
CoveredPatioPorch
Pool Features 
HeatedIn GroundPrivate
Private Pool 
Yes
Roof 
Barrel
Spa 
Yes
Spa Features 
GuniteHeatedIn Ground
View 
WaterPoolRiver
Waterfront 
Yes
Waterfront Features 
Intracoastal AccessNo Fixed BridgesOcean AccessSeawall
Waterview 
WaterPoolRiver
Windows/Doors 
Storm Window(s)
Community Features
Accessibility Features 
Accessible Kitchen AppliancesAccessible Full BathAccessible BedroomAdaptable Bathroom WallsAccessible Common AreaAccessible Elevator InstalledAccessible KitchenAccessible Central Living AreaAccessible DoorsAccessible Entrance

MLS Area 
6080 – Stuart – North of Indian St
Financing Terms Available 
CashConventional
Schools
School District

Unknown
Elementary School

J.D. Parker
Middle School

Dr. David L. Anderson
High School

Jensen Beach
Listing courtesy of Keller Williams Realty Of The

All listings featuring the BMLS logo are provided by BeachesMLS, Inc. This information is not verified for authenticity or accuracy and is not guaranteed. Copyright © 2026 BeachesMLS, Inc. (a Flex MLS feed)

Last checked: 2026-10-04 10:57 PM UTC

Neighborhood & Commute
Source: Walkscore

Disclosure: Community information and market data powered by Constellation Data Labs. Information is deemed reliable but not guaranteed.

Save
Ask

Tour

Hide

Share